2 Beds
2 Baths
C$589,900
545 St Laurent Boulevard 302, Manor Park - Cardinal Glen and Area ON, K1K 4H9
Property typeCondominium
Overview
Active
New
Listed Sep 18, 2026
Updated 7h ago
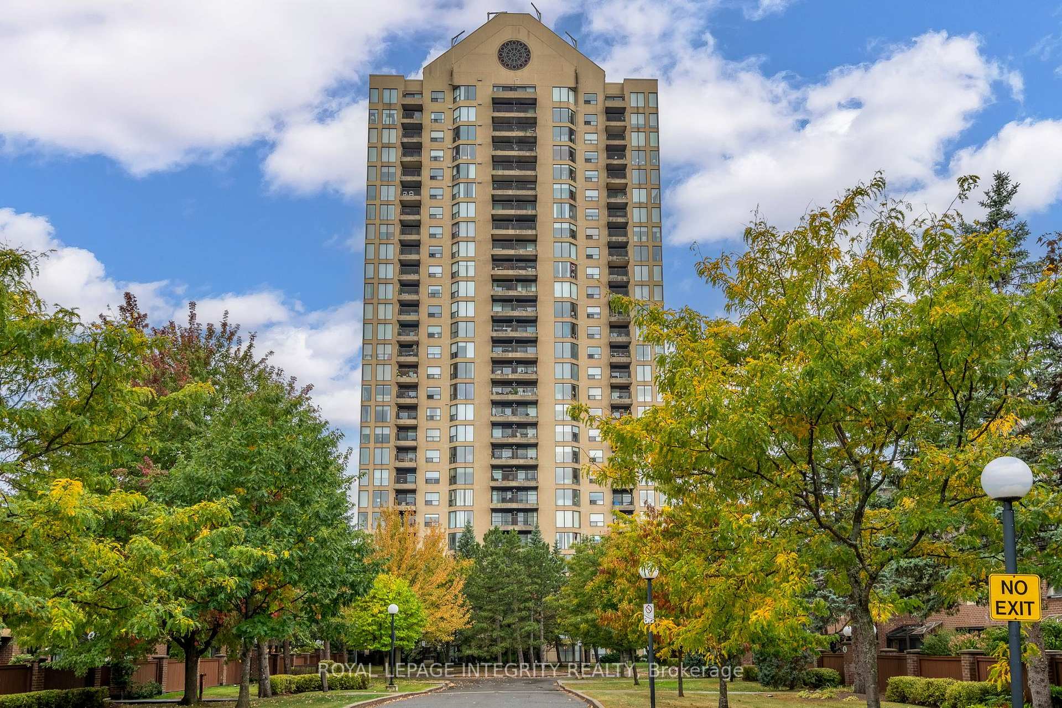
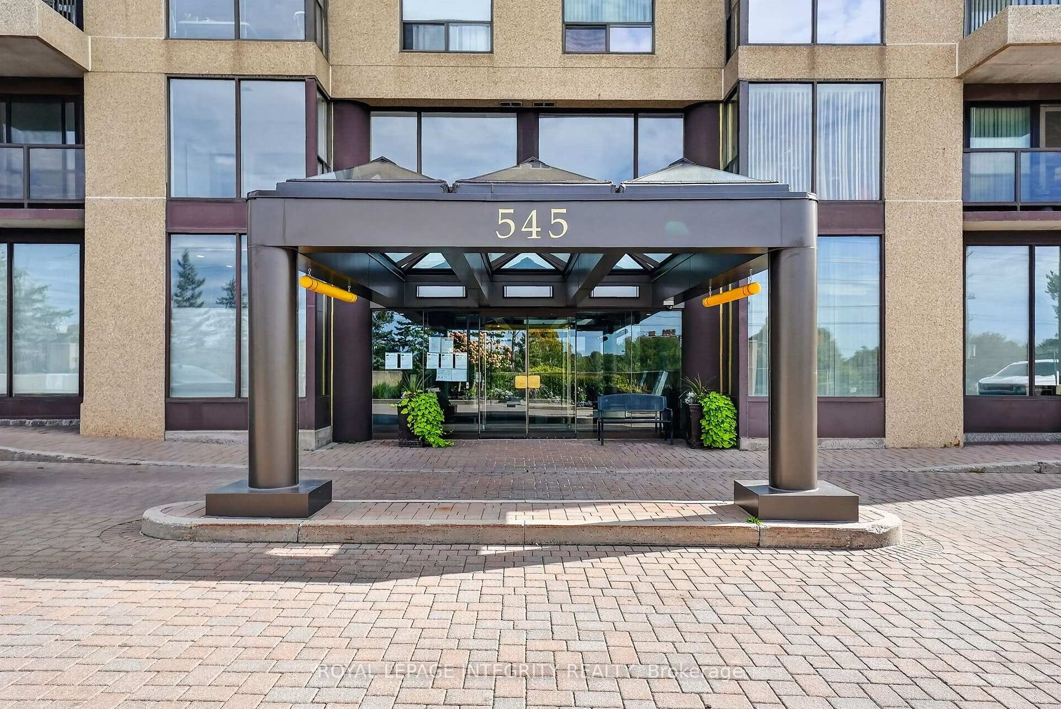
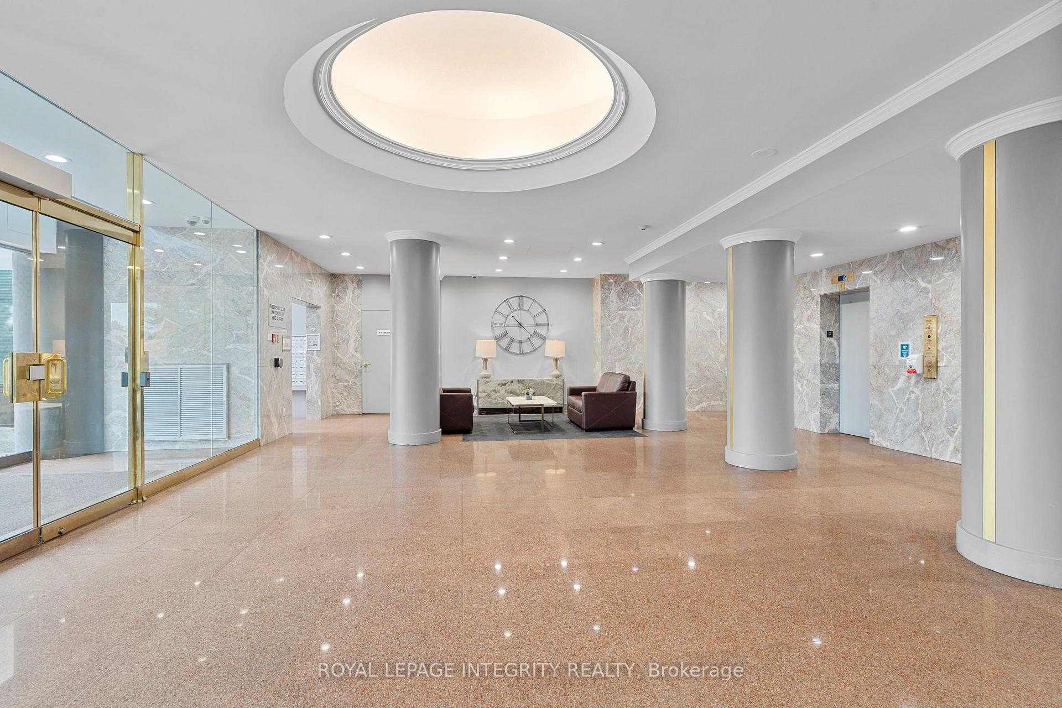
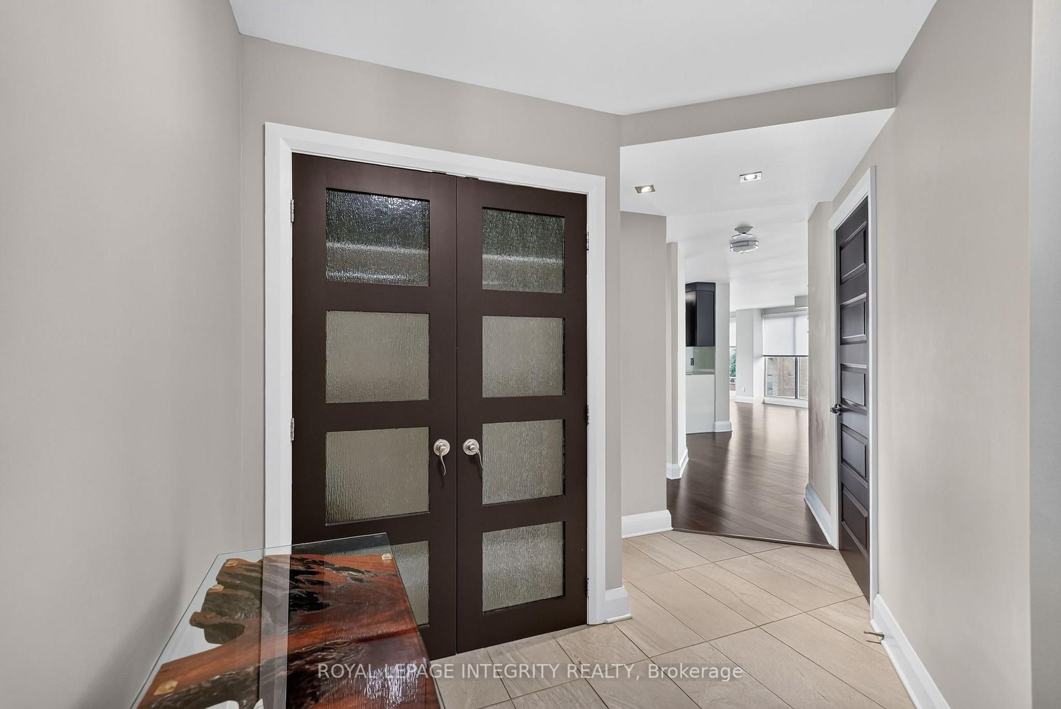
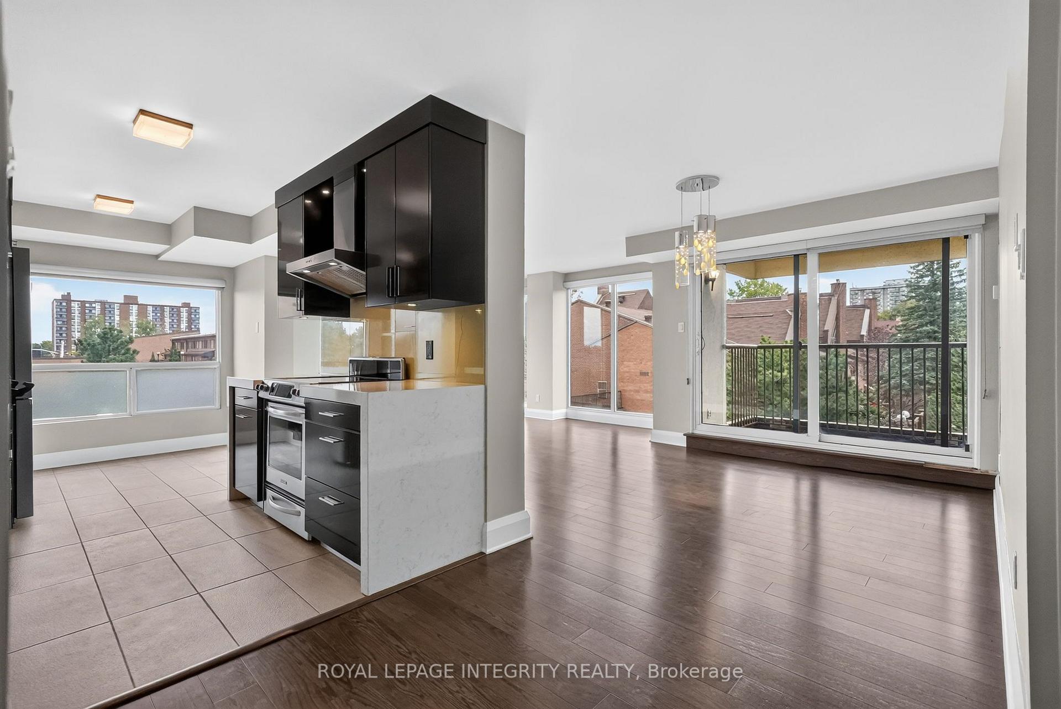
What if your home stood out from every other suite in the building? This exceptional corner suite at Le Parc offers over 1,200 sq. ft. of beautifully renovated living space, featuring a rare open-concept layout that reimagines the traditional Le Parc floor plan. Floor-to-ceiling windows fill the home with natural light, showcasing beautiful sunrise views from the balcony and stunning sunsets from the primary bedroom. The warm, modern interior is move-in ready, with a stylish open kitchen featuring luxurious finishes, brand-new high-end hardwood flooring, fresh paint, an expanded walk-in closet and additional storage. A private sauna in the main bathroom adds a spa-like touch.The spacious primary bedroom features an ensuite and walk-in closet, while the second bedroom offers flexibility for guests, a home office or additional living space.Le Parc delivers resort-inspired living with indoor and outdoor pools, tennis and squash courts, a fitness centre, BBQ courtyard, common room, walking paths, manicured grounds, fountains and a tranquil pond. With all utilities included in the condo fee, enjoy less maintenance, more freedom and more time for yourself. Beyond the amenities, Le Parc is known for its genuine sense of community. Residents form lasting friendships, neighbours become friends, and many find a place they never want to leave. Some even embrace the community's playful motto, "feet first," reflecting their belief that they'll be carried out before choosing to leave.Within this sought-after community, this suite offers something truly special. Its reimagined layout, elevated finishes, corner positioning, abundant natural light and private sauna combine to create a home that feels anything but ordinary. A rare opportunity to enjoy the best of Le Parc in a suite transformed into something uniquely its own. *Some photos and portions of the video have been virtually staged.
Additional information
- MLS® ID
- X13805056
Interior Features
- Bedrooms
- 2
- Bathrooms
- 2
- Cooling
- Yes
- Heating
- Yes
- Basement
- No
Other Property Details
- Taxes
- $3,934
- Tax Frequency
- Annually
- Garage
- Yes
- View
- Yes
- 55+/Senior Community
- No
Courtesy of Listed by , ROYAL LEPAGE INTEGRITY REALTY,
Based on information from the Toronto Regional Real Estate Board. The information provided herein must only be used by consumers that have a bona fide interest in the purchase, sale, or lease of real estate and may not be used for any commercial purpose or any other purpose. Information is deemed reliable but is not guaranteed accurate.
©2026 Toronto Real Estate Board. All rights reserved.
Data last updated 1:14 PM UTC, 10/15/2026