Leave a Message

Thank you for your message. I will be in touch with you shortly.

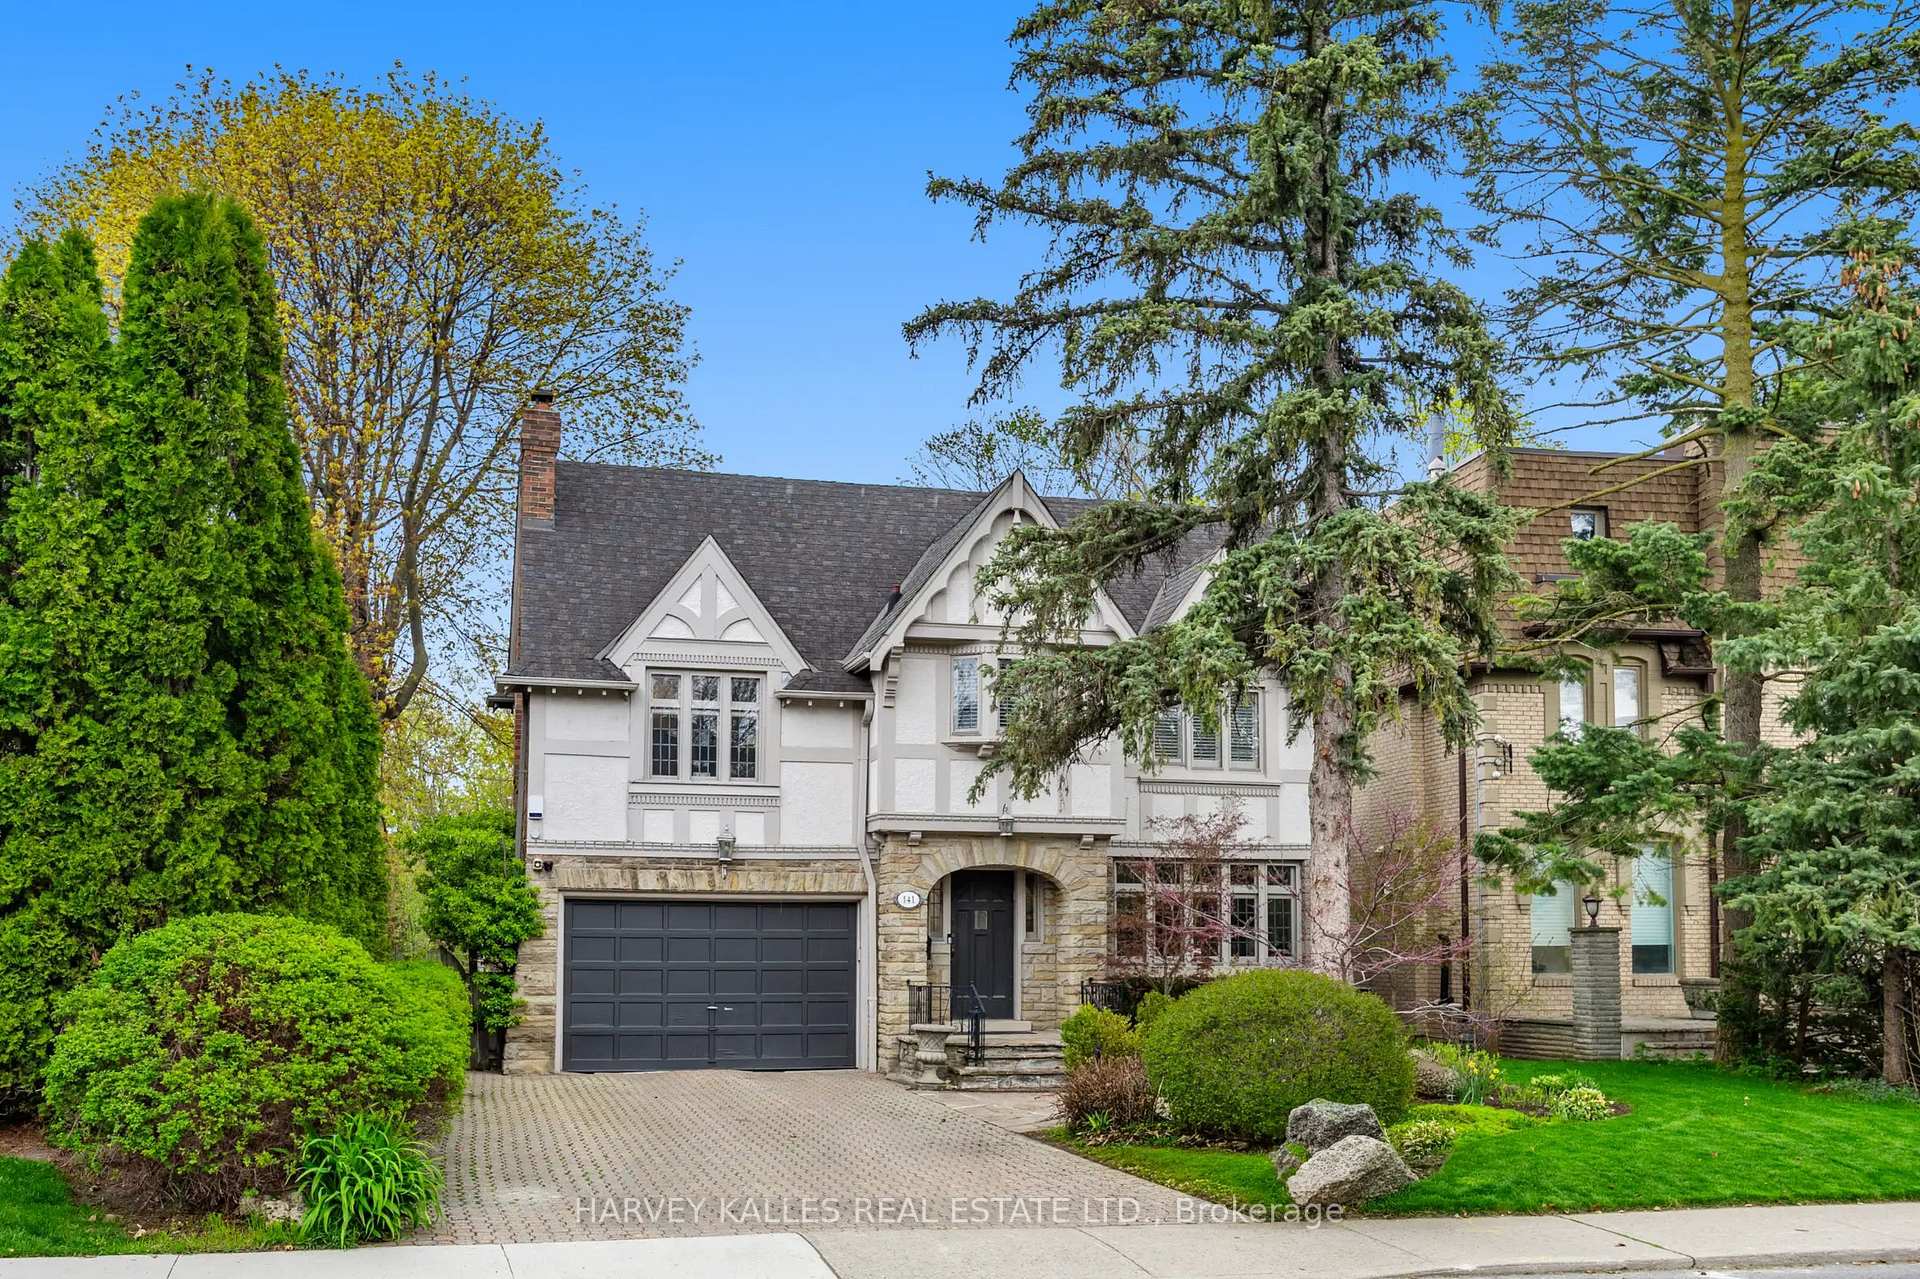
Two-story white-and-stone house with gabled roofs, a double garage, and mature trees framing the driveway.
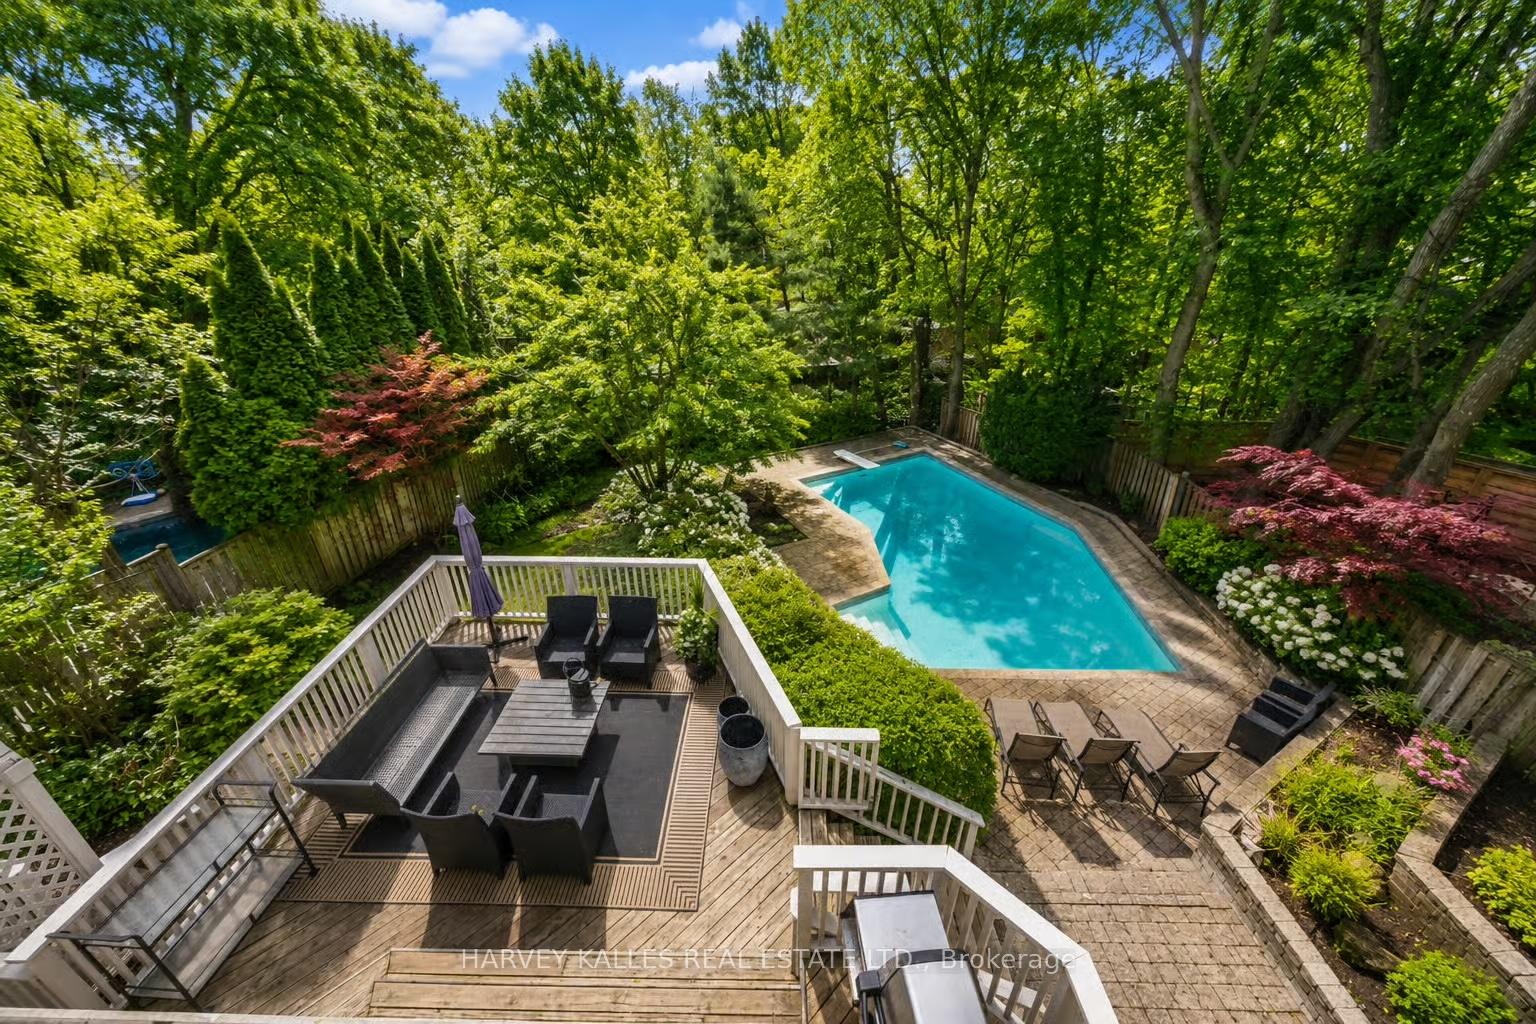
Backyard pool and stone patio beside a furnished wooden deck, surrounded by mature trees.
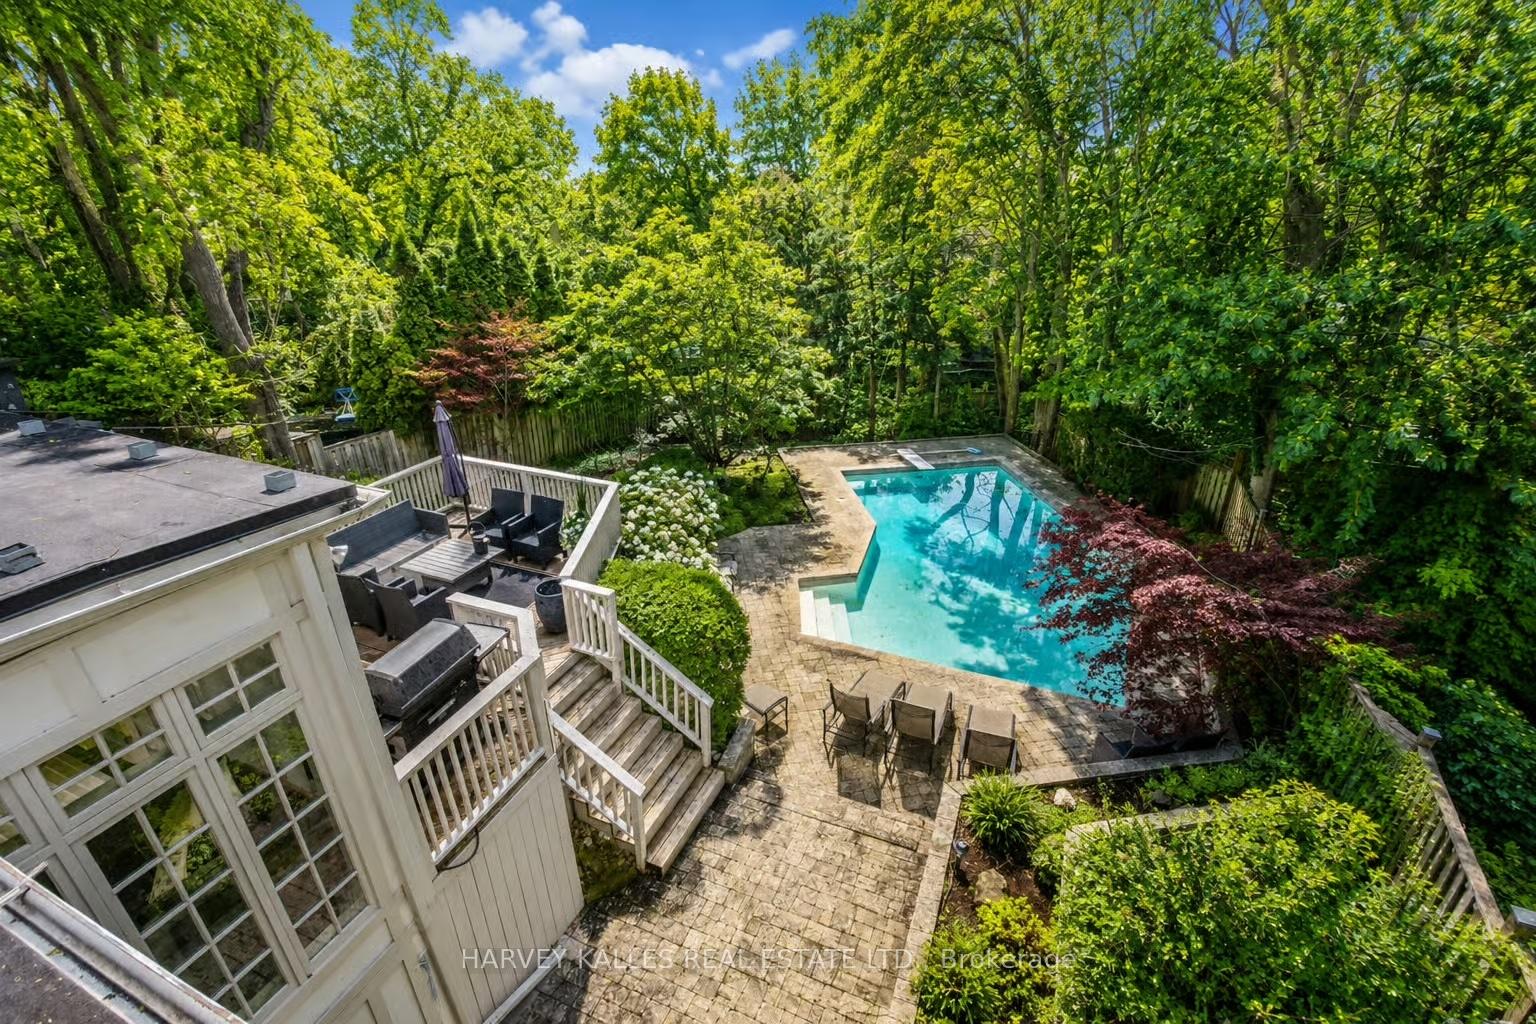
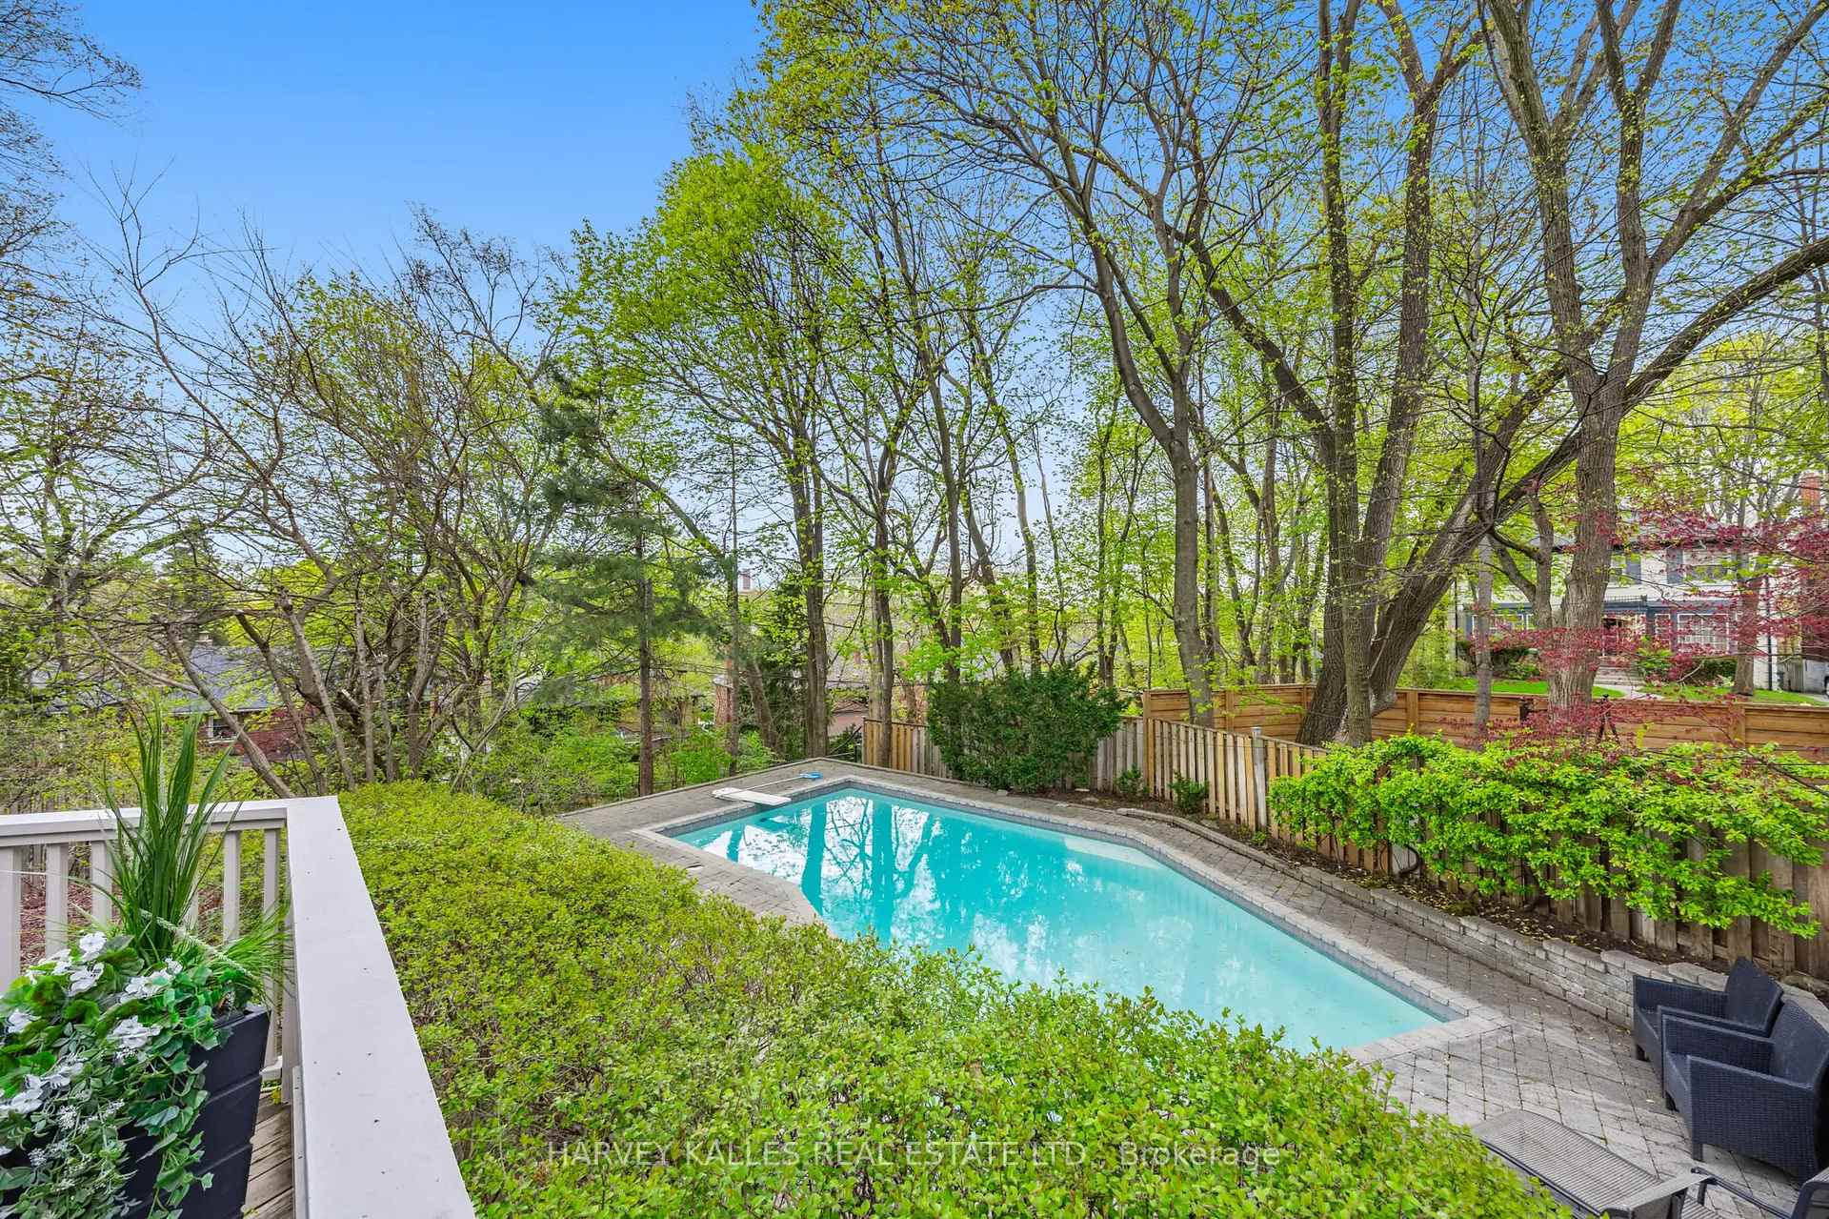
Backyard swimming pool beside a stone patio and raised deck, surrounded by mature trees.
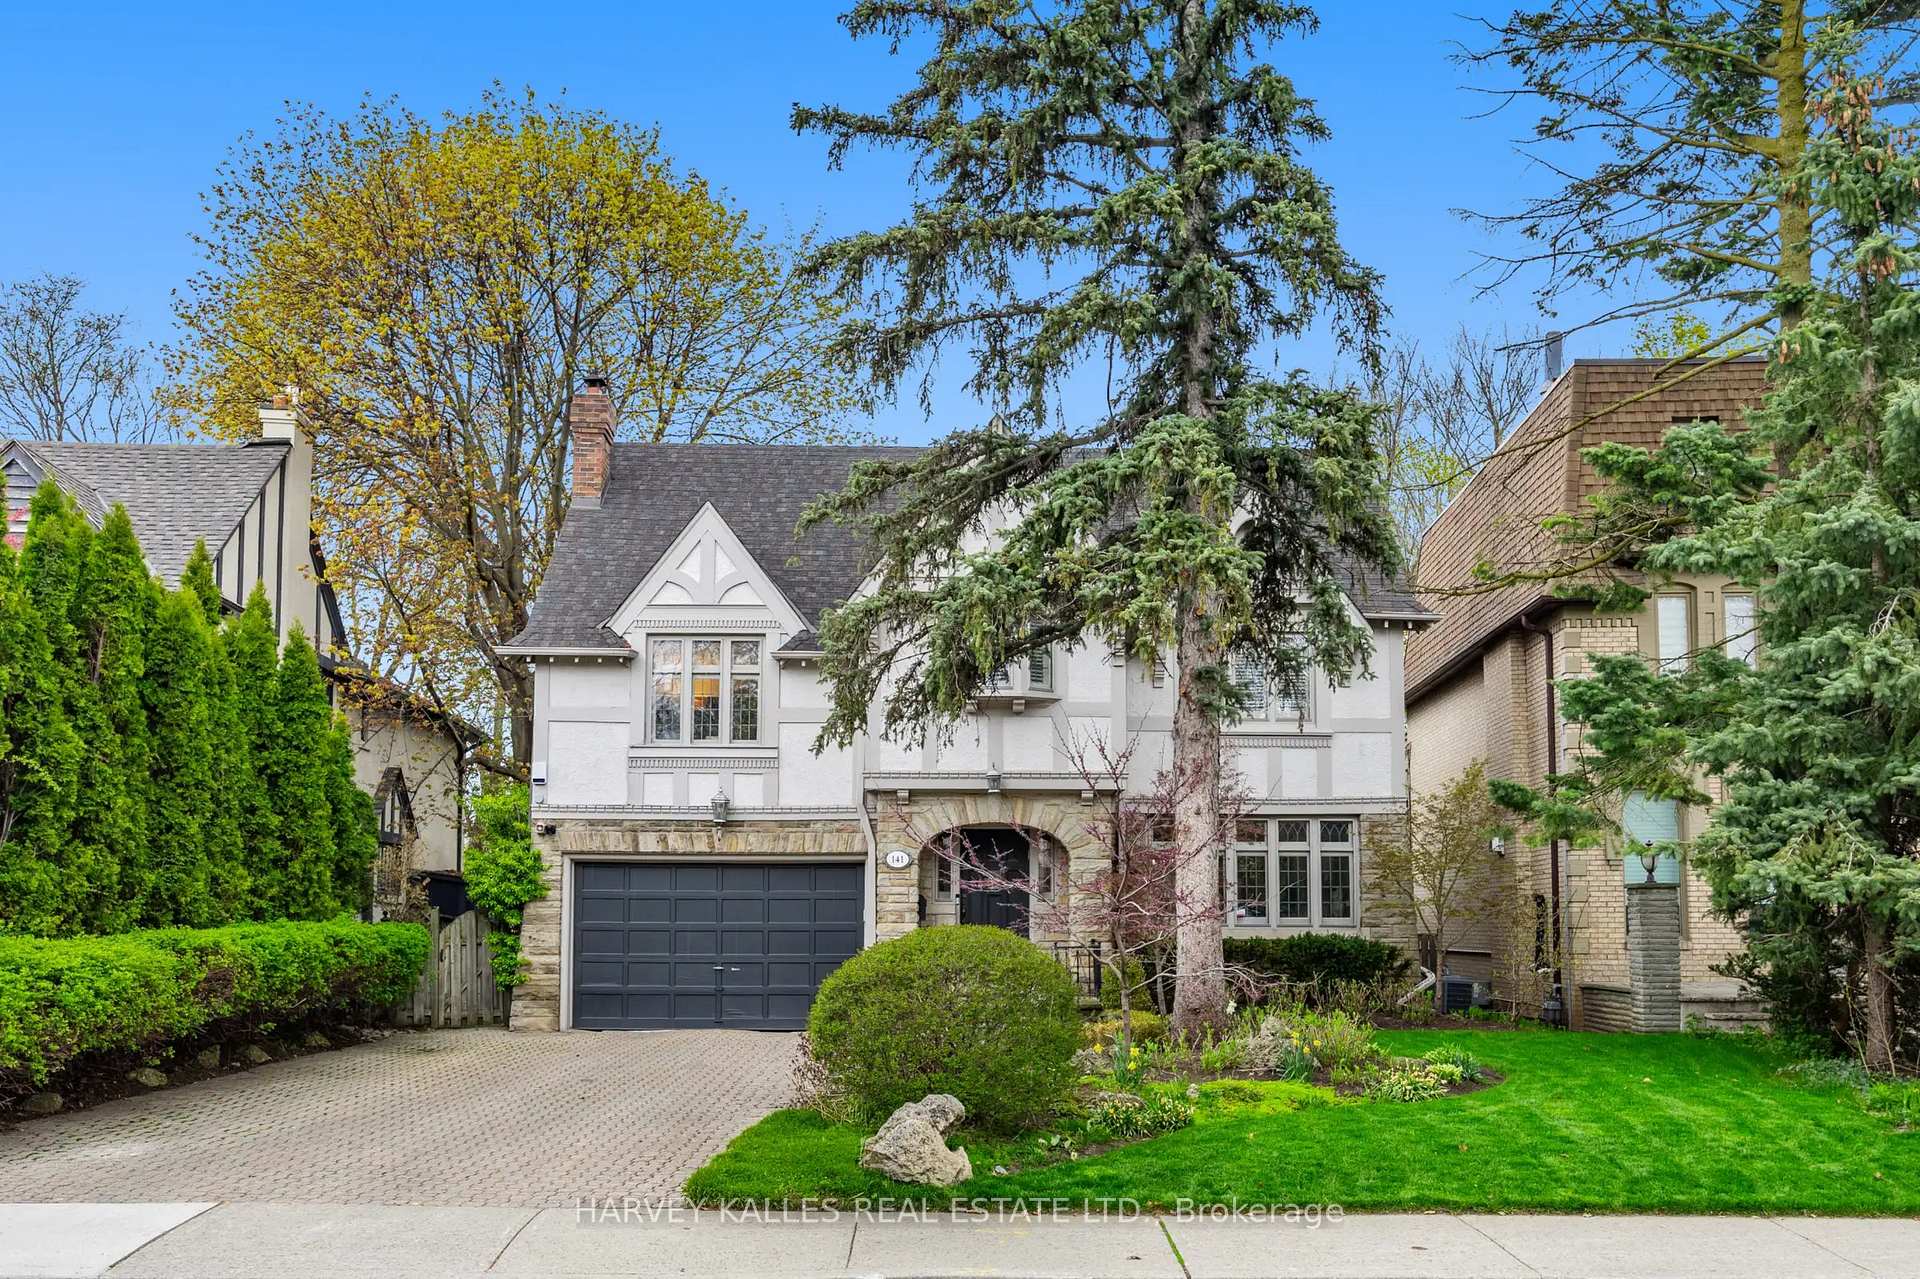
White two-story house with steep gables, stone lower facade, and a large evergreen in front.
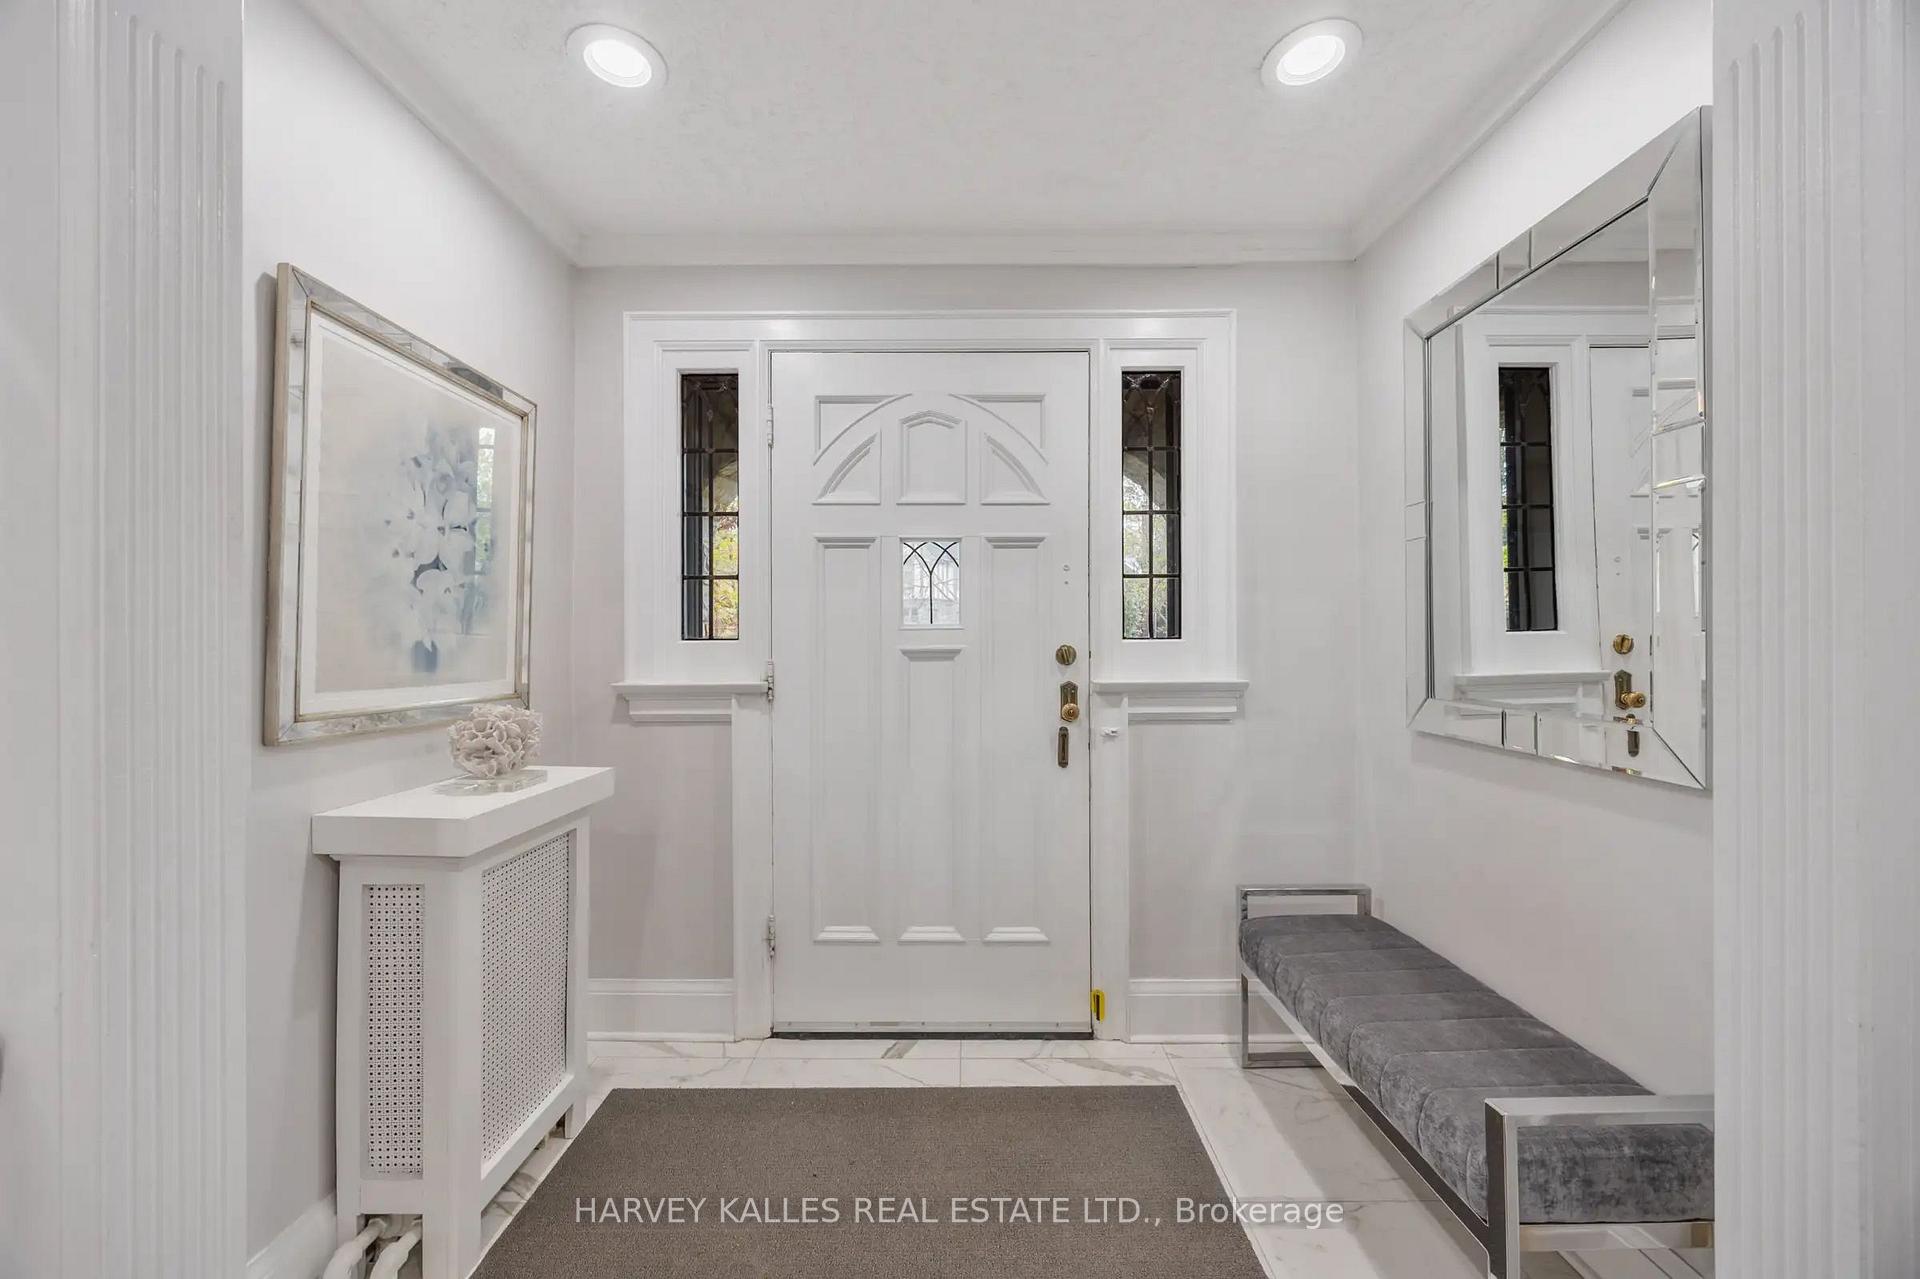
Furnished entryway with a white paneled front door, marble tile, mirrored wall, and gray bench.
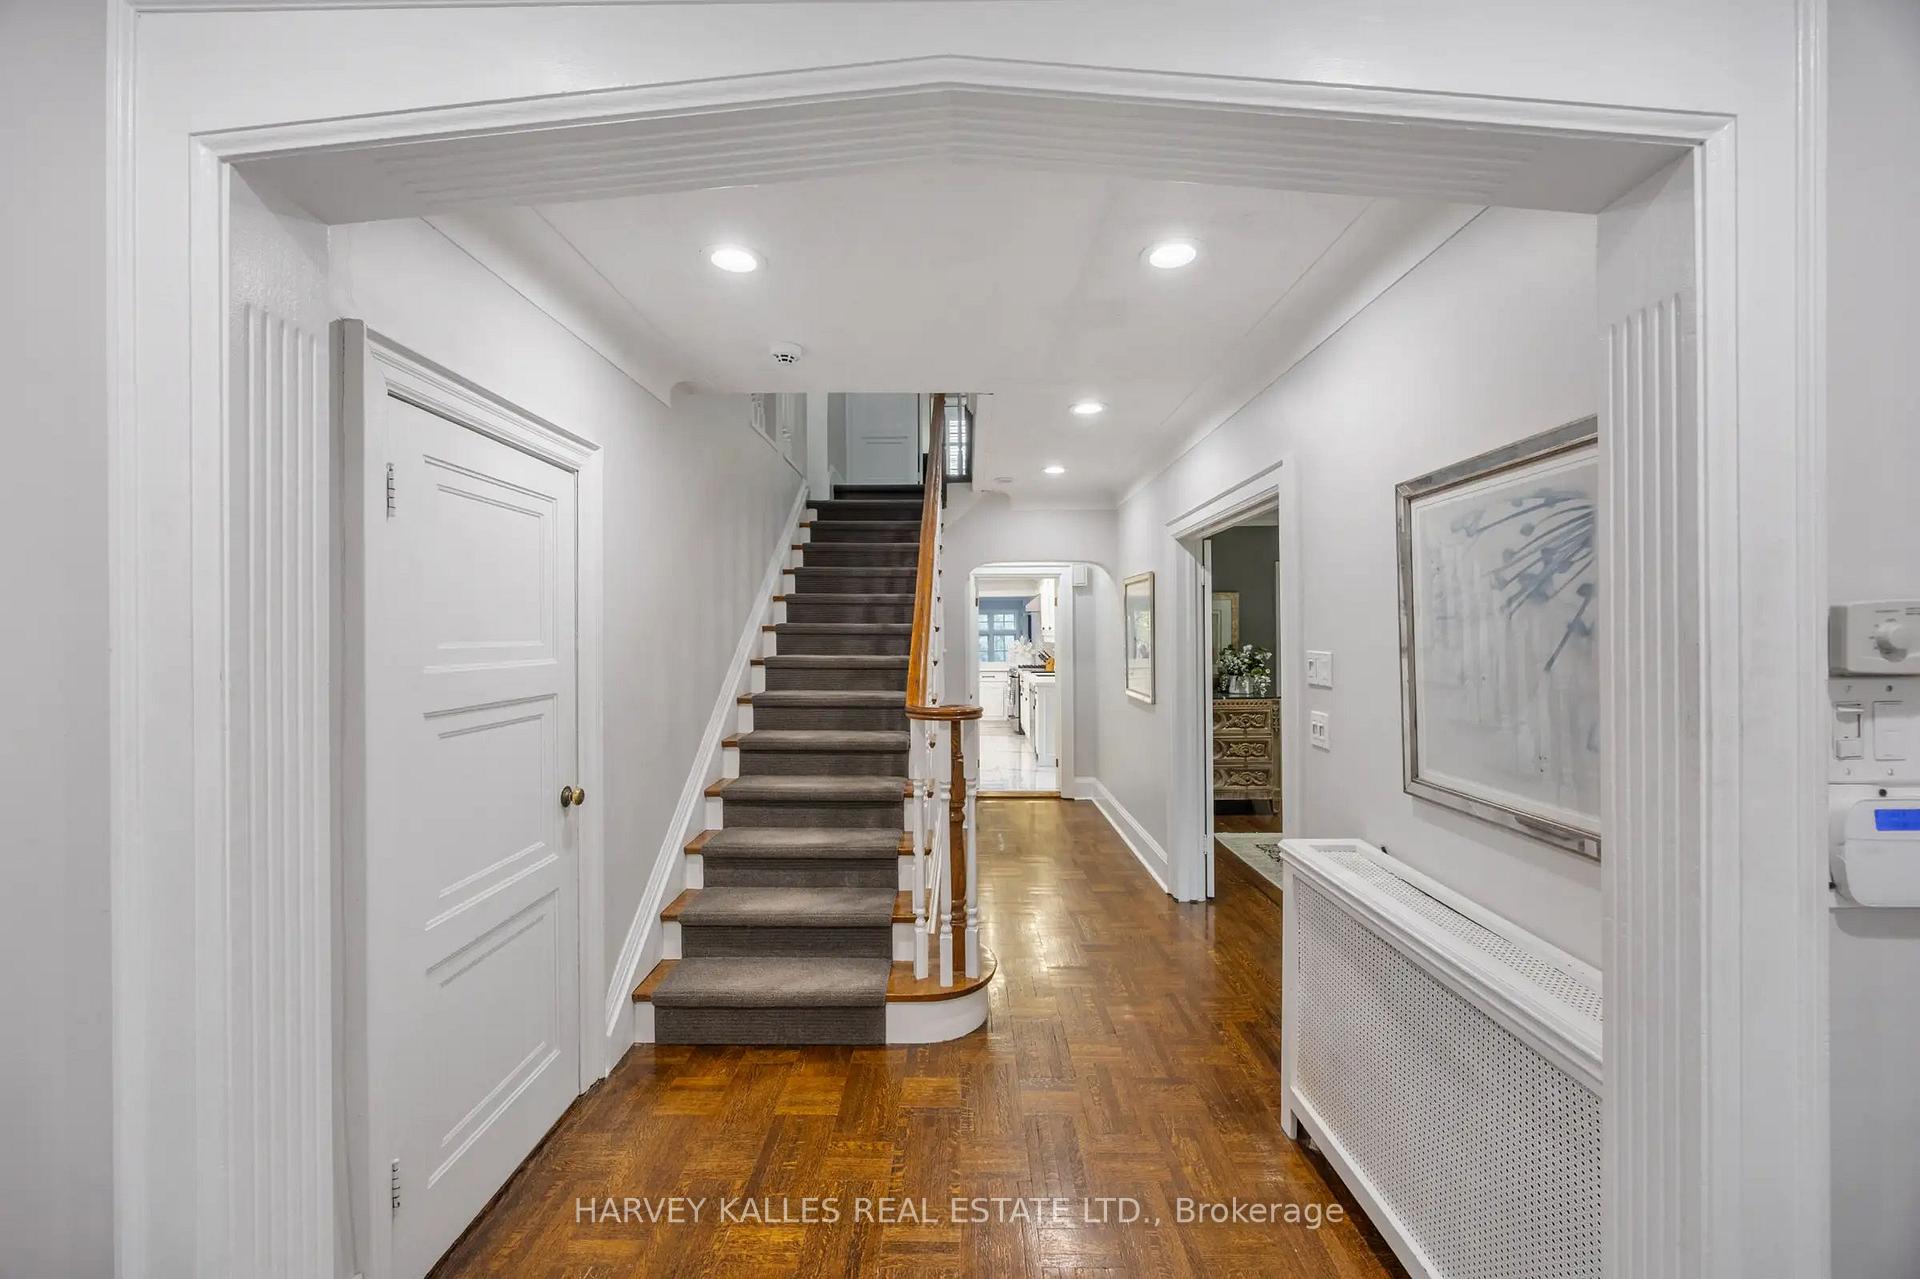
Hallway with a carpeted staircase, polished wood handrail, and parquet flooring.
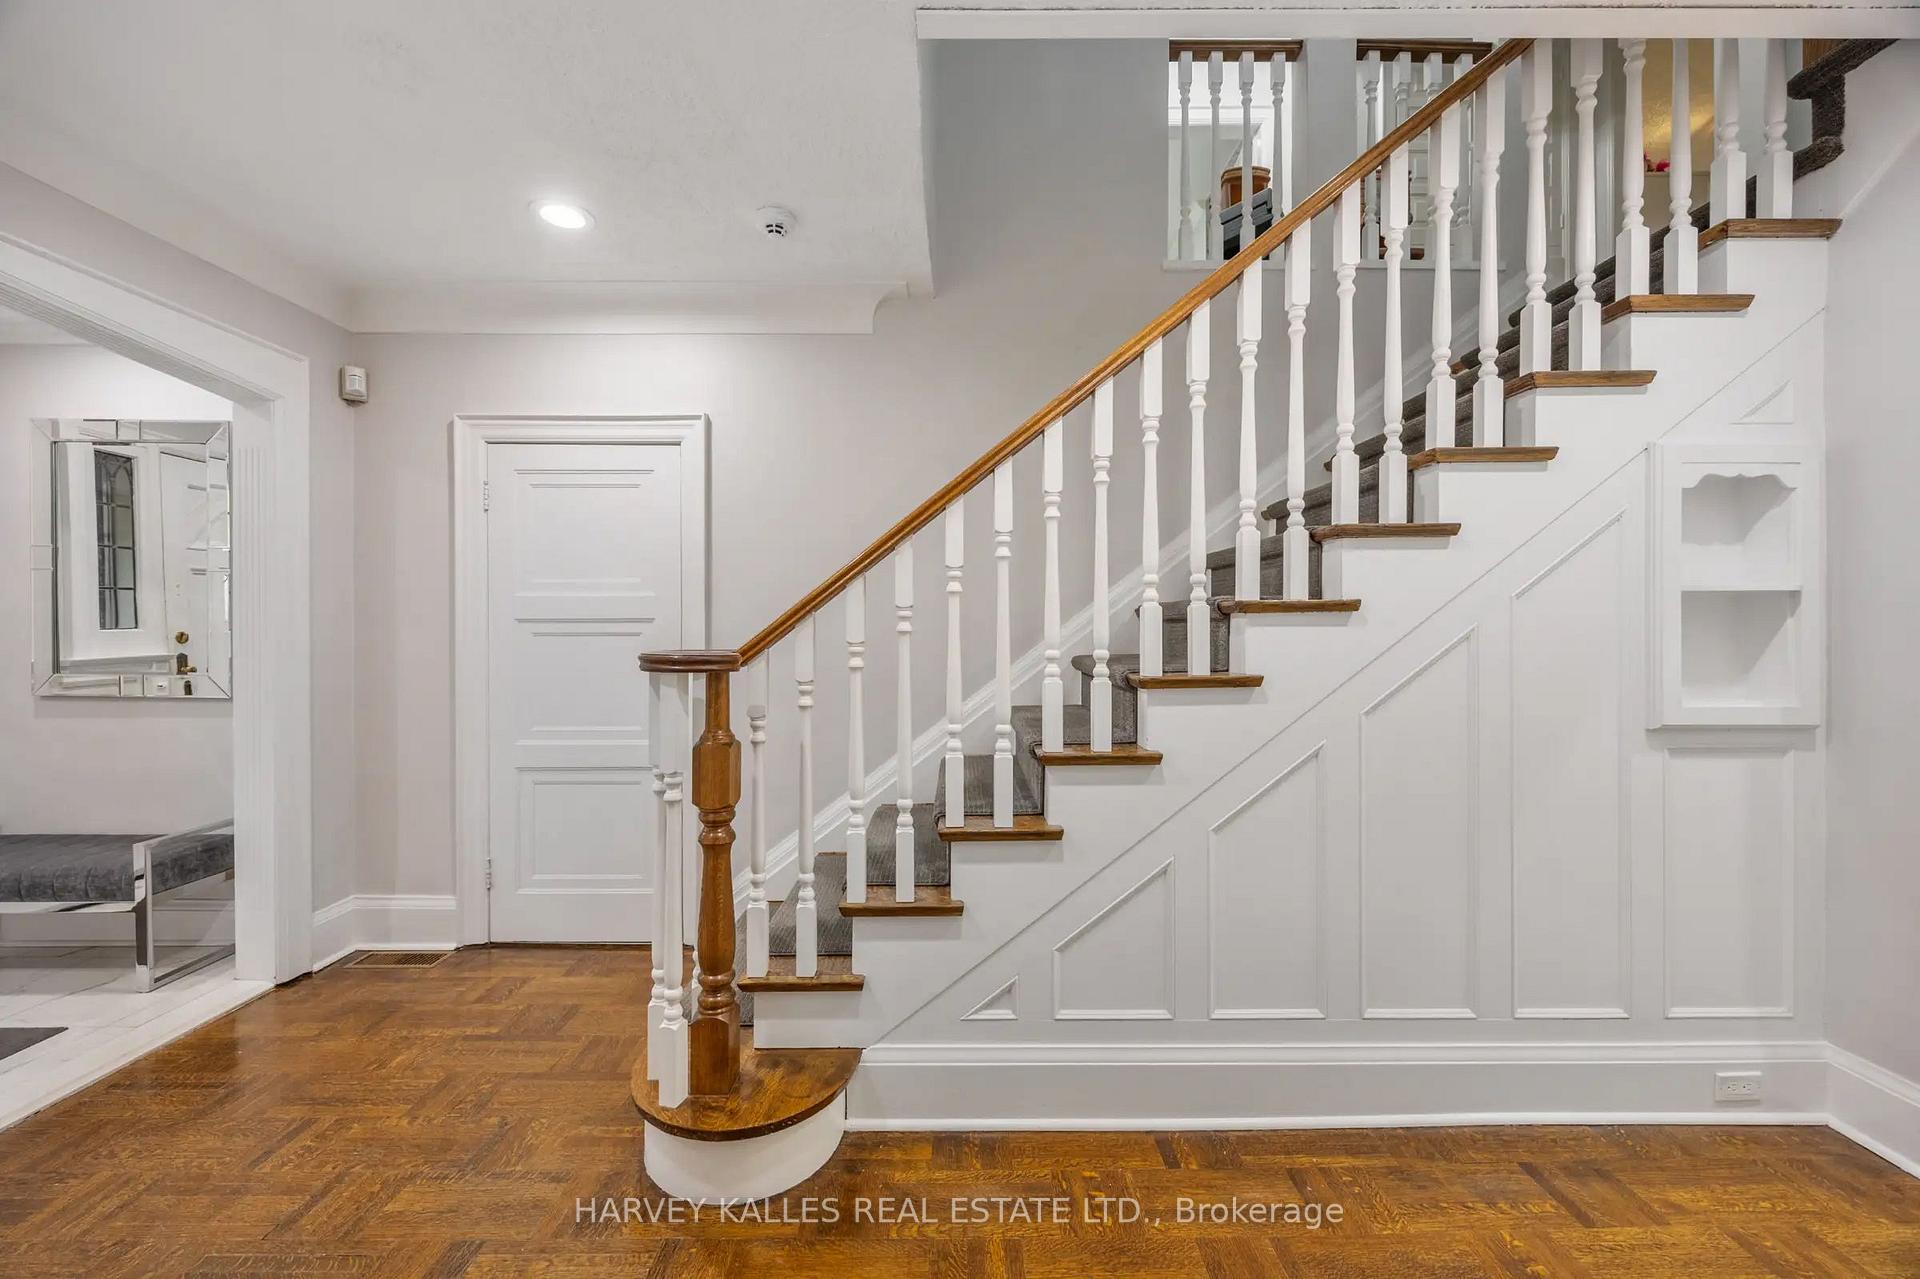
Entry hall with a gray-carpeted staircase, white balusters, wooden handrail, and parquet flooring.
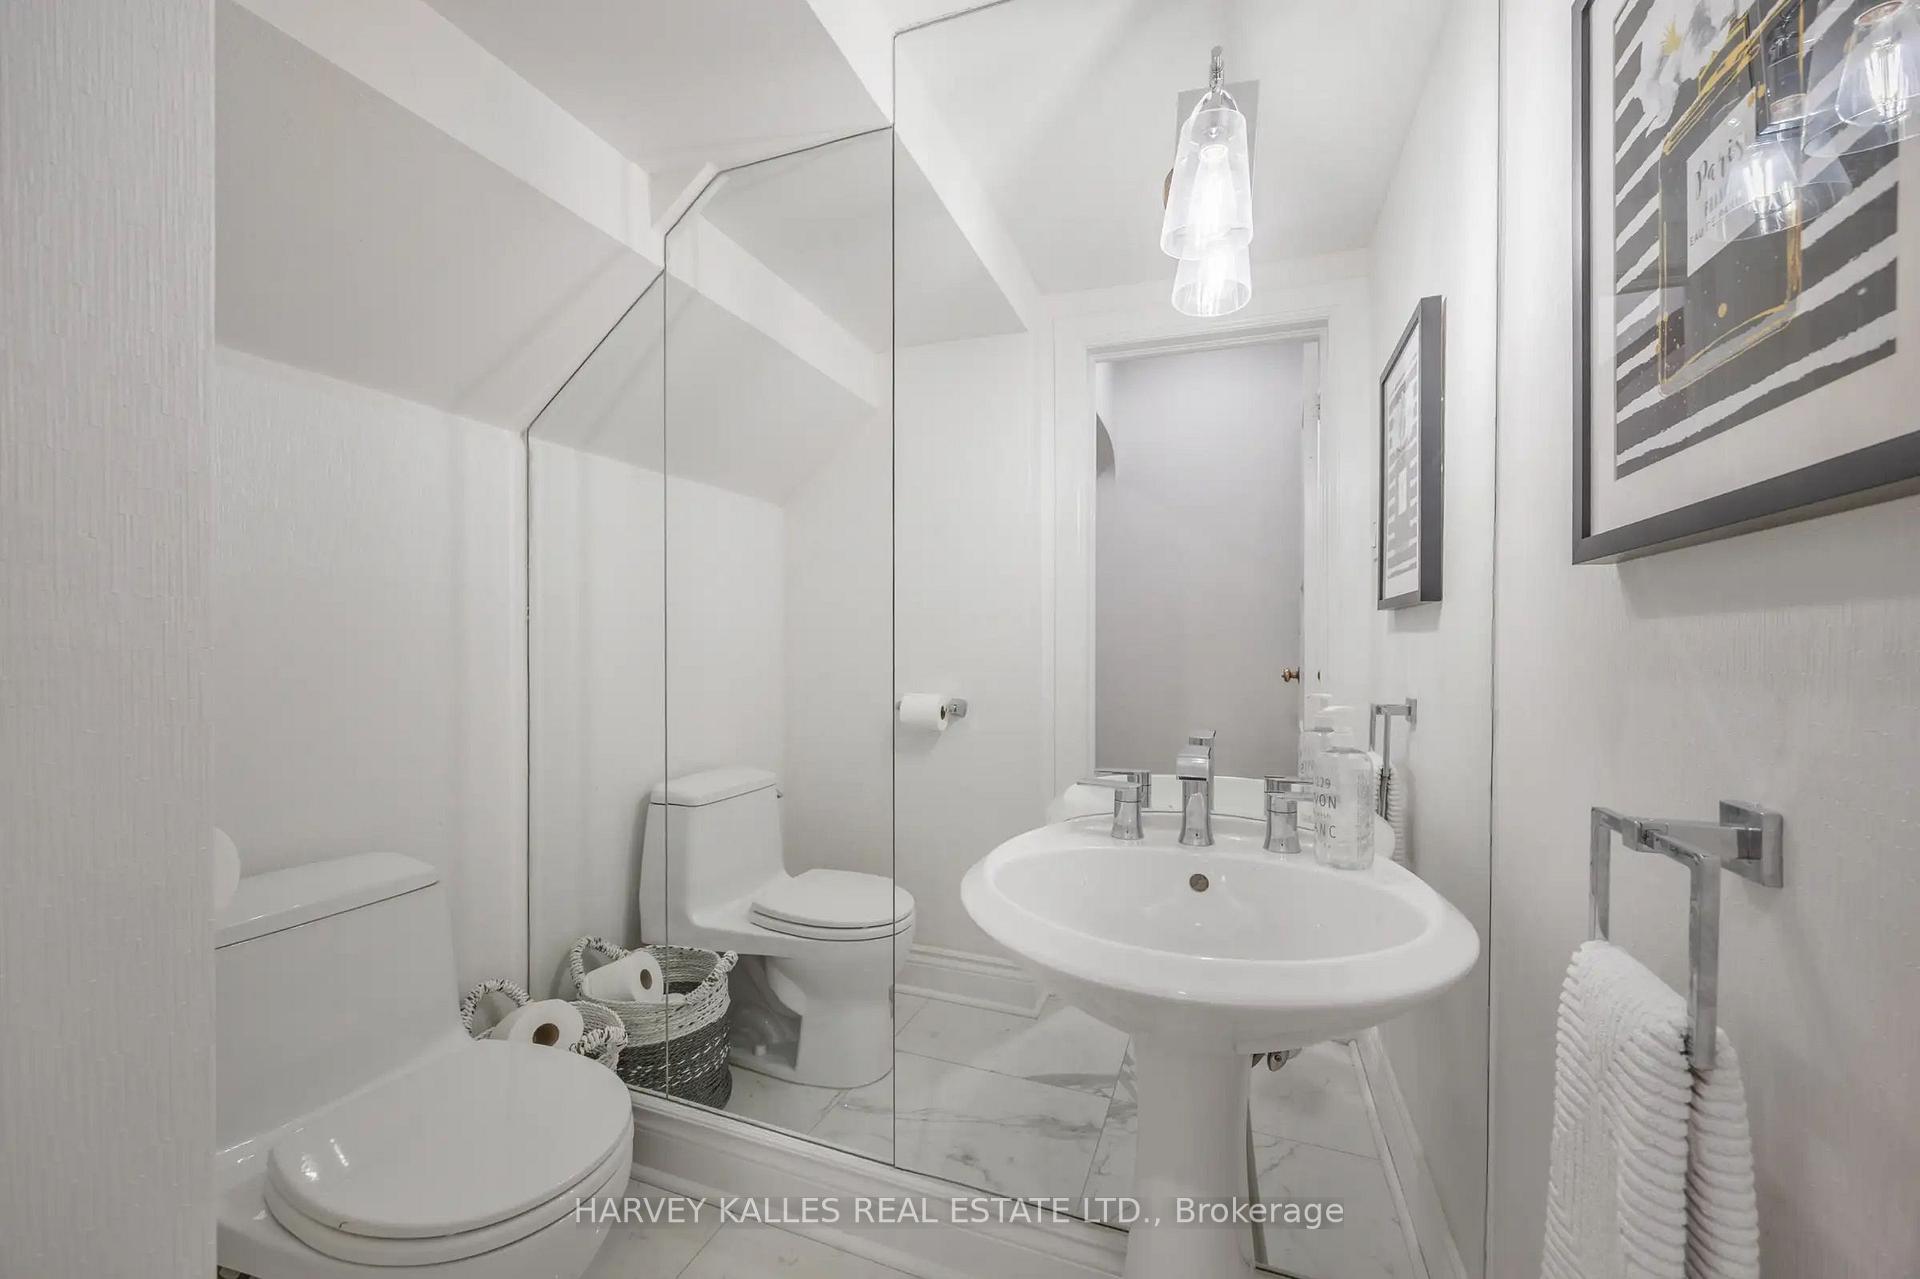
White bathroom with a pedestal sink, mirrored wall, and marble-look tile.
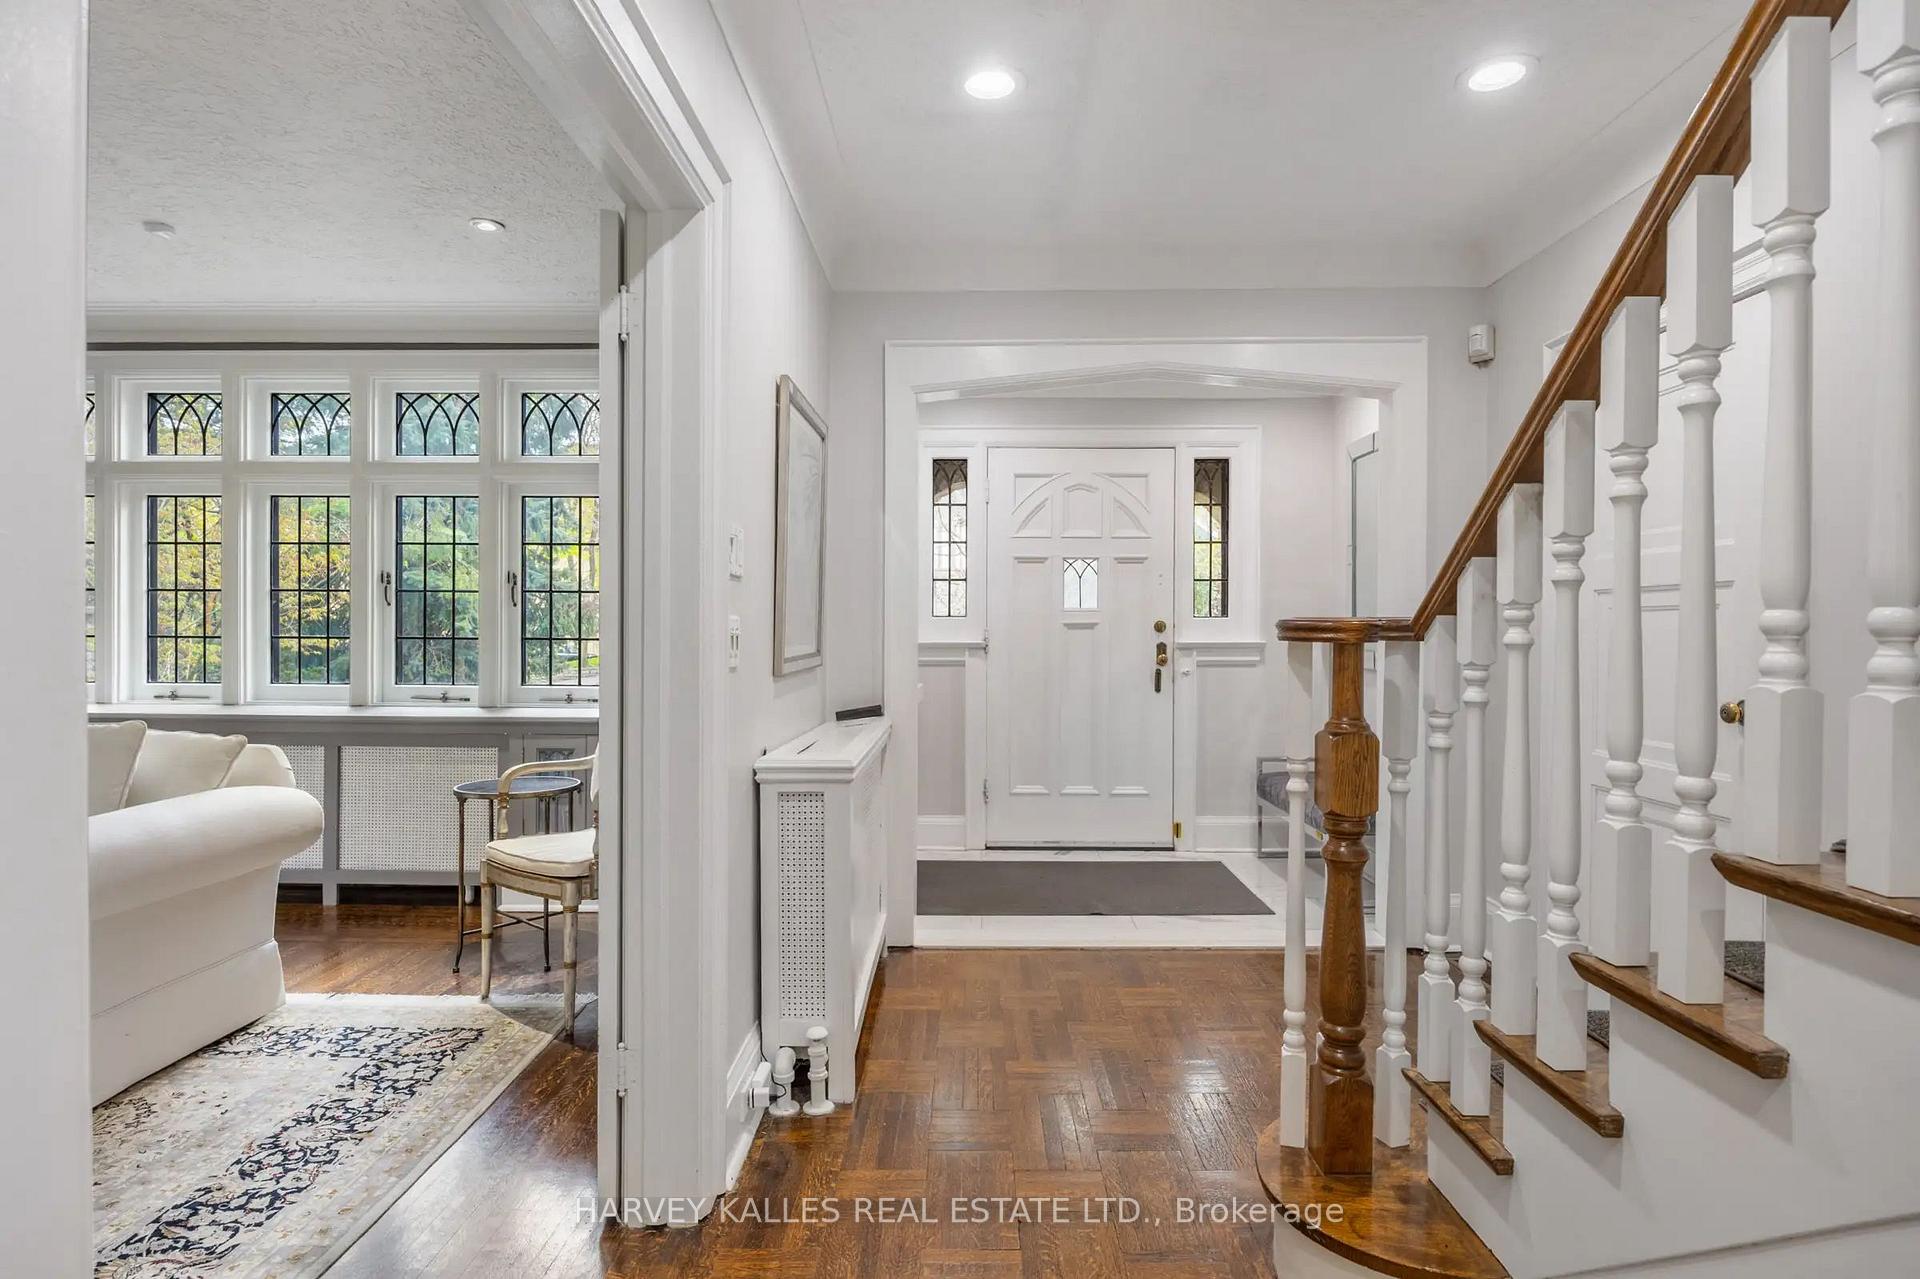
Bright foyer with hardwood floors, a paneled entry door, and a staircase beside a sitting room with leaded windows.
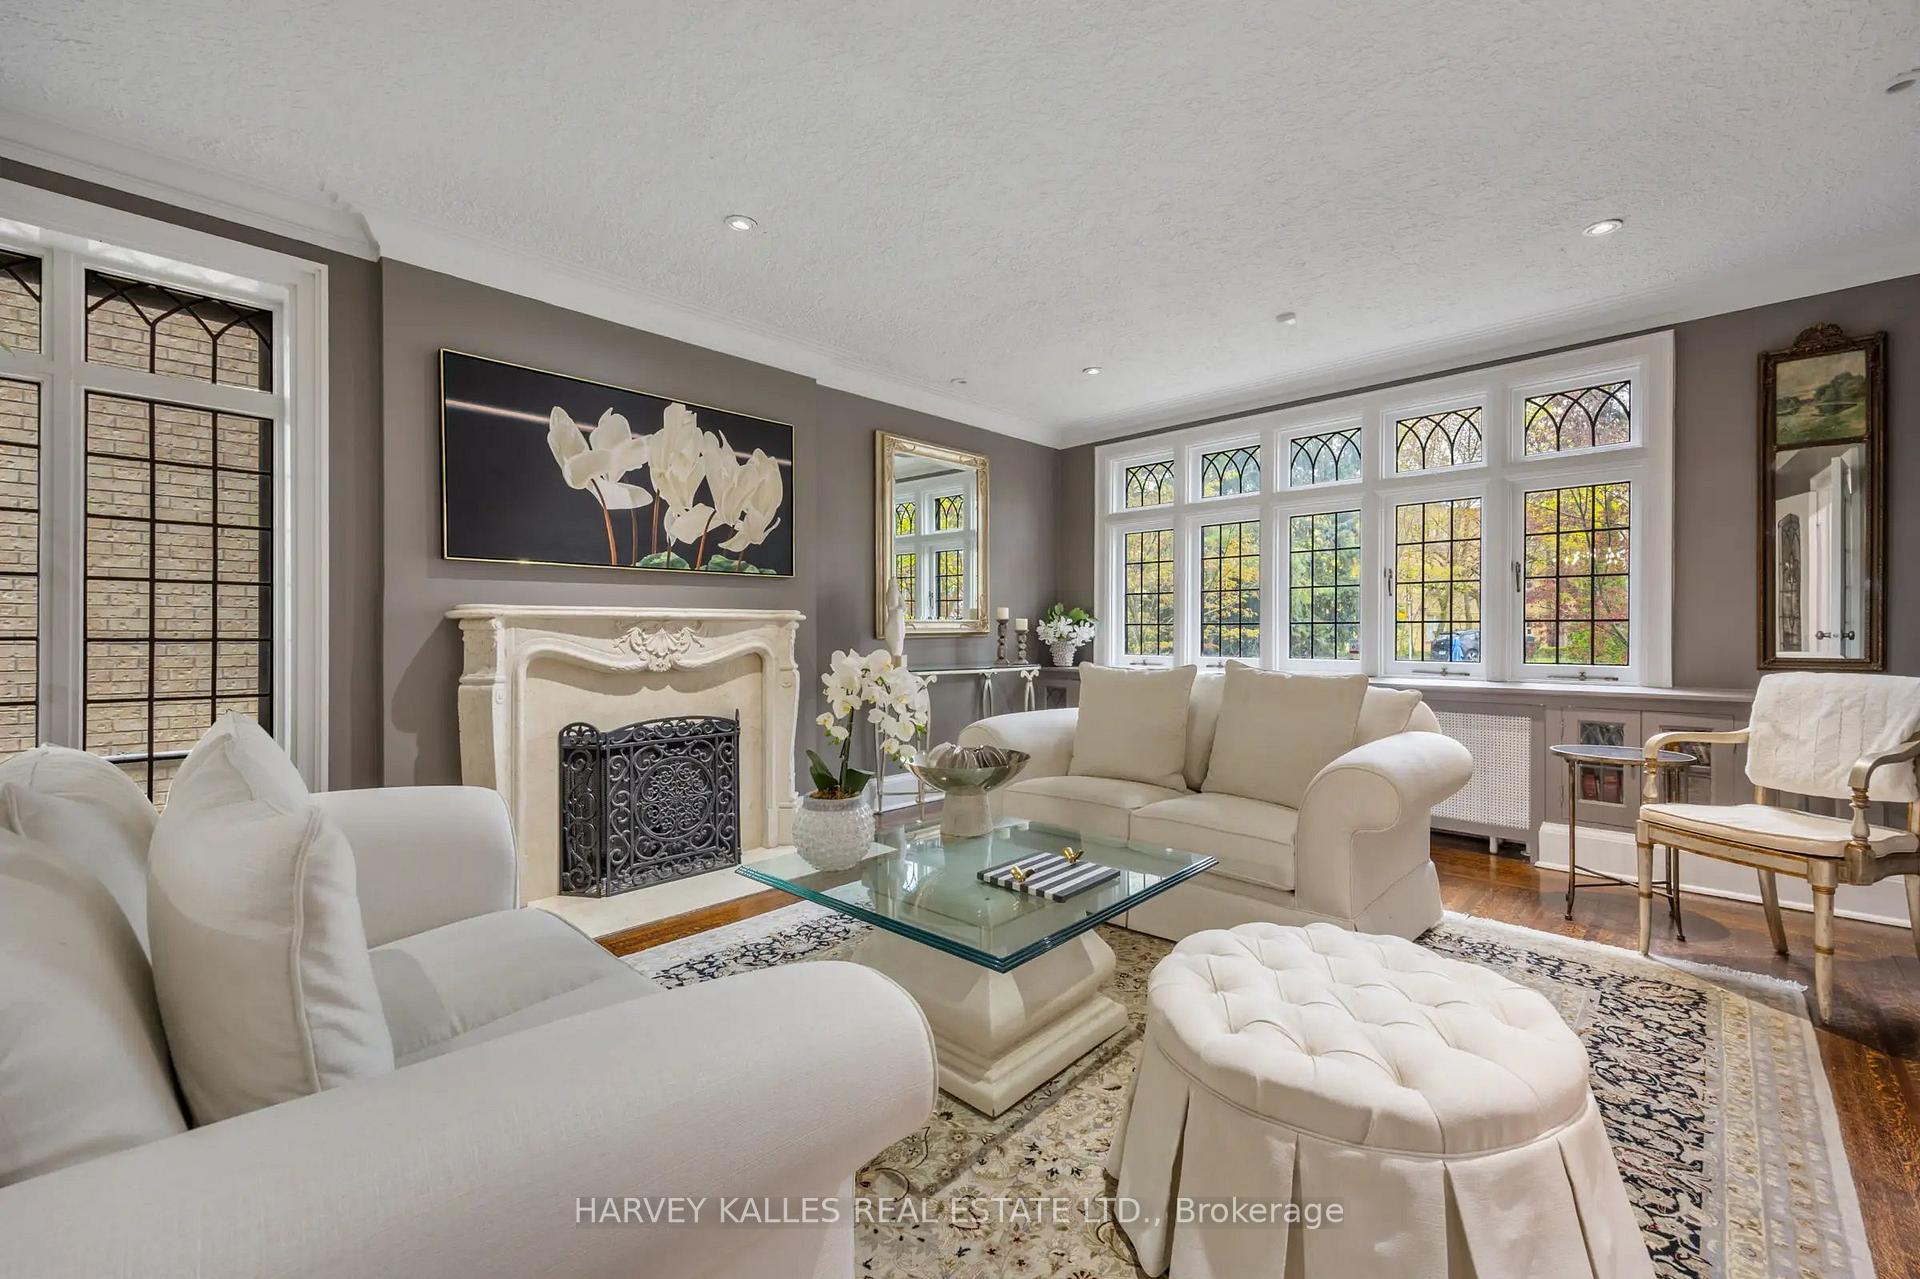
Living room with an ornate stone fireplace, cream sofas, and large leaded windows.
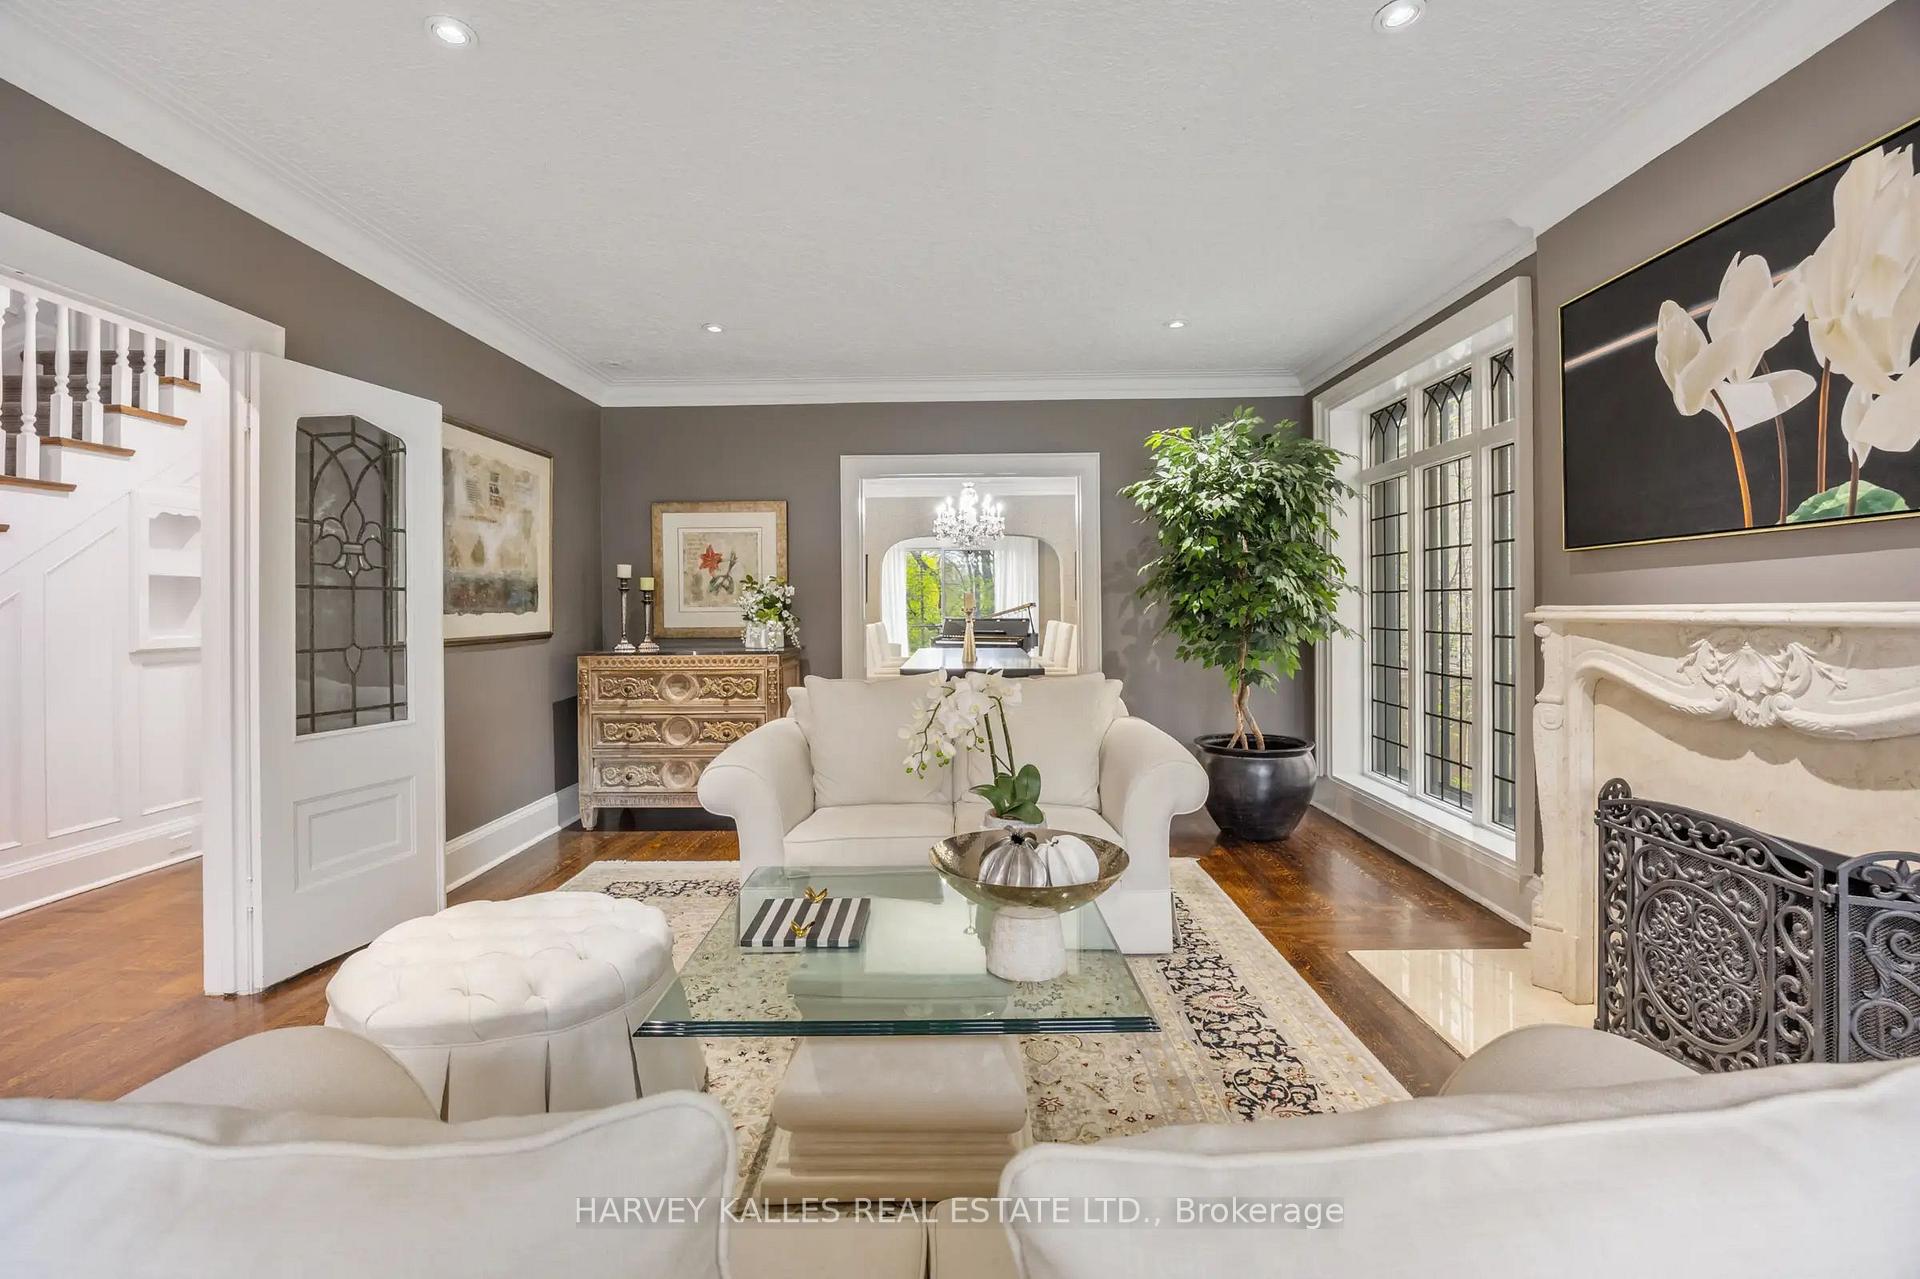
Staged living room with white seating, leaded-glass windows, and an ornate fireplace.
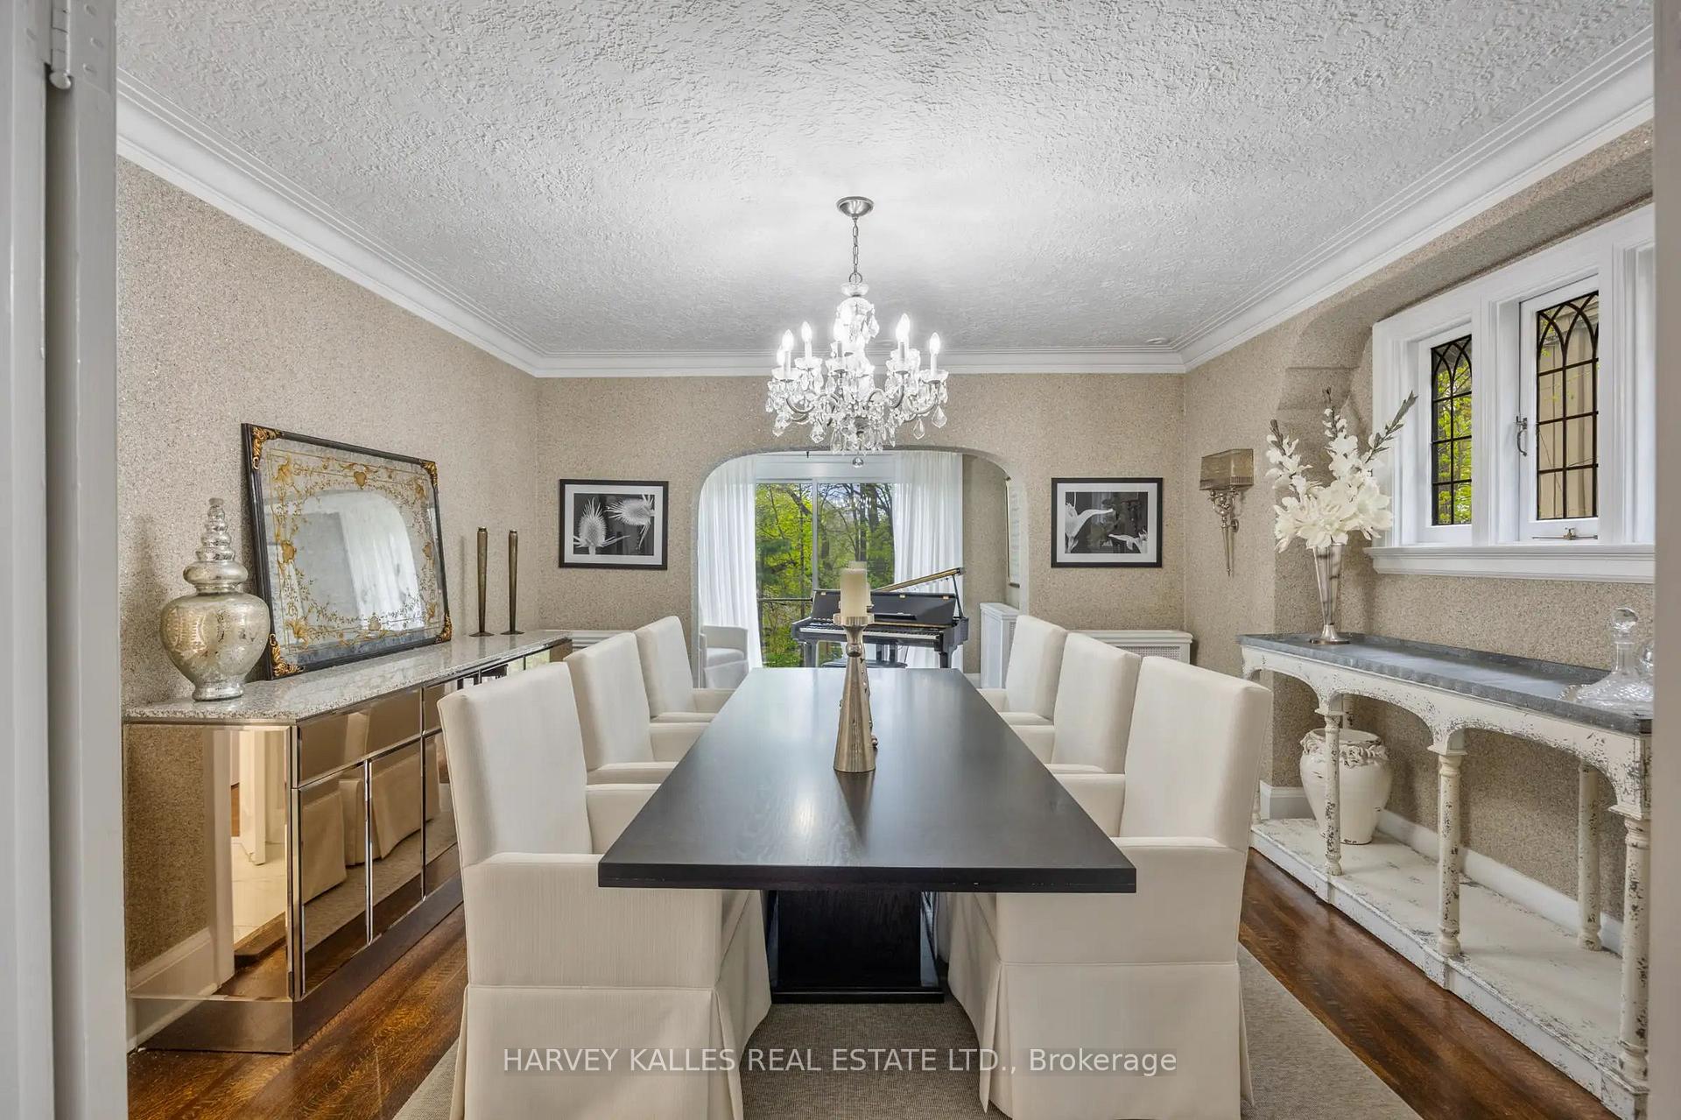
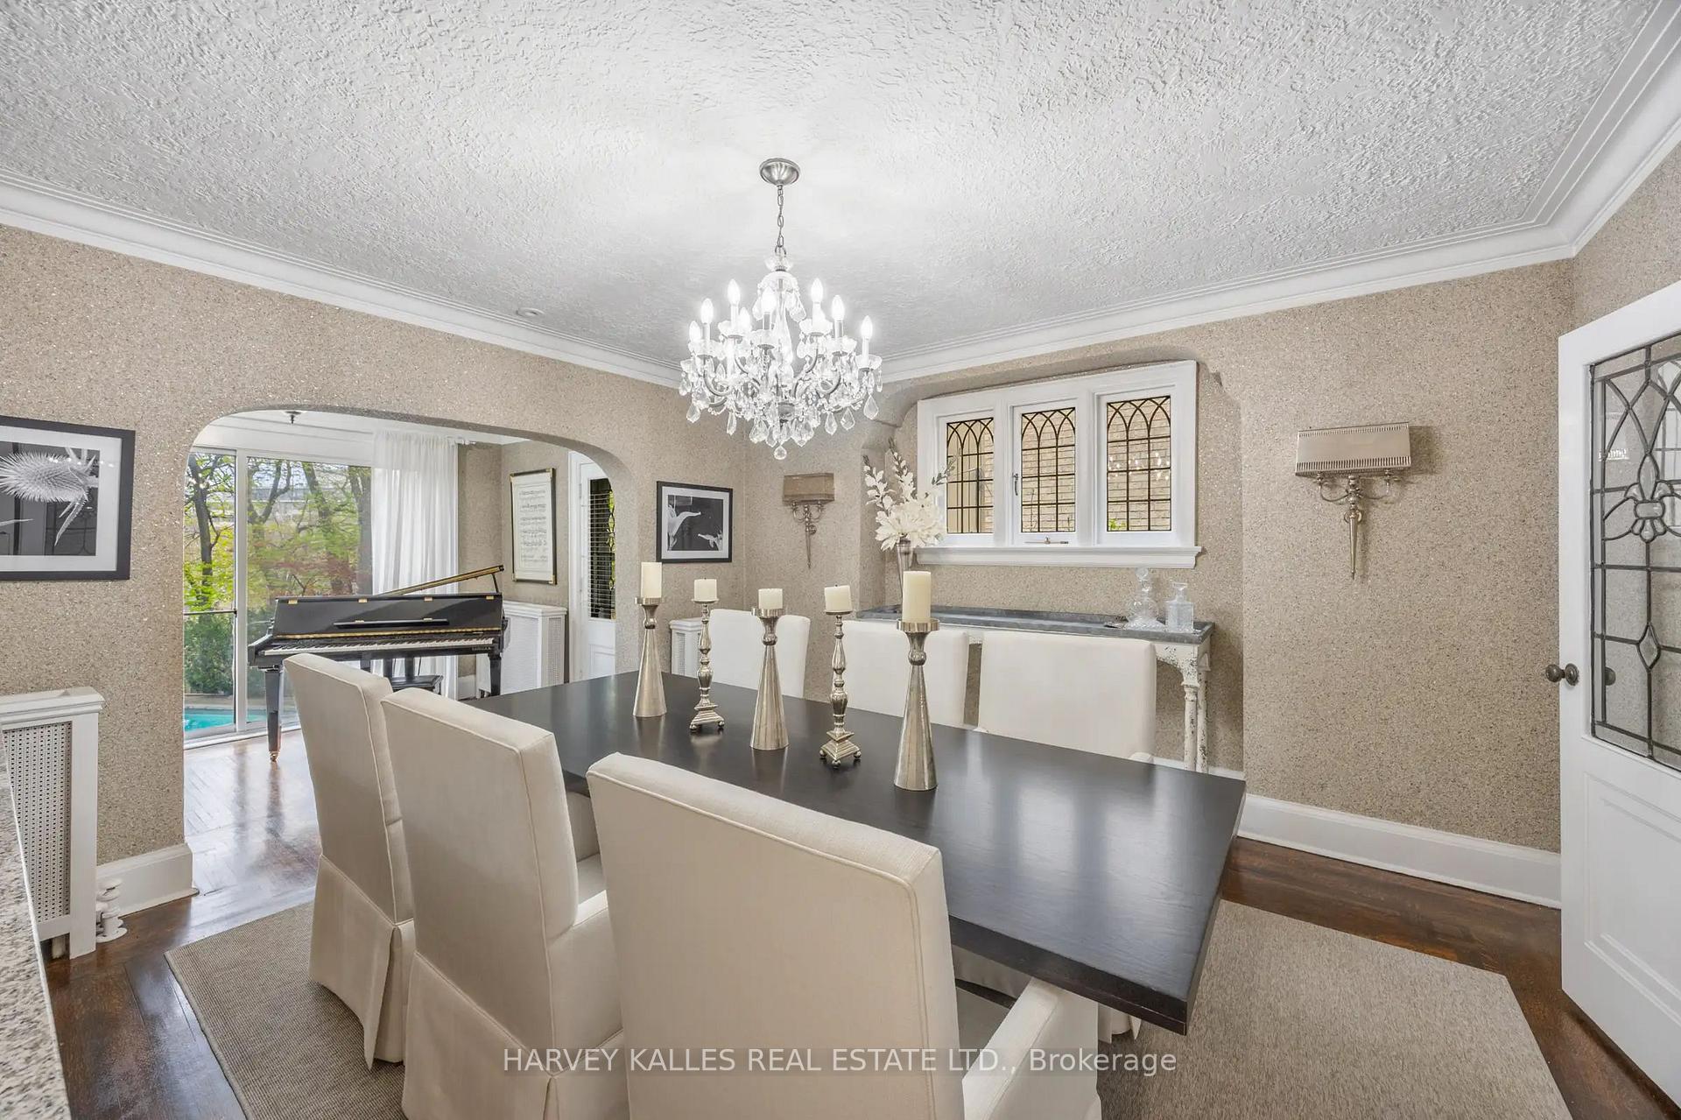
Dining room with a long dark table, white chairs, crystal chandelier, and a grand piano by the window.
Dining room with a dark table, white chairs, crystal chandelier, and adjoining piano sitting area.
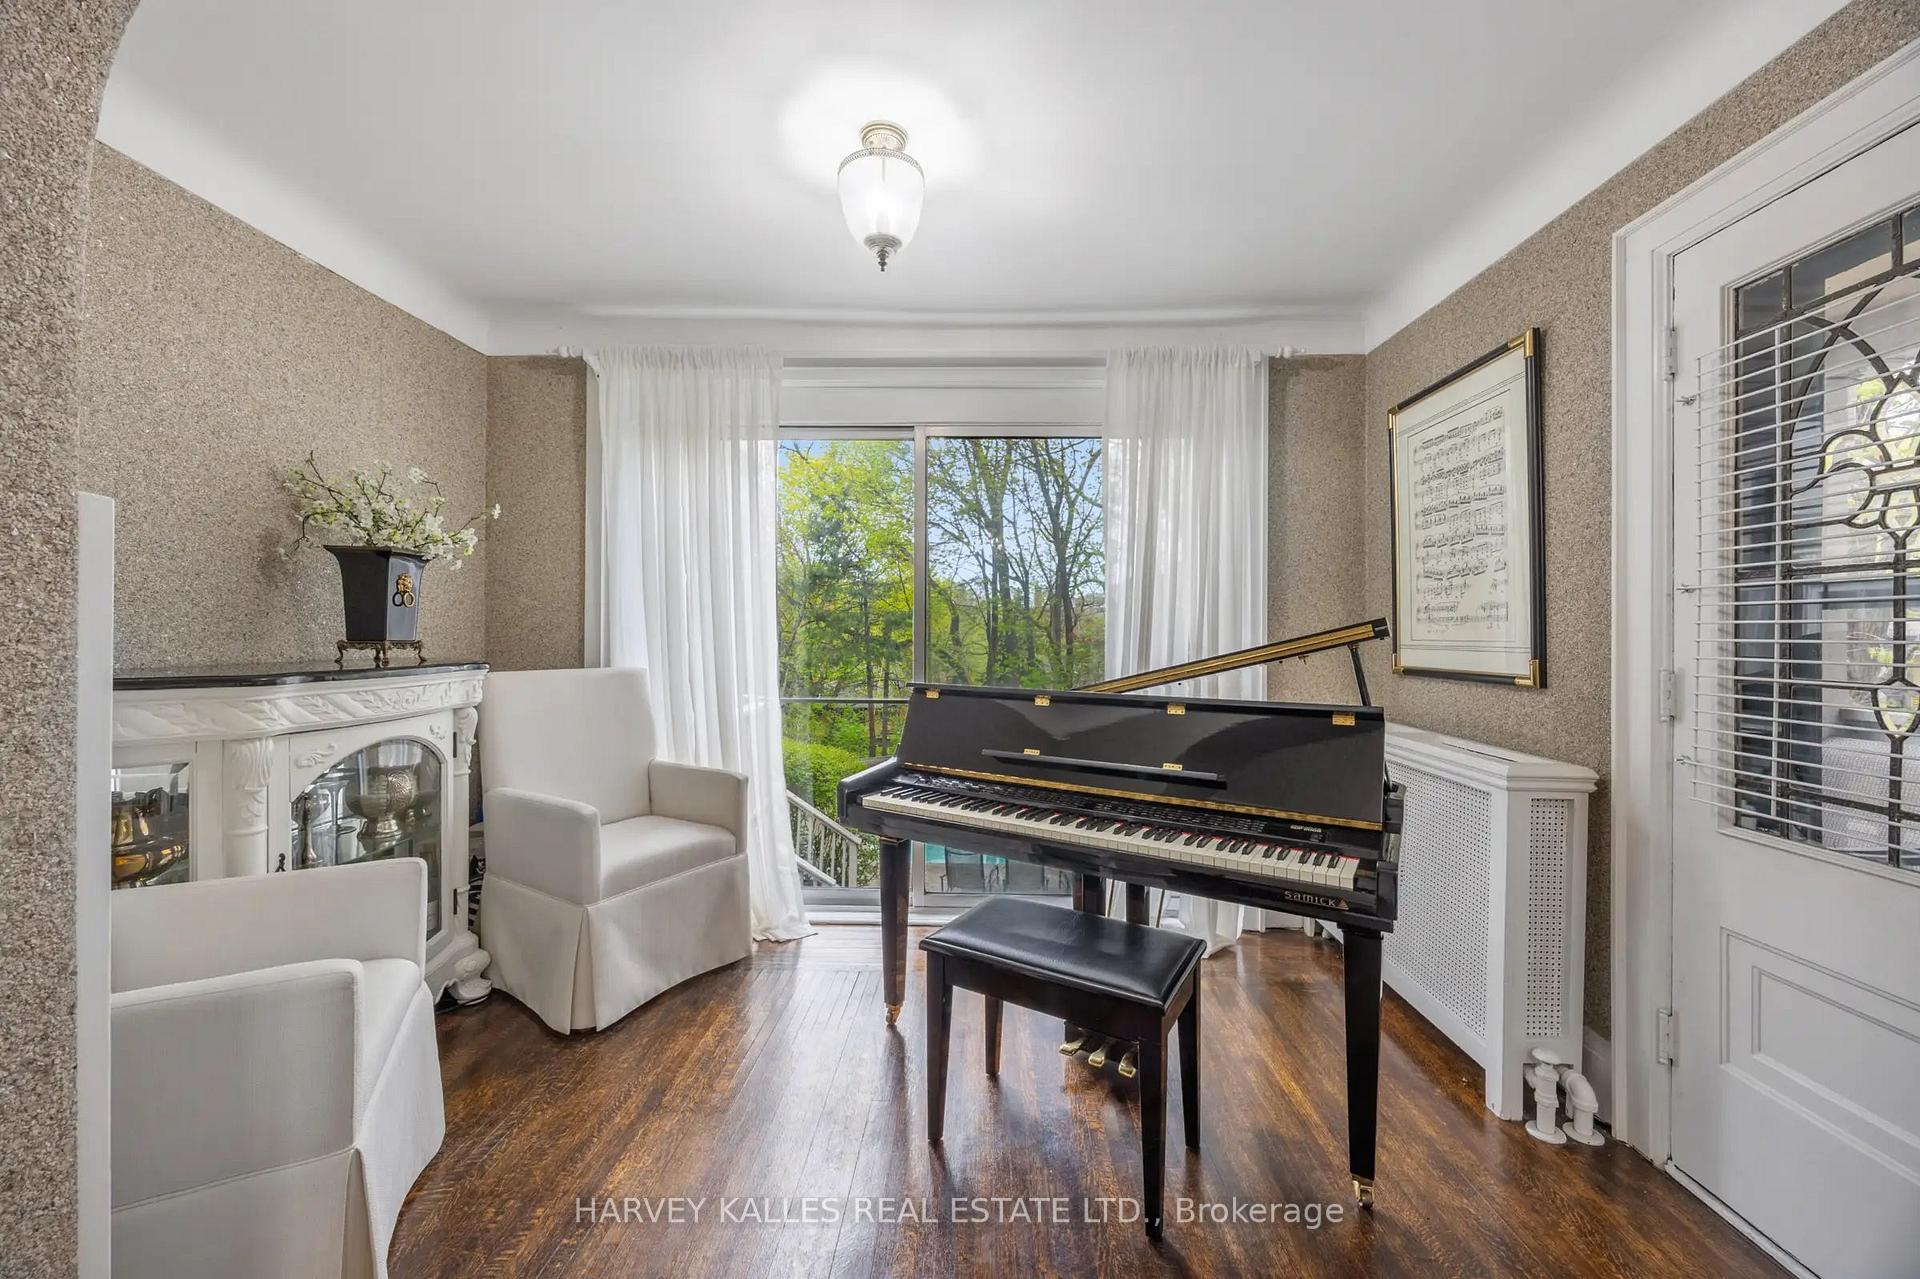
Living room with a black grand piano, white armchairs, and a decorative fireplace beside a leafy window.
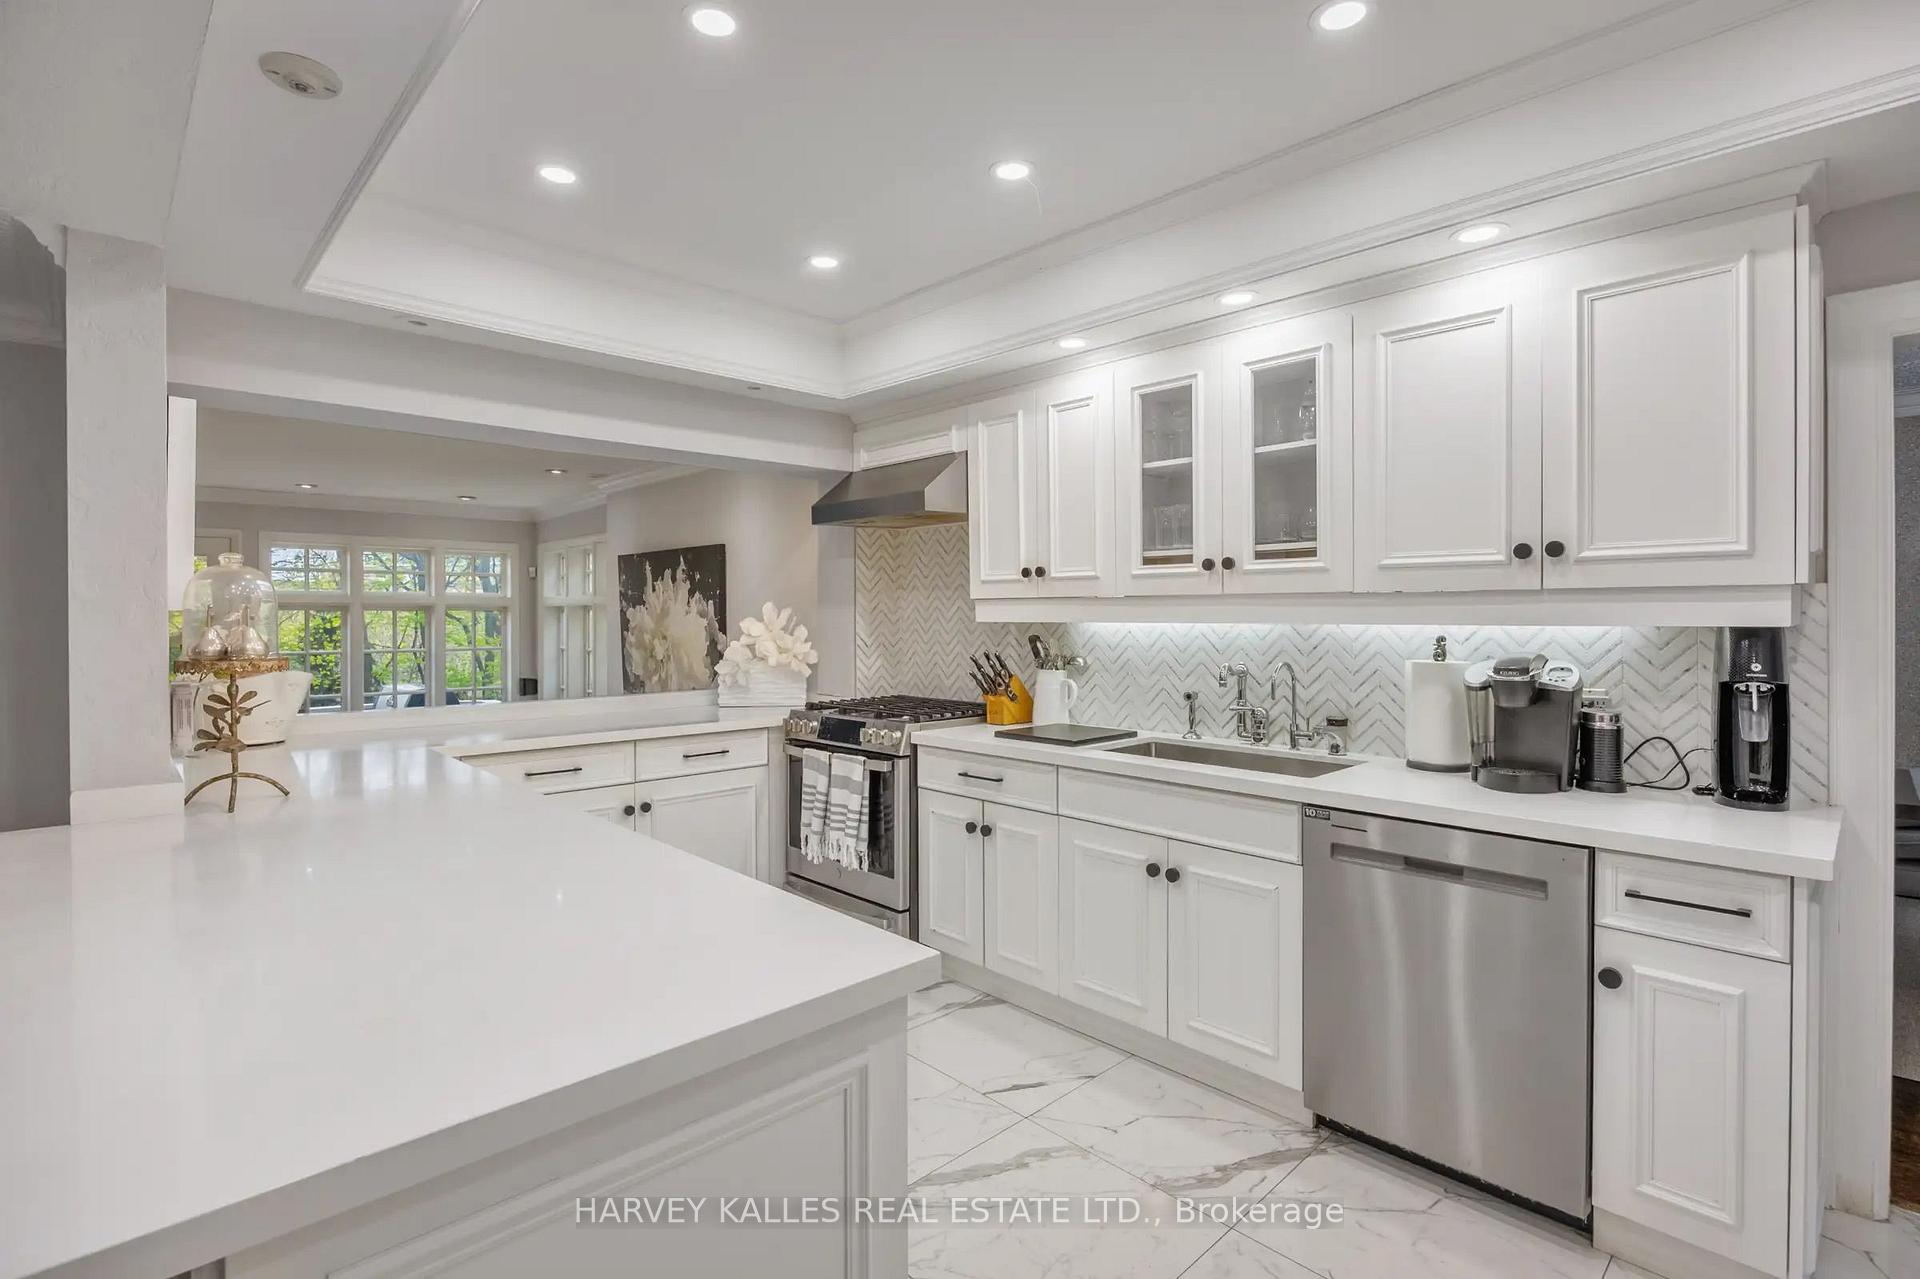
Bright white kitchen with a large island, herringbone backsplash, and windows overlooking greenery.
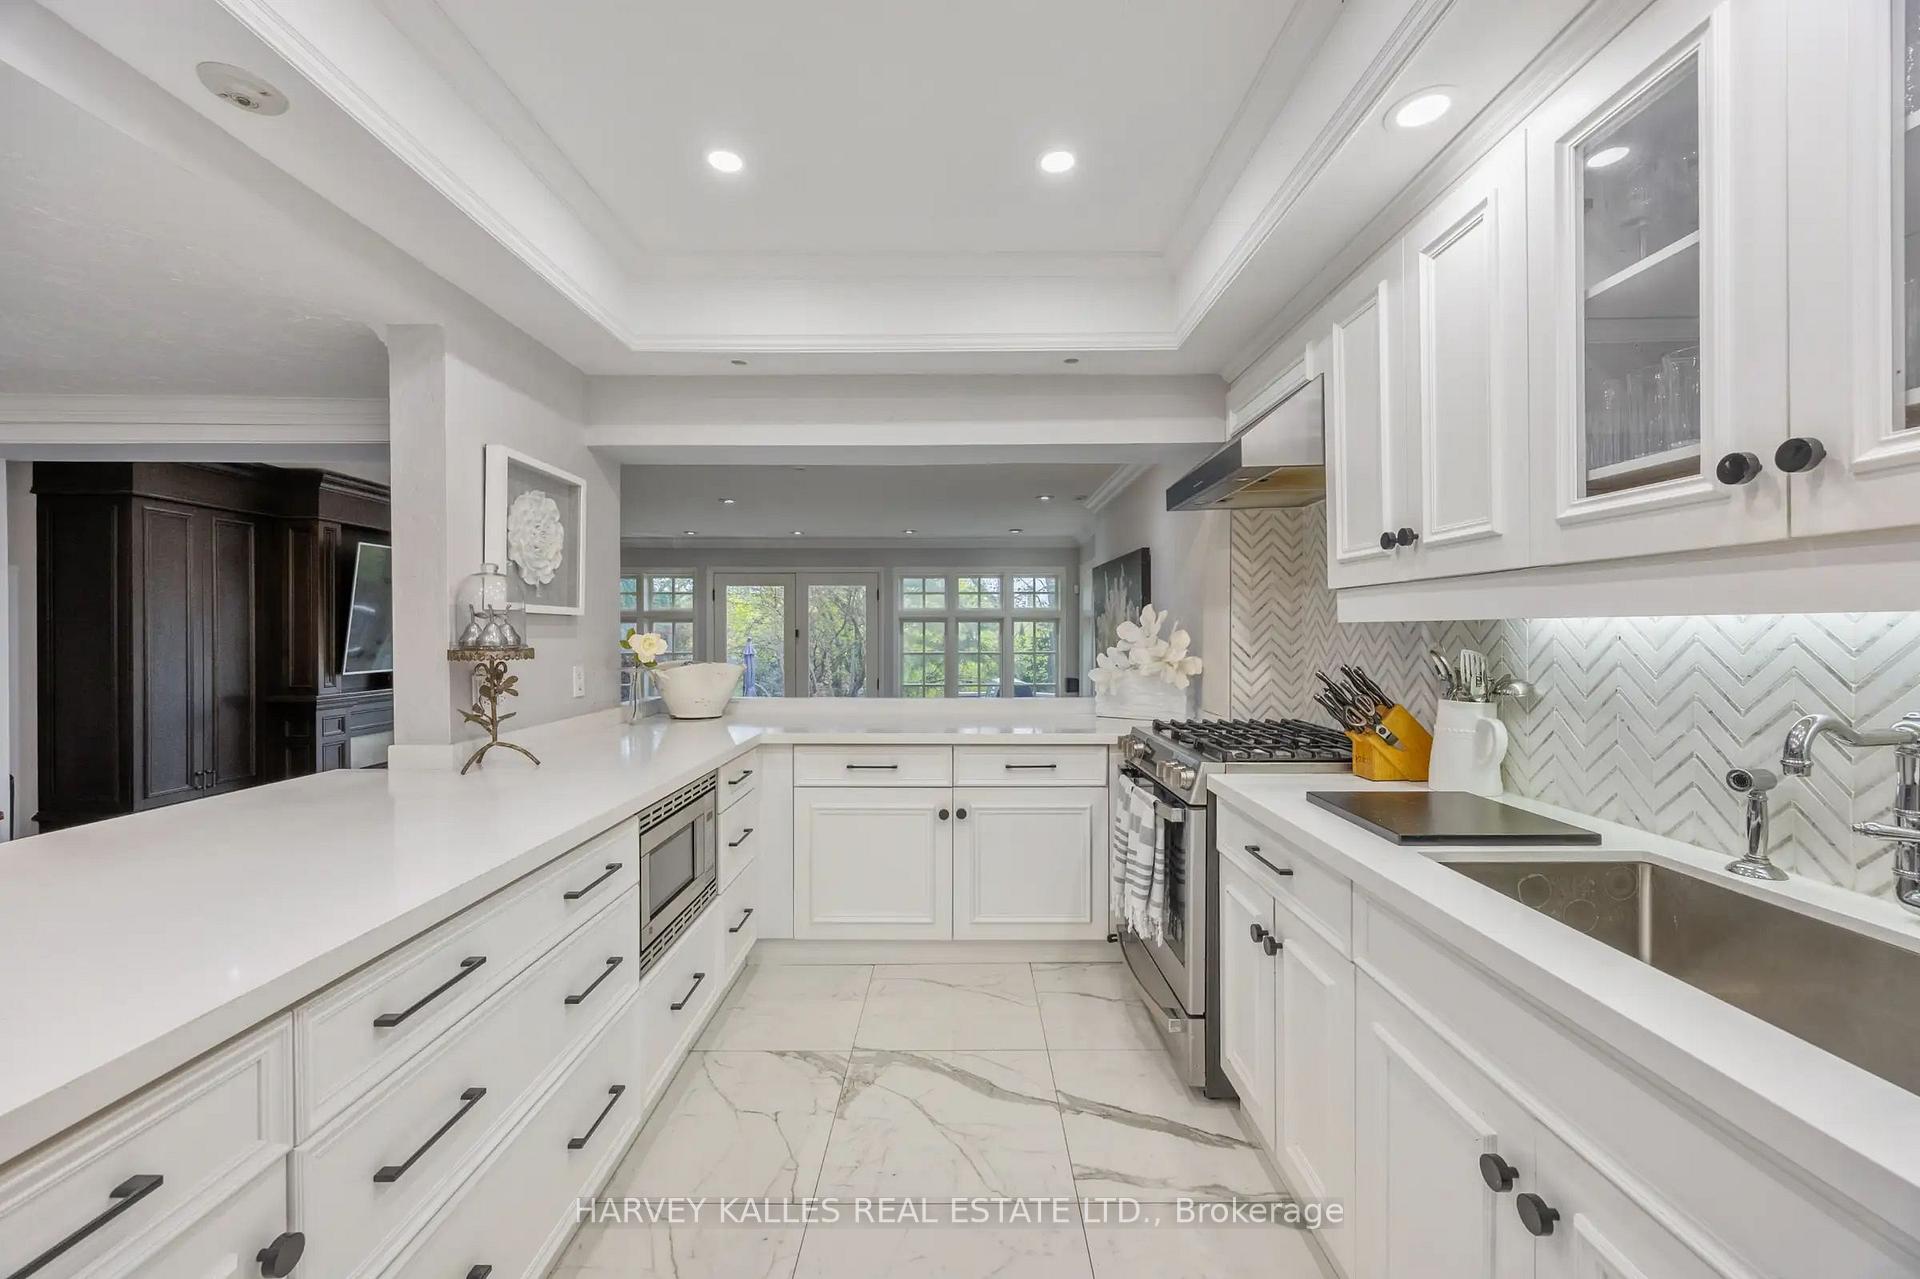
Bright white kitchen with marble-look surfaces, herringbone backsplash, stainless range, and windows overlooking greenery.
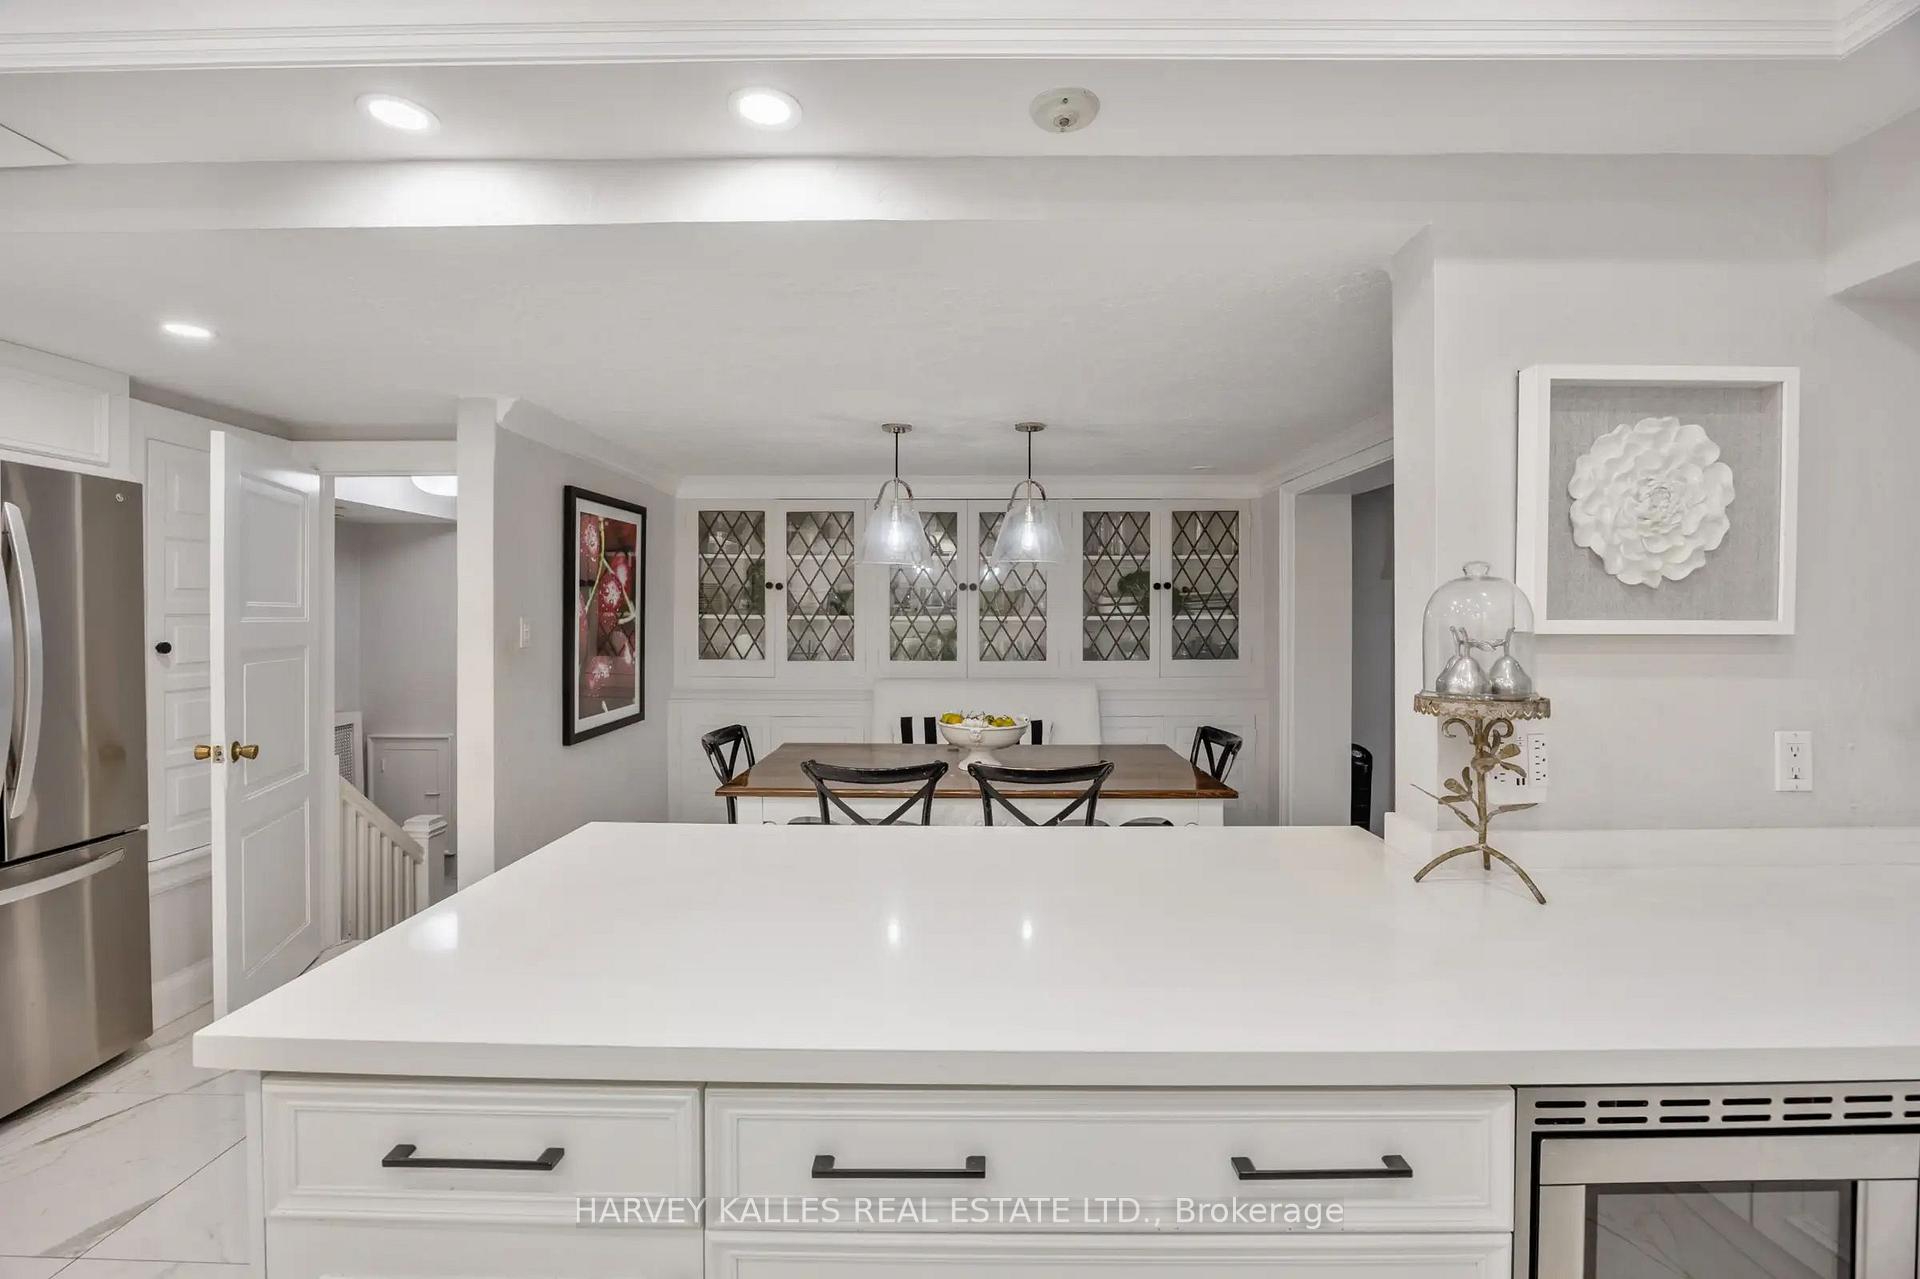
White kitchen with a large island and glass-front built-in cabinets beside a dining area.
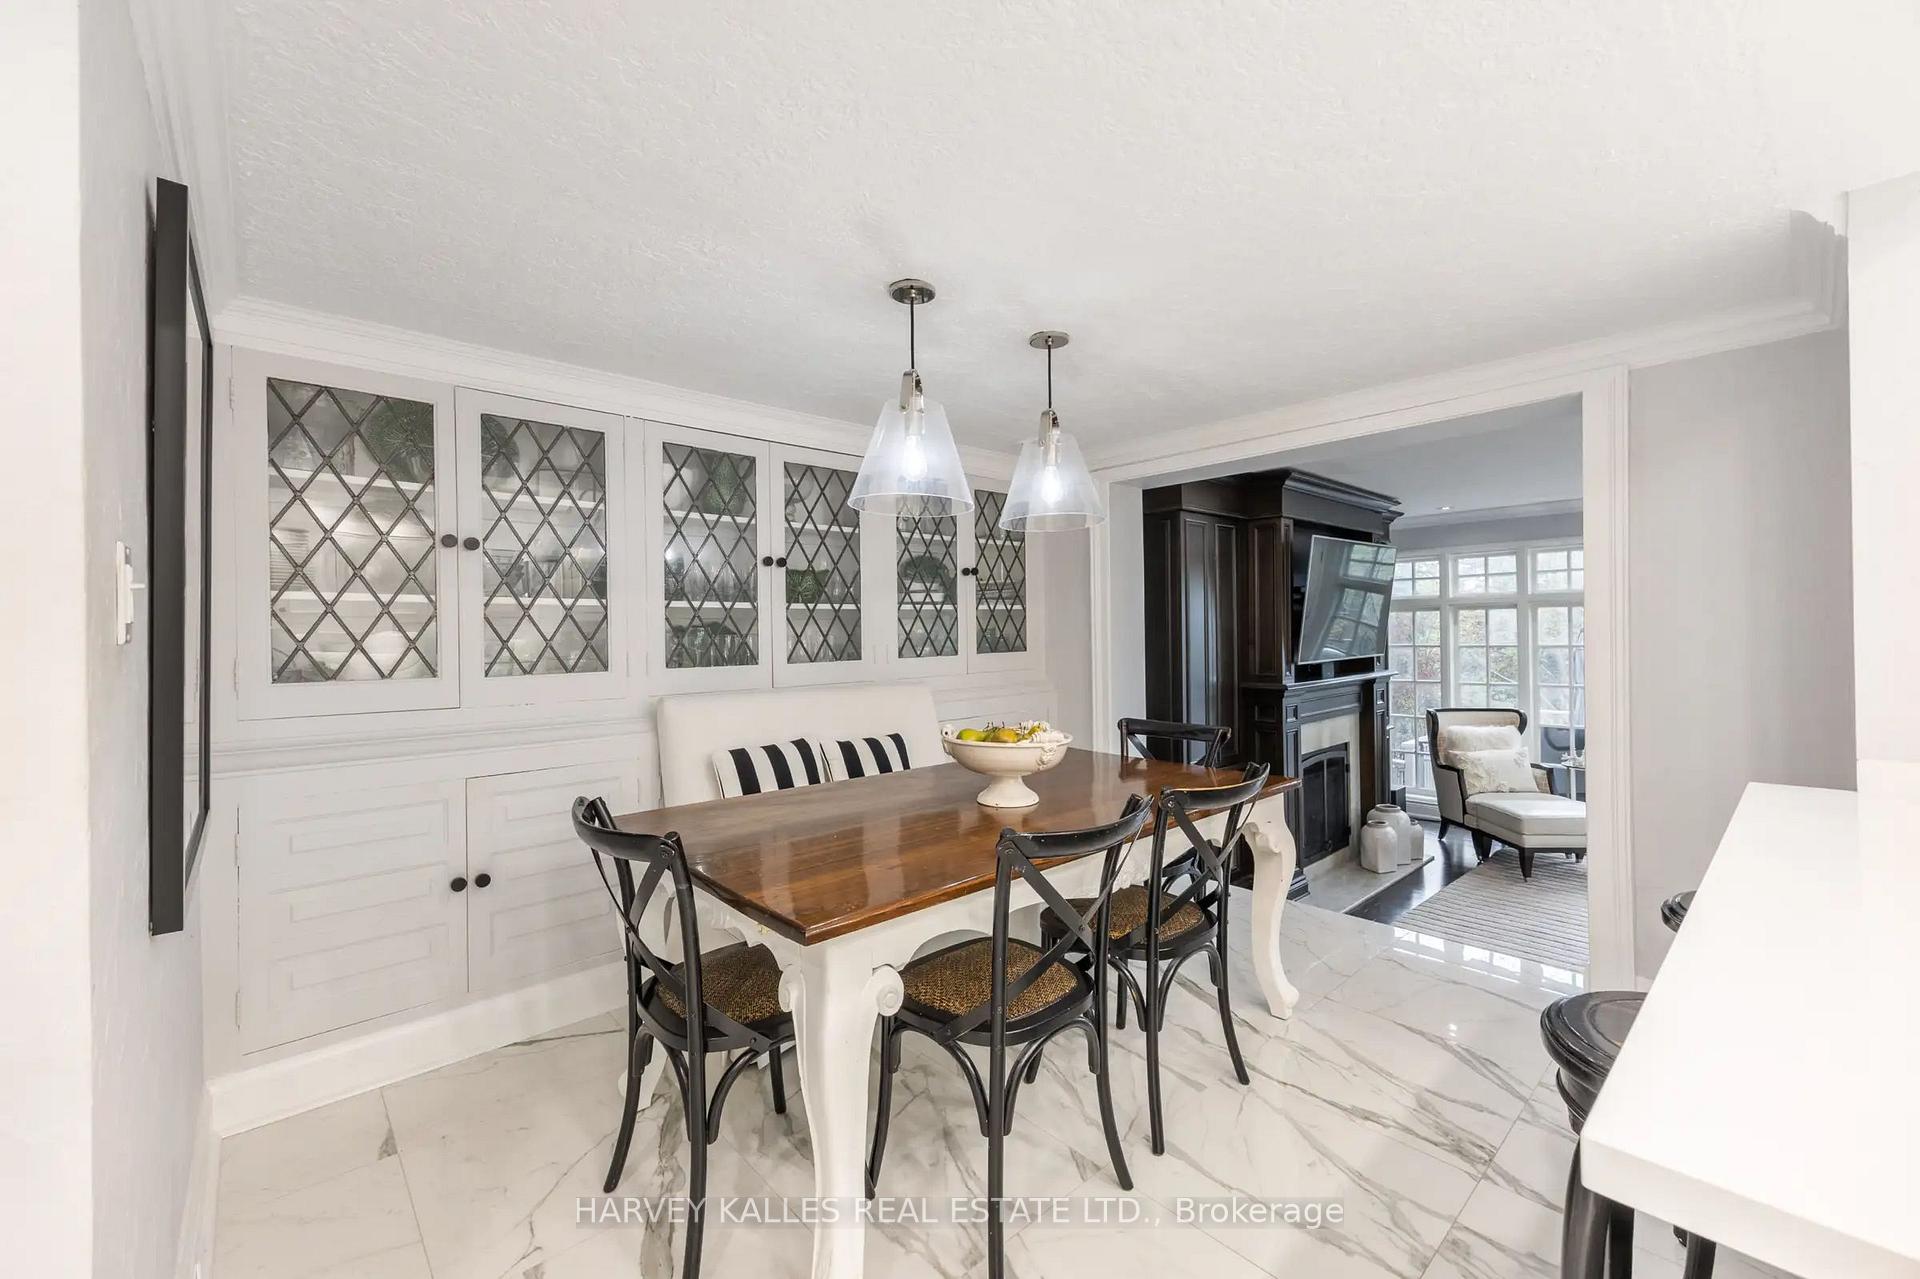
Dining room with glass-front built-ins, a dark wood table, and marble-look flooring.
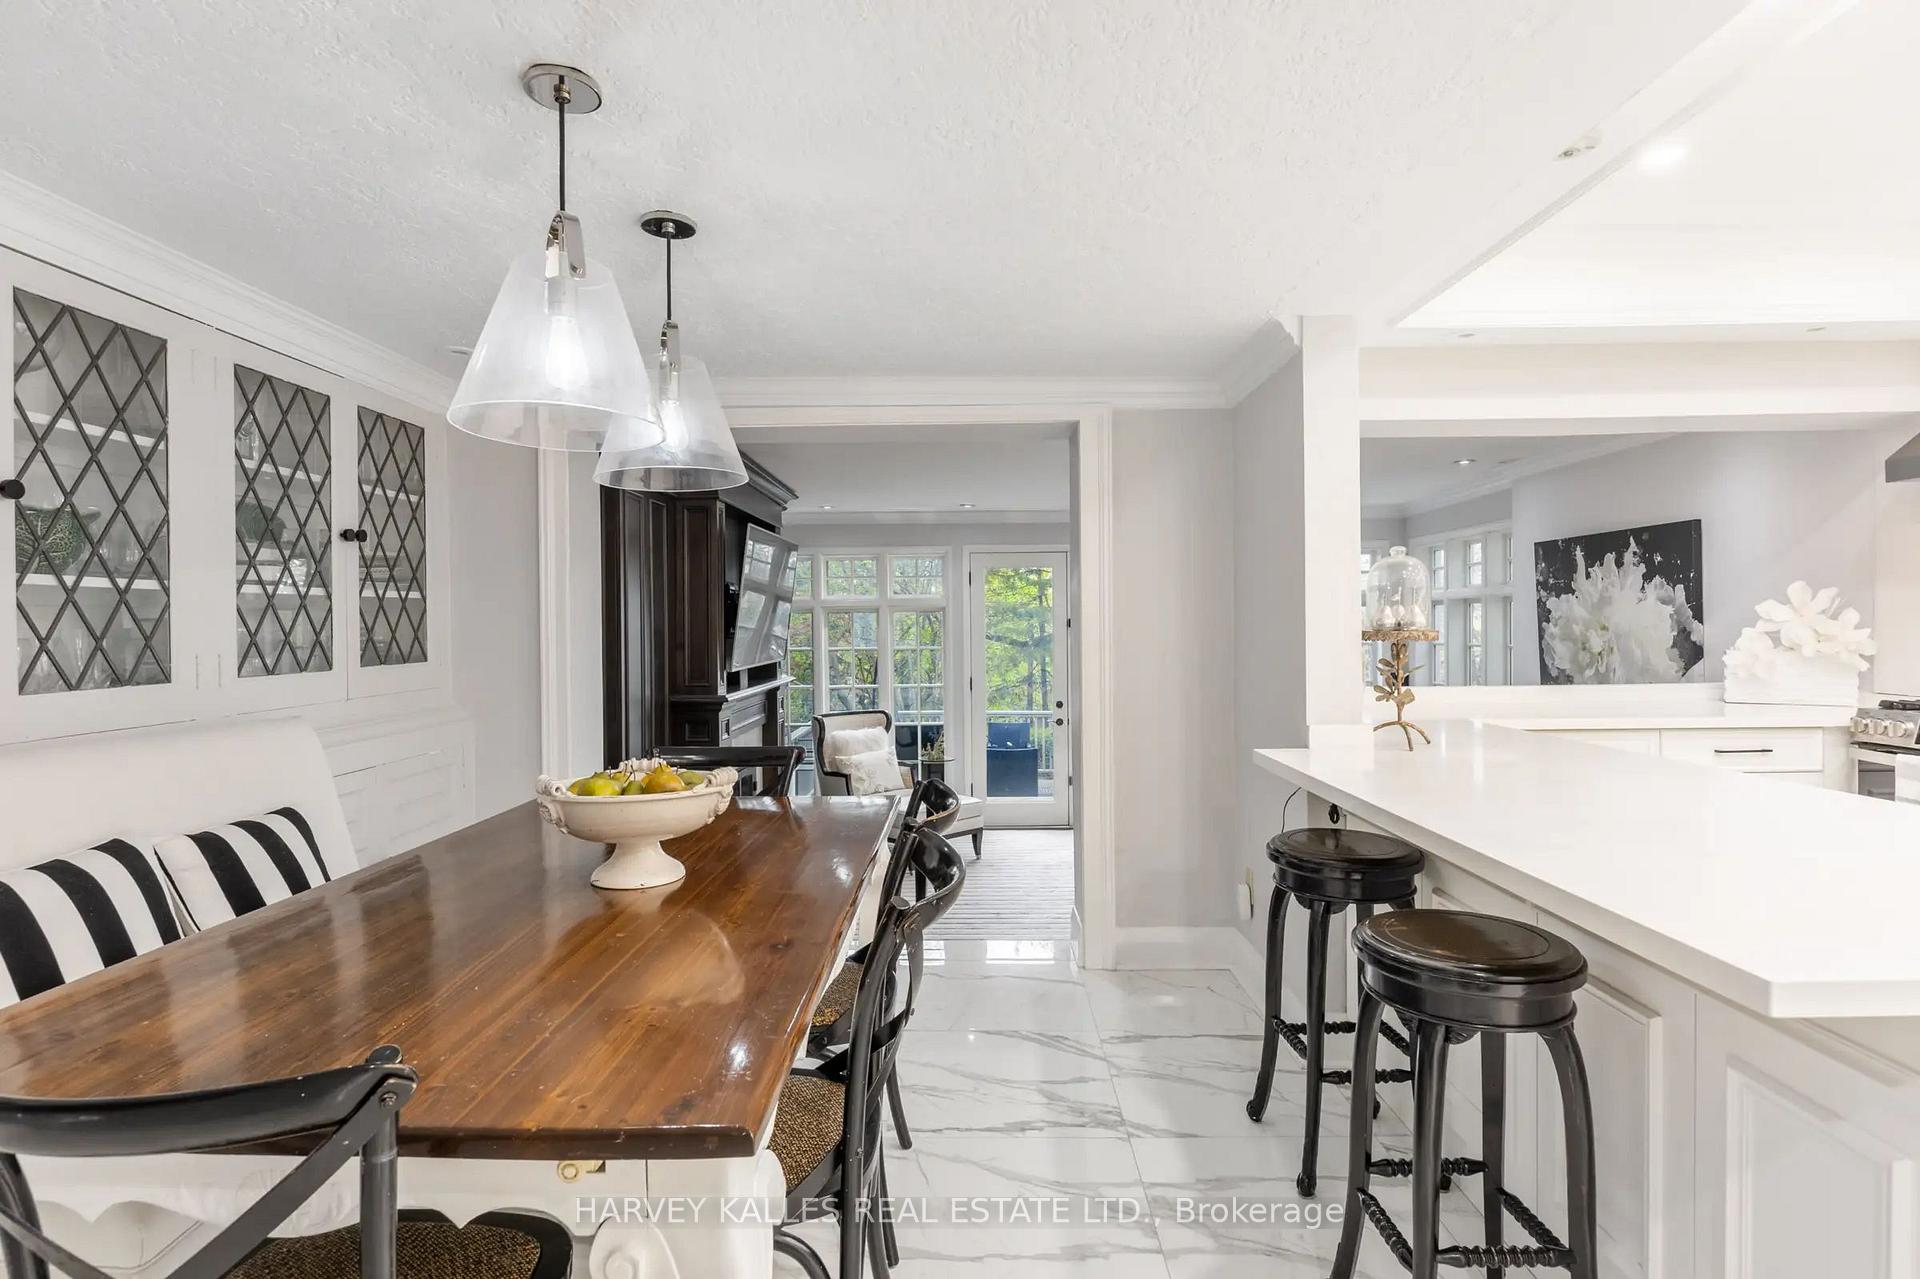
Bright kitchen and dining area with a wood table, white island, pendant lights, and glass doors to greenery.
Bright living room with a gray sectional, white chair, and windows opening onto a deck.
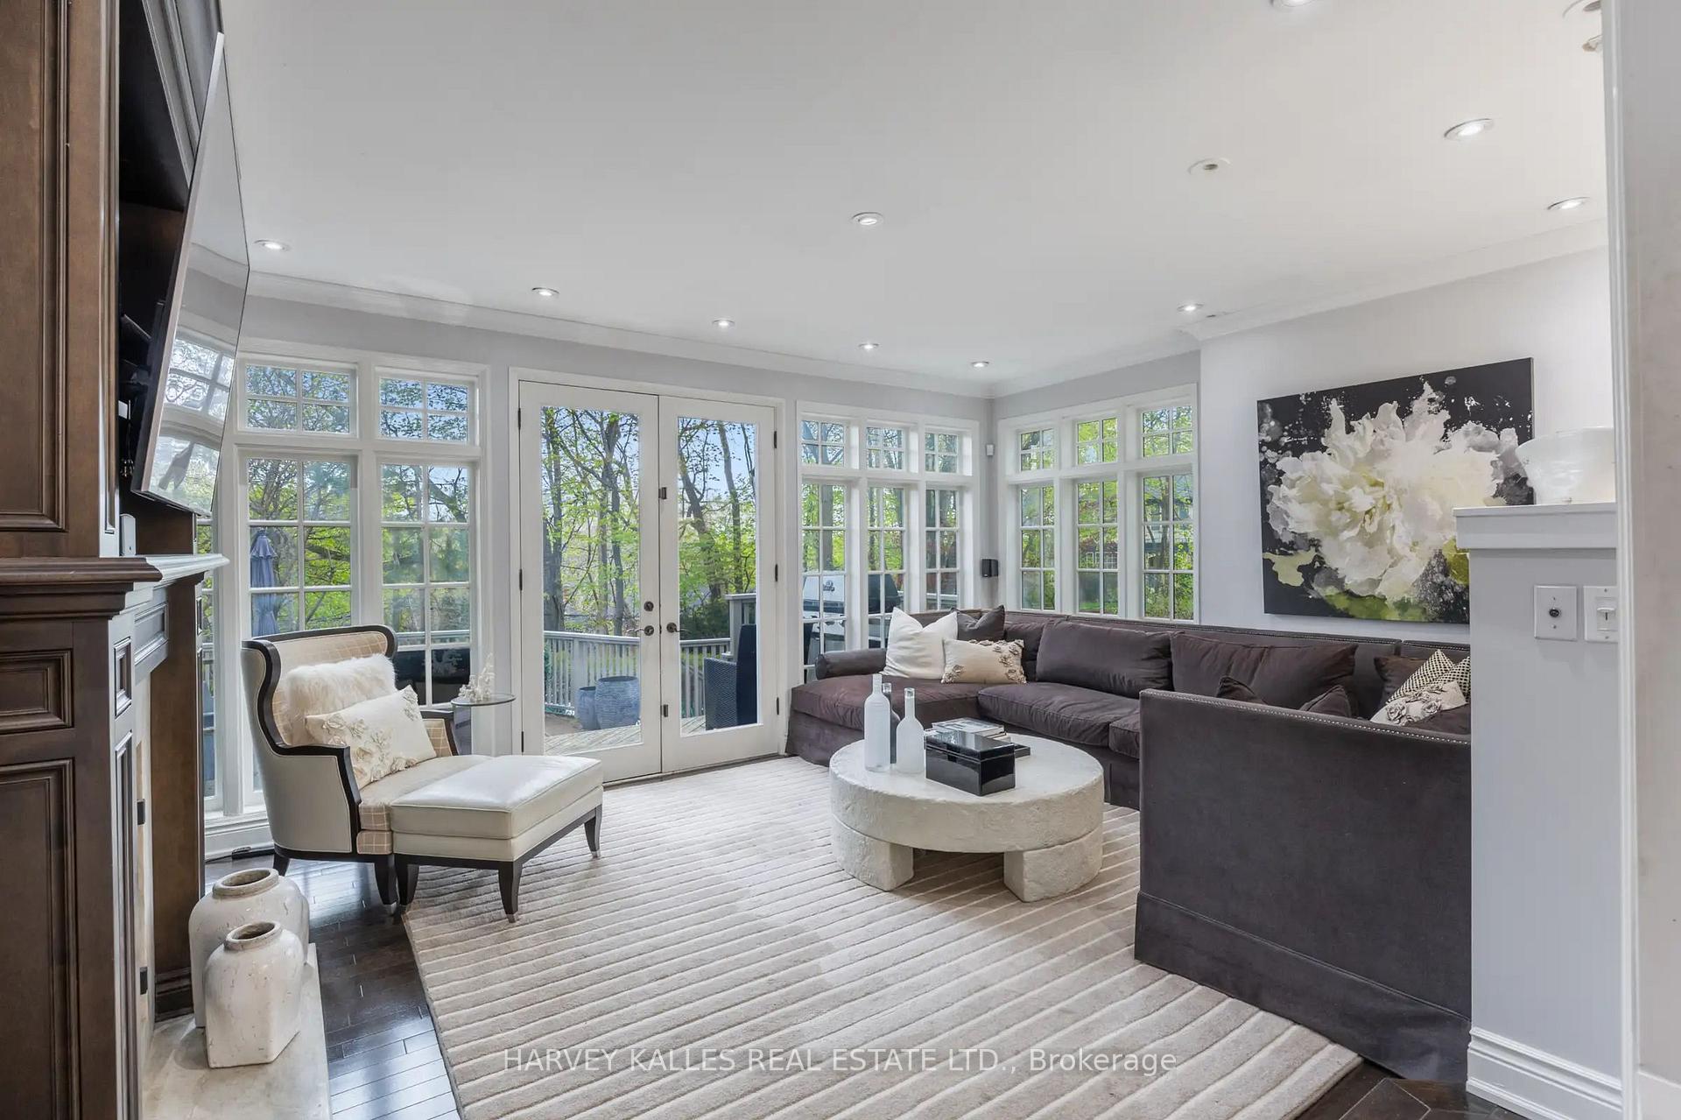
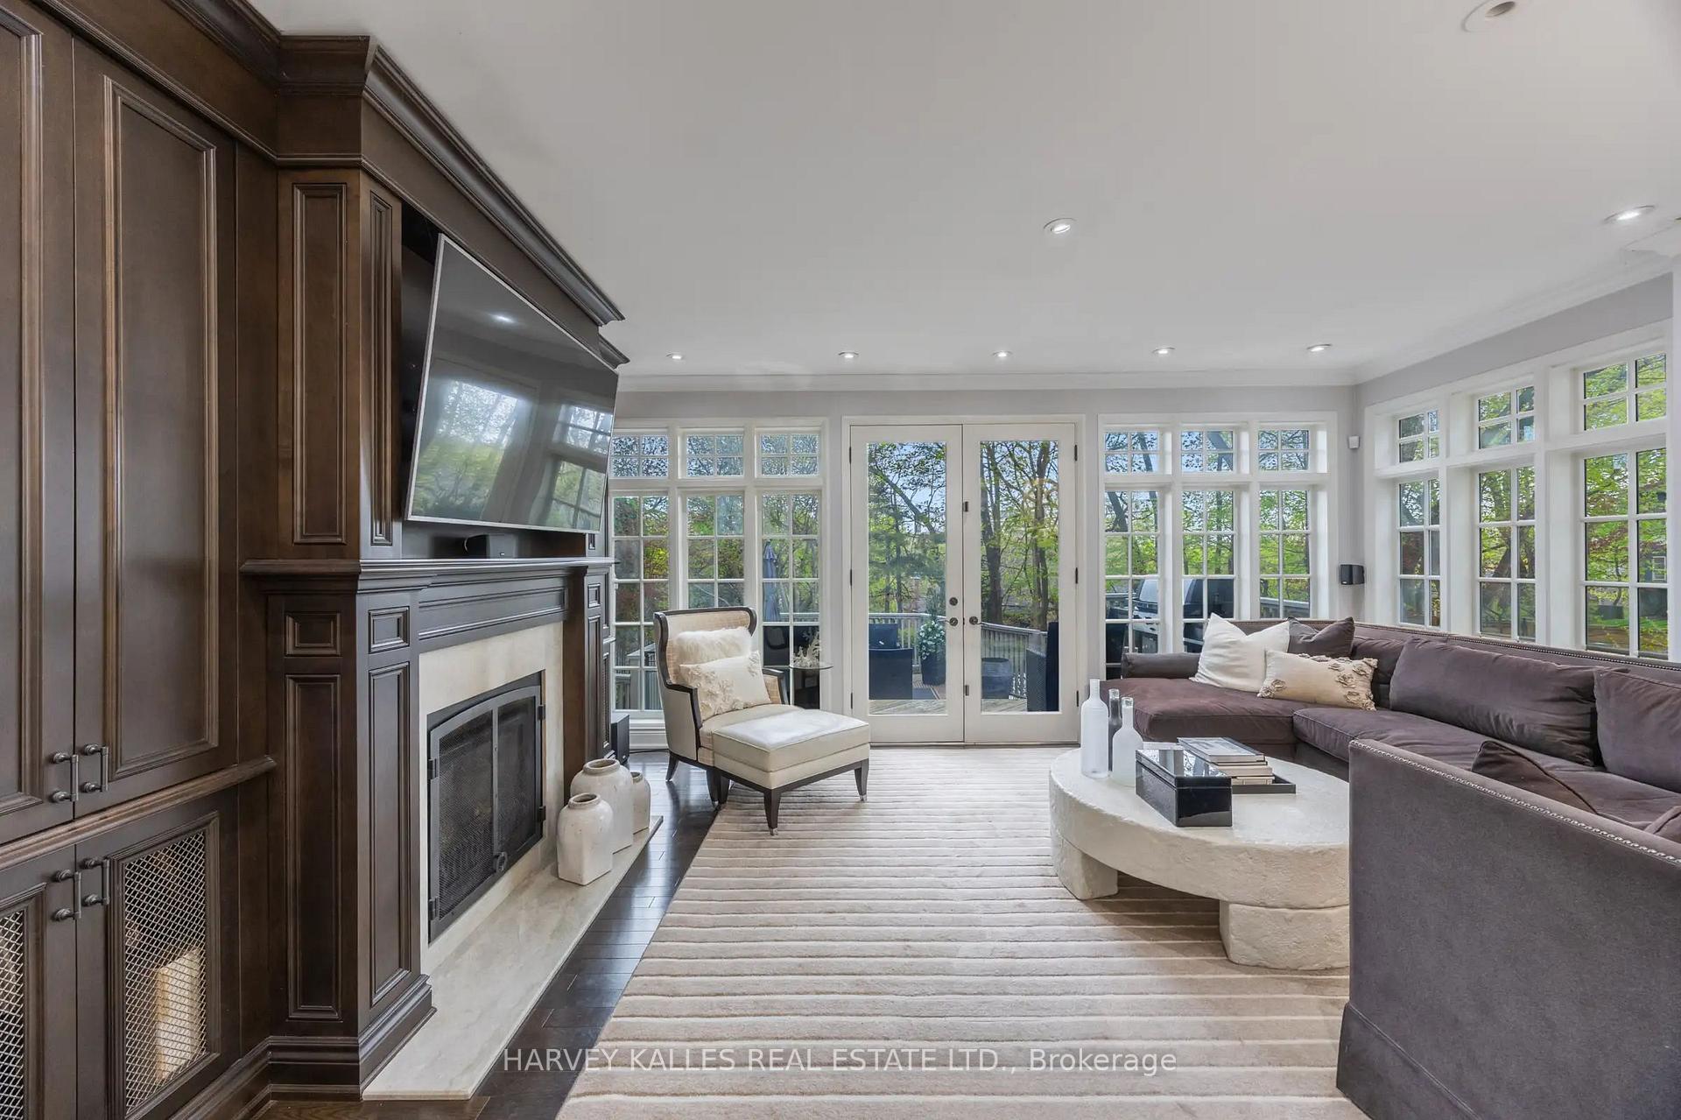
Living room with a dark wood fireplace, gray sectional, and French doors beside tall windows.
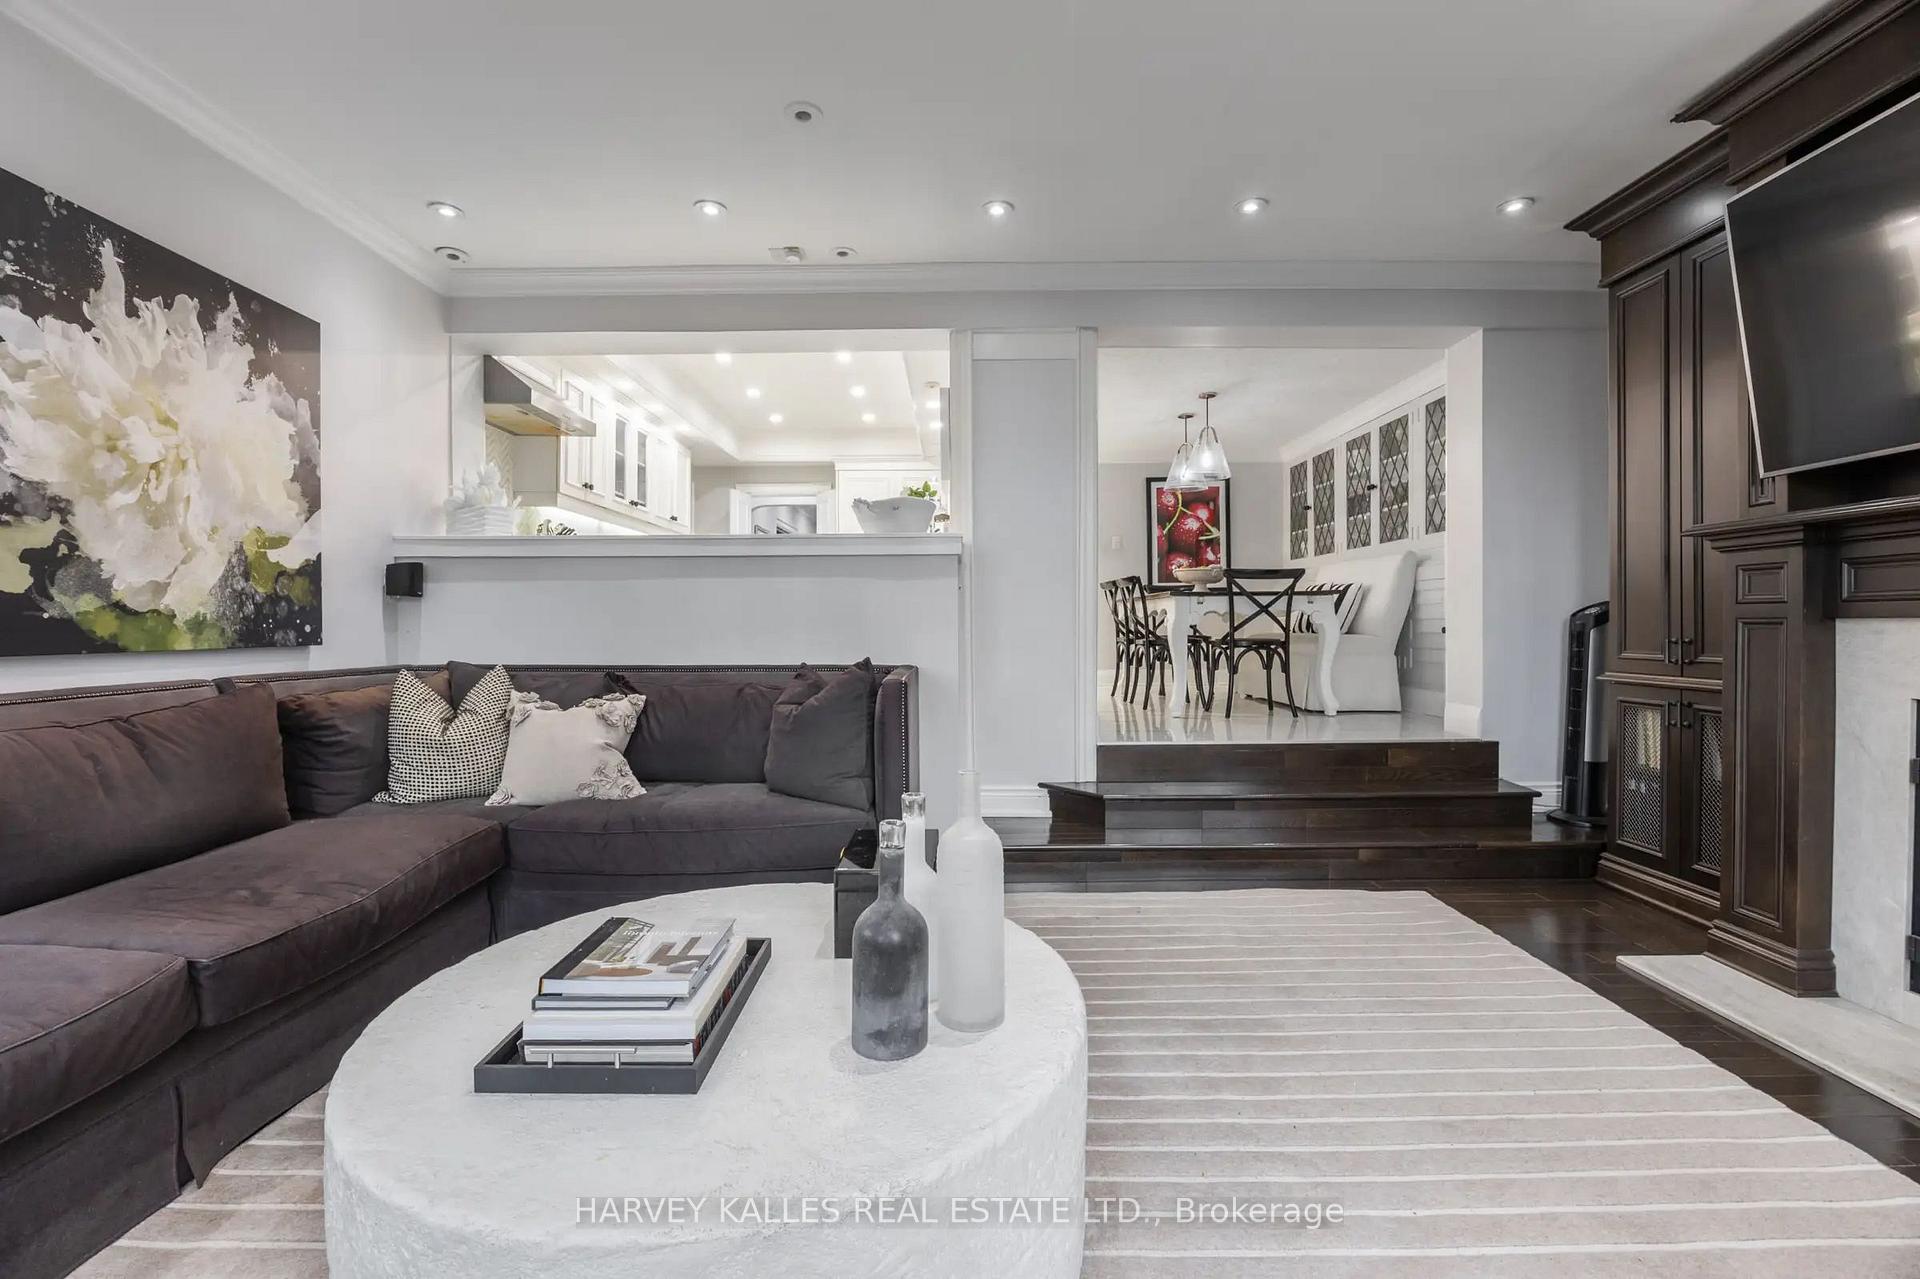
Living room with a dark sectional and white coffee table, opening onto a raised dining area.
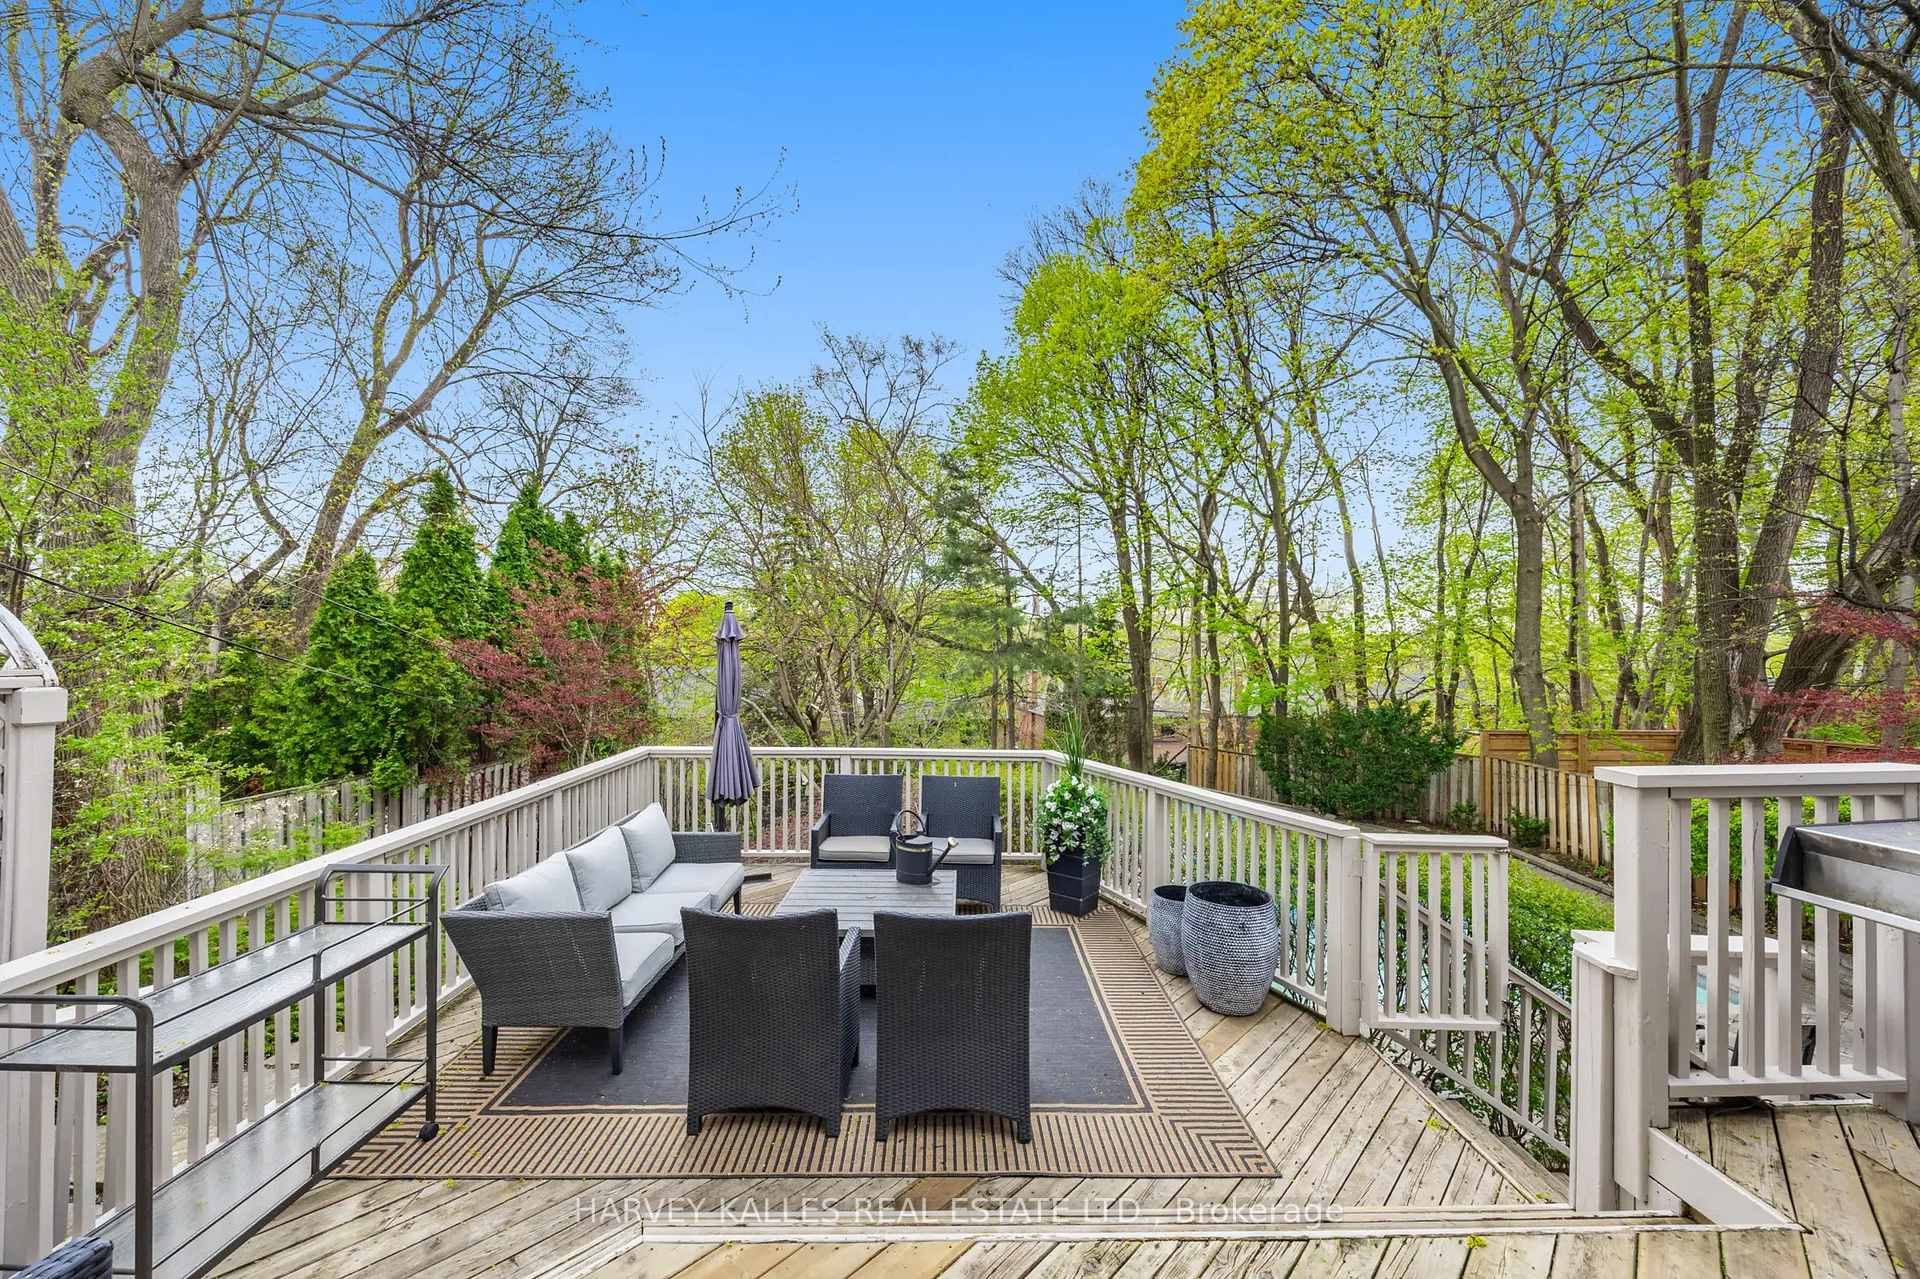
Furnished wooden deck overlooking a leafy backyard, with white railings and an outdoor lounge set.
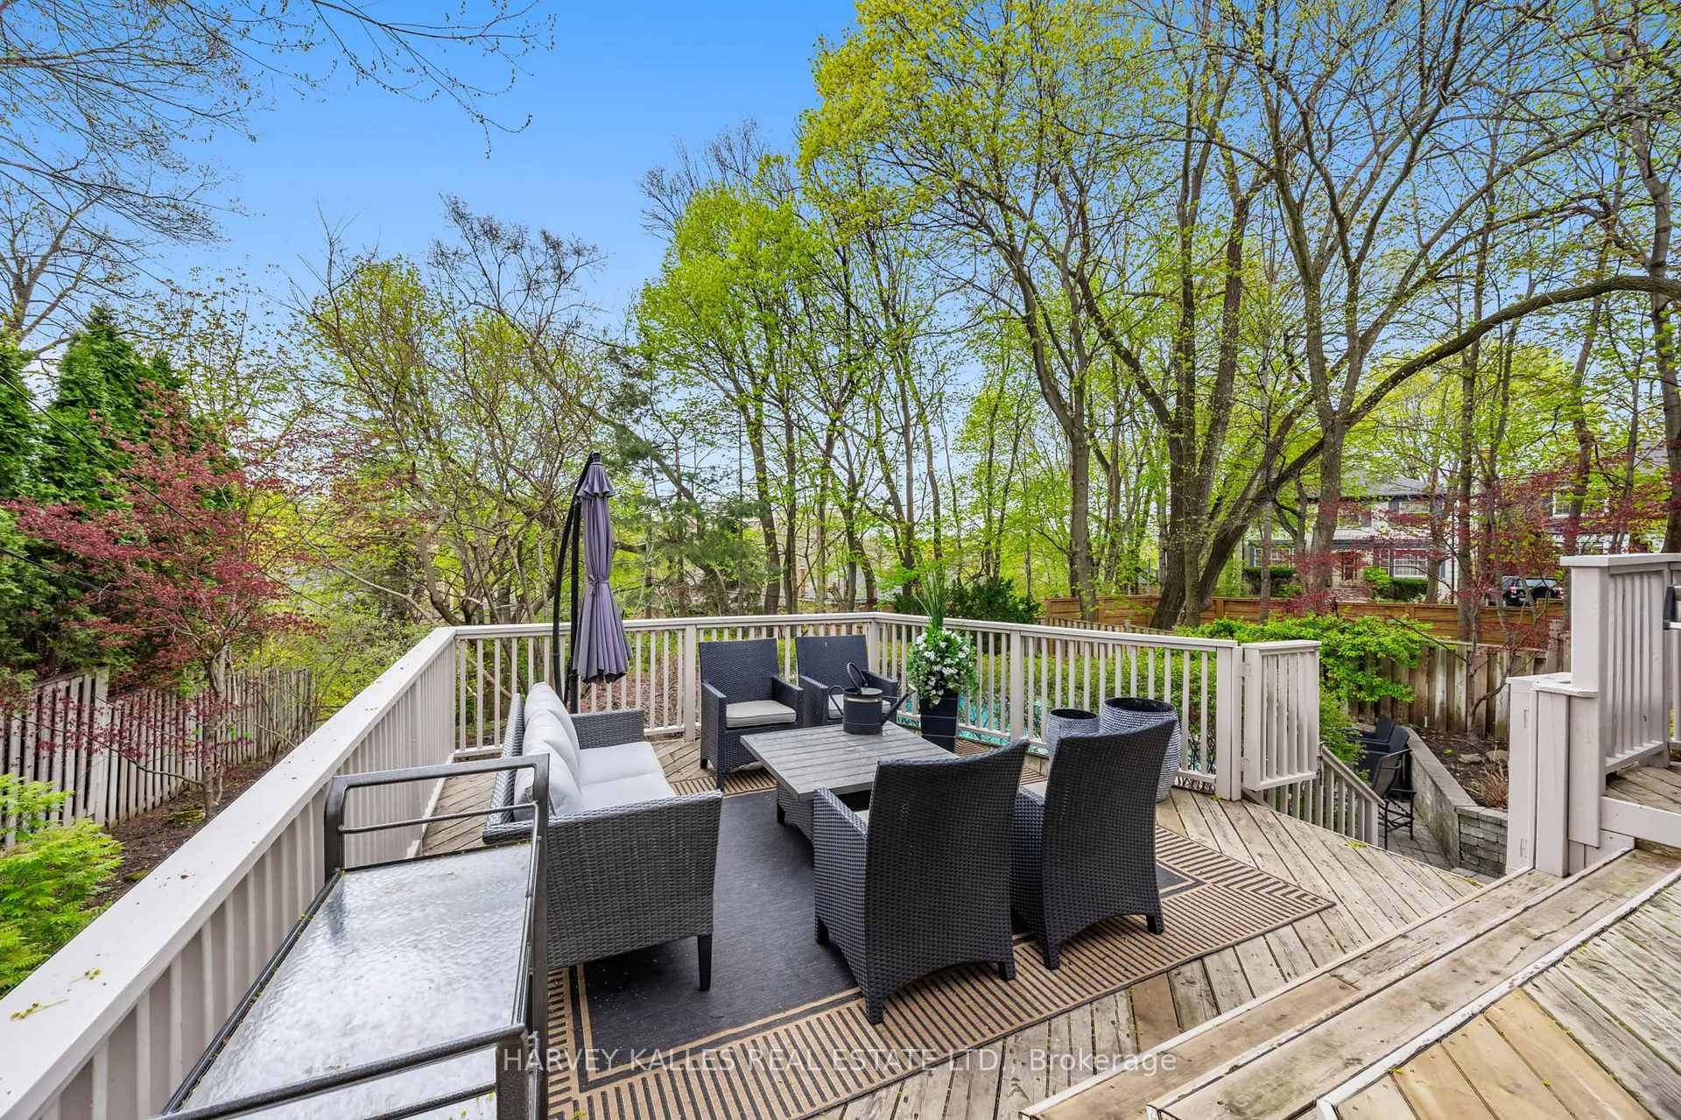
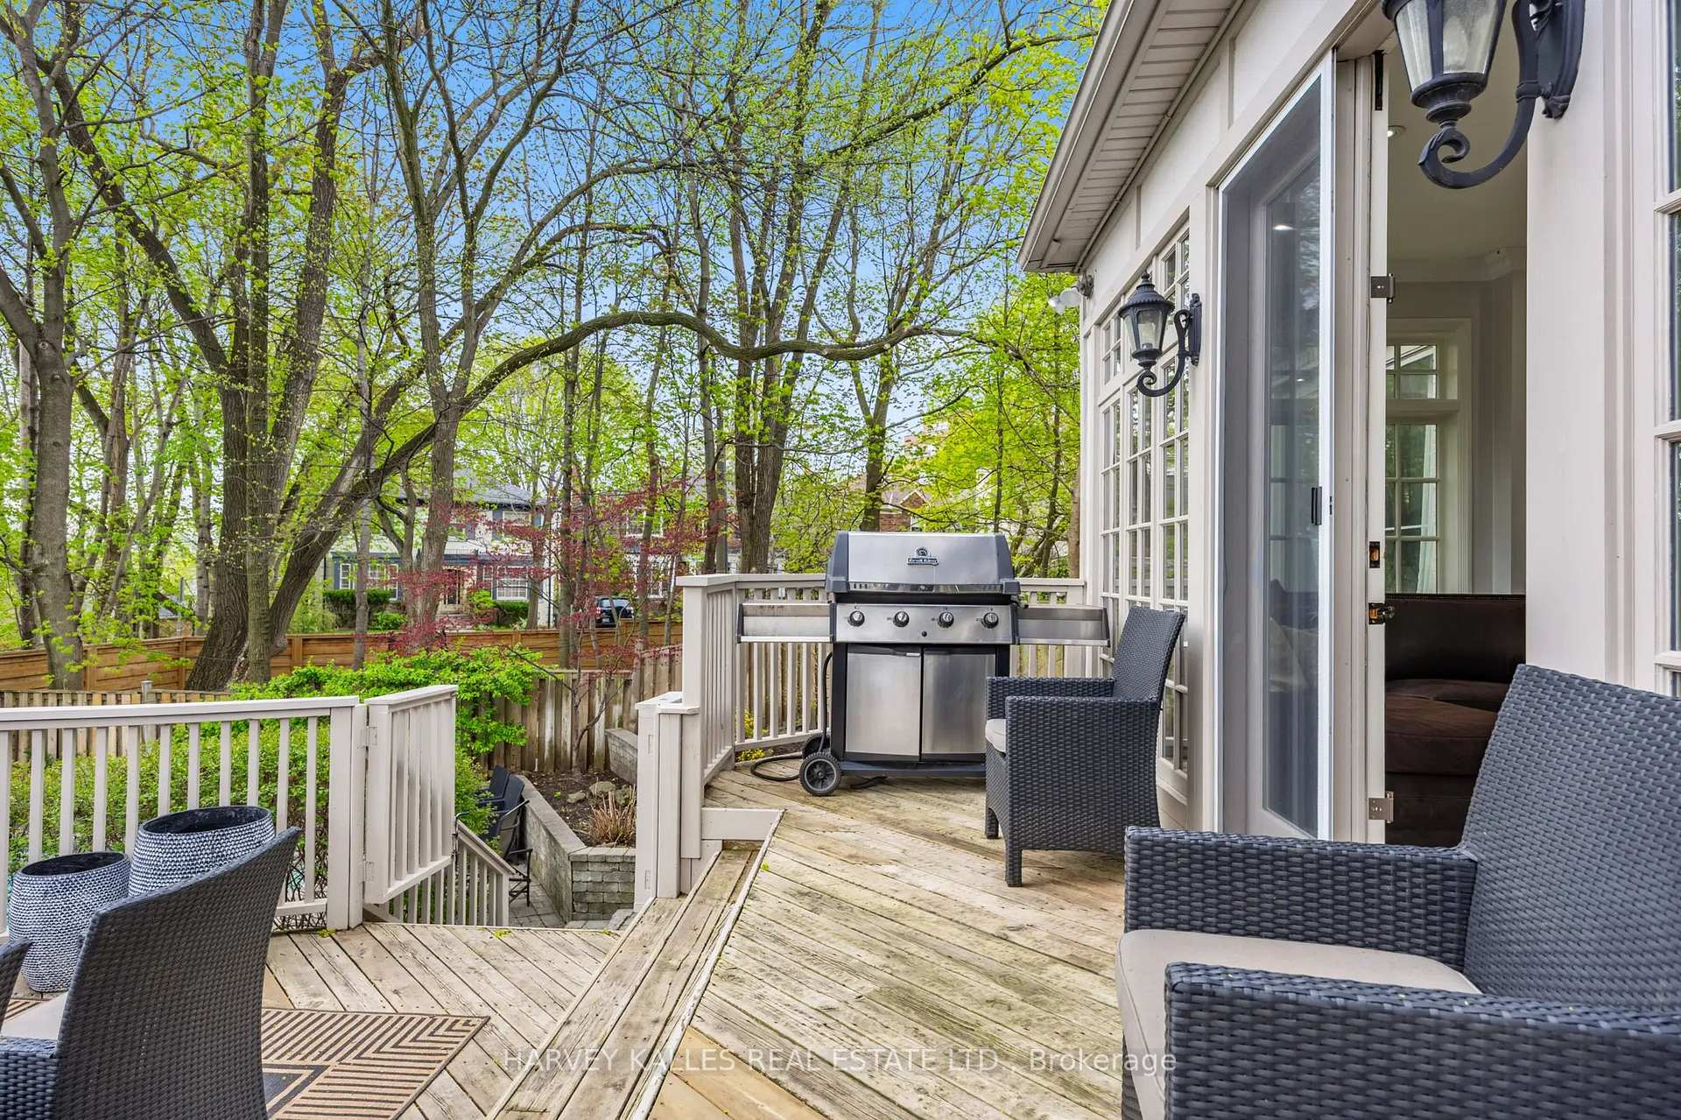
Furnished wooden backyard deck with wicker seating, white railings, and leafy trees.
Wooden backyard deck with wicker seating, a stainless steel grill, and mature trees
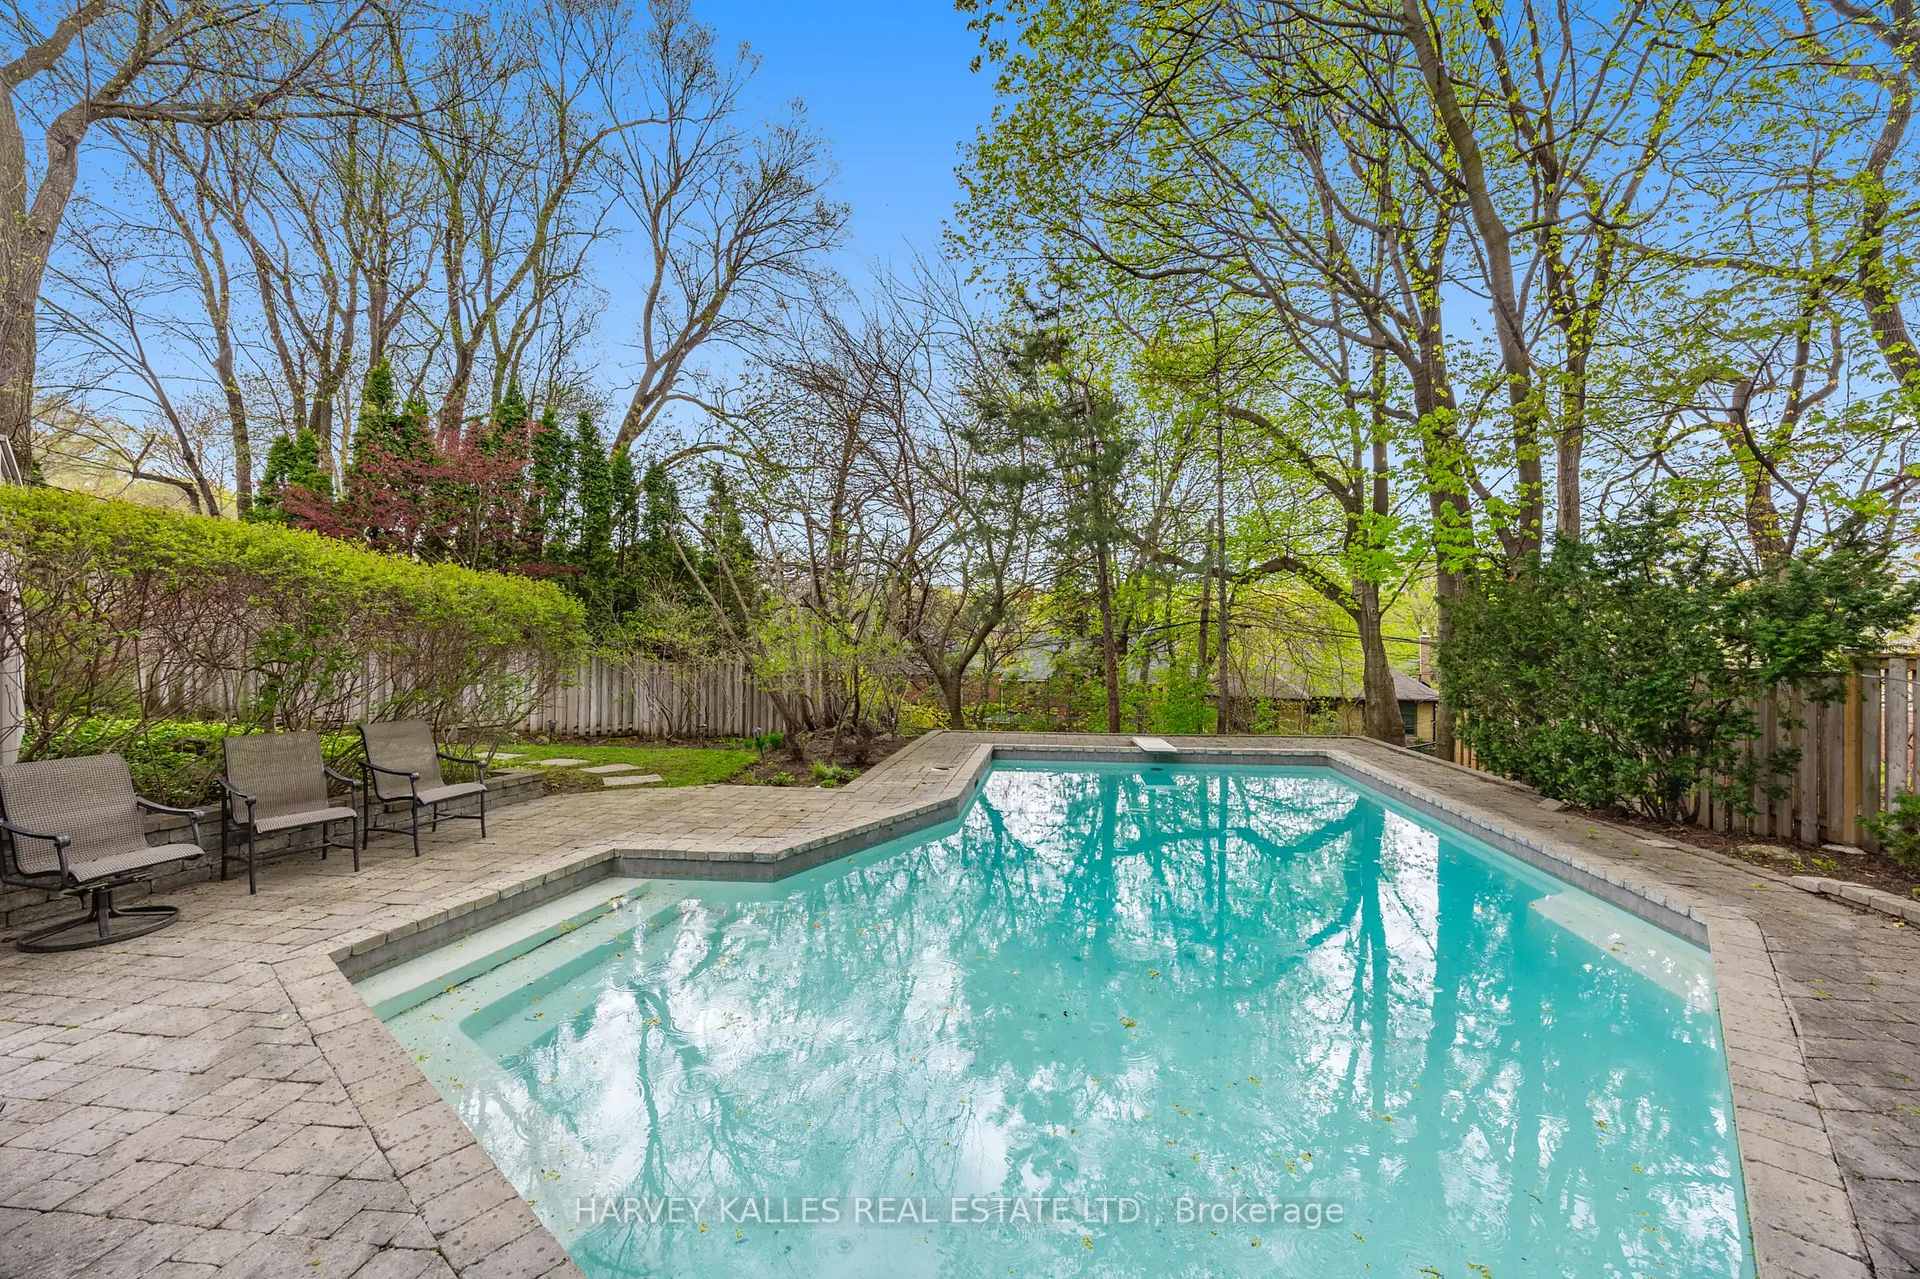
Backyard pool bordered by stone paving, dense greenery, and mature trees.
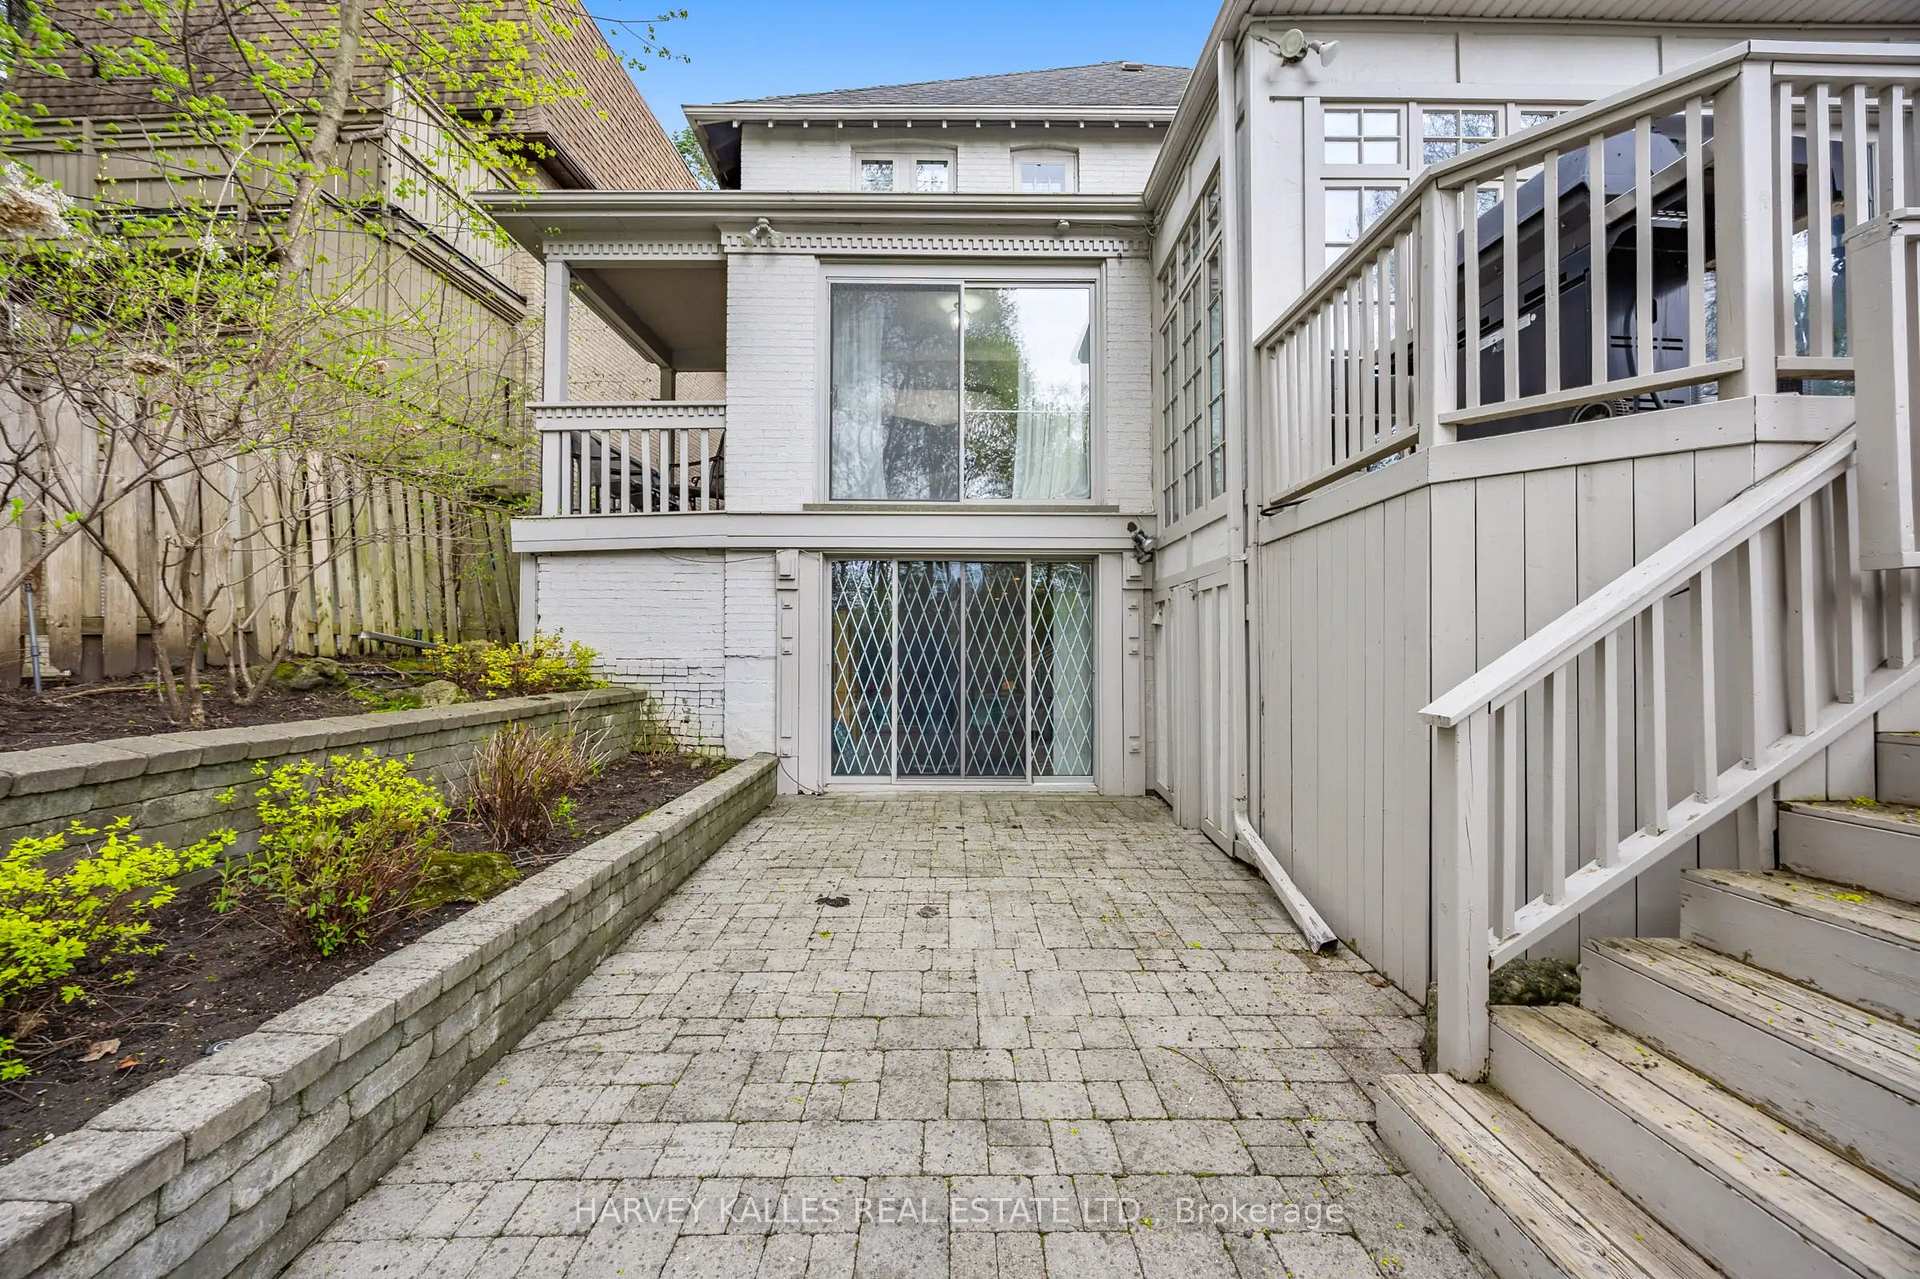
Rear patio with stone pavers, raised garden beds, and stairs to a white-railed deck.
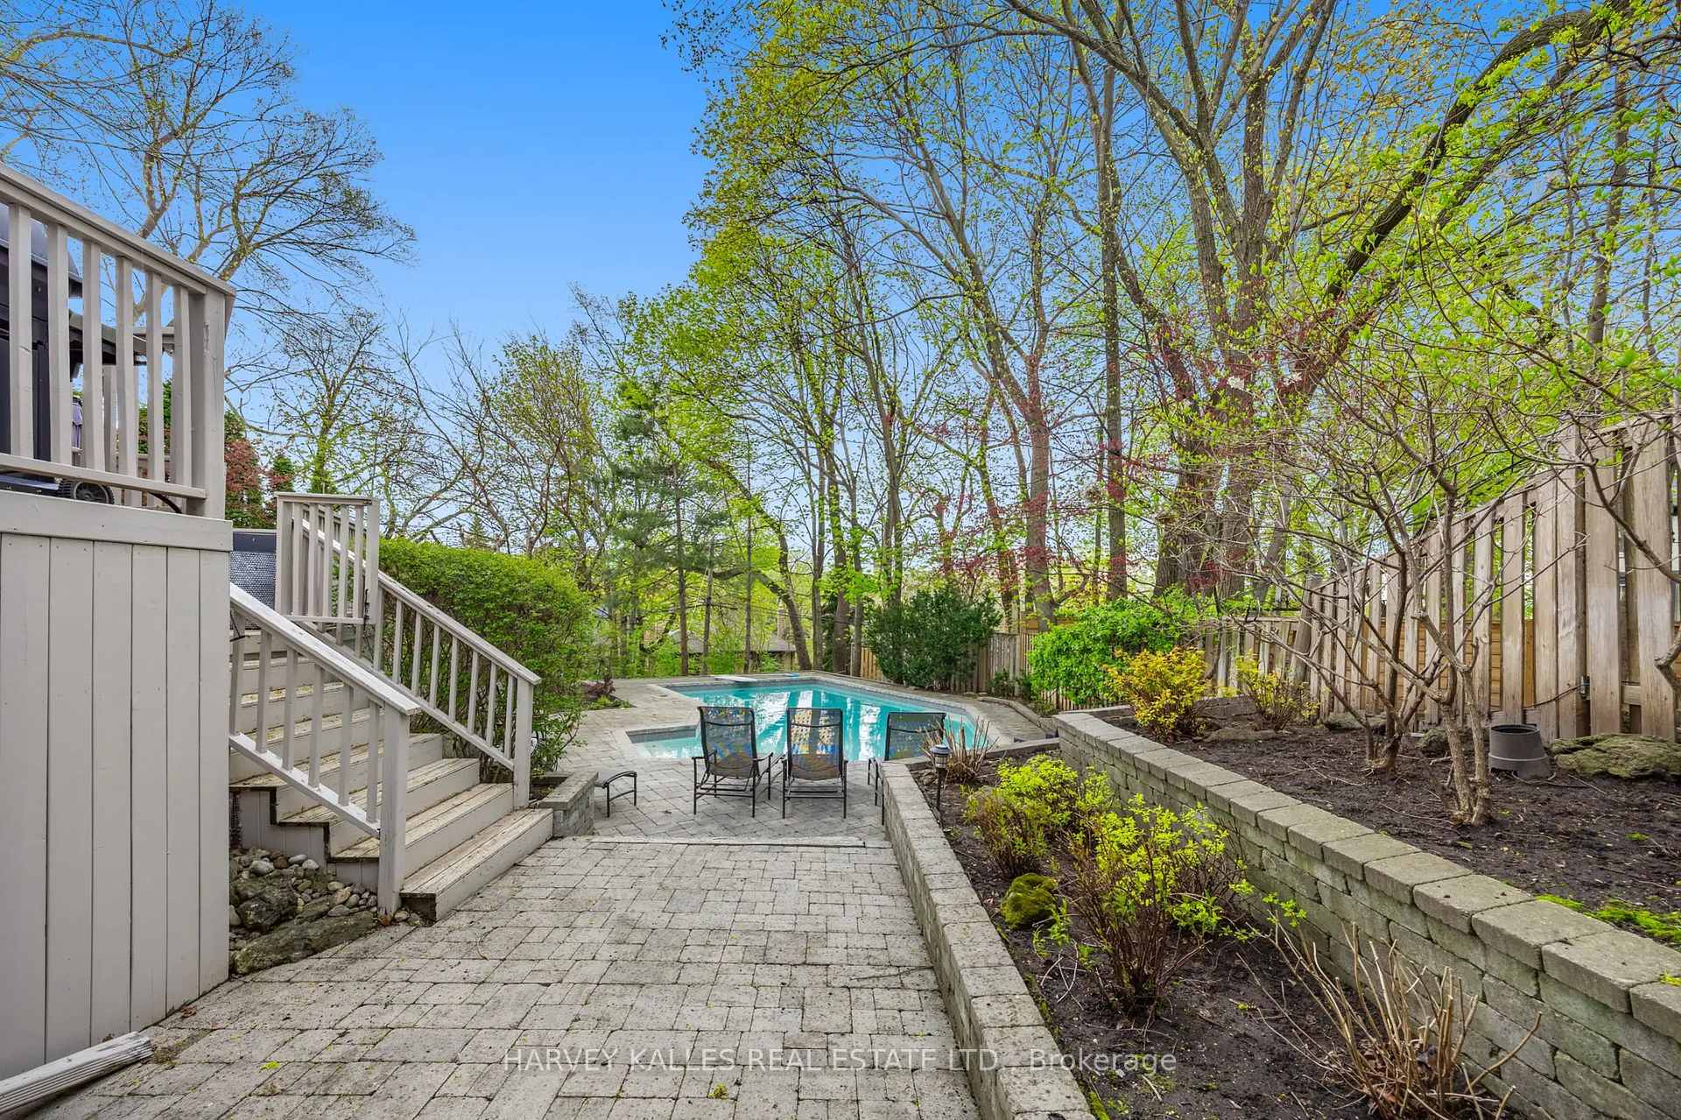
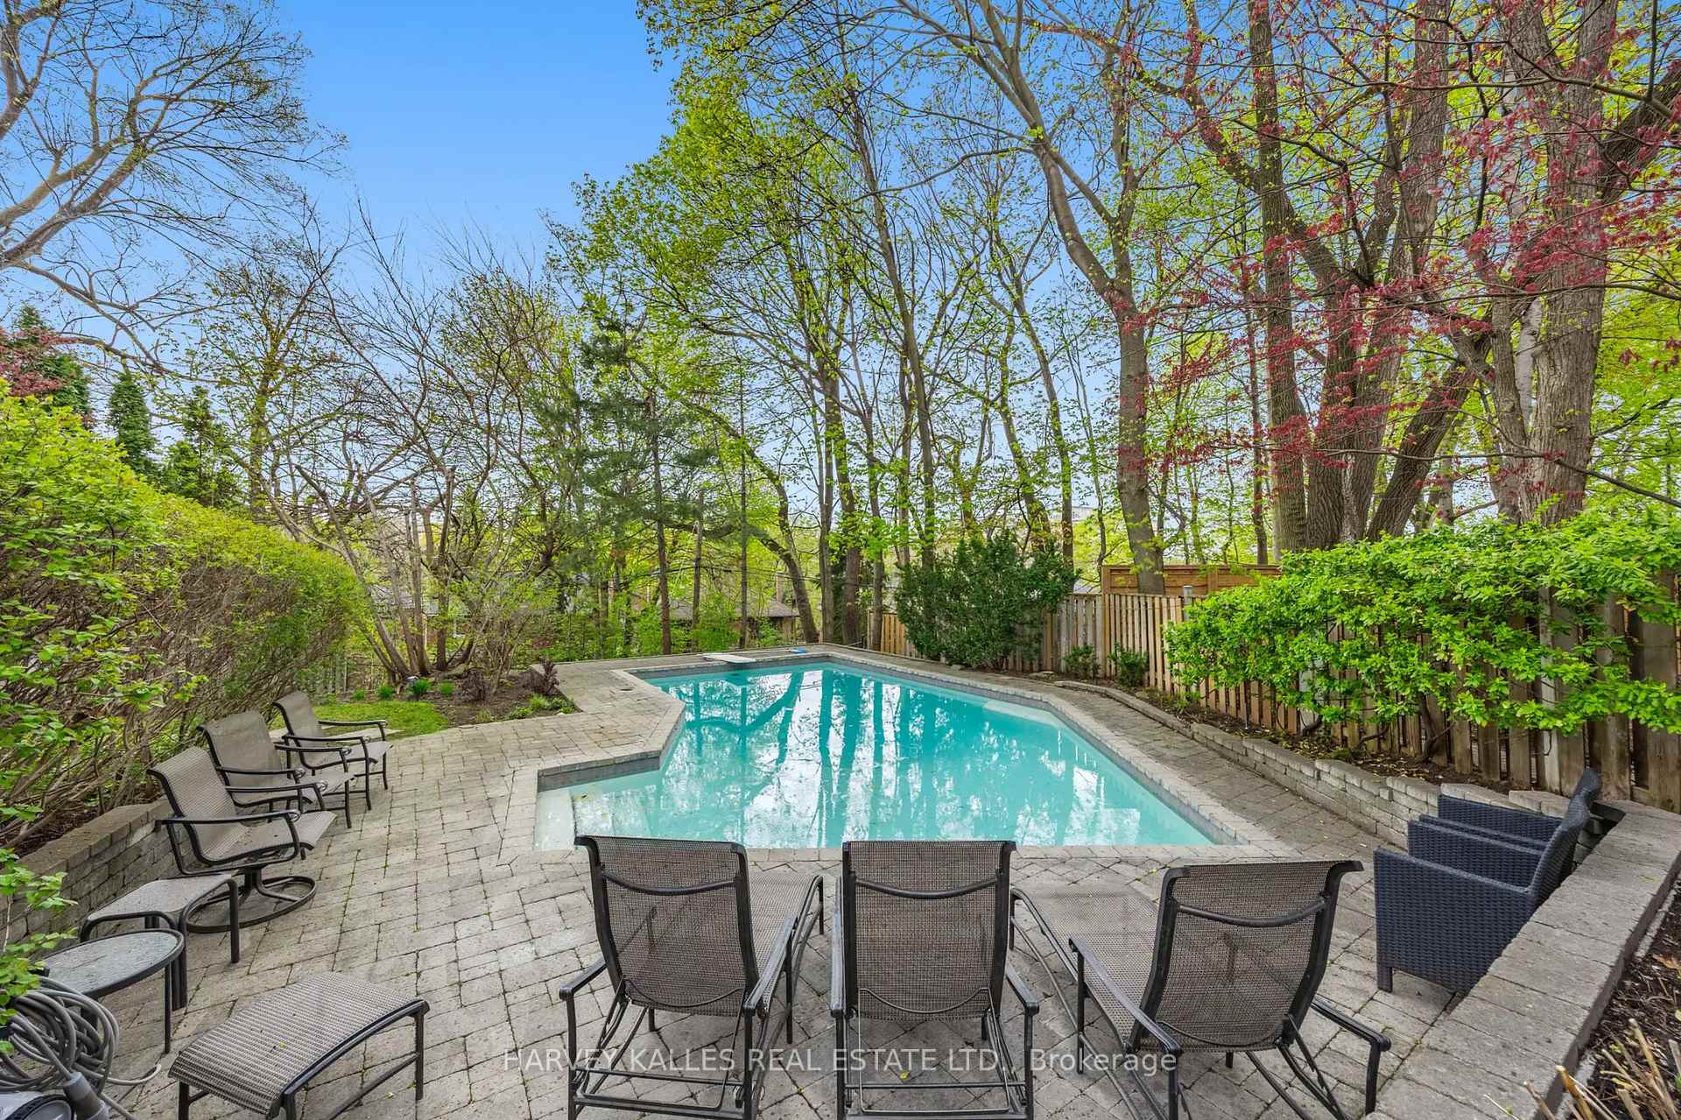
Backyard swimming pool with a paved patio, outdoor chairs, and stairs leading up to a deck.
Backyard swimming pool with a paved patio, lounge chairs, and mature trees.
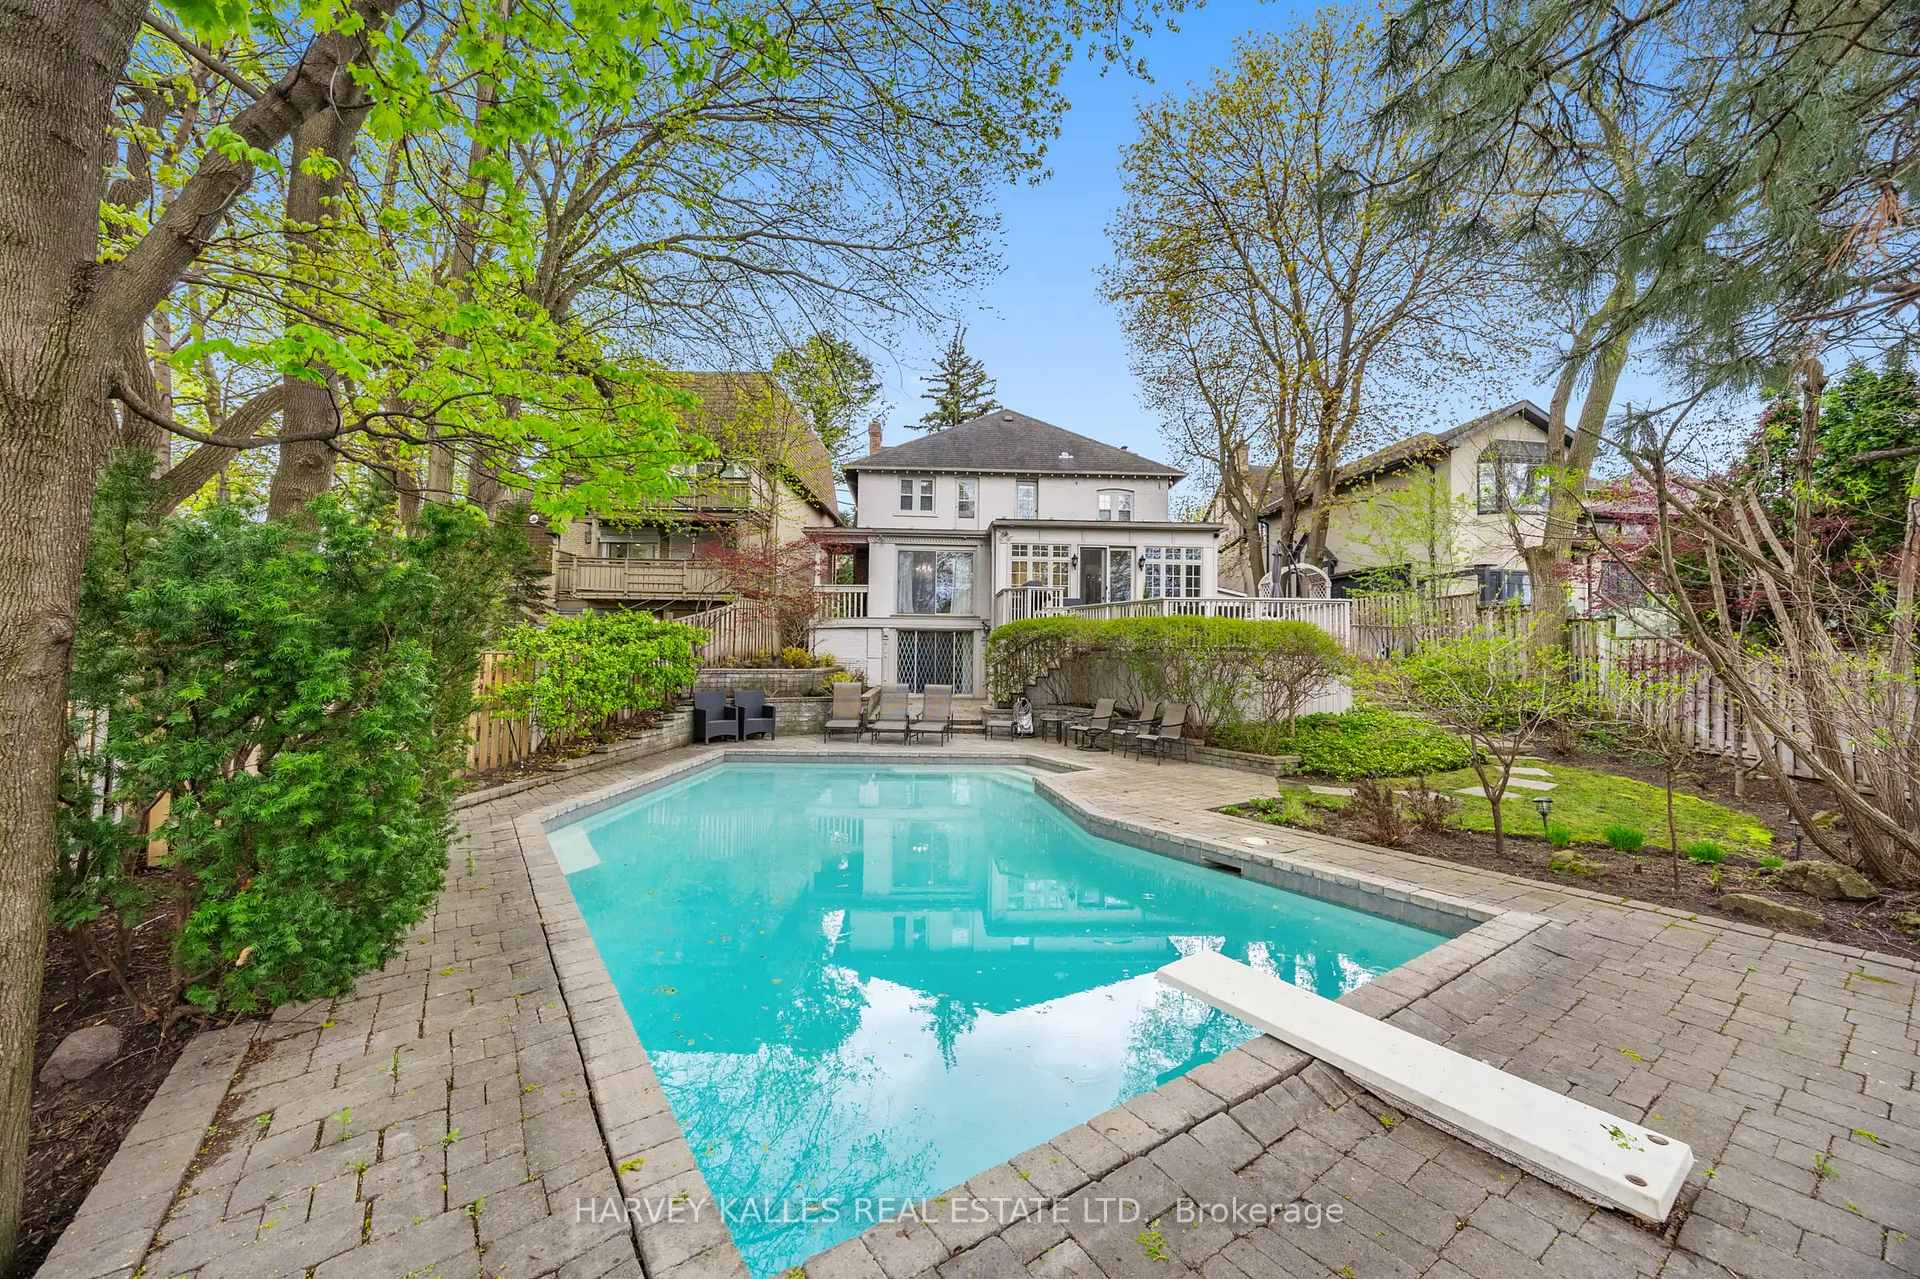
Backyard swimming pool with stone patio, diving board, and outdoor seating behind a two-story house.
Backyard swimming pool surrounded by a stone patio, outdoor chairs, and mature trees.
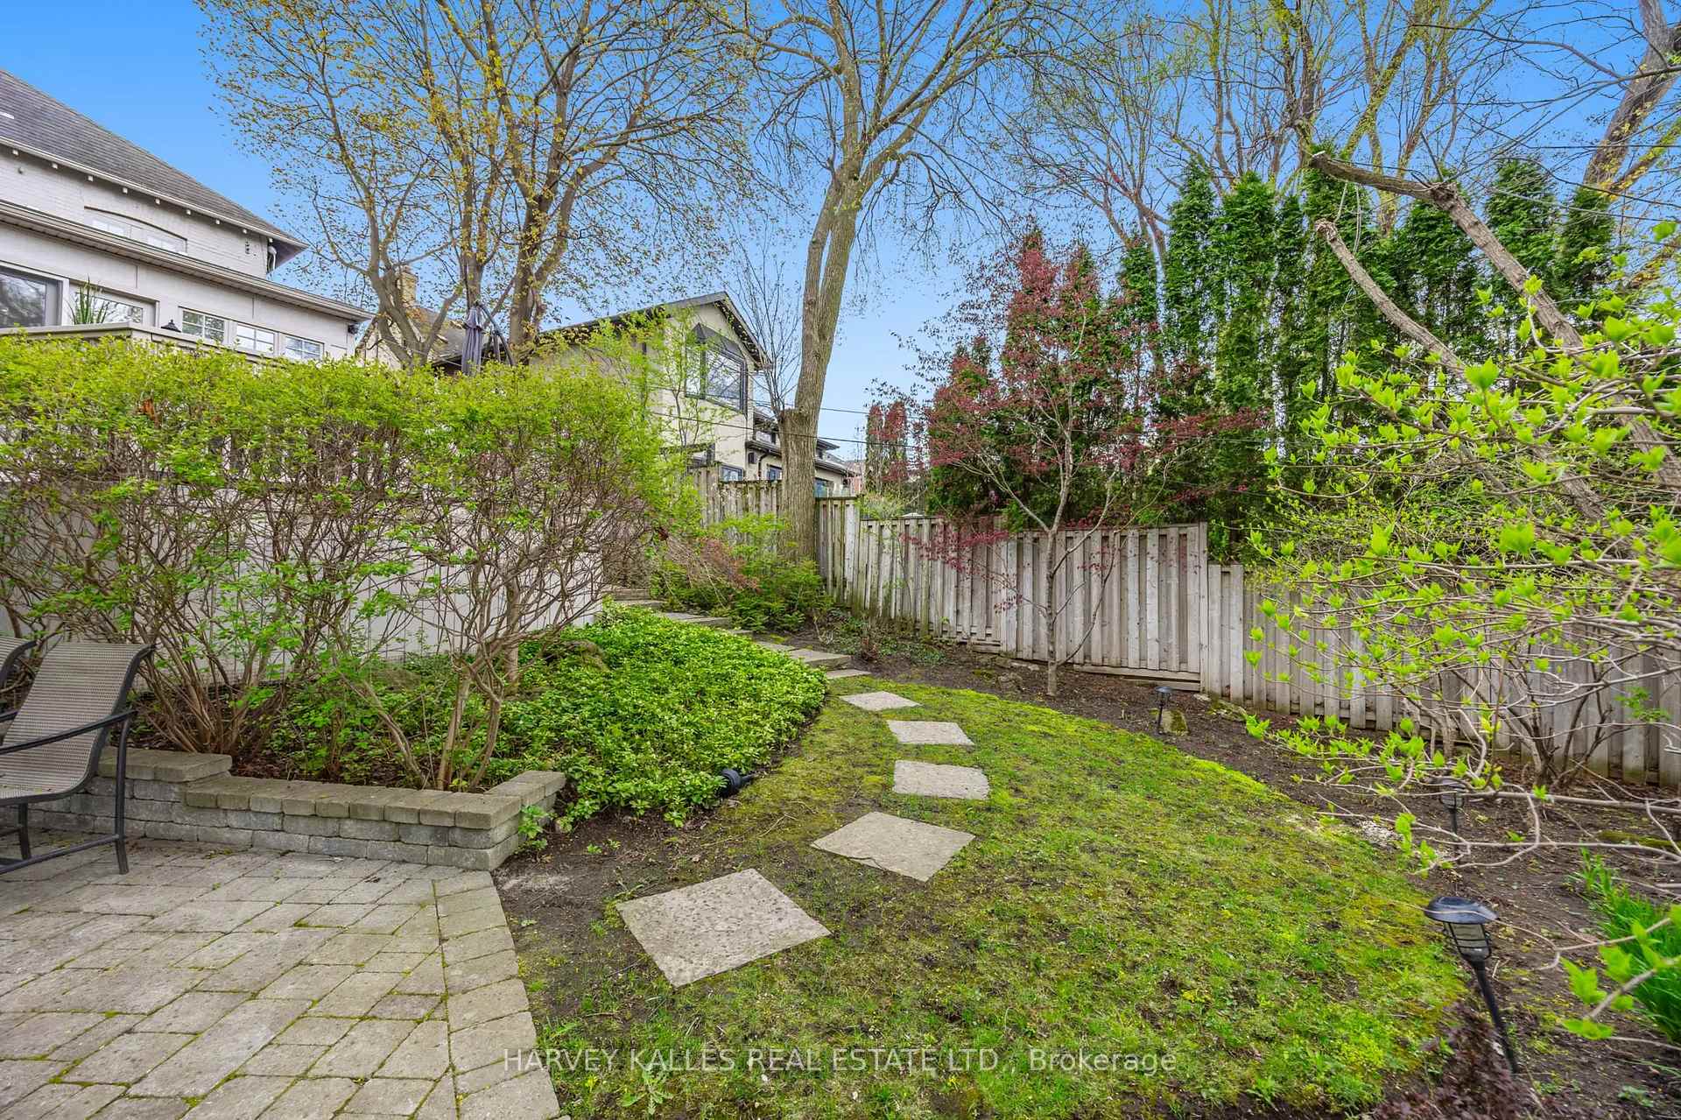
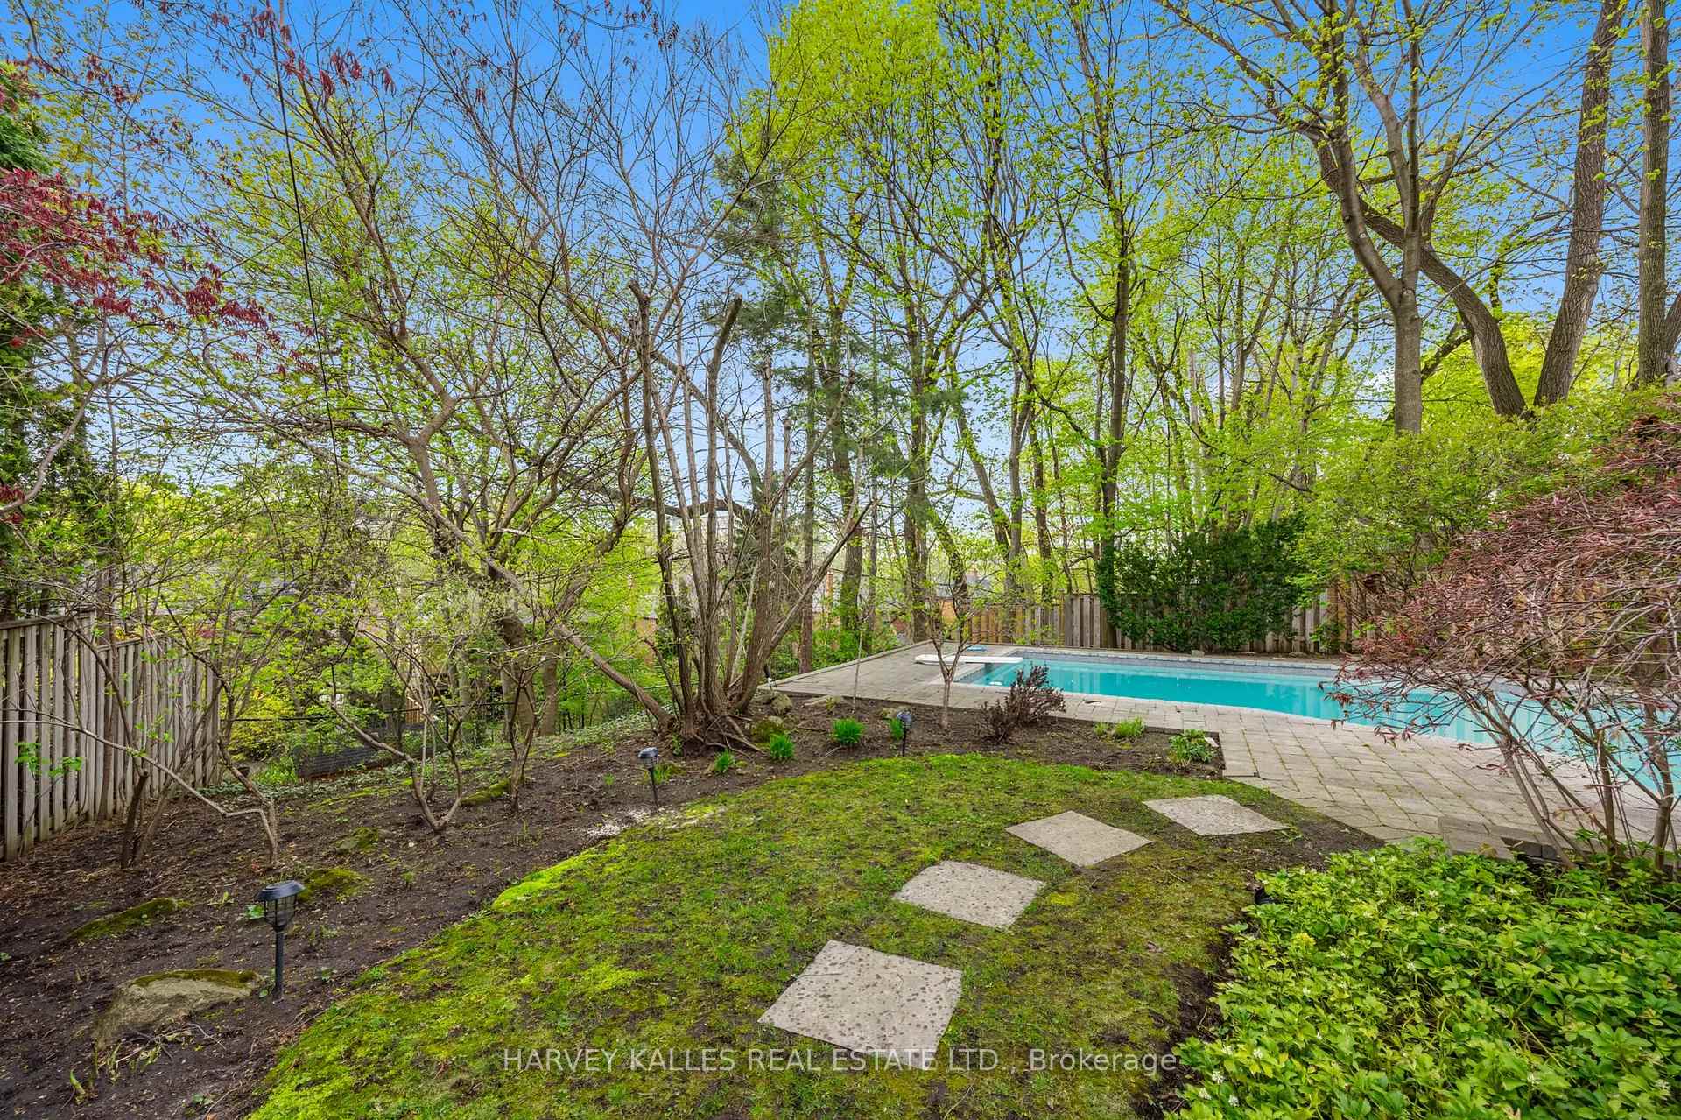
Backyard garden with a stone patio, stepping-stone path, mature trees, and wooden privacy fence.
Backyard swimming pool among mature trees, with a stone path through the lawn.
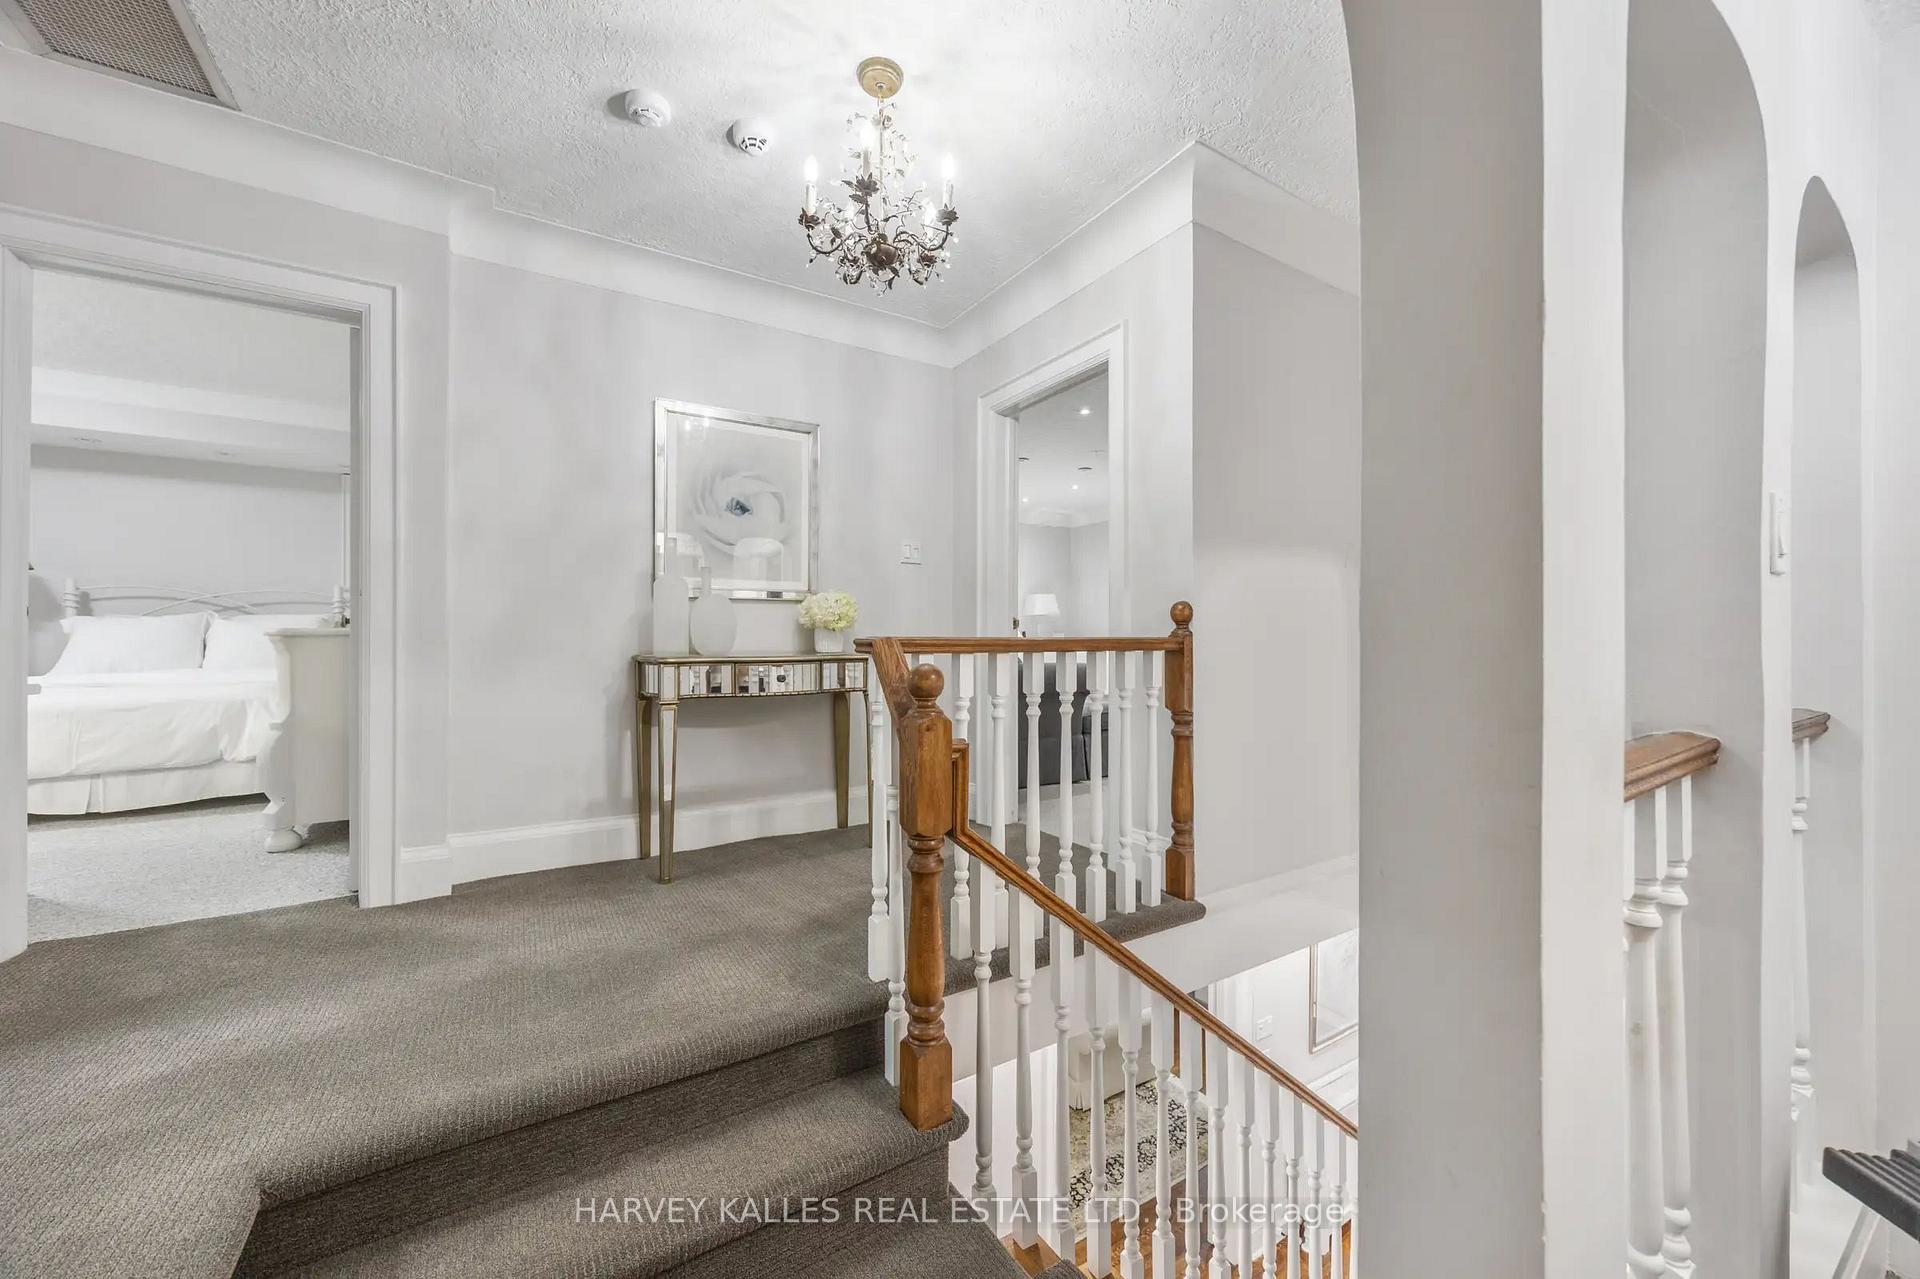
Carpeted landing with a wood-railed staircase, mirrored console table, chandelier, and adjoining bedroom.
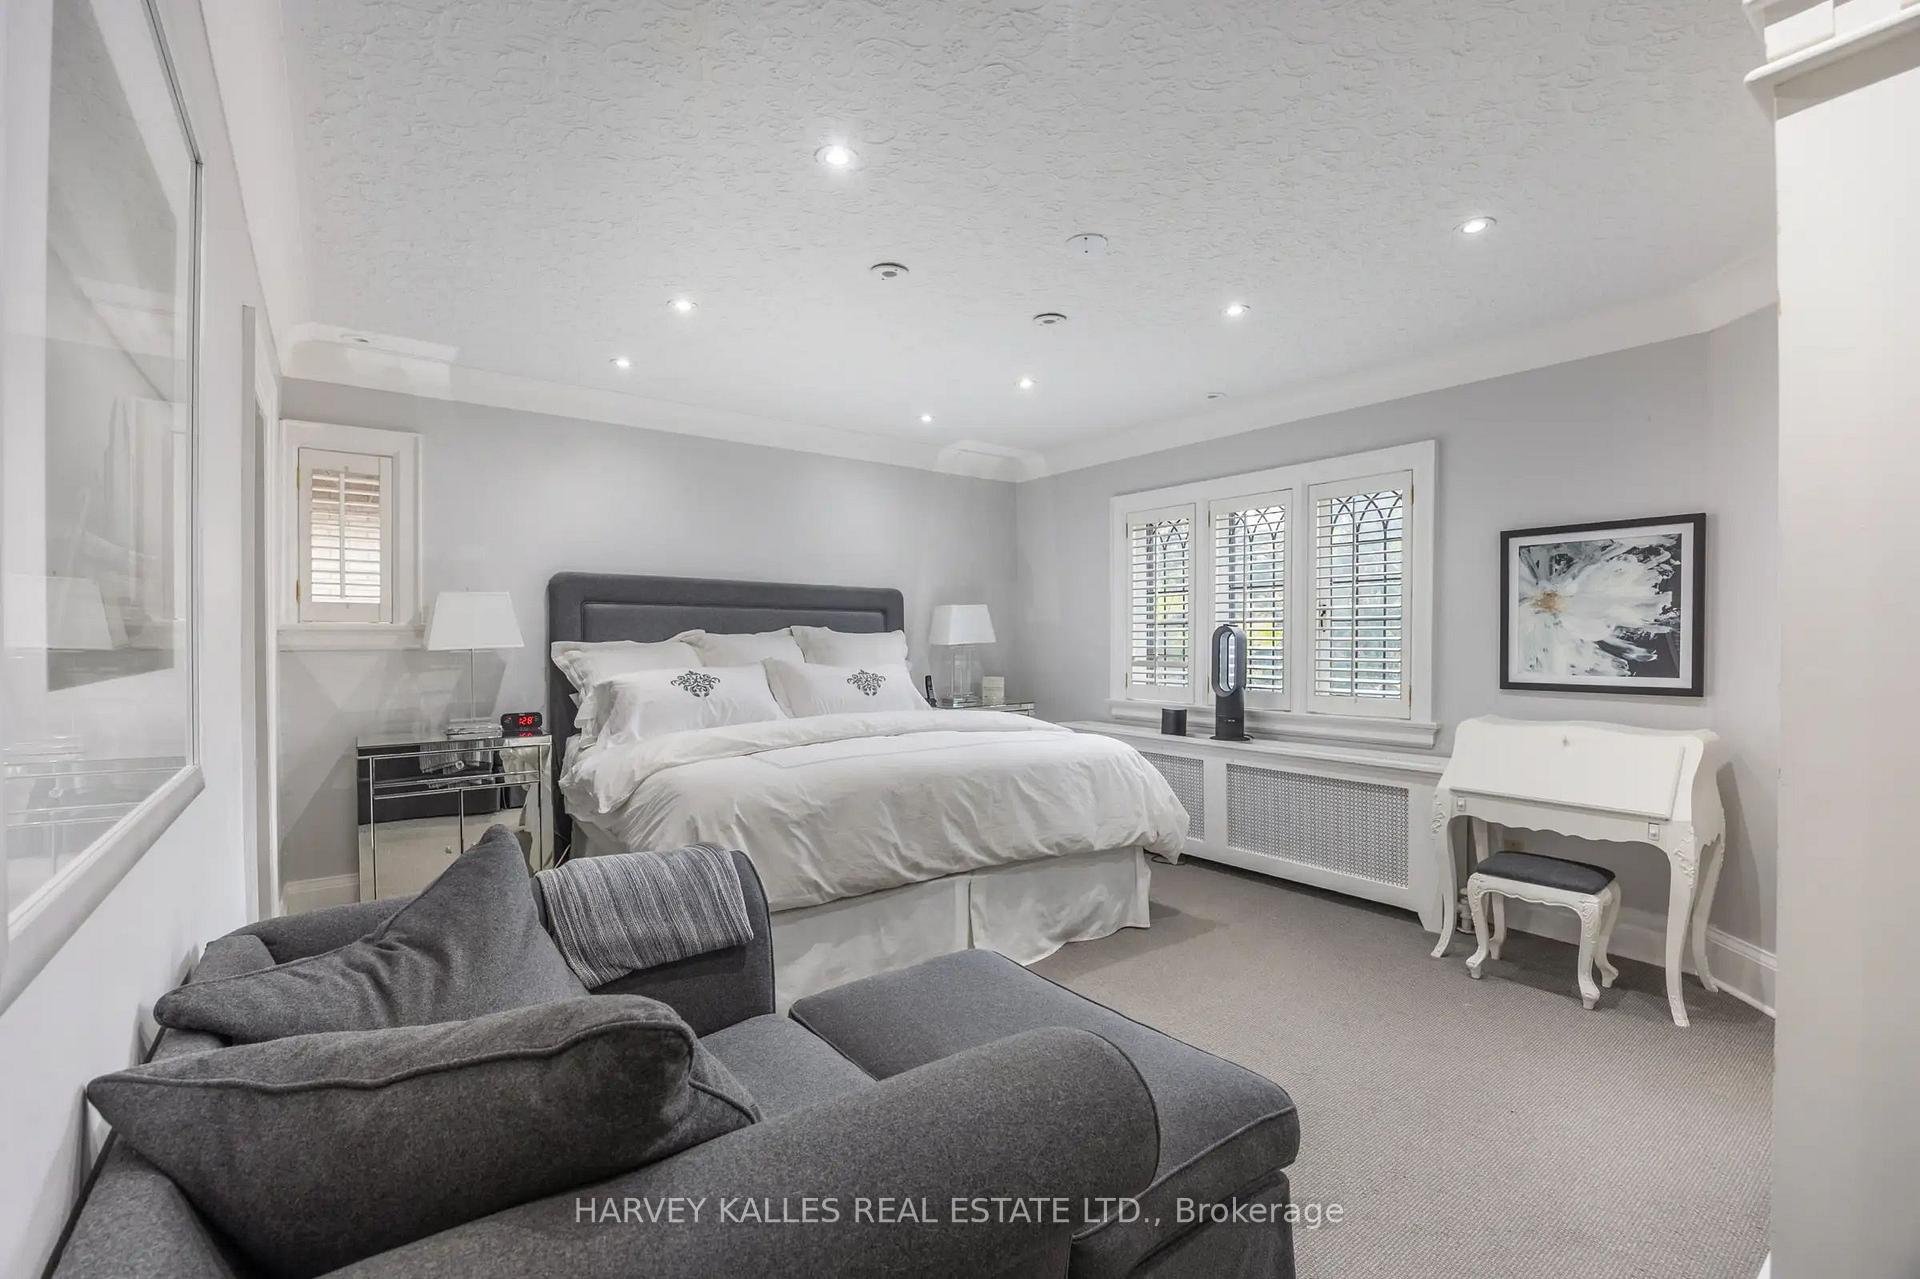
Bedroom with a large bed, gray sofa, shuttered windows, and a white writing desk.
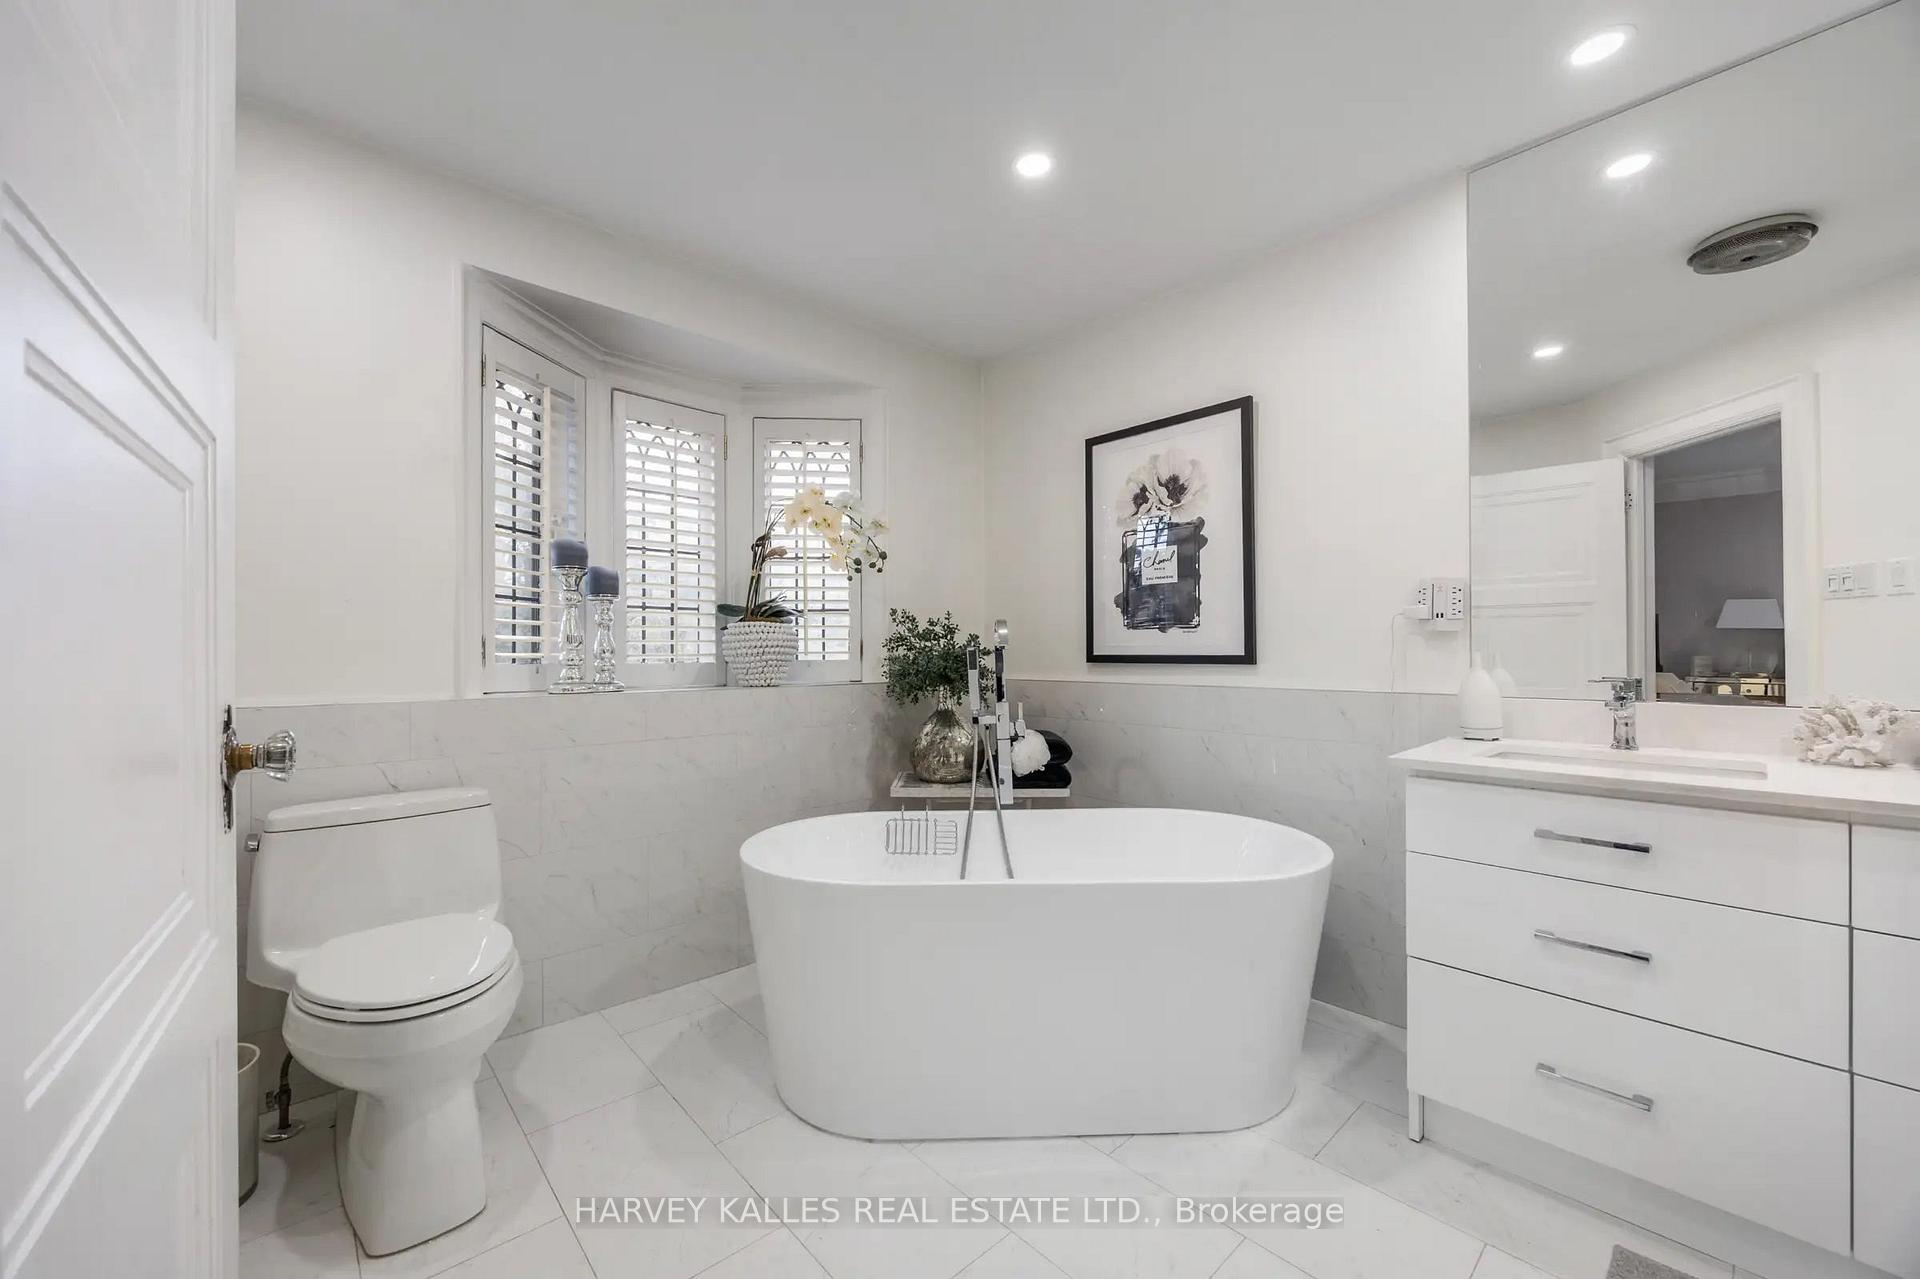
Bright bathroom with a freestanding tub, white vanity, and shuttered windows.
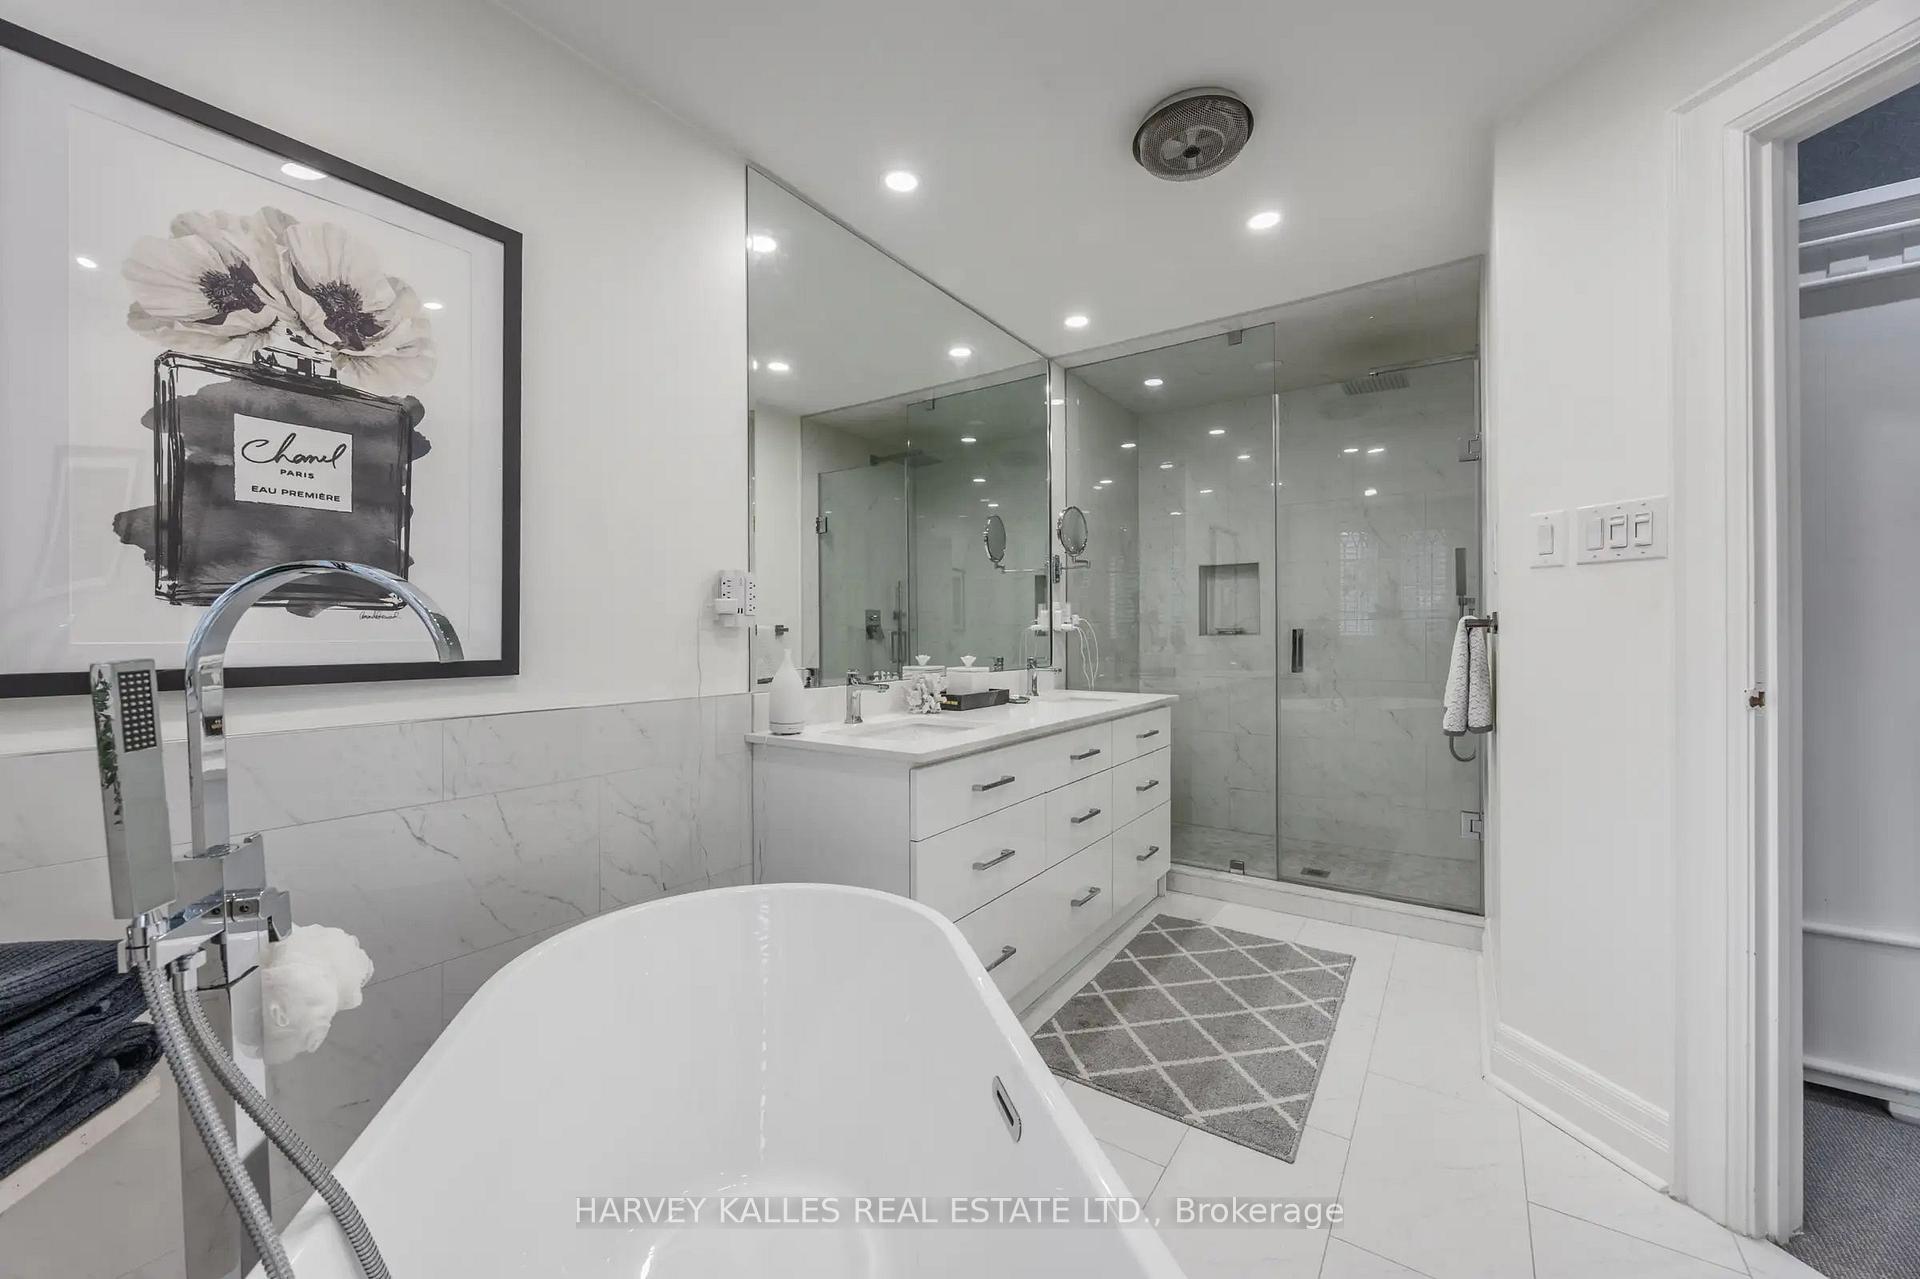
White marble bathroom with freestanding tub, long vanity, glass shower, and gray geometric rug.
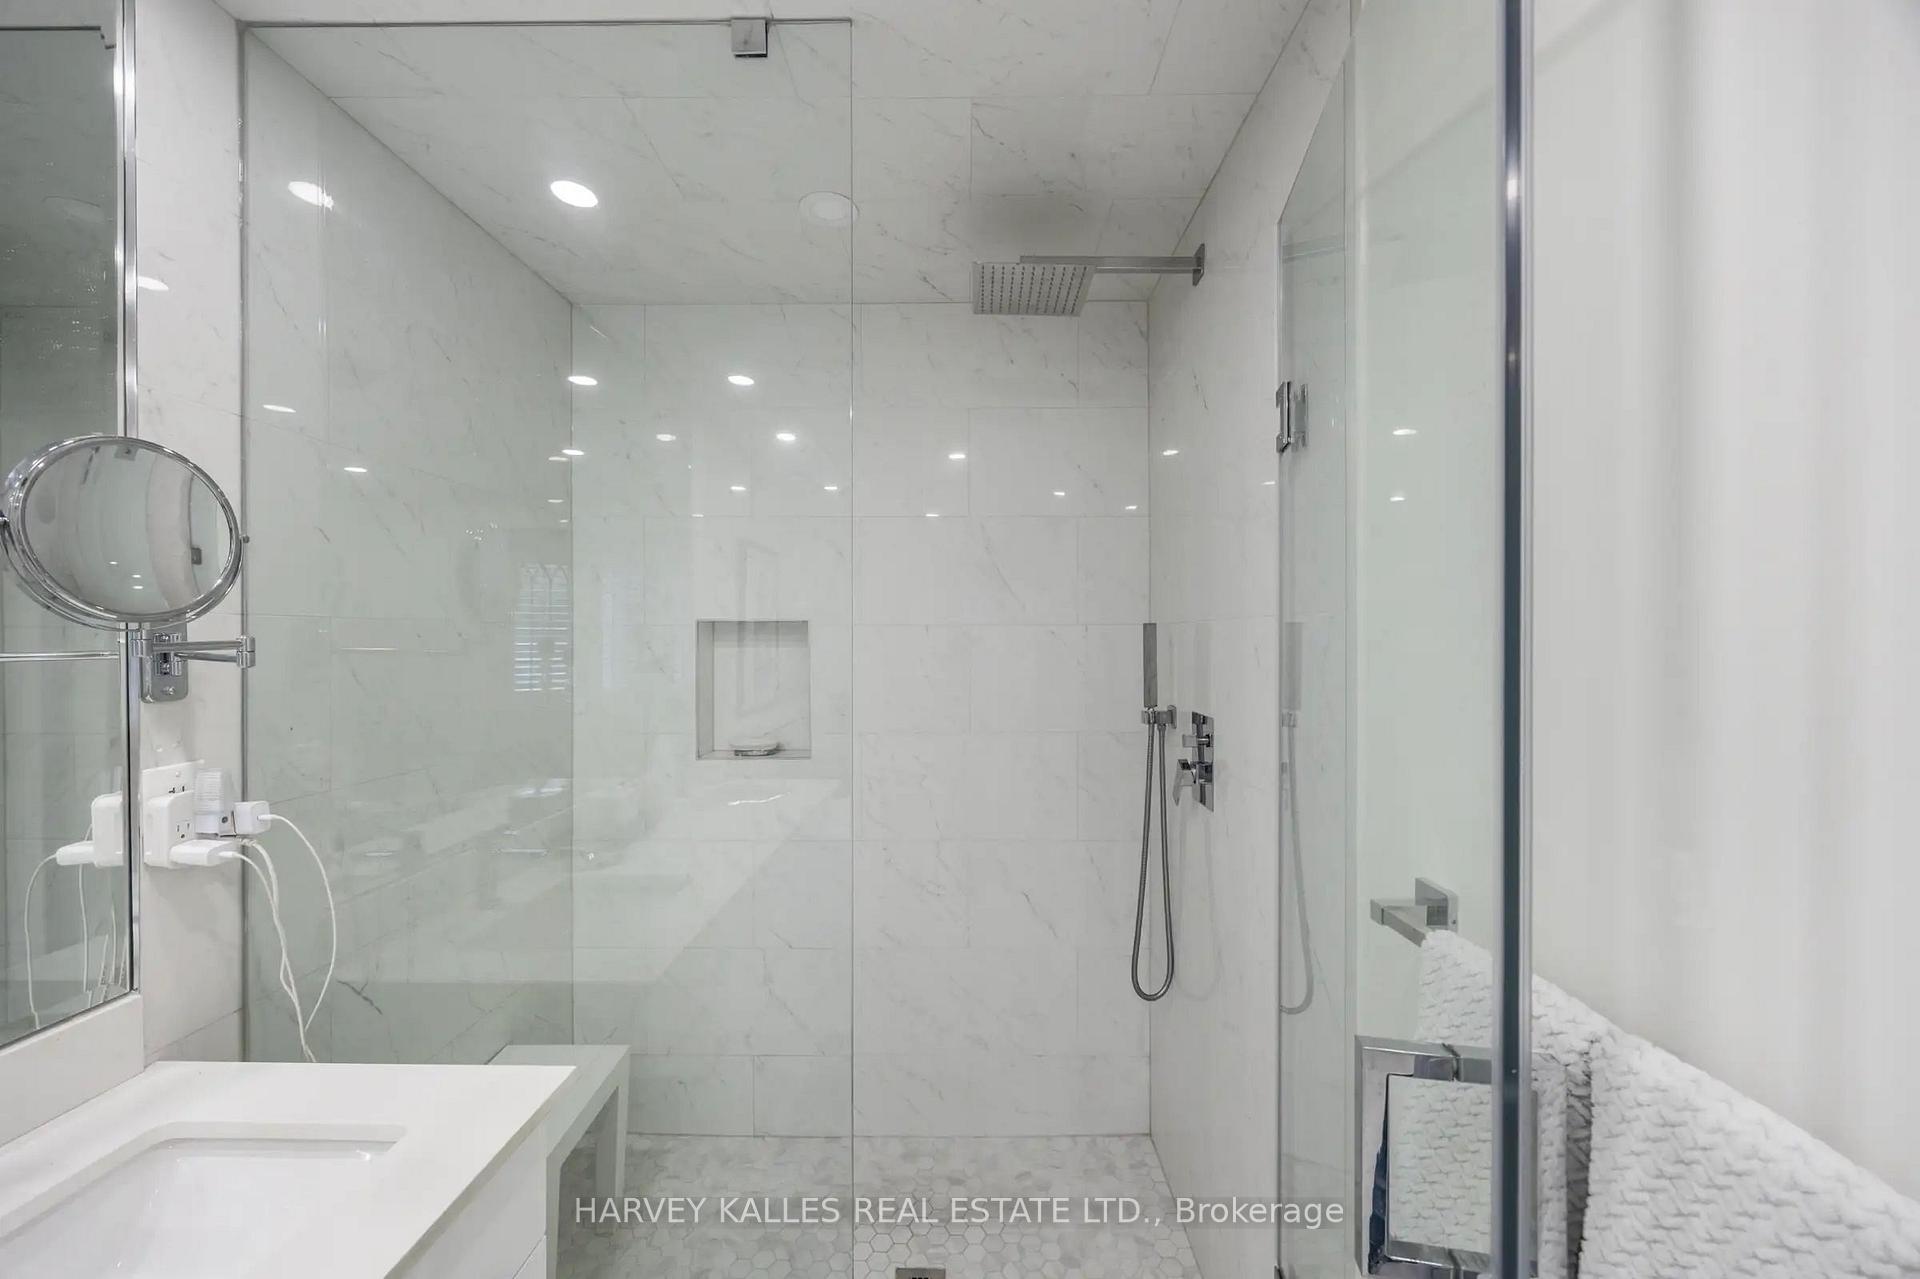
Marble-tiled walk-in shower with glass enclosure, rainfall showerhead, and recessed wall niche.
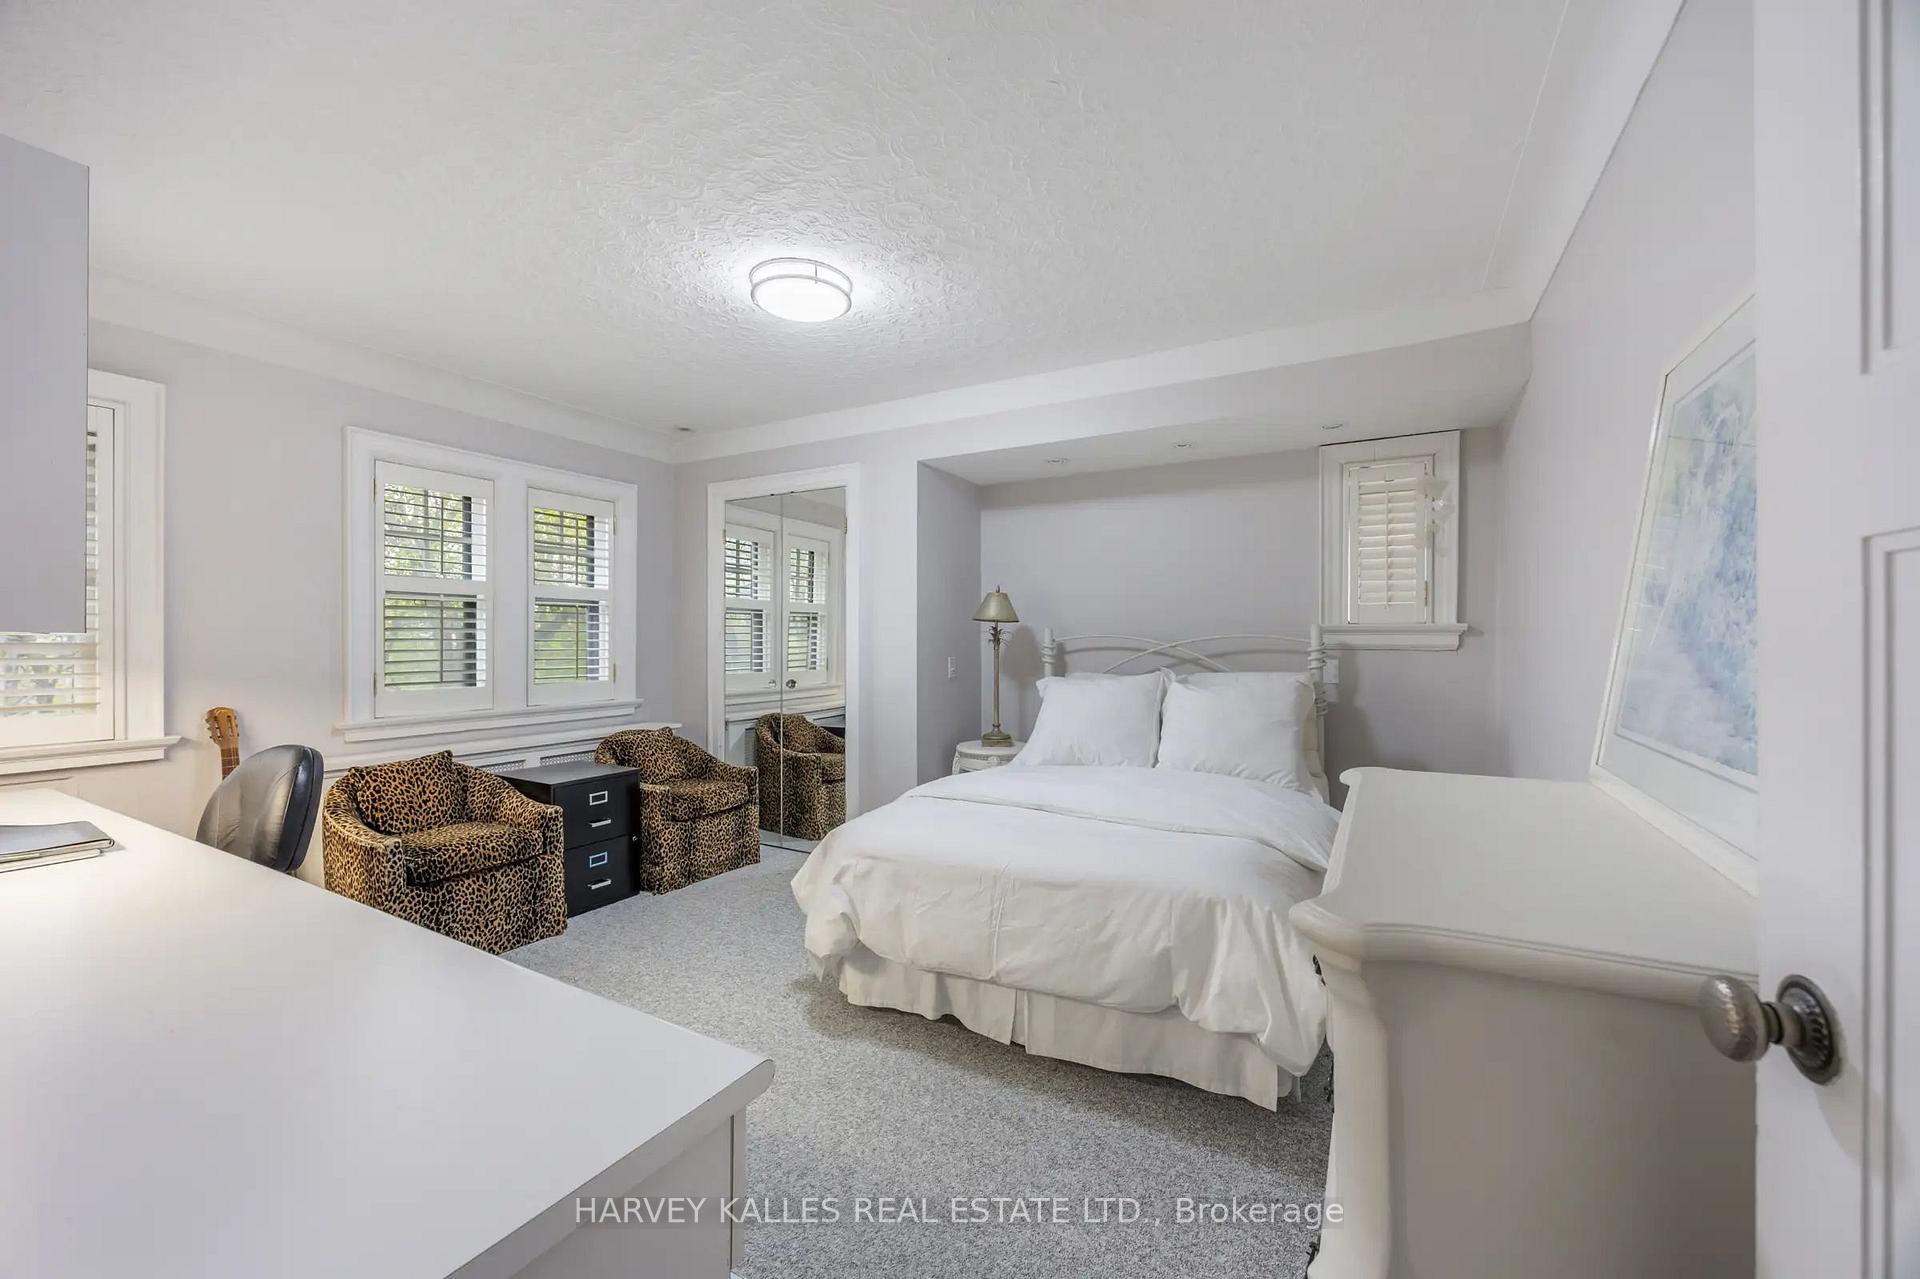
Furnished bedroom with a white bed, shuttered windows, mirrored closet doors, and leopard-print armchairs.
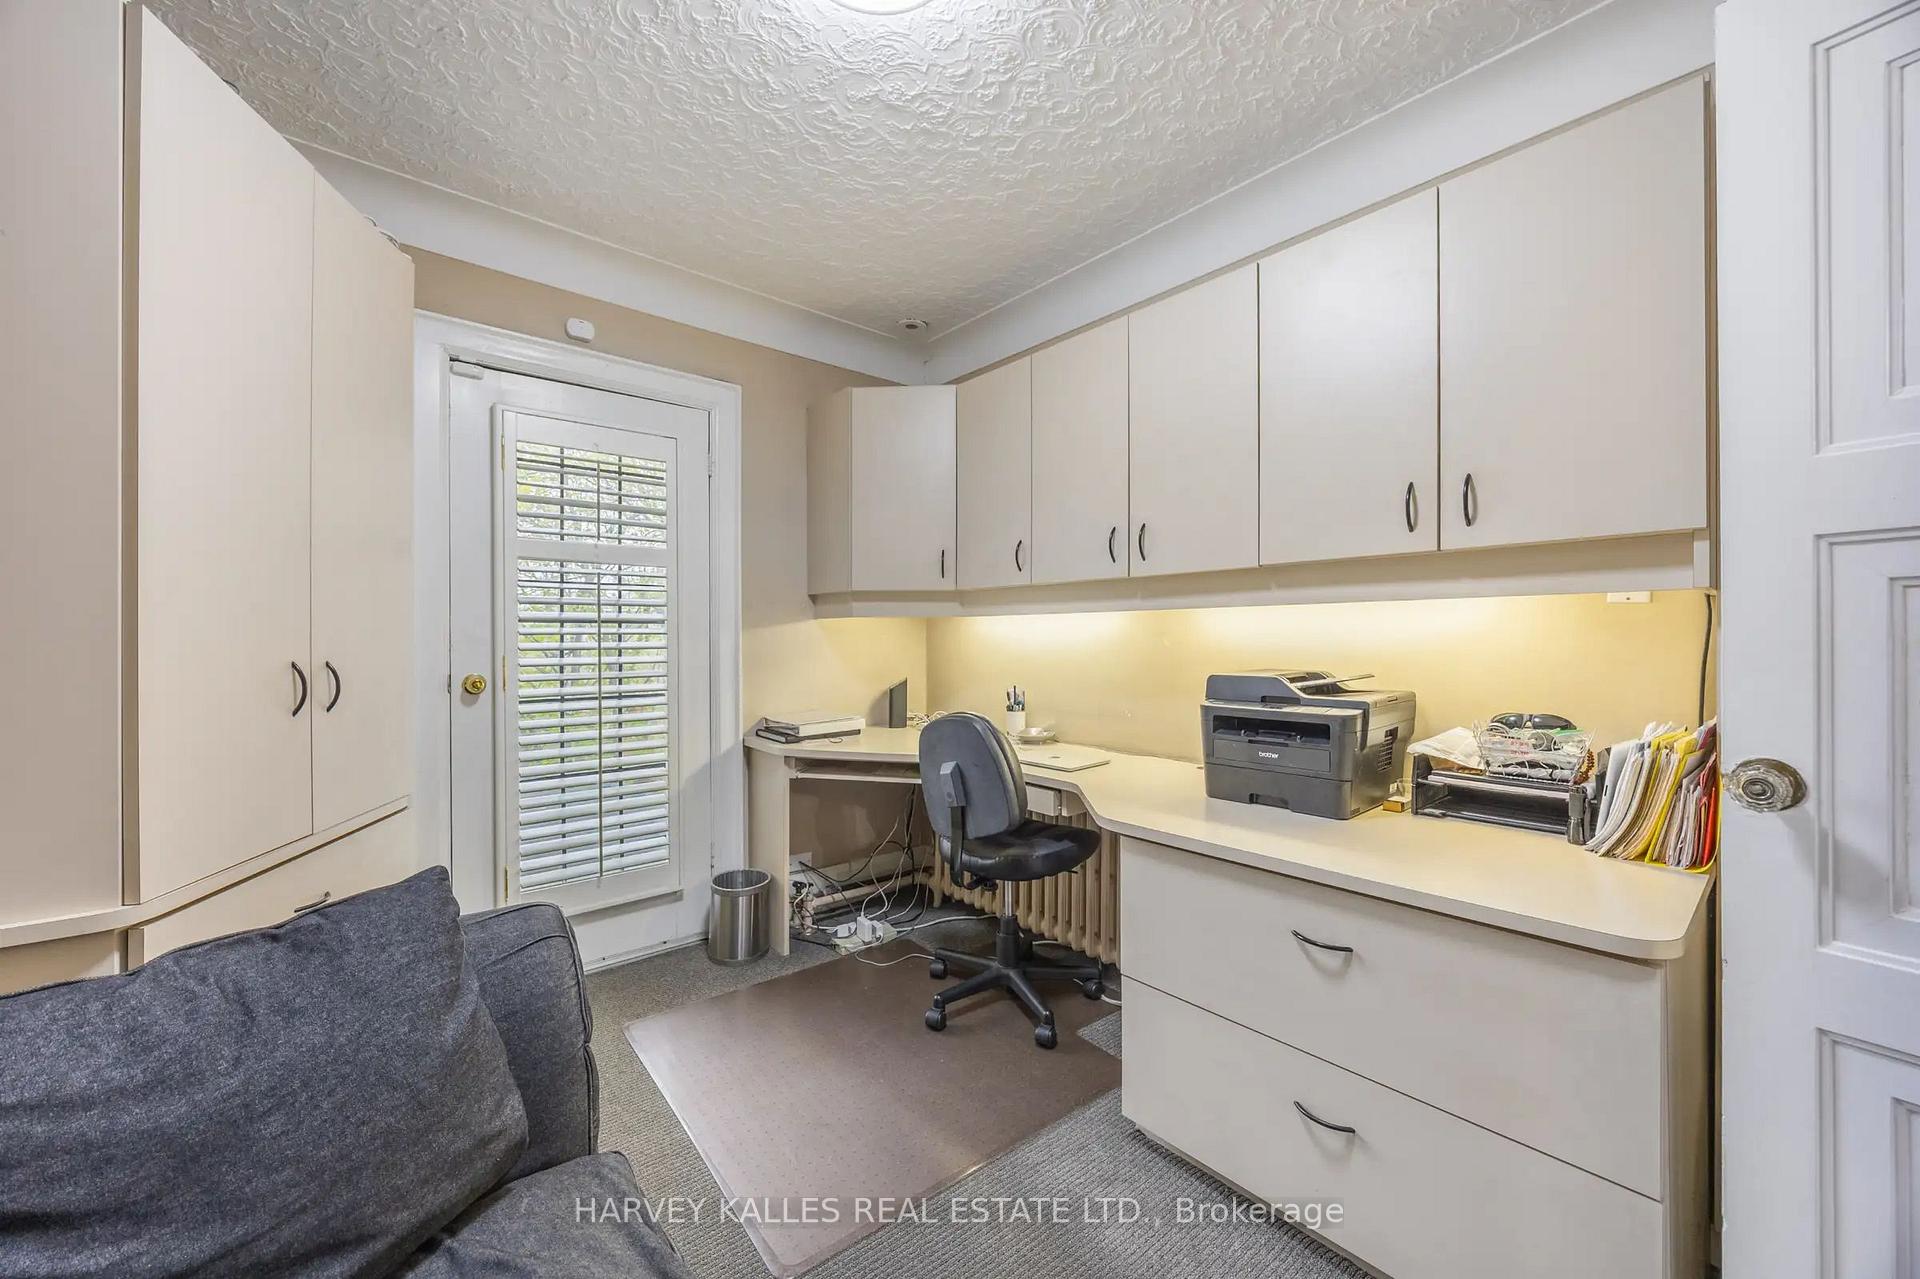
Home office with built-in wraparound desk and cabinetry, printer, office chair, and gray sofa.
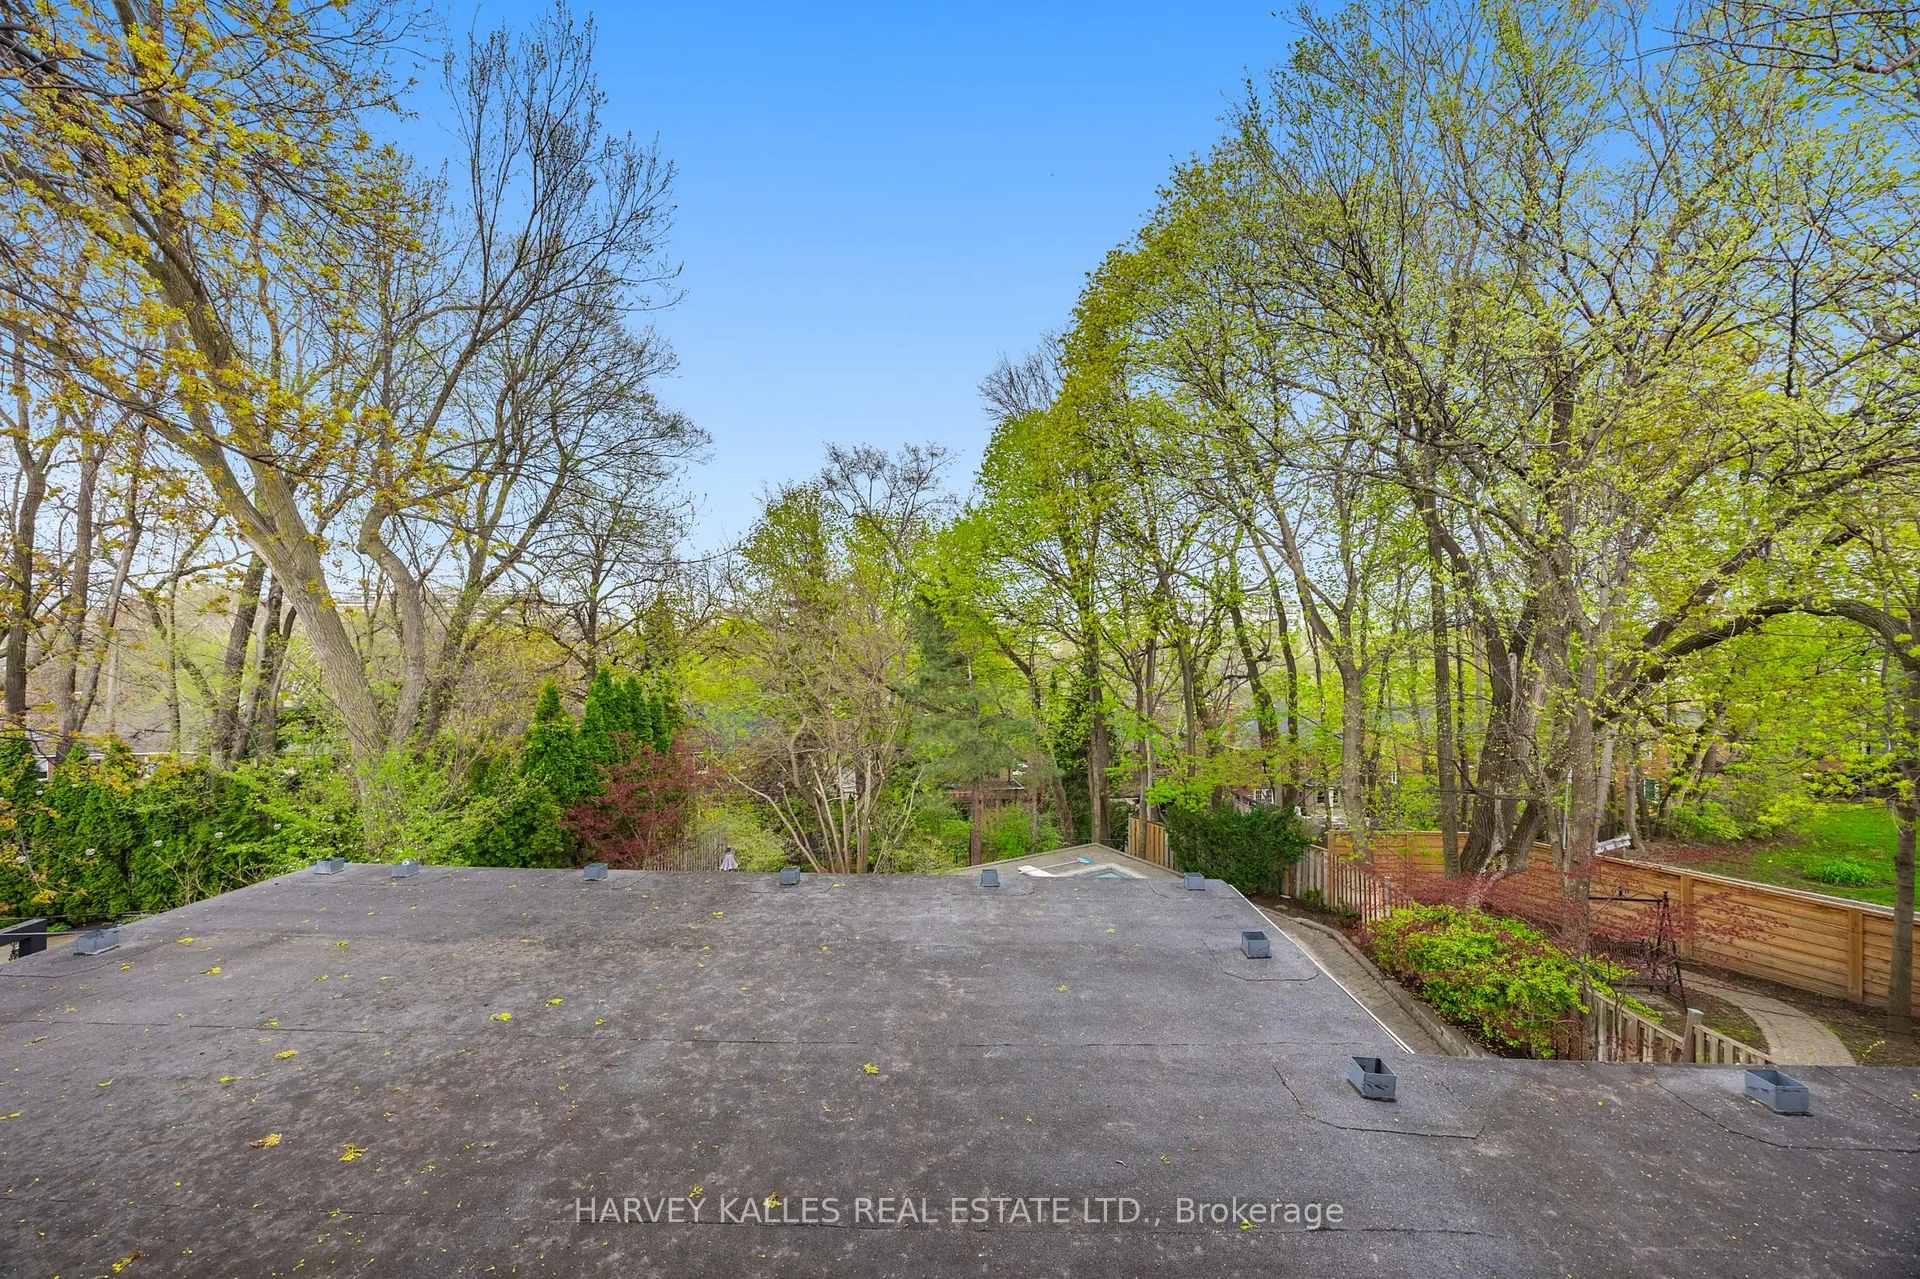
Tree-filled backyard with mature trees, garden beds, and wooden fencing, viewed above the home's flat roof.
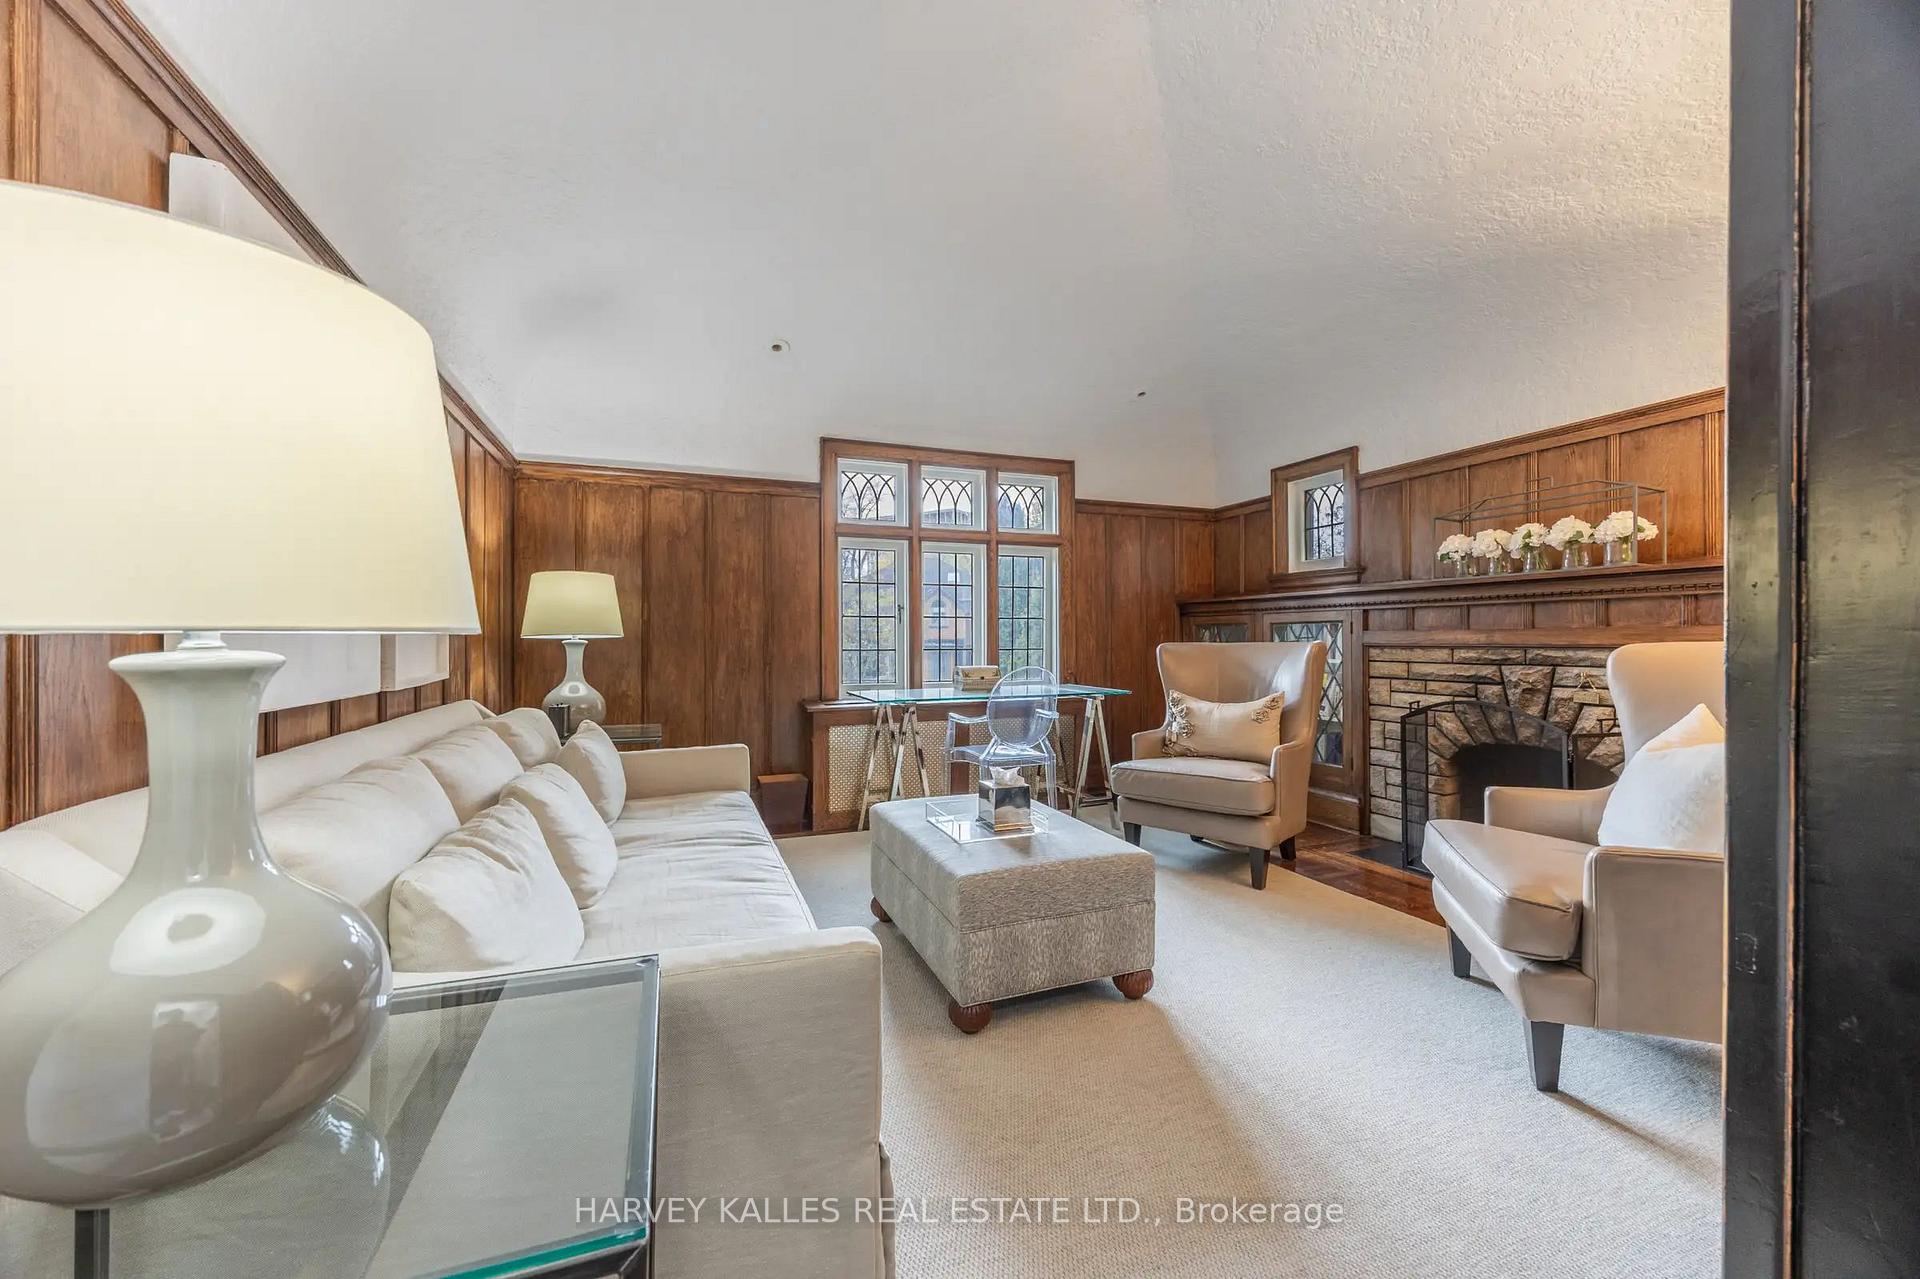
Living room with wood-paneled walls, a stone fireplace, and tall leaded-glass windows.
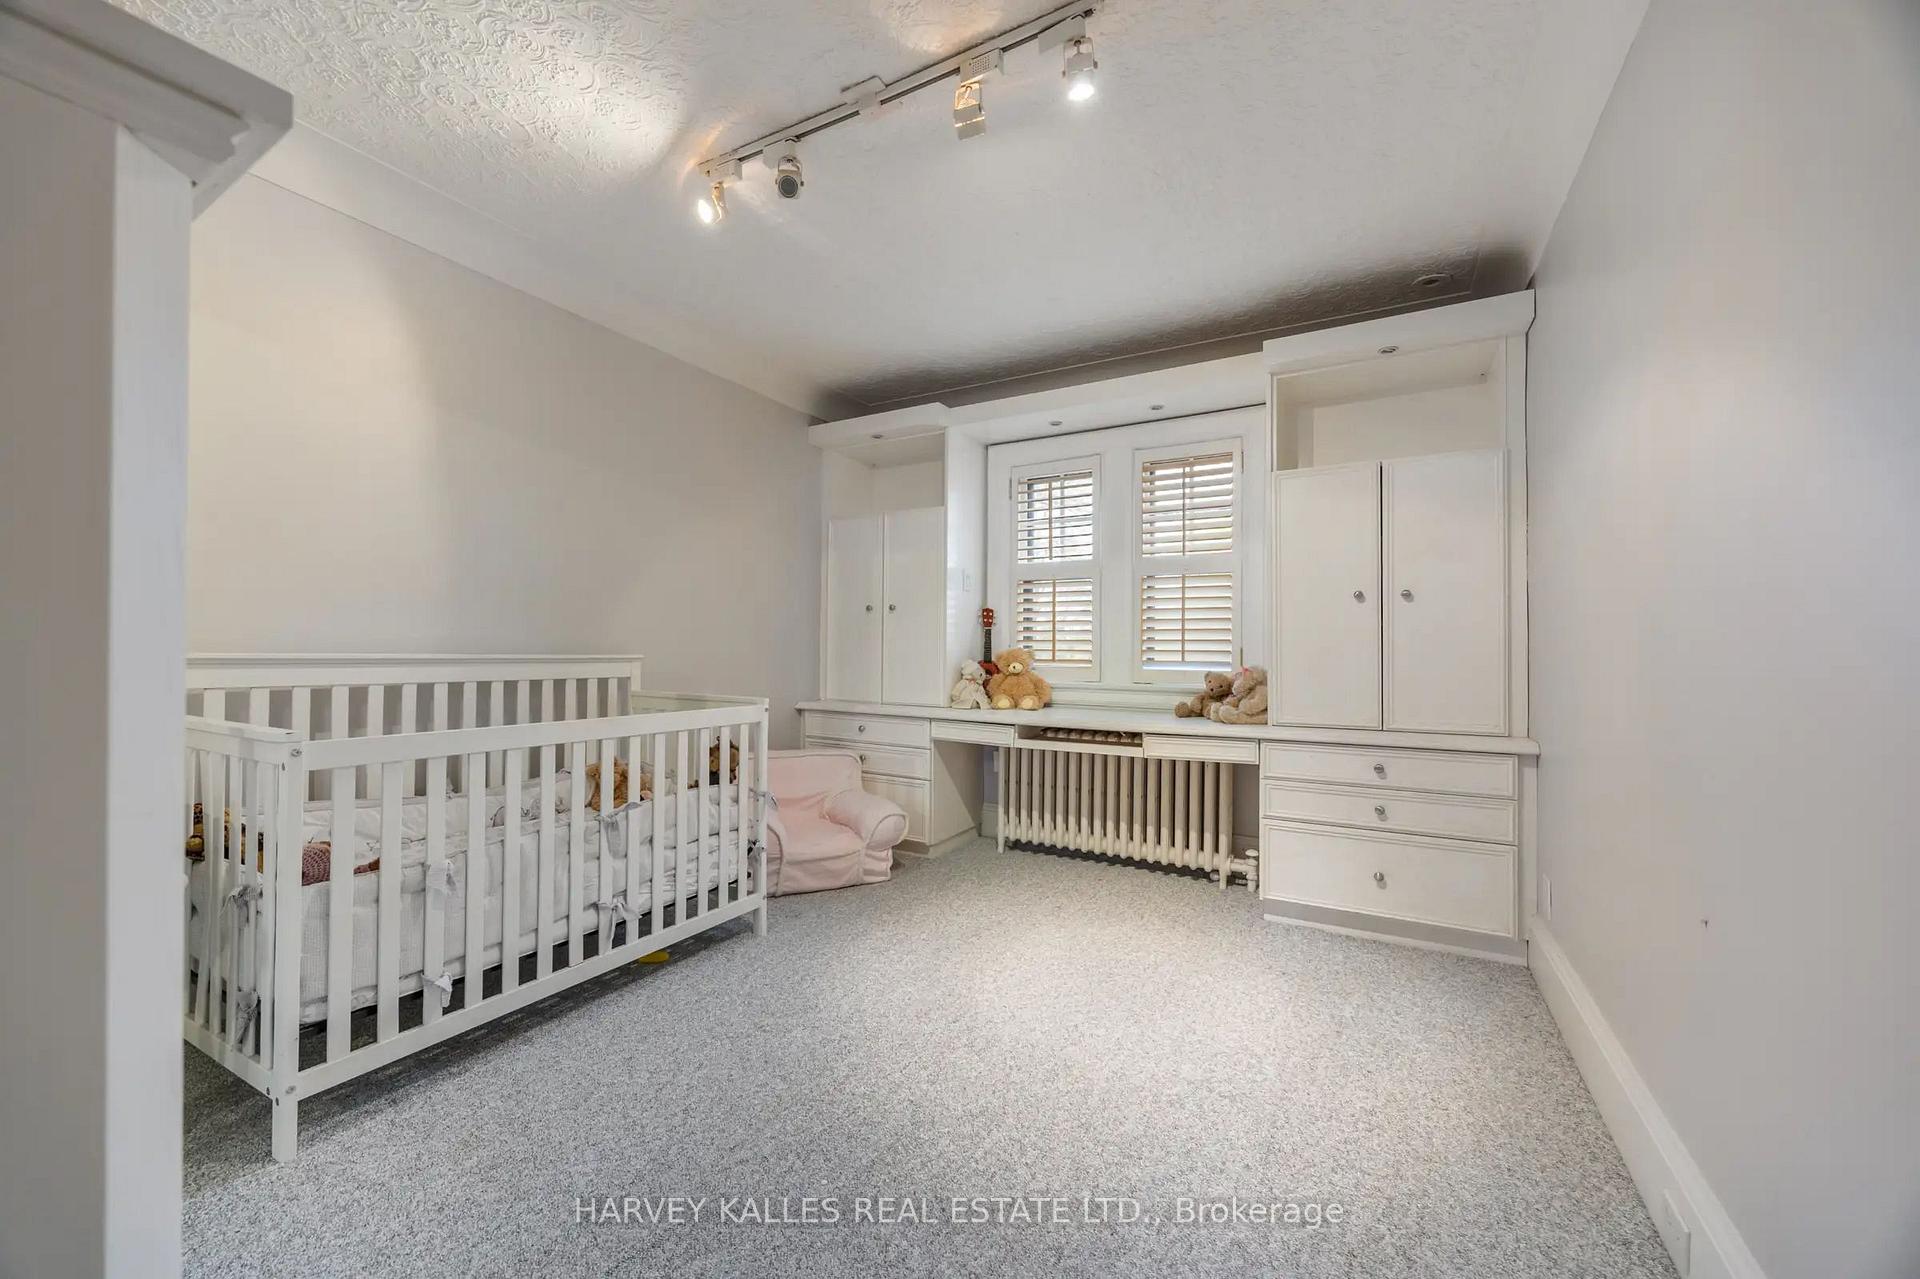
Nursery with a white crib, pink armchair, and built-in cabinets beneath shuttered windows.
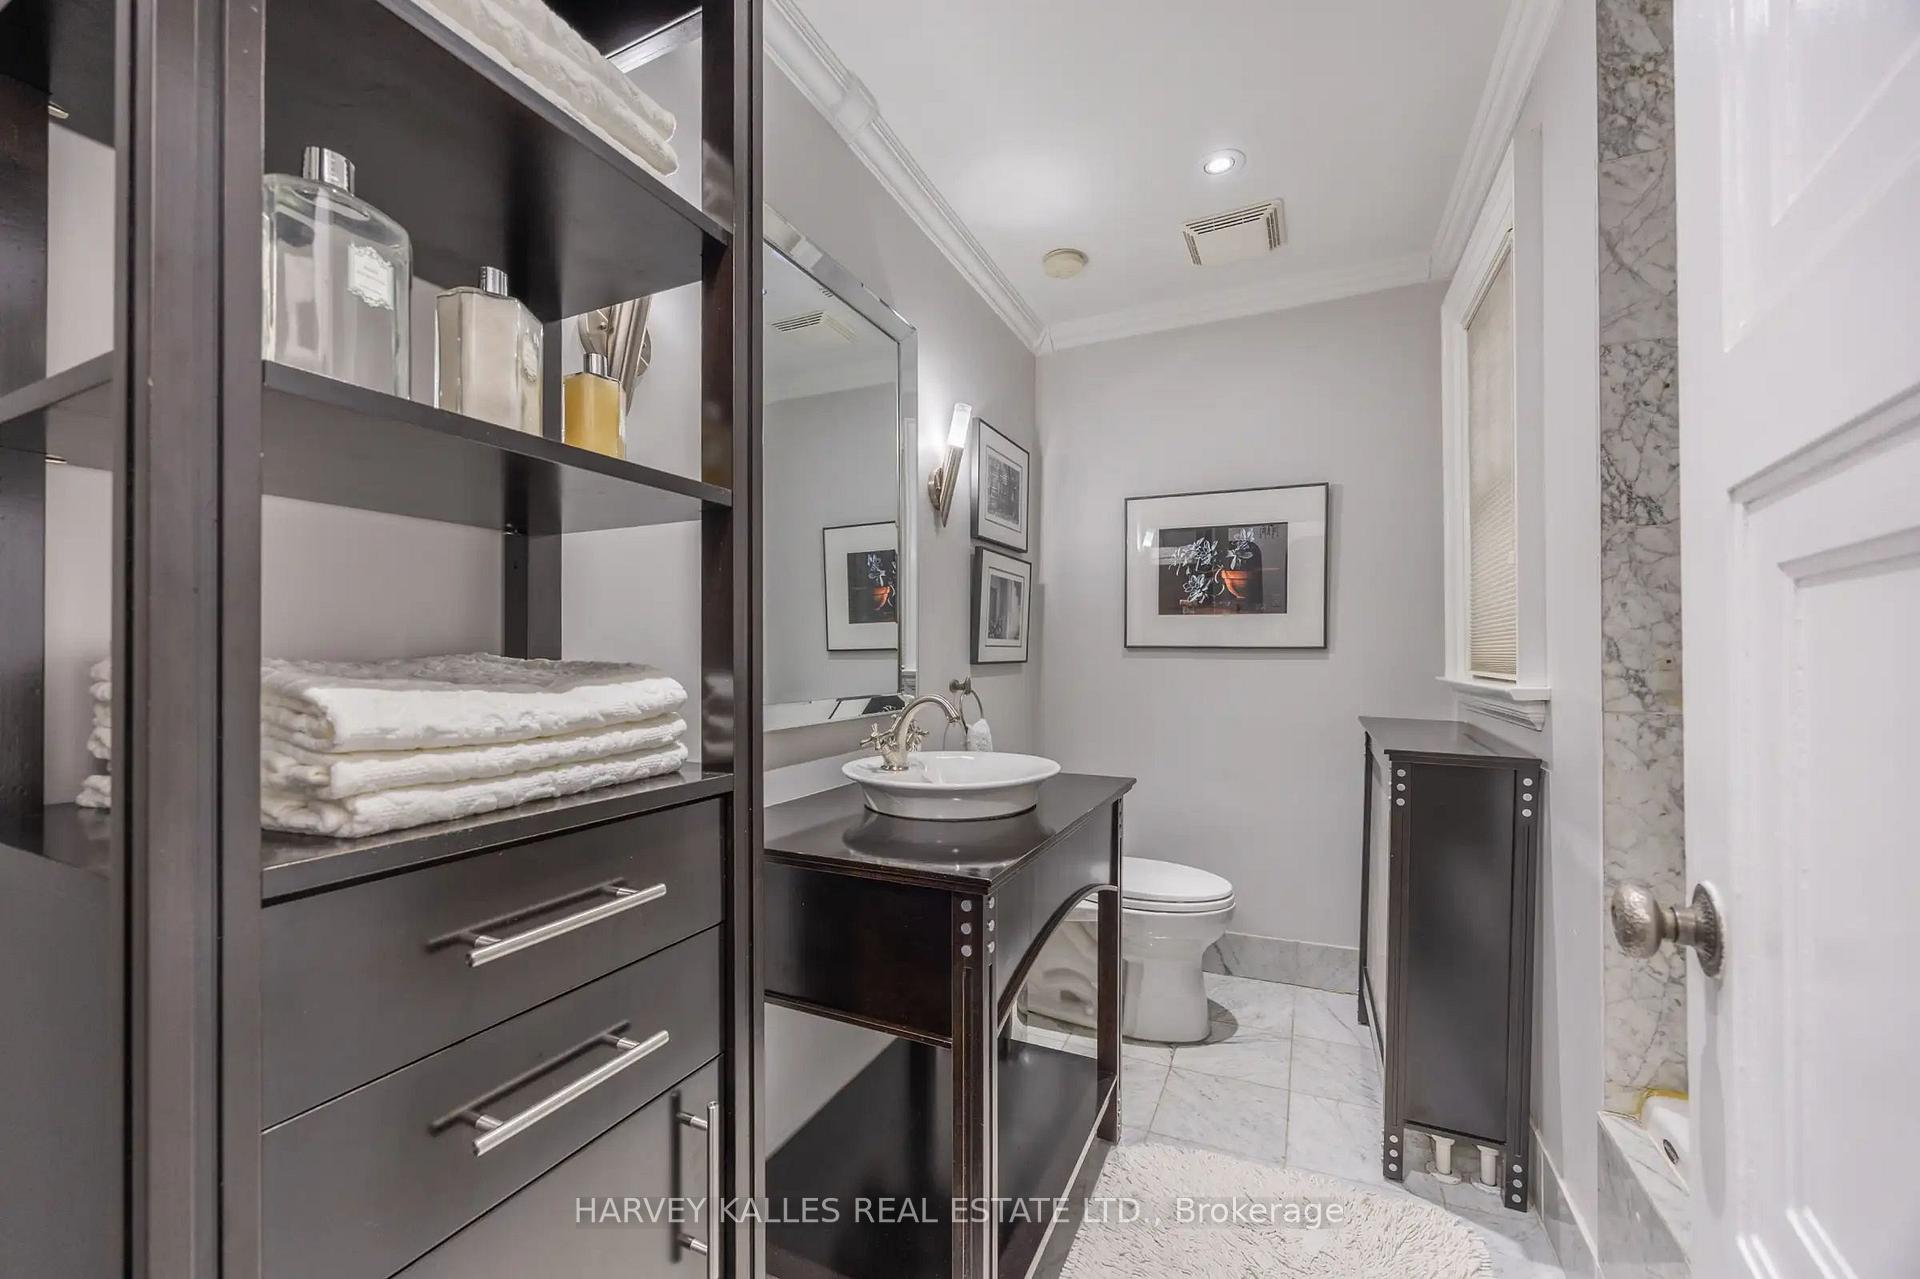
Bathroom with dark built-in shelving, a vessel sink, and marble tile.
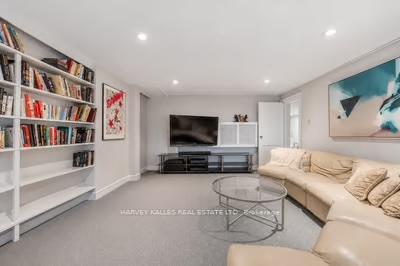
Living room with built-in bookshelves, a cream sectional sofa, and a wall-mounted television.
SEE ALL PHOTOS
Two-story white-and-stone house with gabled roofs, a double garage, and mature trees framing the driveway.
Backyard pool and stone patio beside a furnished wooden deck, surrounded by mature trees.
Backyard swimming pool beside a stone patio and raised deck, surrounded by mature trees.
White two-story house with steep gables, stone lower facade, and a large evergreen in front.
Furnished entryway with a white paneled front door, marble tile, mirrored wall, and gray bench.
Hallway with a carpeted staircase, polished wood handrail, and parquet flooring.
Entry hall with a gray-carpeted staircase, white balusters, wooden handrail, and parquet flooring.
White bathroom with a pedestal sink, mirrored wall, and marble-look tile.
Bright foyer with hardwood floors, a paneled entry door, and a staircase beside a sitting room with leaded windows.
Living room with an ornate stone fireplace, cream sofas, and large leaded windows.
Staged living room with white seating, leaded-glass windows, and an ornate fireplace.
Dining room with a long dark table, white chairs, crystal chandelier, and a grand piano by the window.
Dining room with a dark table, white chairs, crystal chandelier, and adjoining piano sitting area.
Living room with a black grand piano, white armchairs, and a decorative fireplace beside a leafy window.
Bright white kitchen with a large island, herringbone backsplash, and windows overlooking greenery.
Bright white kitchen with marble-look surfaces, herringbone backsplash, stainless range, and windows overlooking greenery.
White kitchen with a large island and glass-front built-in cabinets beside a dining area.
Dining room with glass-front built-ins, a dark wood table, and marble-look flooring.
Bright kitchen and dining area with a wood table, white island, pendant lights, and glass doors to greenery.
Bright living room with a gray sectional, white chair, and windows opening onto a deck.
Living room with a dark wood fireplace, gray sectional, and French doors beside tall windows.
Living room with a dark sectional and white coffee table, opening onto a raised dining area.
Furnished wooden deck overlooking a leafy backyard, with white railings and an outdoor lounge set.
Furnished wooden backyard deck with wicker seating, white railings, and leafy trees.
Wooden backyard deck with wicker seating, a stainless steel grill, and mature trees
Backyard pool bordered by stone paving, dense greenery, and mature trees.
Rear patio with stone pavers, raised garden beds, and stairs to a white-railed deck.
Backyard swimming pool with a paved patio, outdoor chairs, and stairs leading up to a deck.
Backyard swimming pool with a paved patio, lounge chairs, and mature trees.
Backyard swimming pool with stone patio, diving board, and outdoor seating behind a two-story house.
Backyard swimming pool surrounded by a stone patio, outdoor chairs, and mature trees.
Backyard garden with a stone patio, stepping-stone path, mature trees, and wooden privacy fence.
Backyard swimming pool among mature trees, with a stone path through the lawn.
Carpeted landing with a wood-railed staircase, mirrored console table, chandelier, and adjoining bedroom.
Bedroom with a large bed, gray sofa, shuttered windows, and a white writing desk.
Bright bathroom with a freestanding tub, white vanity, and shuttered windows.
White marble bathroom with freestanding tub, long vanity, glass shower, and gray geometric rug.
Marble-tiled walk-in shower with glass enclosure, rainfall showerhead, and recessed wall niche.
Furnished bedroom with a white bed, shuttered windows, mirrored closet doors, and leopard-print armchairs.
Home office with built-in wraparound desk and cabinetry, printer, office chair, and gray sofa.
Tree-filled backyard with mature trees, garden beds, and wooden fencing, viewed above the home's flat roof.
Living room with wood-paneled walls, a stone fireplace, and tall leaded-glass windows.
Nursery with a white crib, pink armchair, and built-in cabinets beneath shuttered windows.
Bathroom with dark built-in shelving, a vessel sink, and marble tile.
Living room with built-in bookshelves, a cream sectional sofa, and a wall-mounted television.
For Sale

141 Old Forest Hill Road, Toronto

141 Old Forest Hill Road, Toronto, Toronto C04, ON M5N 2N7, CA

$3,849,000 CAD
141 Old Forest Hill Rd - where timeless Forest Hill charm meets refined modern luxury. Tucked into one of Toronto's most prestigious and coveted neighbourhoods, this exceptional family residence has been completely reimagined with incredible care, craftsmanship, and attention to detail. Every inch of this home reflects thoughtful design while still preserving the warmth and elegance that make Old Forest Hill so iconic. One of the true standout features of this spectacular home is the breathtaking full family room addition - an incredible space flooded with natural light that seamlessly connects indoor and outdoor living. Oversized windows frame the stunning backyard views, while the walkout creates the perfect setting for entertaining, relaxing, and everyday family life. Offering exceptional flexibility for growing families, the home also has the ability to function as a 5-bedroom residence, providing incredible space and versatility in one of Toronto's most sought-after neighbourhoods. And then there's the backyard. Rarely does a property in the heart of Toronto offer this kind of privacy, scale, and atmosphere. Surrounded by mature trees and lush greenery, the outdoor space feels more like a luxury retreat in the middle of a forest than a city property. Whether you're enjoying summer days by the pool, hosting unforgettable gatherings, or simply taking in the serenity of the setting, this backyard delivers a feeling that is almost impossible to replicate in the city. Expansive green space, incredible privacy, and a true connection to nature make this one of the most special outdoor settings in Forest Hill. Inside, the home offers beautiful principal rooms, luxurious finishes, and the perfect blend of character and modern functionality for today's family lifestyle. A home that has been lovingly renovated and curated for those who appreciate quality, space, and timeless design. Located in arguably the best pocket of Toronto, moments to top private schools, park.

6
beds

4
baths

Features & Amenities

Interior

  • total bedrooms6
  • Total bathrooms4
  • other interior Features Auto Garage Door Remote, Floor Drain

Area & Lot

  • Status For Sale
  • MLS® IDC13813608
  • TypeResidential
  • NeighborhoodForest Hill
  • Architecture Styles2-Storey

Exterior

  • PoolInground
  • roofShingles
  • parkingPrivate Double
  • HEAT TYPEWater
  • AIR CONDITIONINGCentral Air
  • sewerSewer
  • SubstructureConcrete

Financial

  • Sales Price$3,849,000 CAD
  • Real Estate Tax $16,000 CAD/yr
View Virtual Tour
Backyard pool and stone patio beside a furnished wooden deck, surrounded by mature trees.

Schedule a Showing

I would love to show you my beautiful property. Please select your preferred date and time below. I will be in touch shortly to confirm your appointment.

Schedule a Showing

I would love to show you my beautiful property. Please select your preferred date and time below. I will be in touch shortly to confirm your appointment.

Thank you for your interest in 141 Old Forest Hill Road, Toronto, Toronto C04, ON M5N 2N7, CA. We are reviewing your request and will be in touch shortly!

Mortgage Calculator

Estimate your monthly mortgage payment, including the principal and interest, property taxes, and HOA. Adjust the values to generate a more accurate rate.

All estimates are provided for informational purposes only. Actual amounts may vary.
$0,000 Your Payment 20 15 65
$0,000 Your Payment

Forest Hill

Explore

Dedicated to getting you results

Luxury real estate requires a different level of discretion, presentation, and negotiation. That is exactly what I deliver for every client I represent.

Follow Me on Instagram