Leave a Message

Thank you for your message. I will be in touch with you shortly.

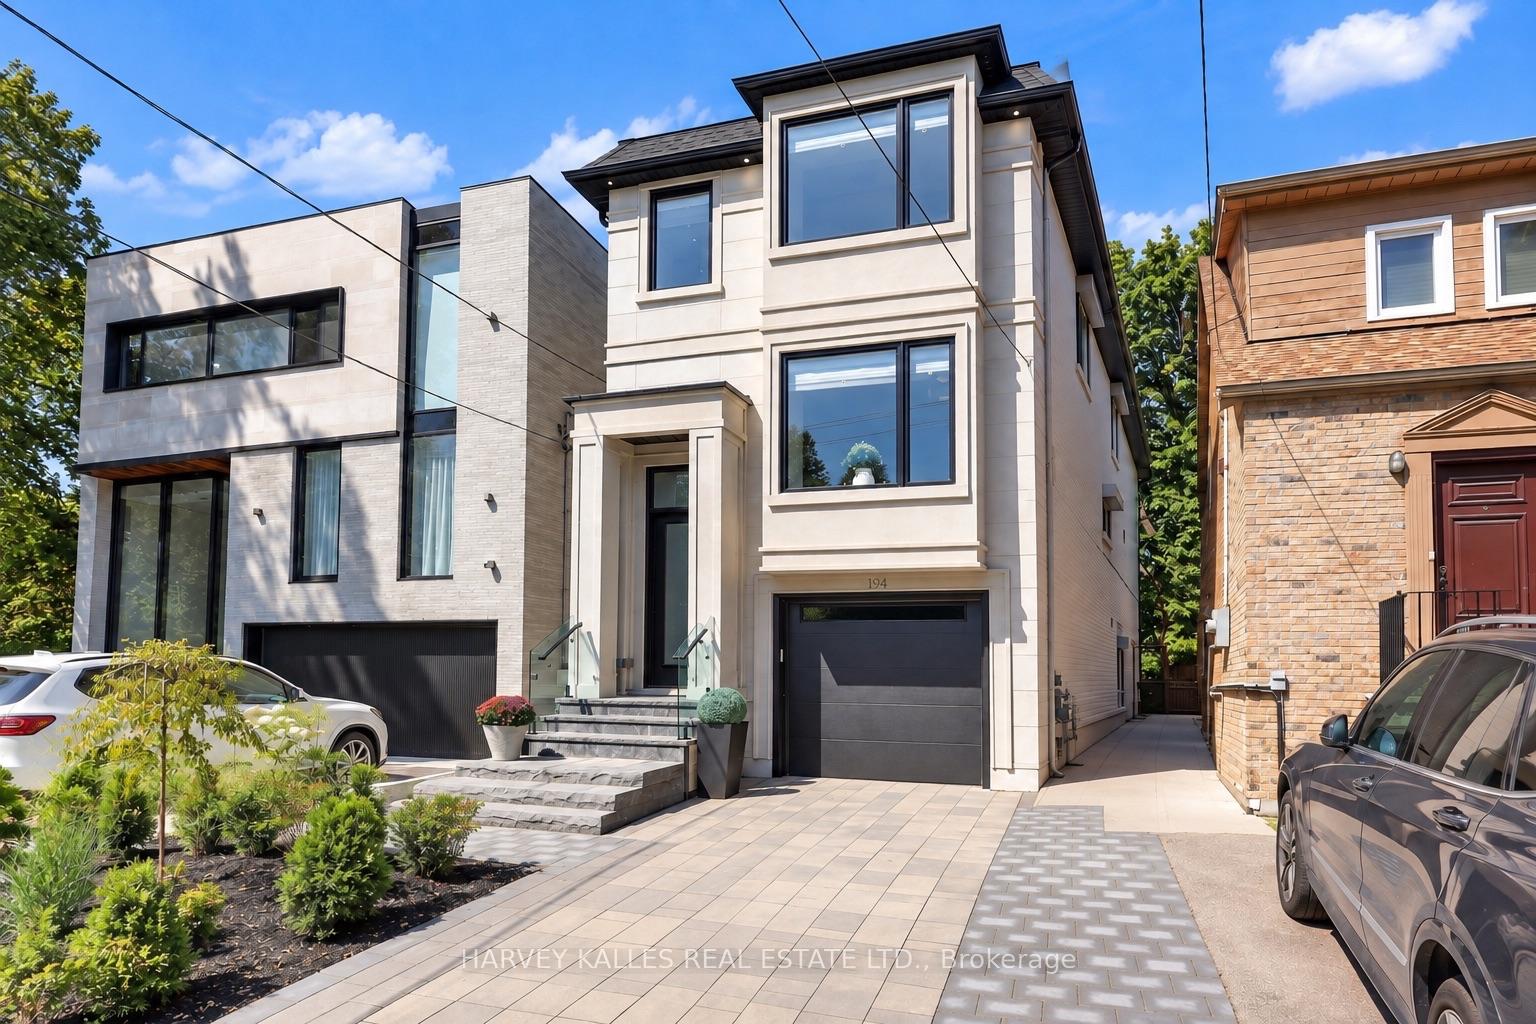
Modern two-story house with light exterior, dark-framed windows, attached garage, and paved driveway.
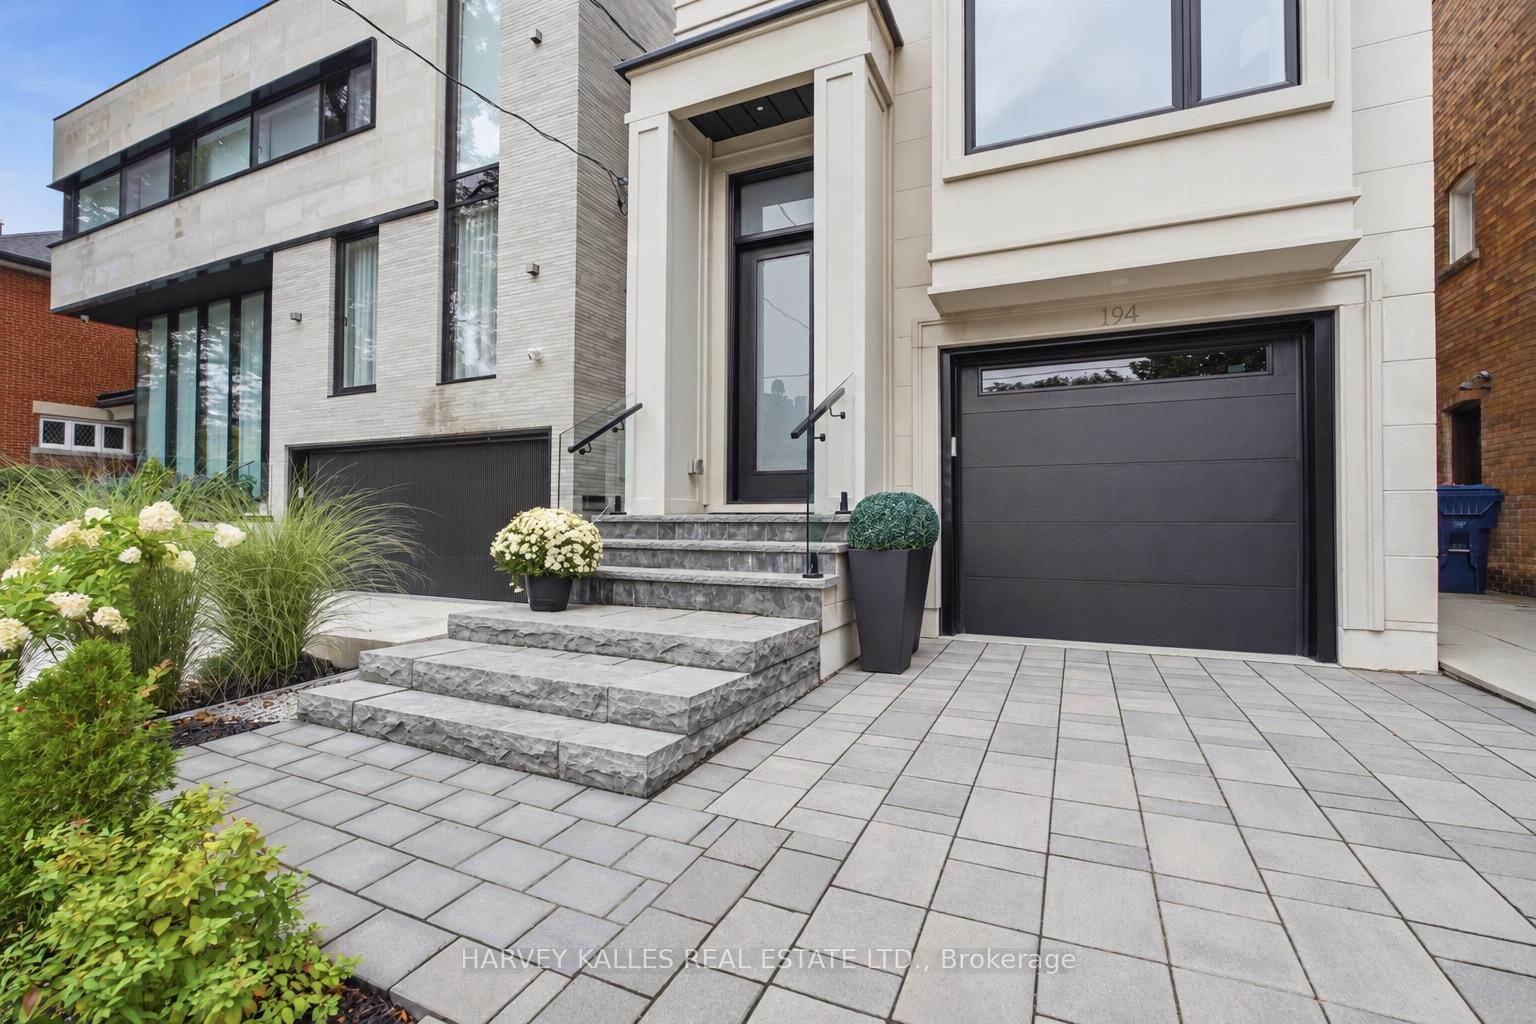
Modern stone home with black garage door, broad front steps, and landscaped paved courtyard.
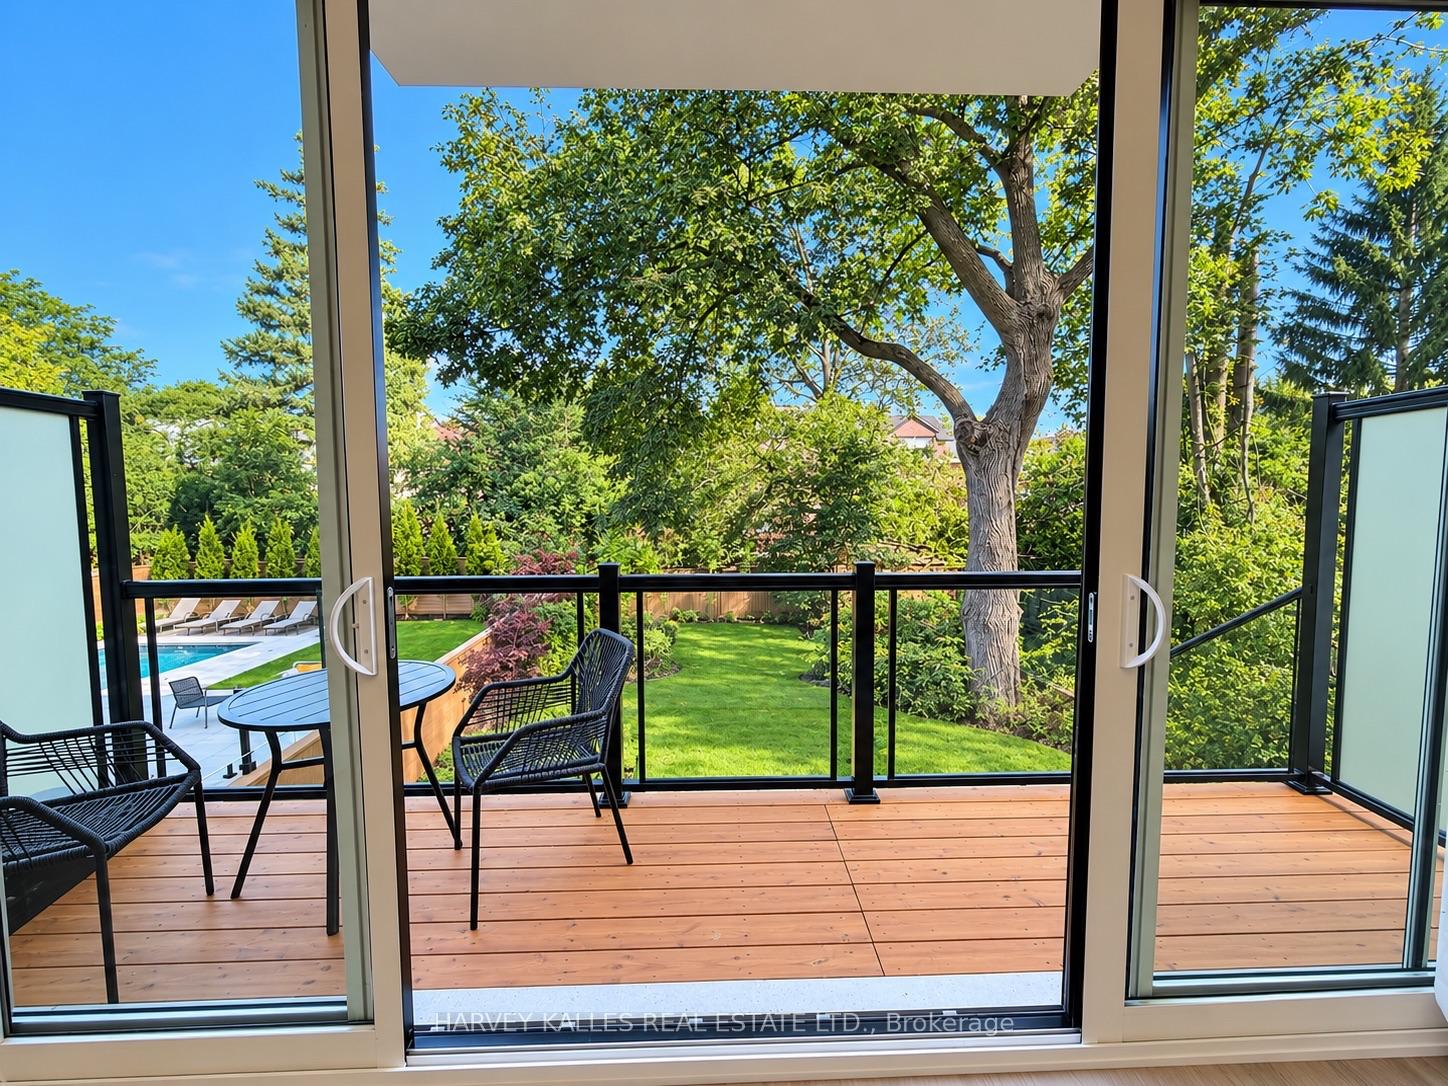
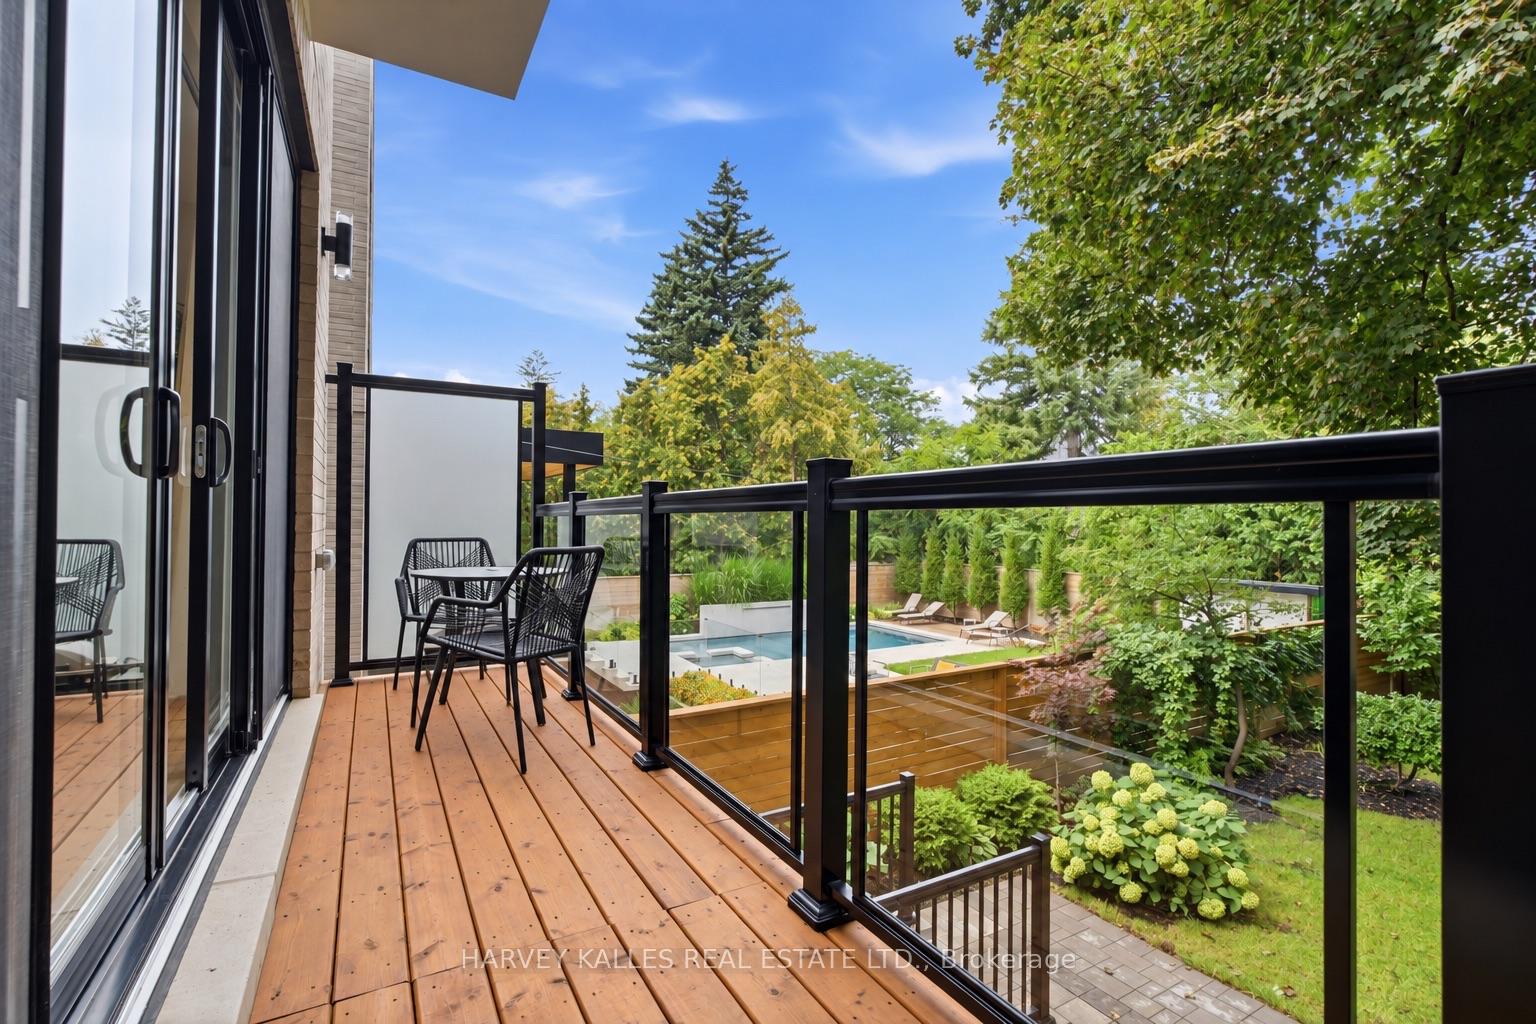
Furnished wood deck overlooking a landscaped garden and swimming pool.
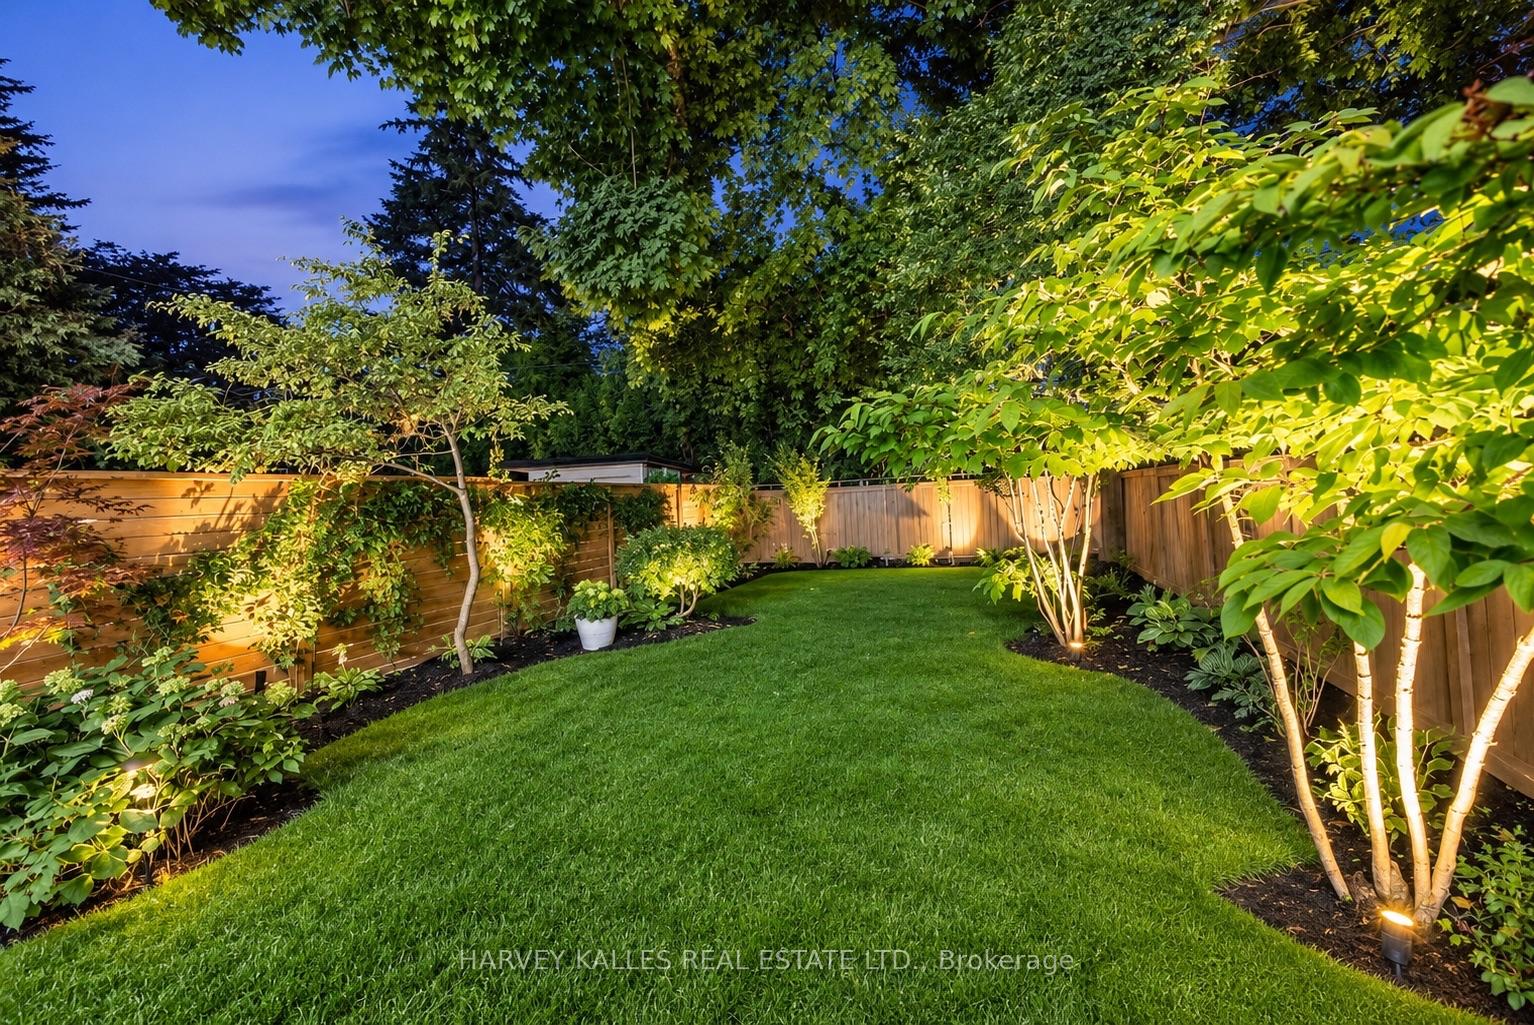
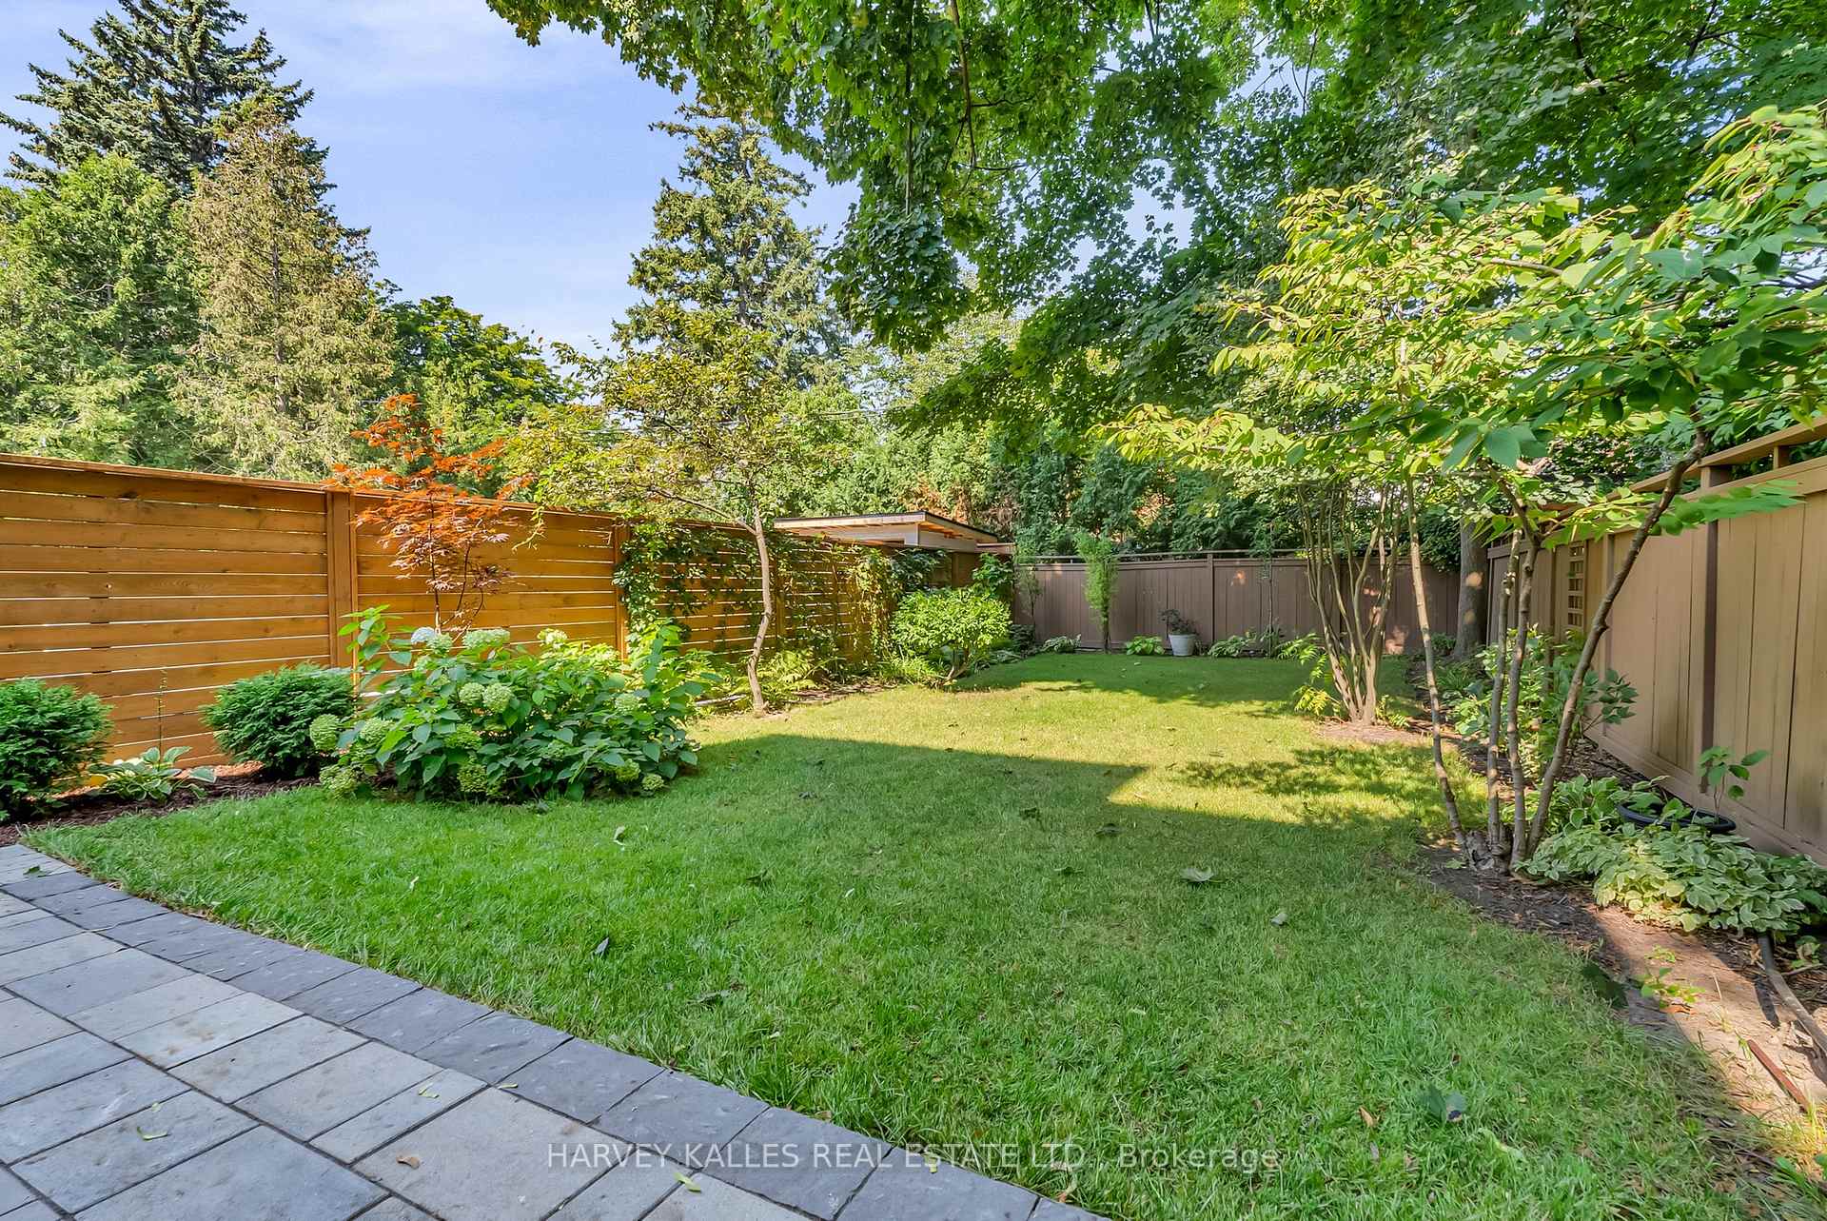
Landscaped backyard with a broad lawn, wooden privacy fences, mature trees, and warm garden lighting.
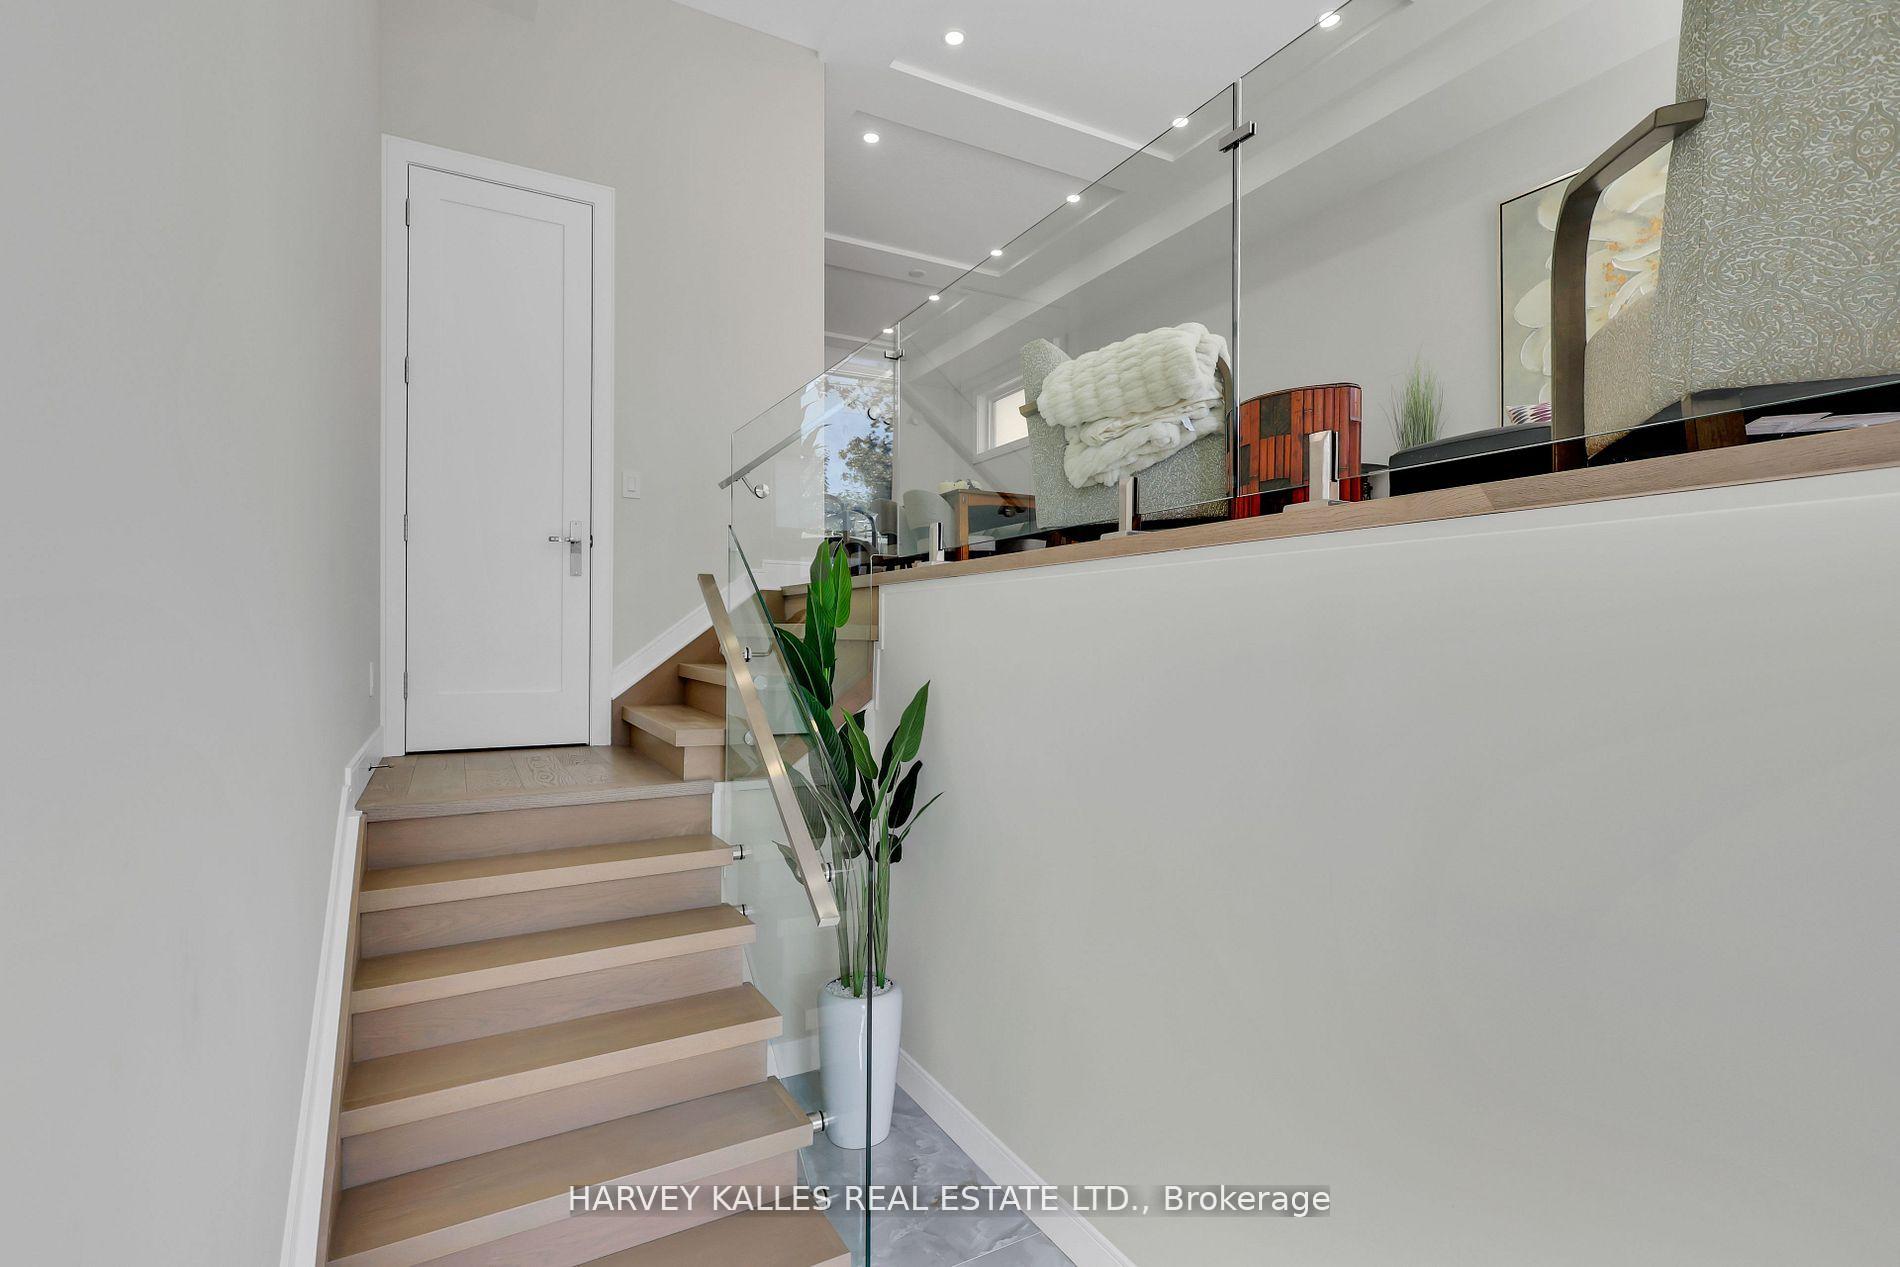
Light wood staircase with glass railings and a potted plant beside the steps.
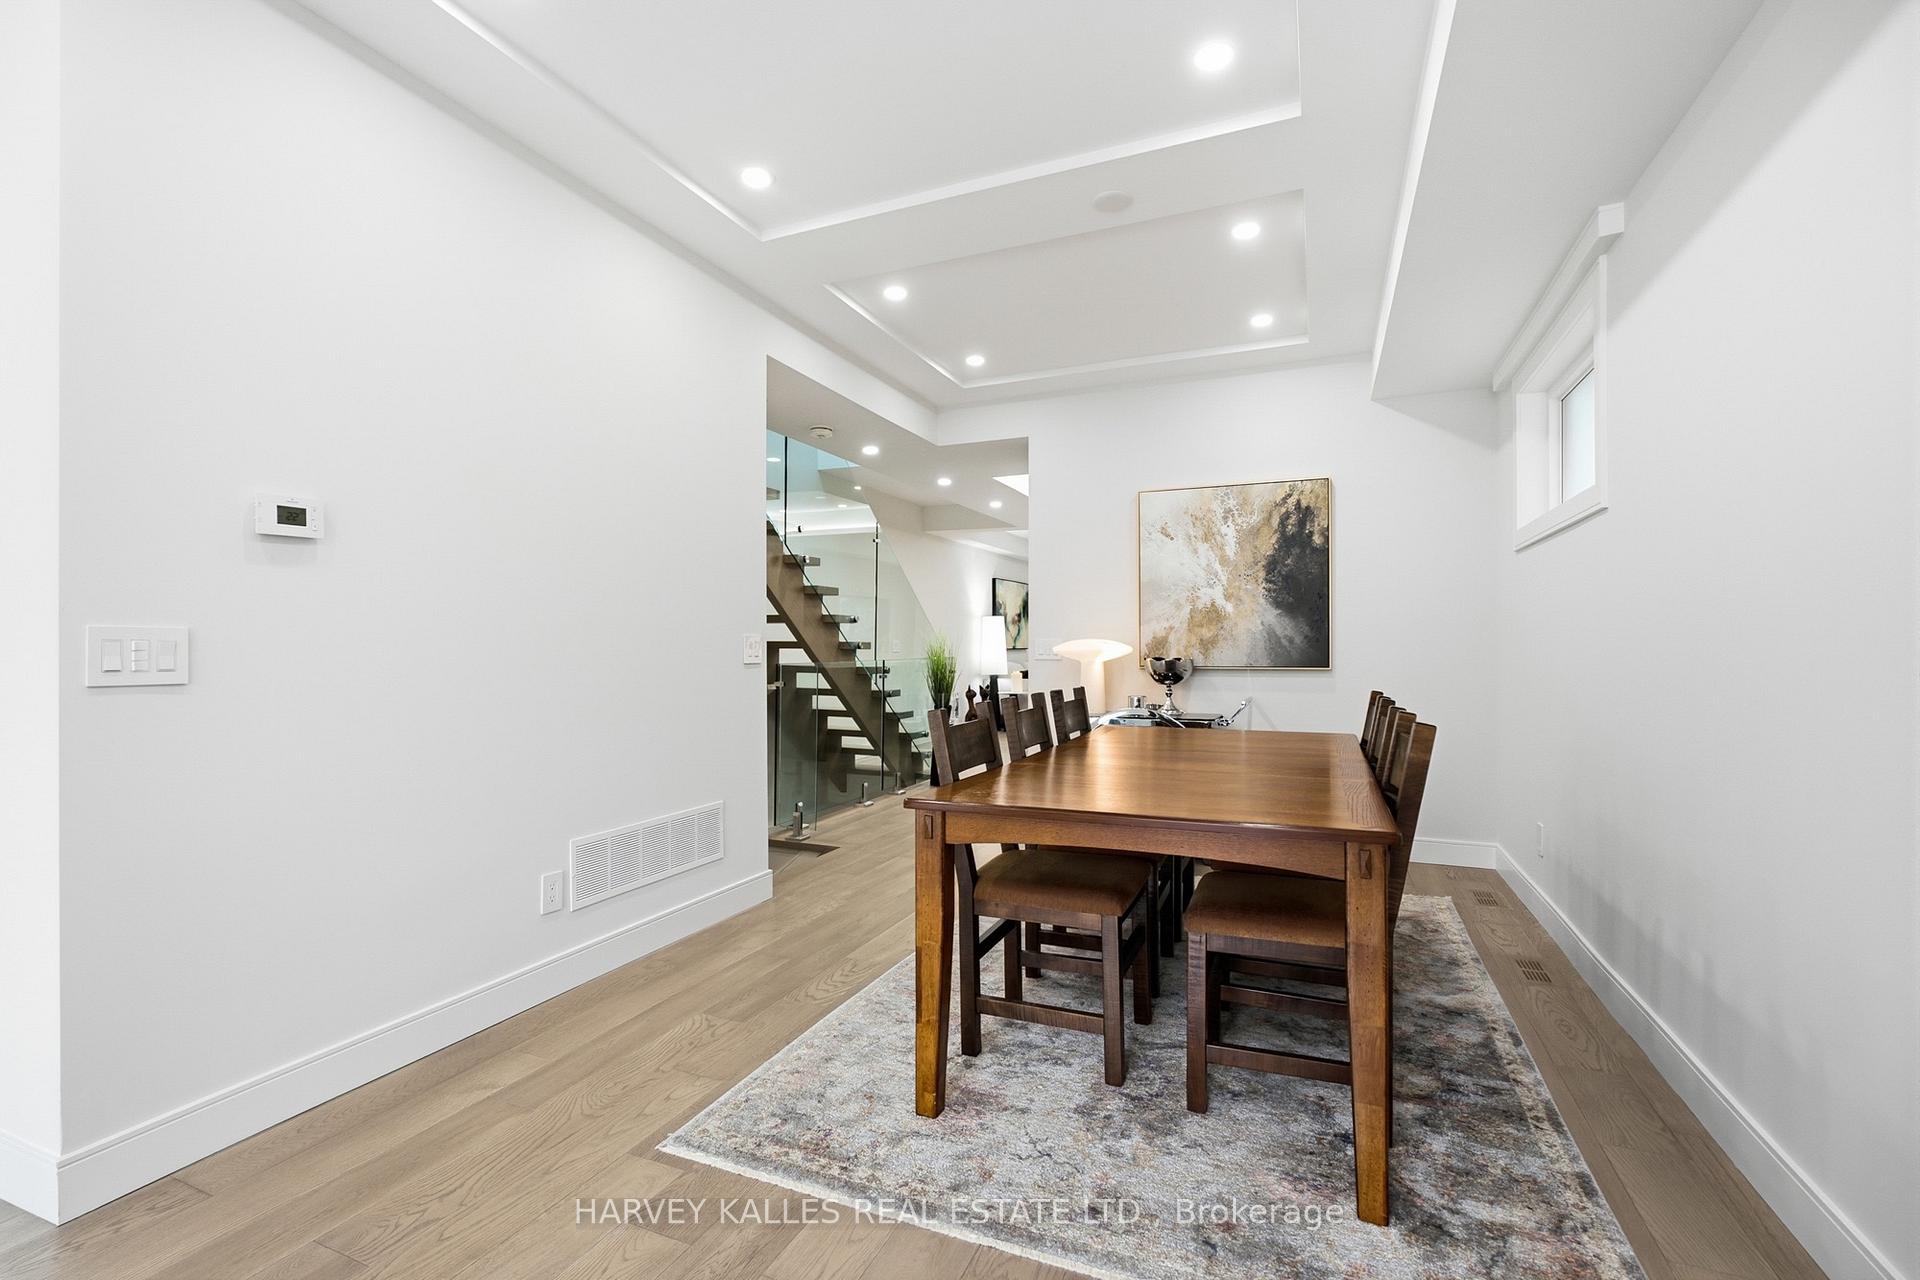
Dining room with a long wooden table and chairs beside a glass-railed staircase.
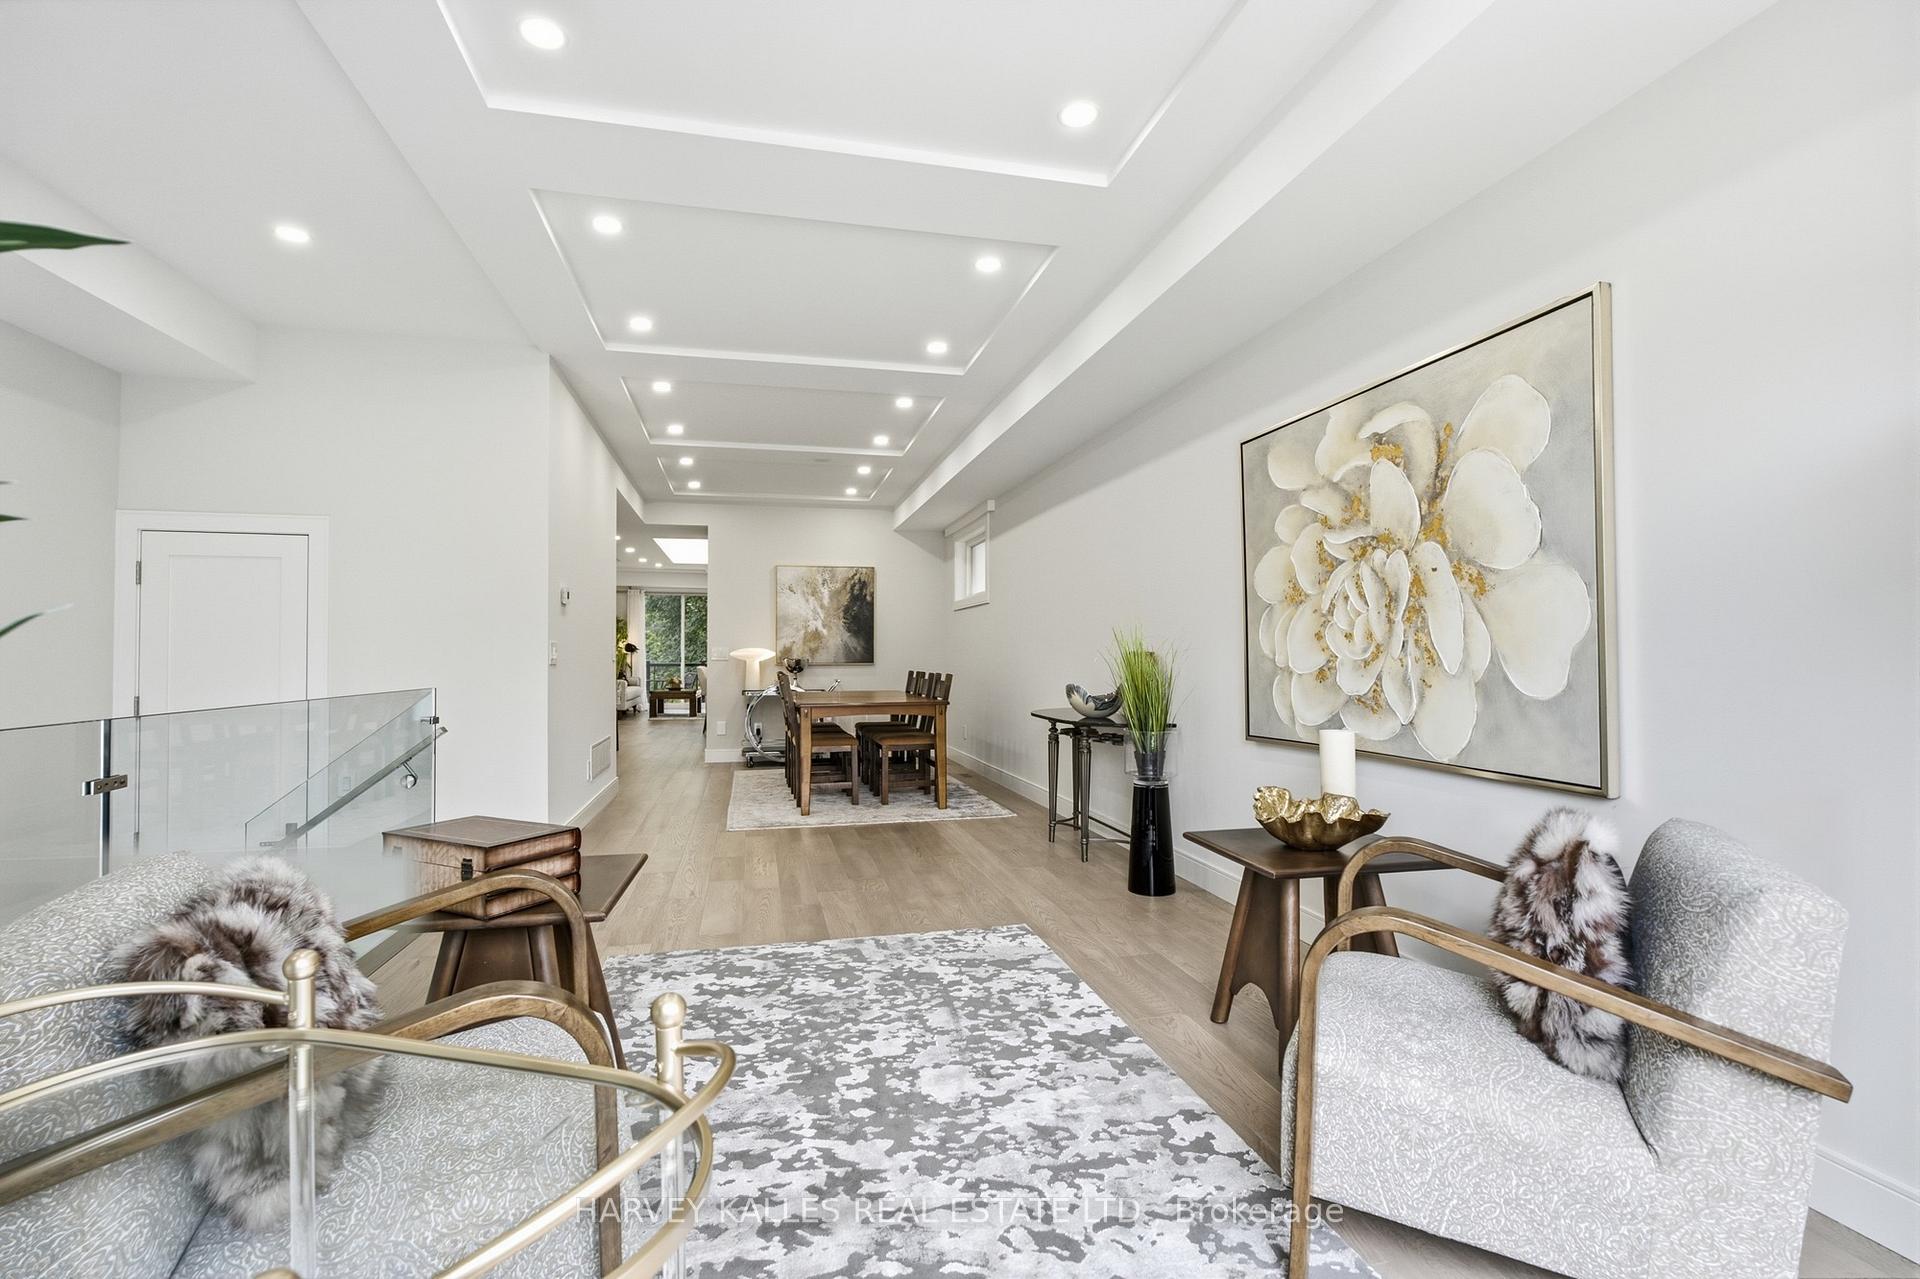
Open-plan living and dining area with light wood floors, recessed lighting, and a glass stair railing.
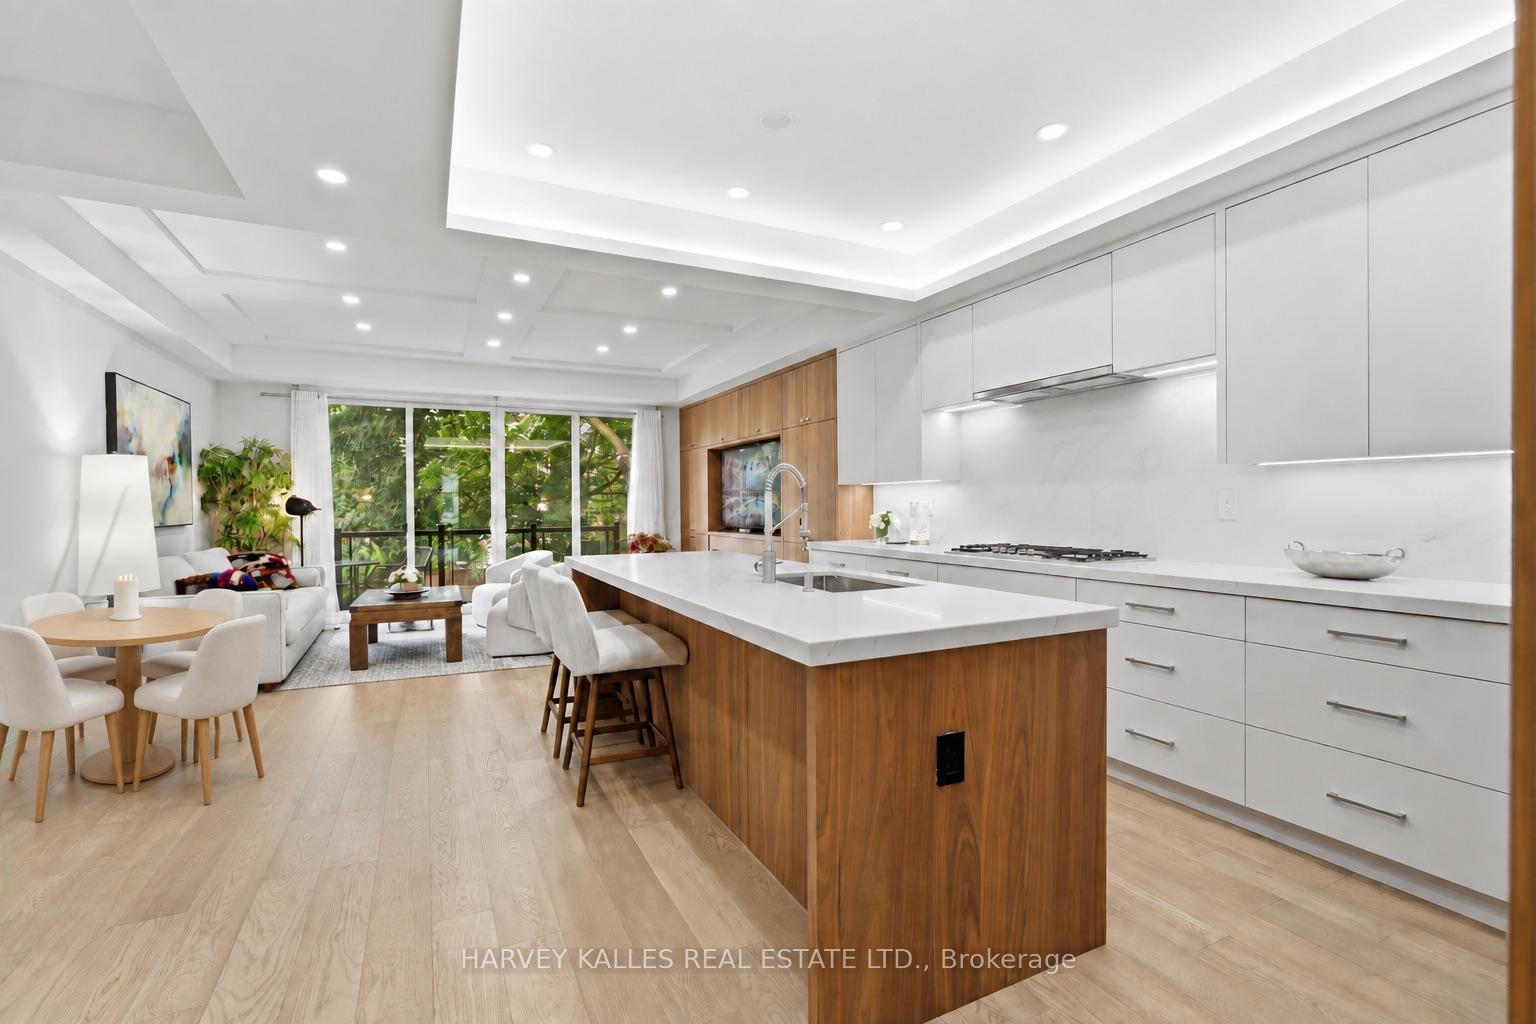
Open-plan kitchen with a large wood-paneled island, white cabinetry, and leafy views through floor-to-ceiling windows.
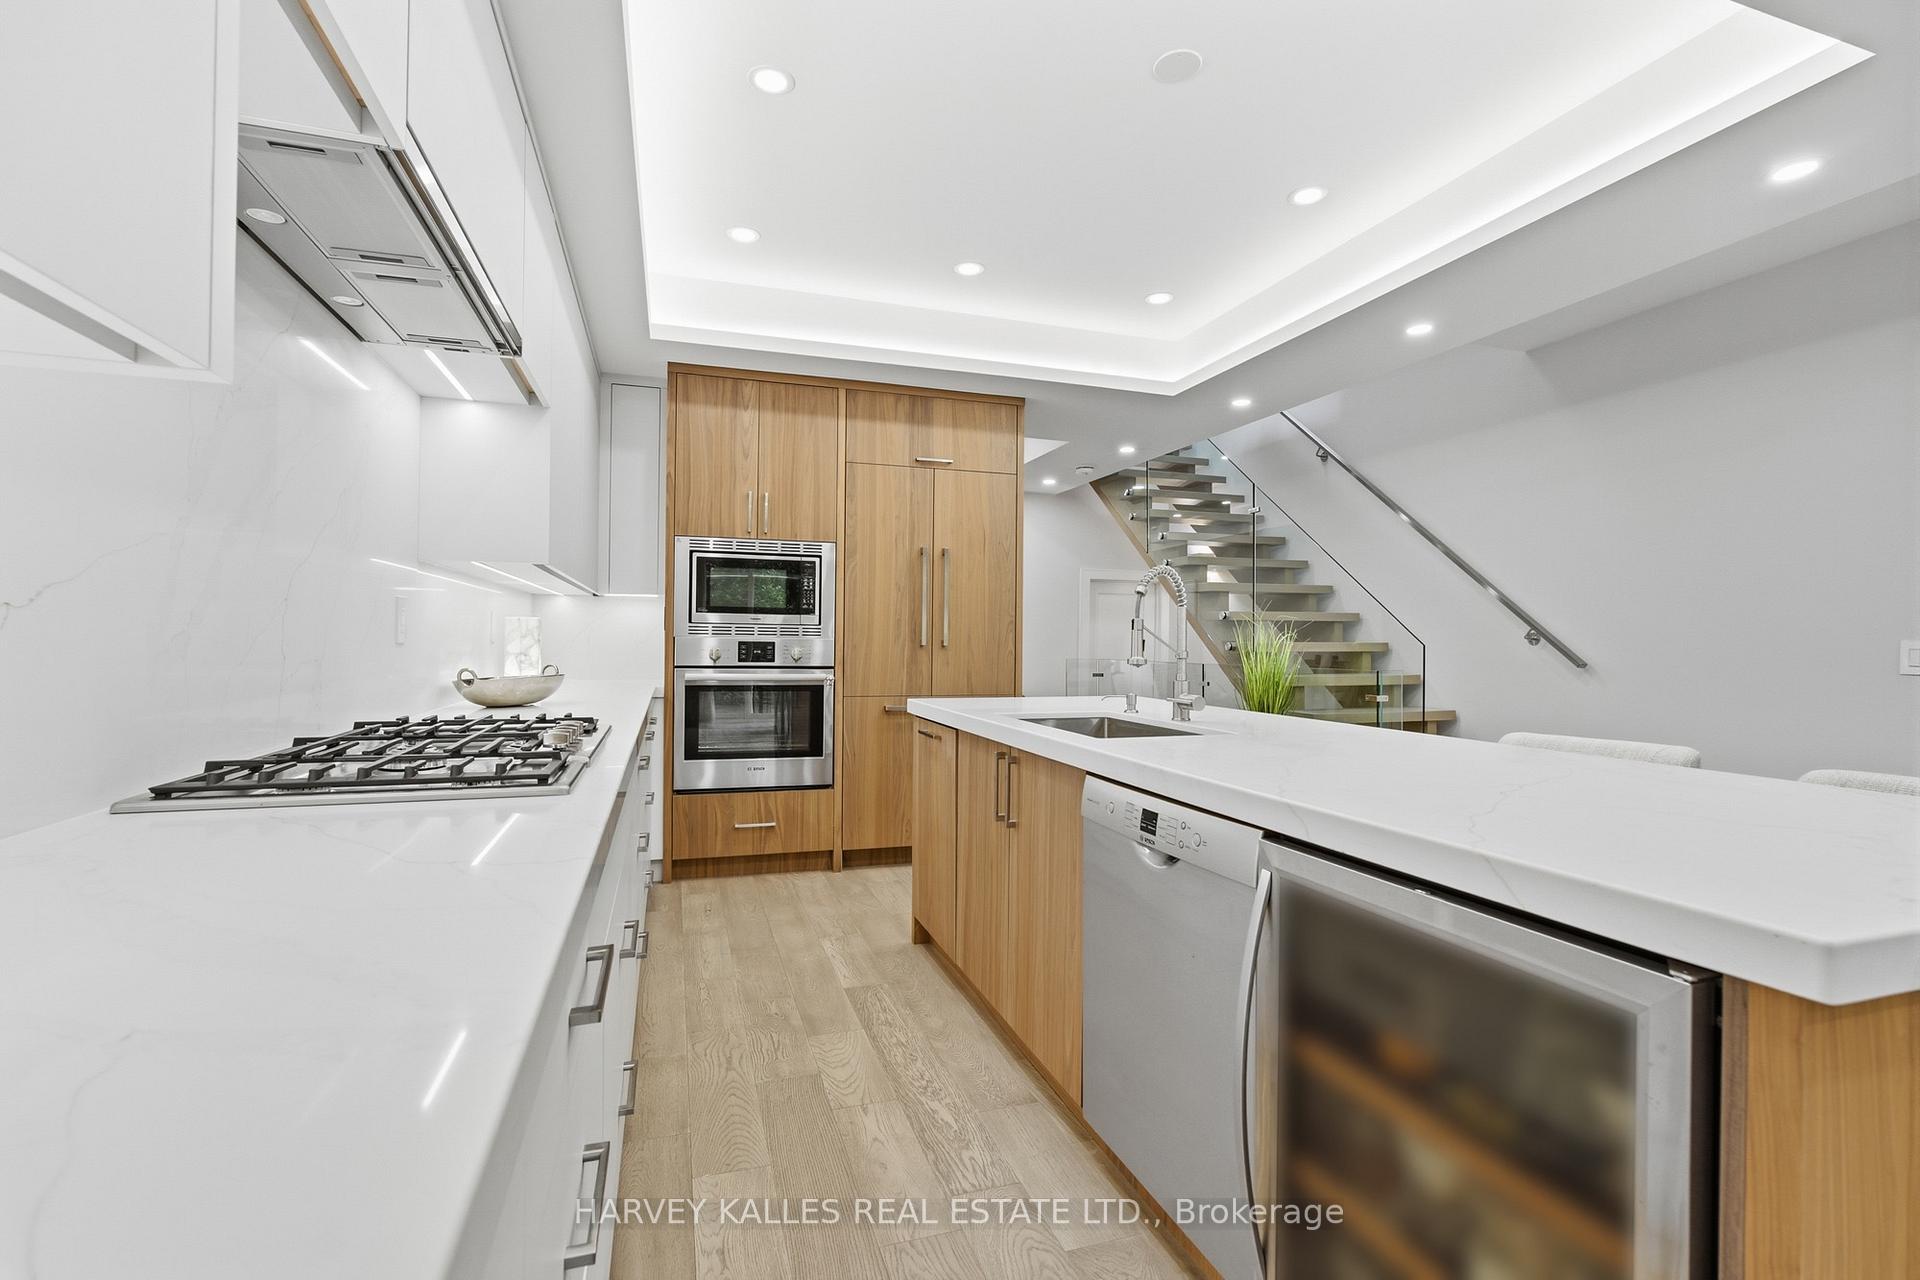
Modern kitchen with light wood cabinetry, white stone counters, stainless appliances, and a glass-railed staircase.
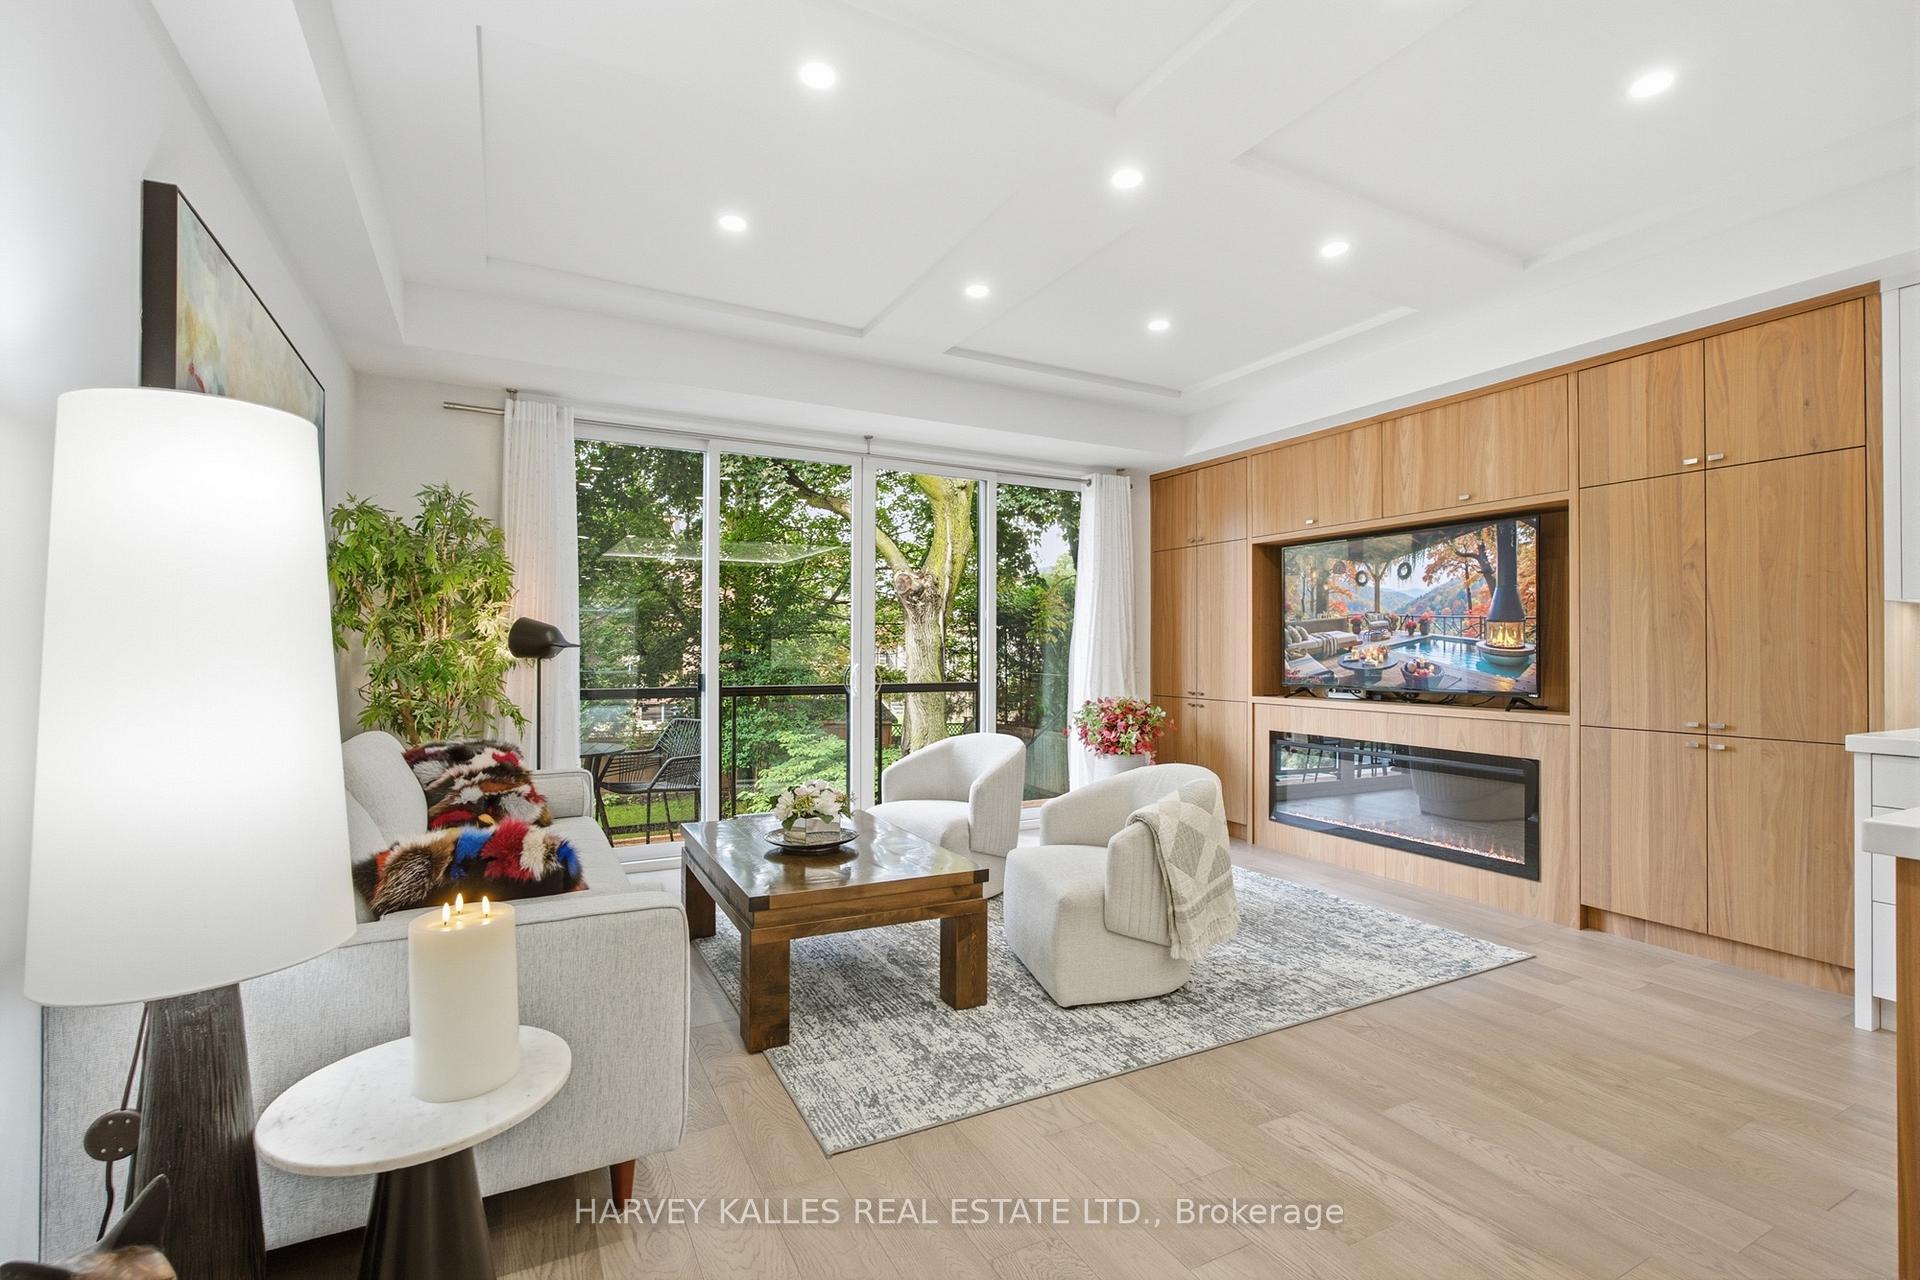
Living room with built-in wood entertainment unit and sliding doors to a leafy patio.
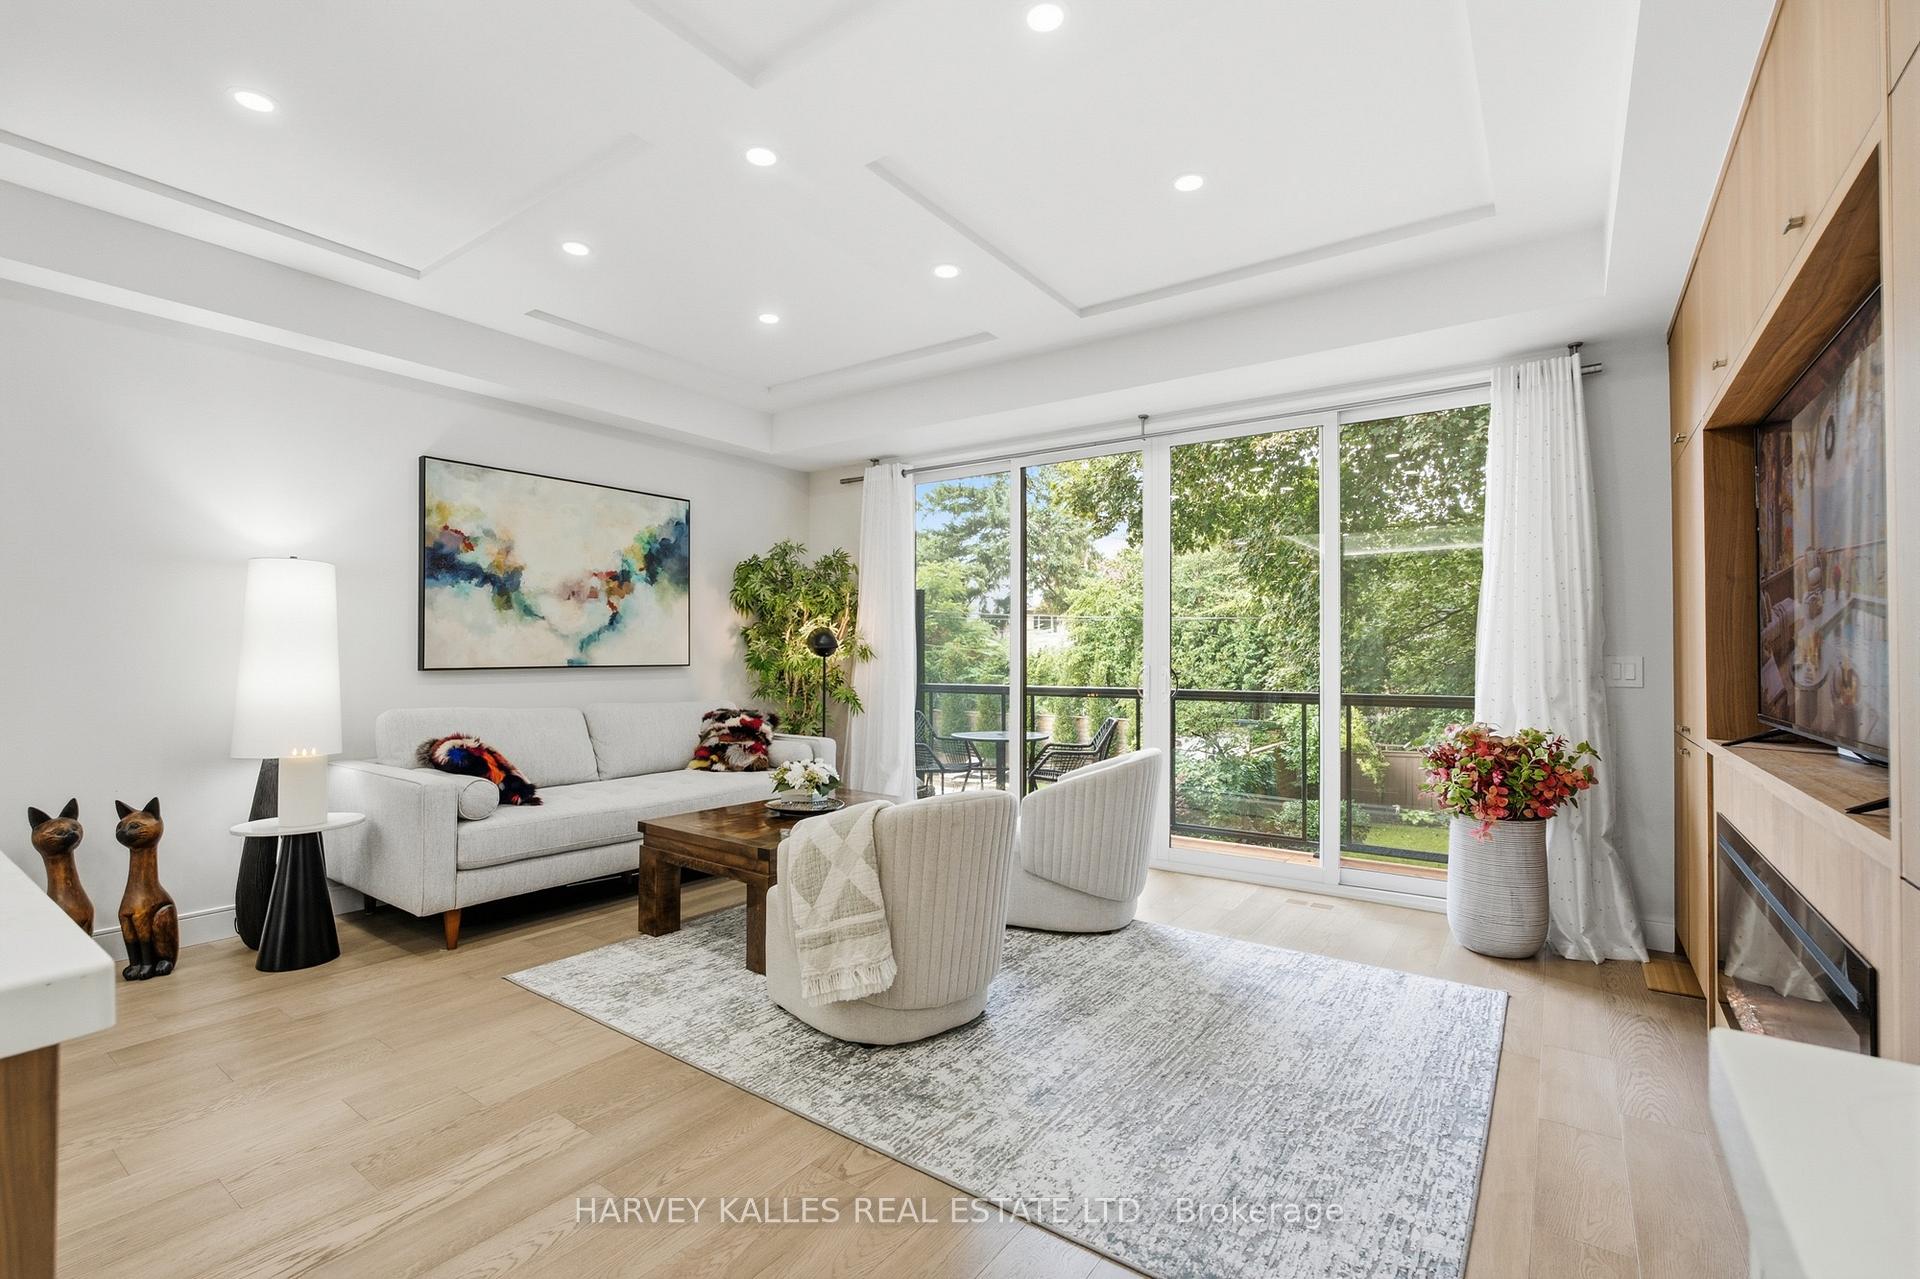
Living room with white sofas and a balcony framed by large glass doors and leafy trees.
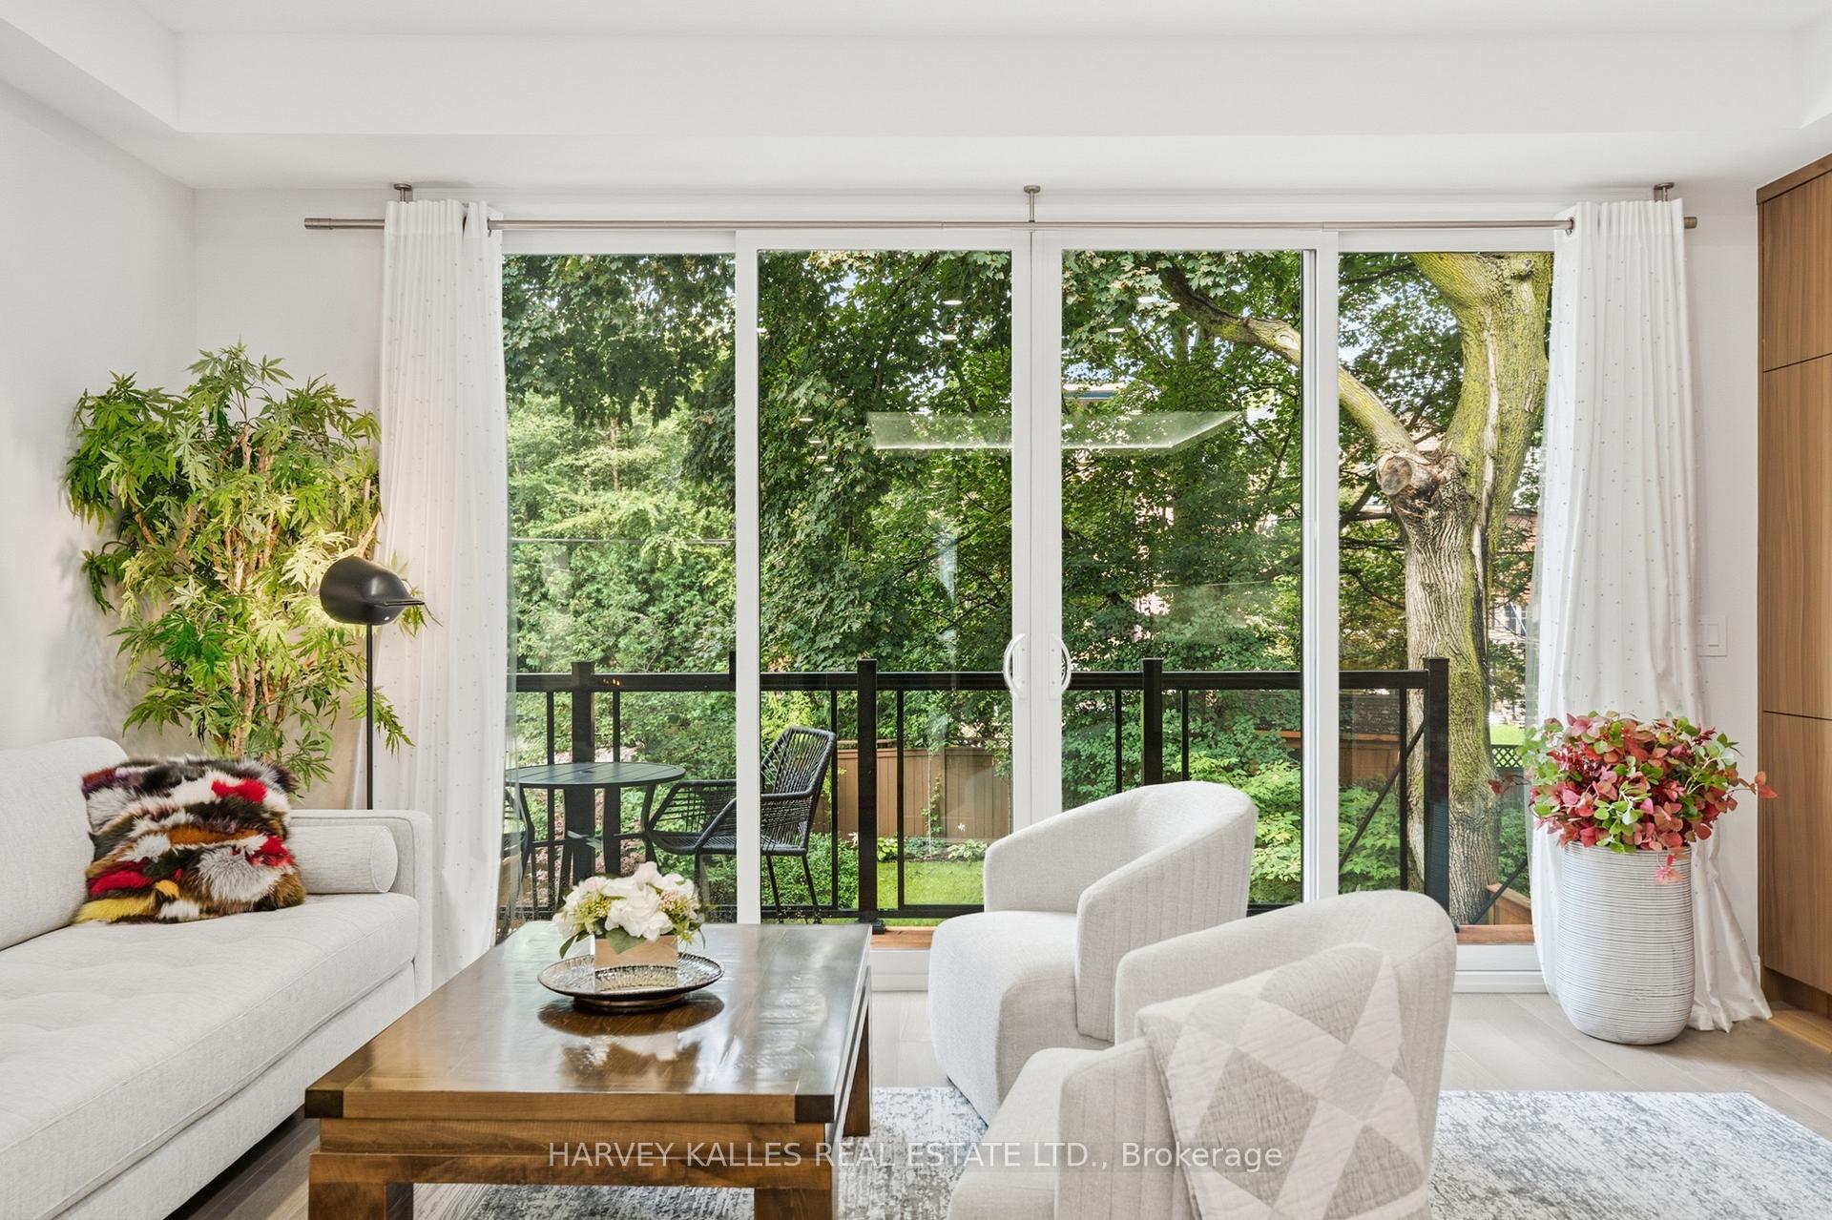
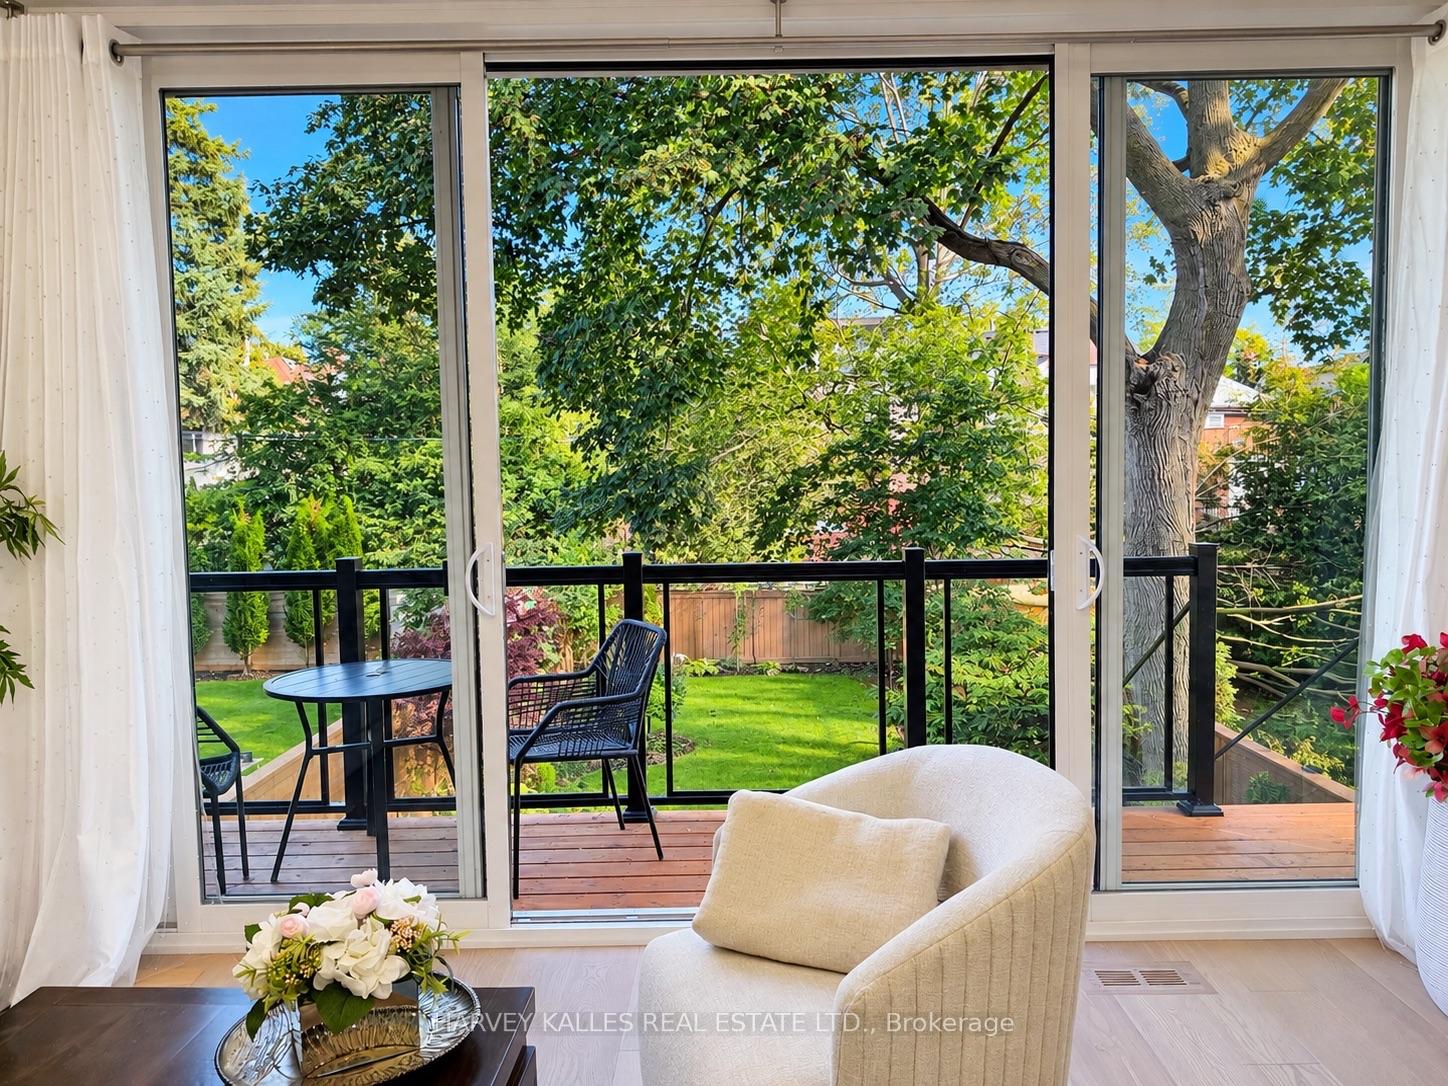
Living room opens onto a wood deck and leafy garden through wide sliding glass doors.
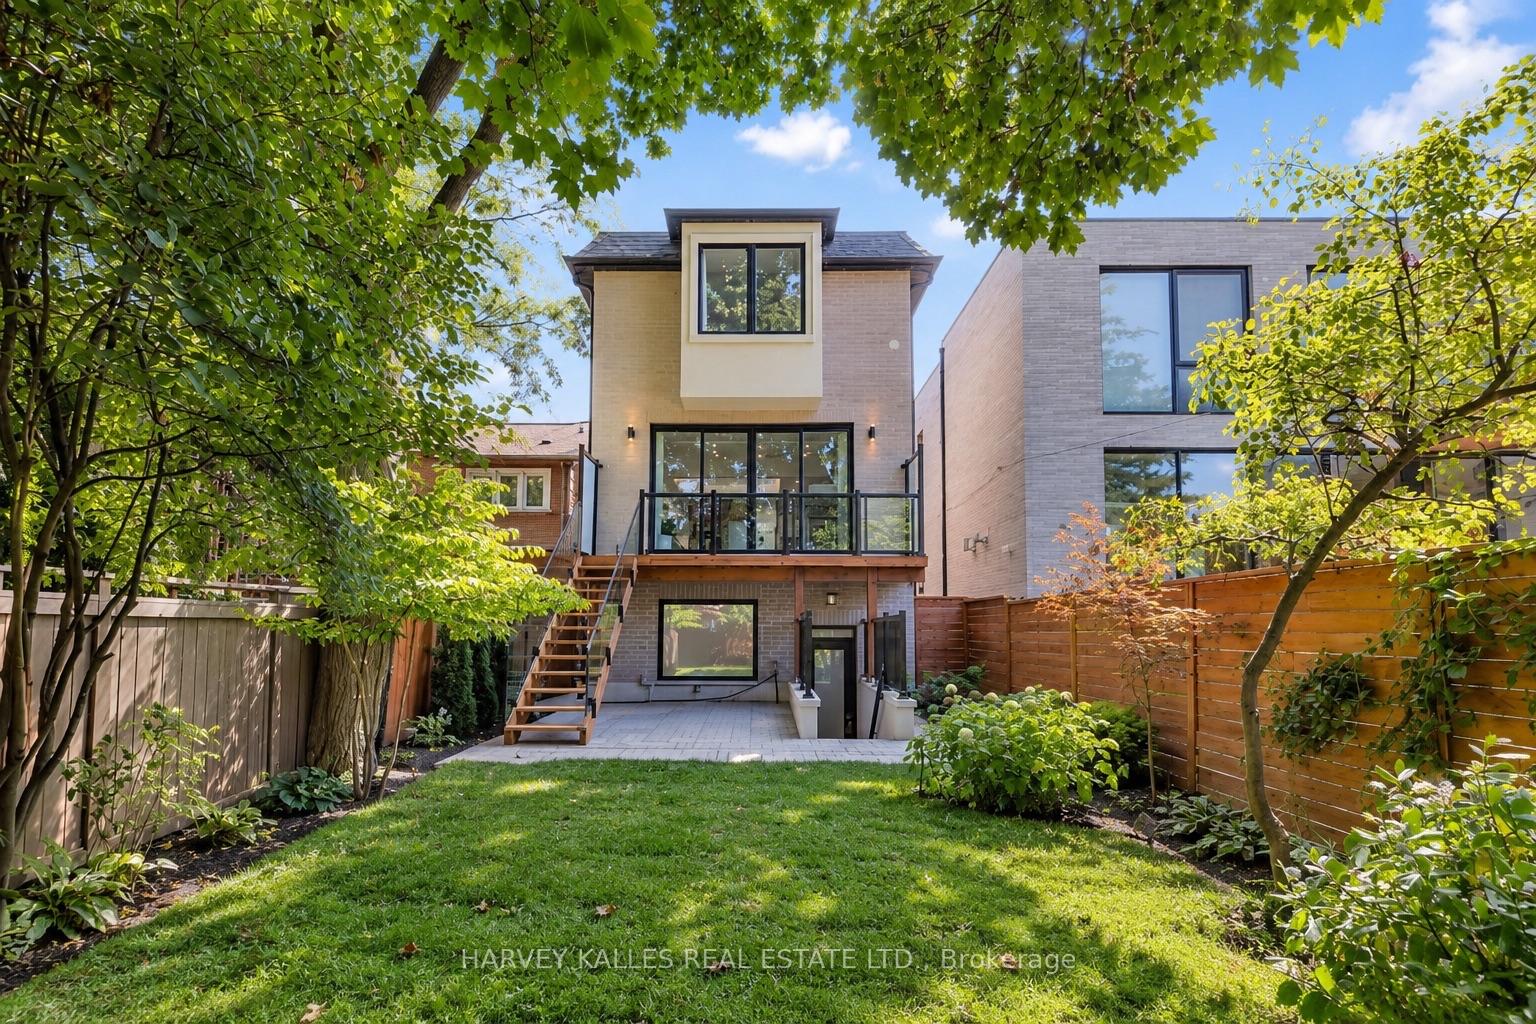
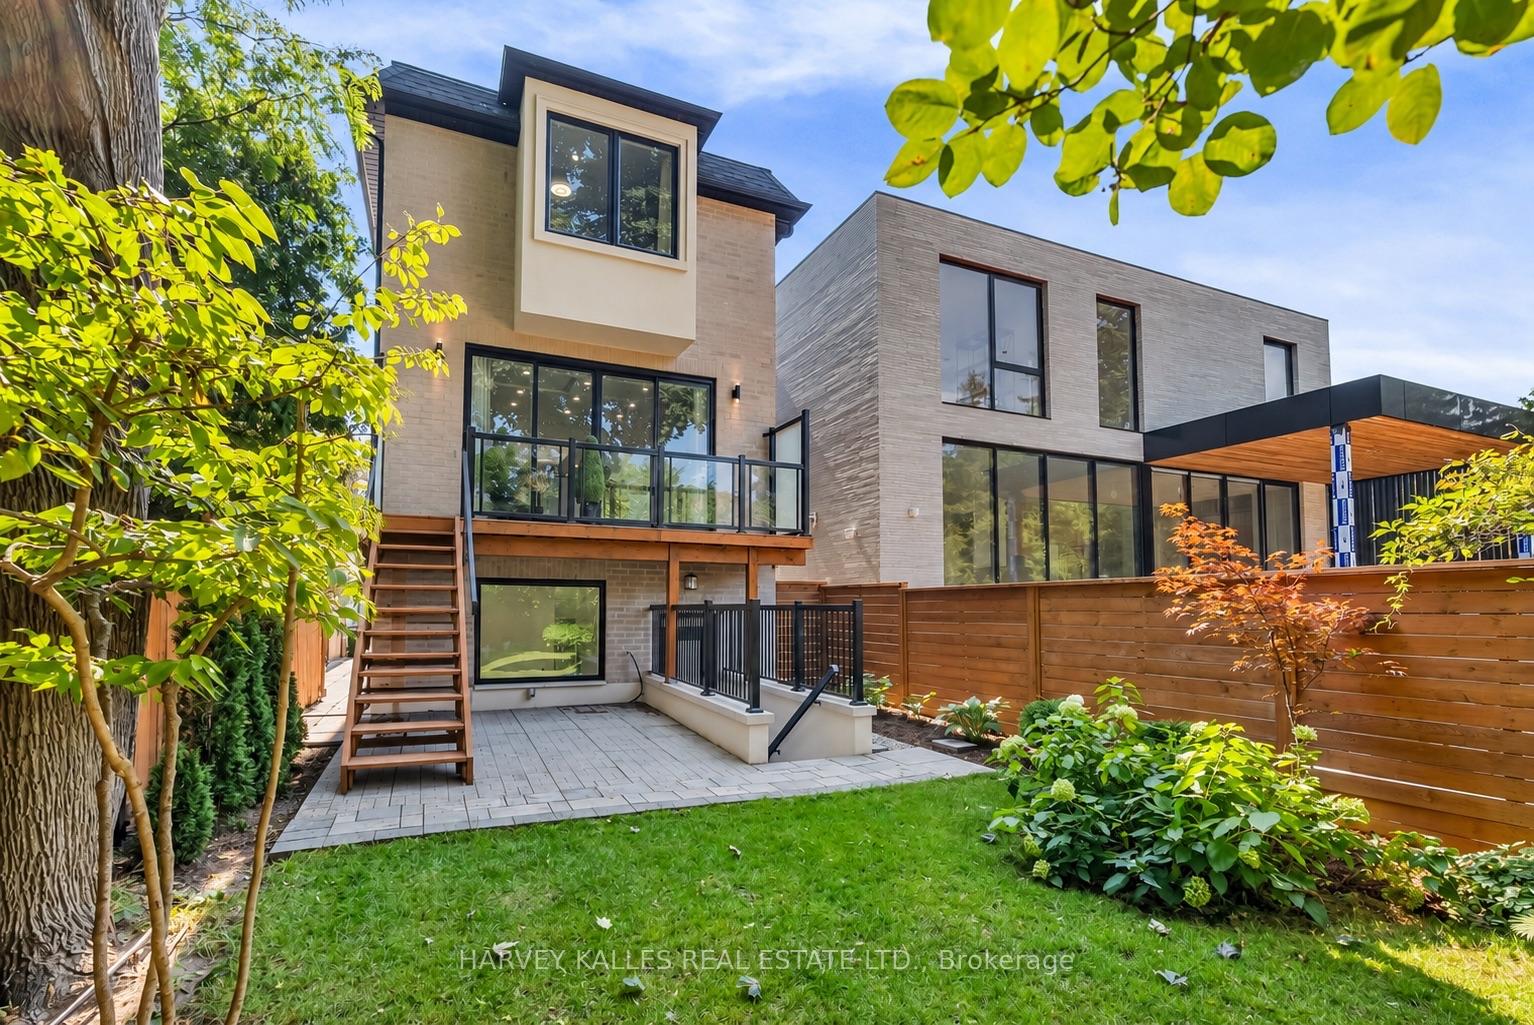
Modern brick home viewed from its landscaped backyard, with a lawn, patio, and elevated deck.
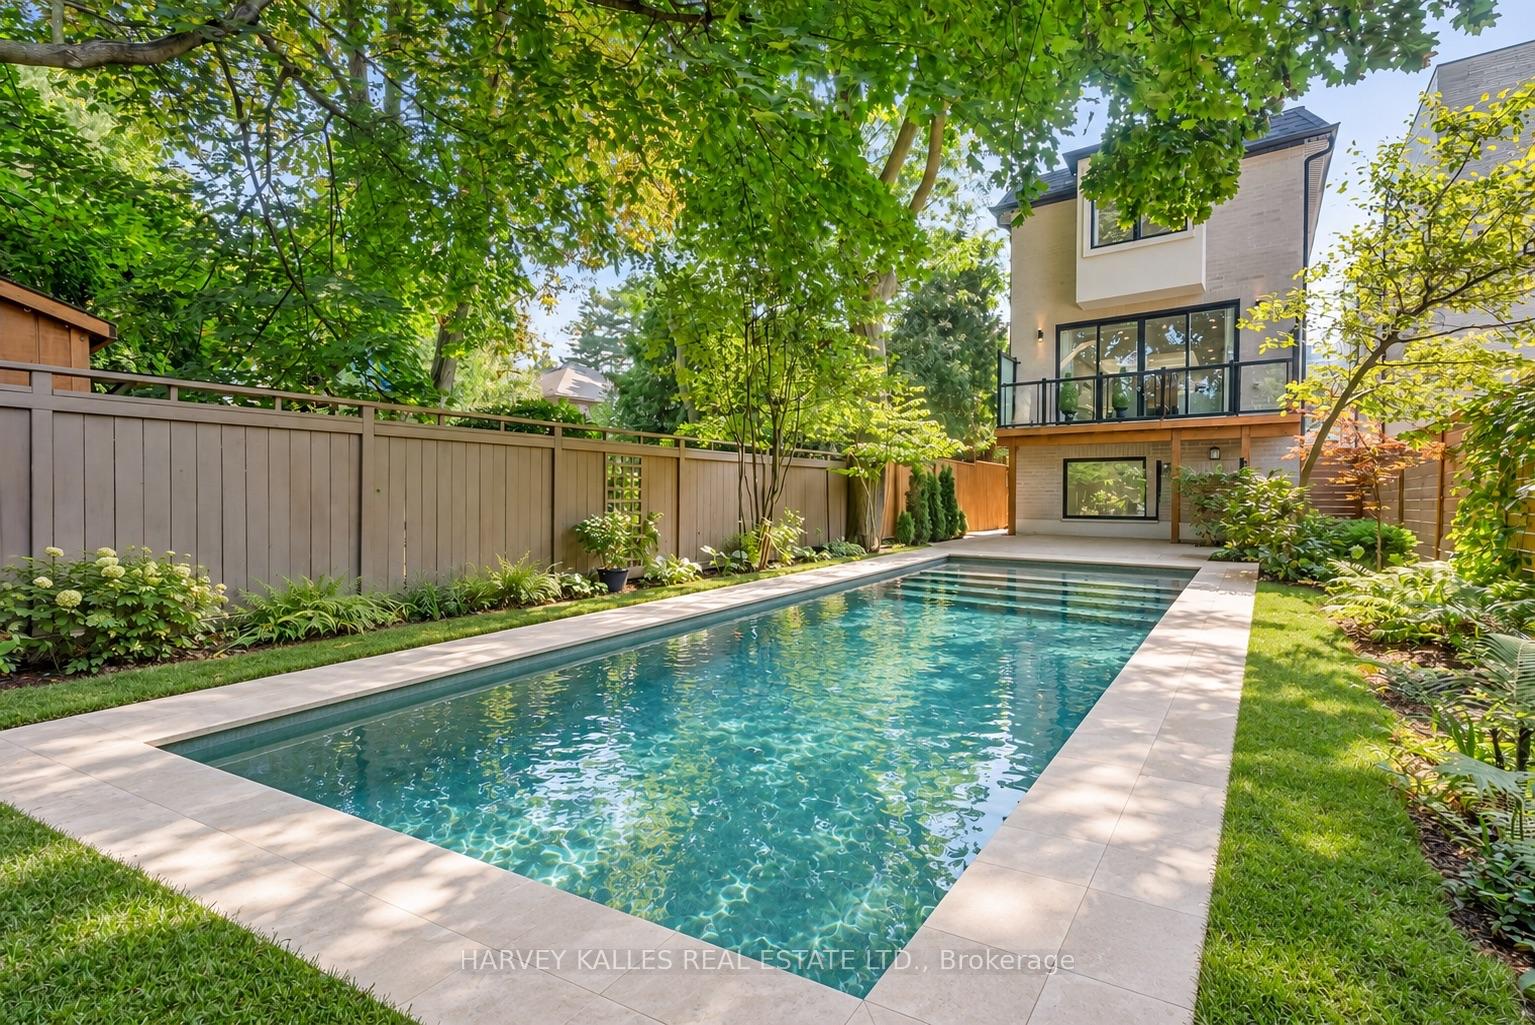
Backyard swimming pool beside a modern home, framed by mature trees and landscaped gardens.
Living room with a wood built-in television and fireplace, opening onto a leafy balcony.
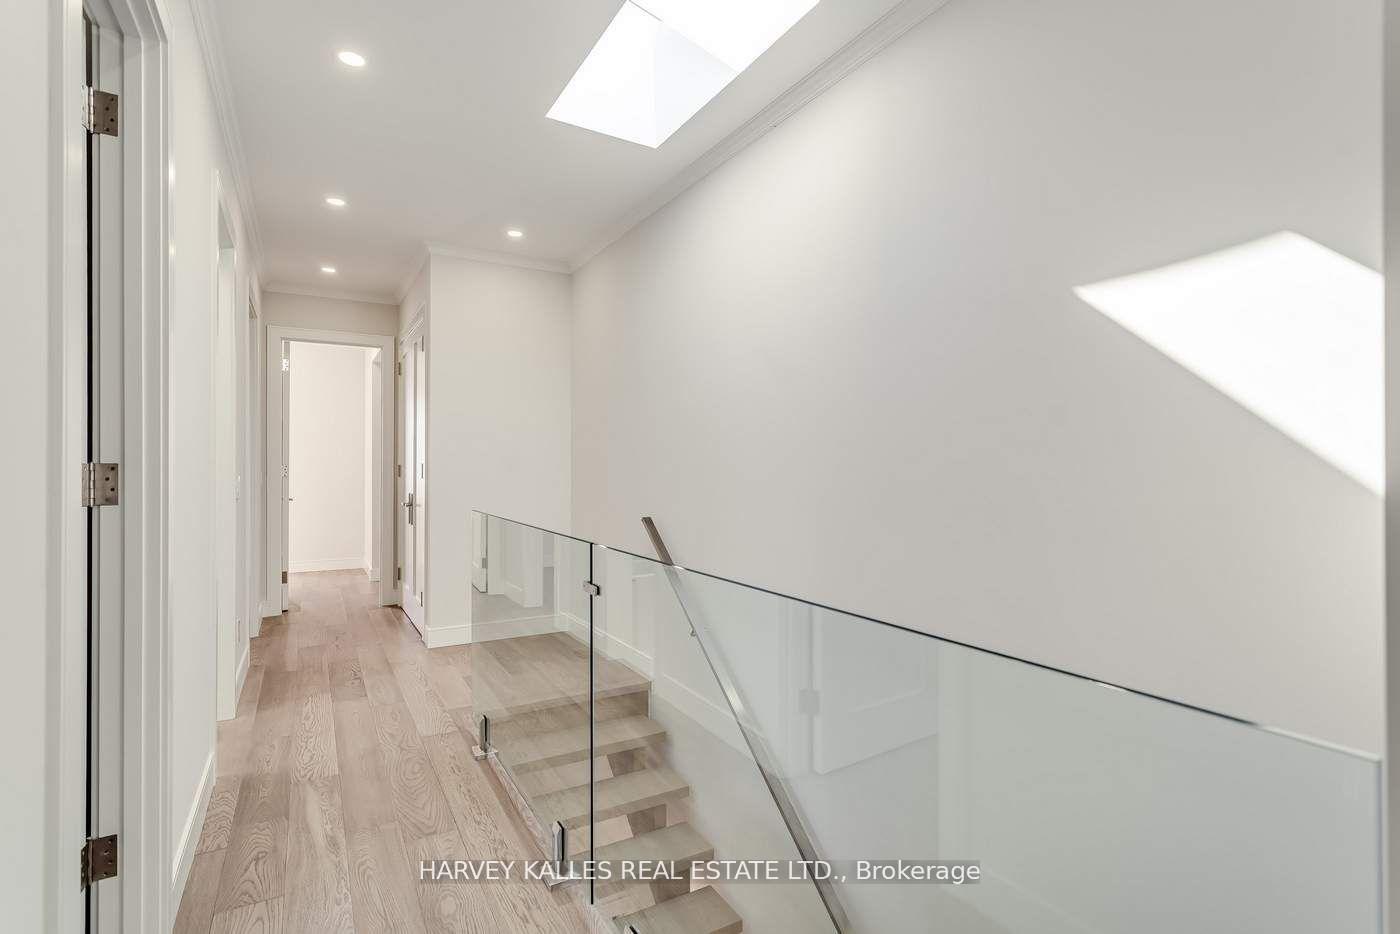
Bright hallway and stair landing with pale wood floors, glass railing, and skylights.
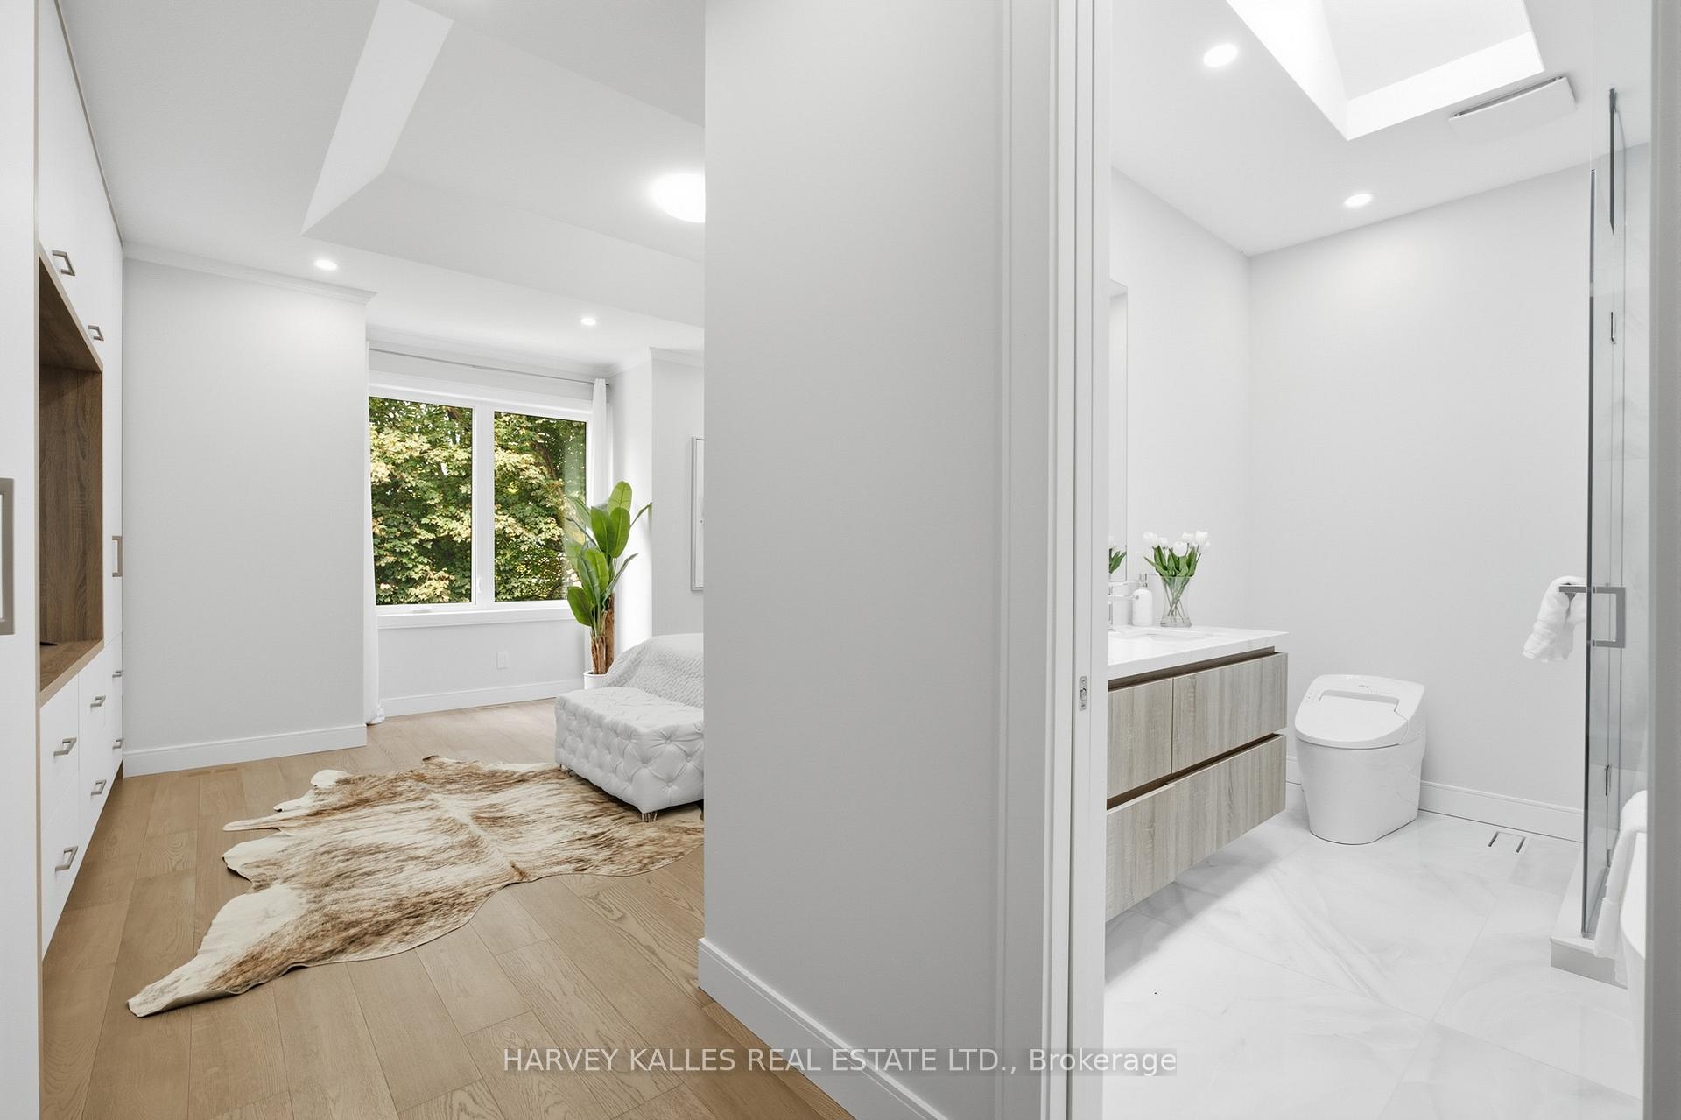
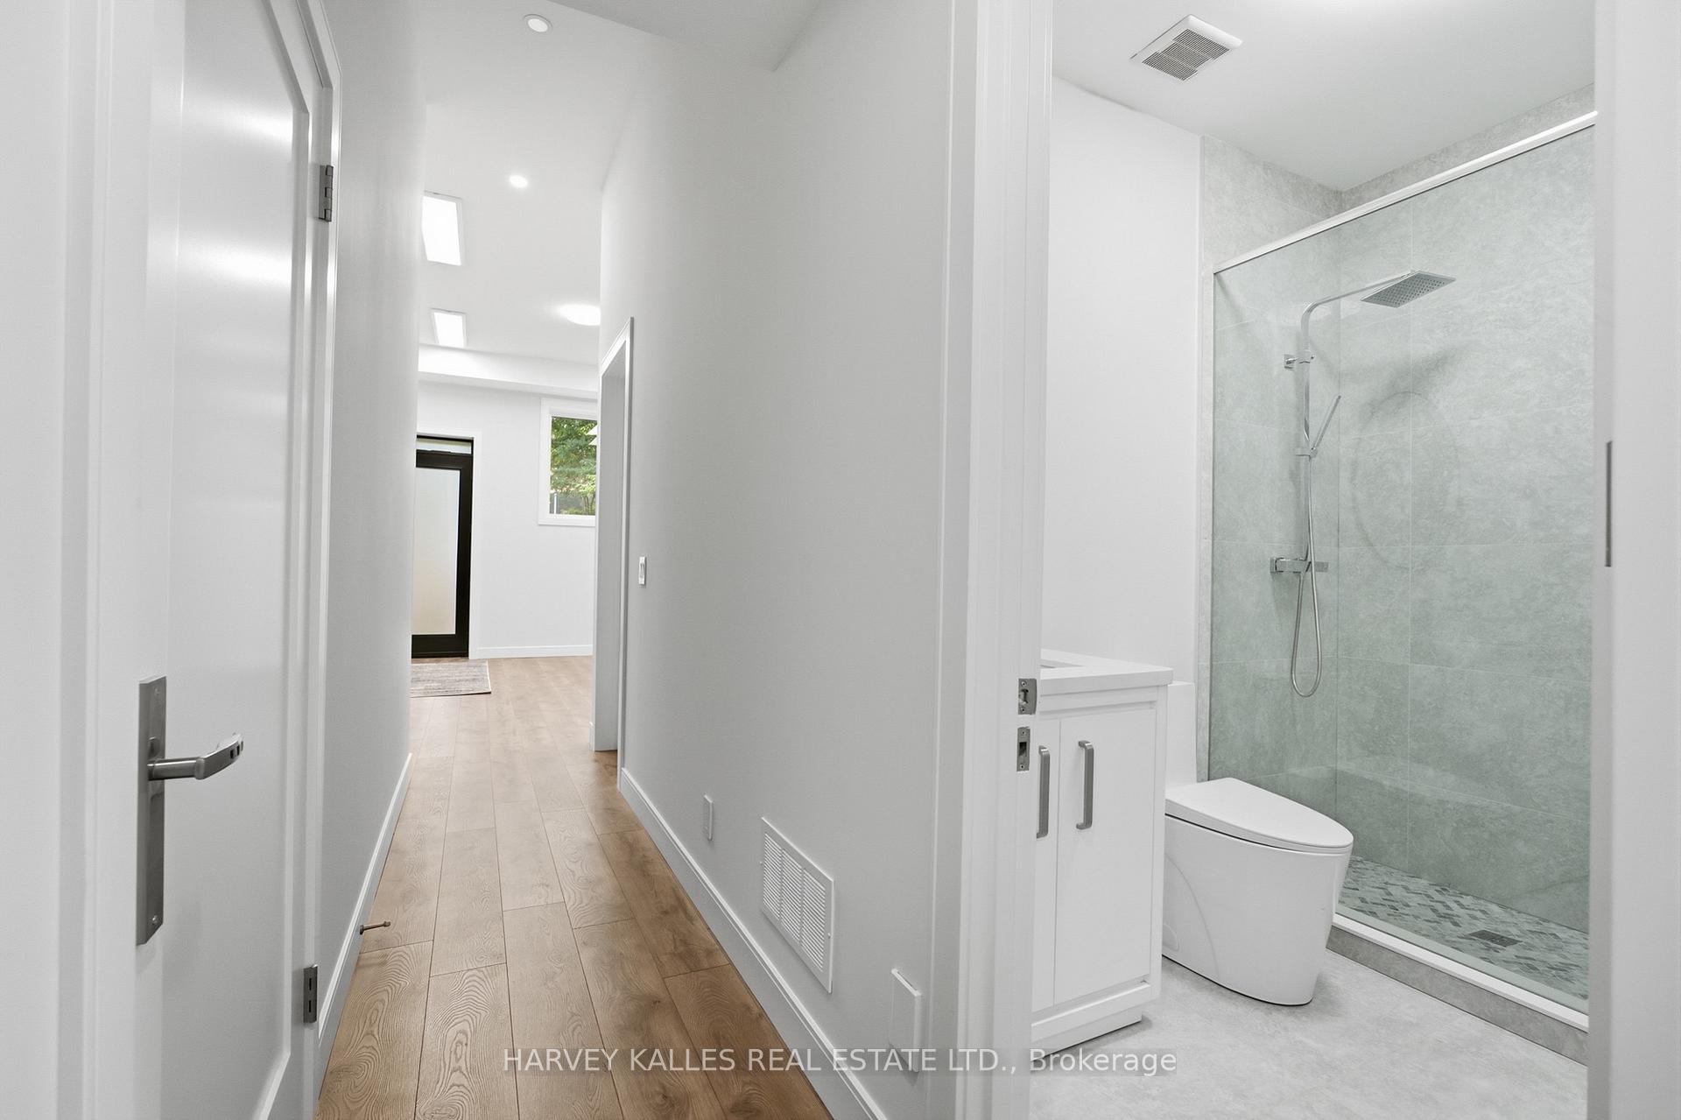
Bright bedroom and ensuite bathroom with wood floors, a leafy window view, and a glass shower.
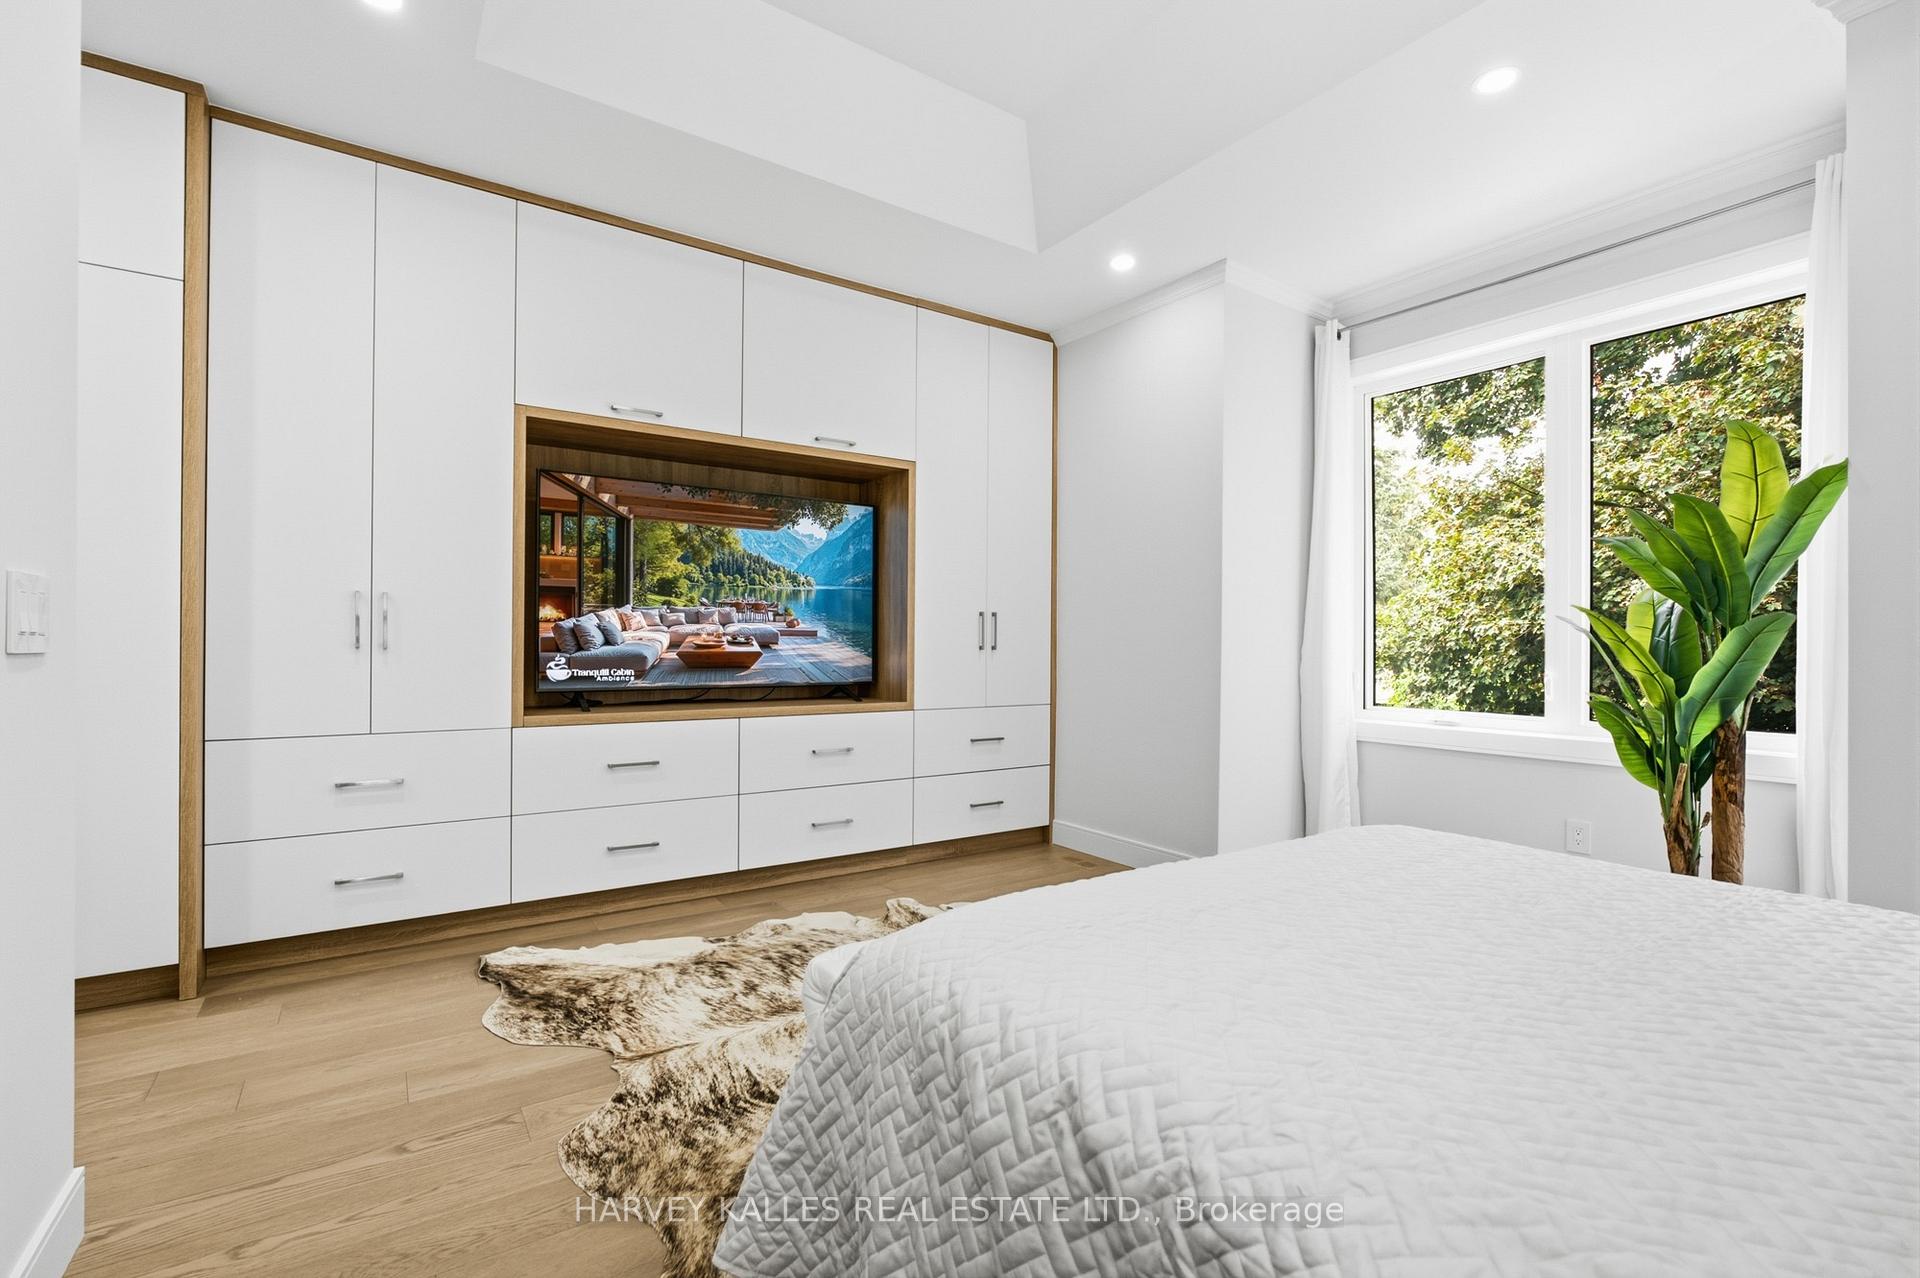
Bedroom with a wall of built-in white cabinetry, wood trim, and a television niche beside a large window.
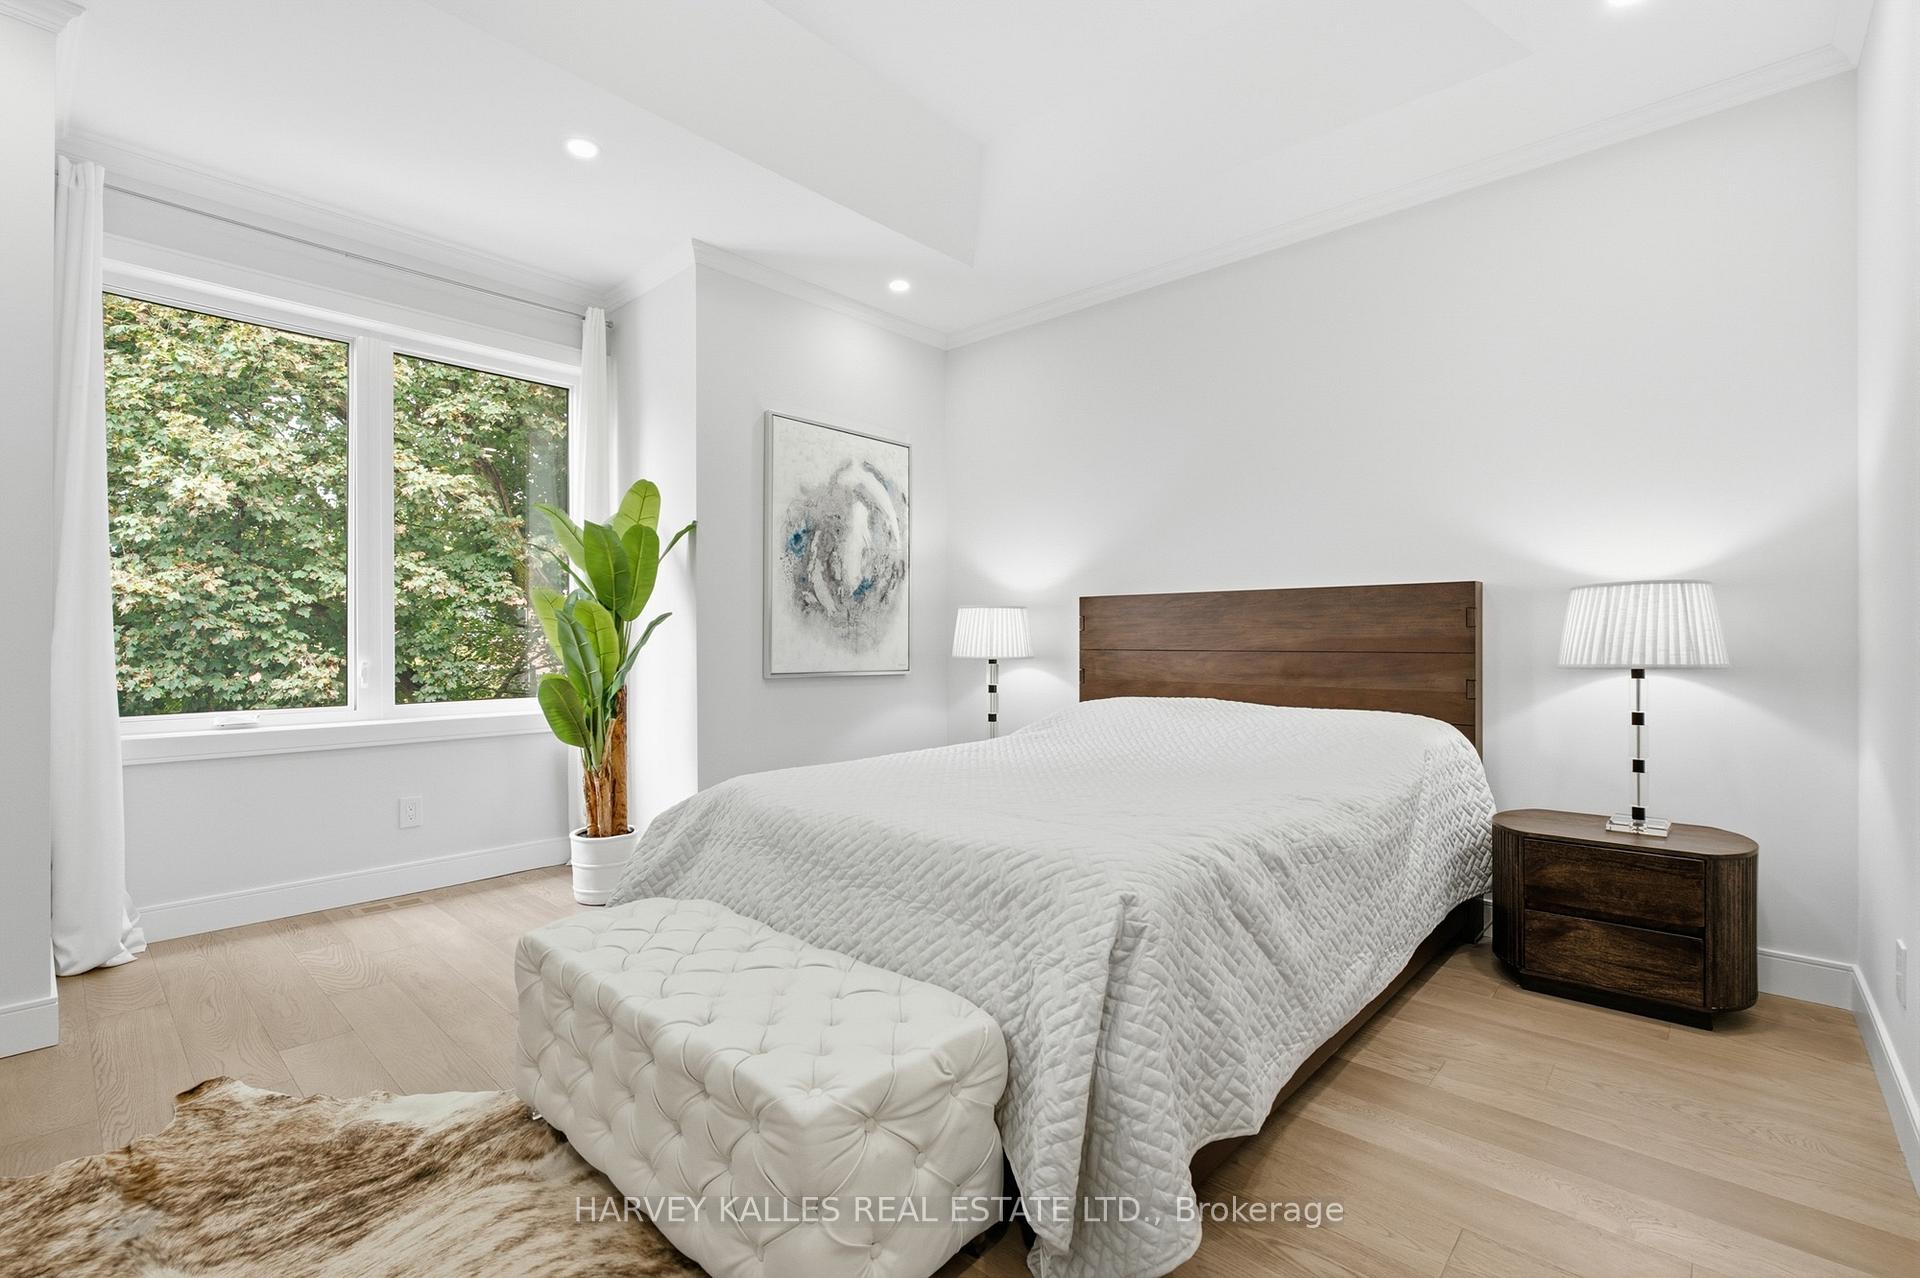
Bright bedroom with a wood-headboard bed, tufted bench, and a wide window overlooking leafy trees.
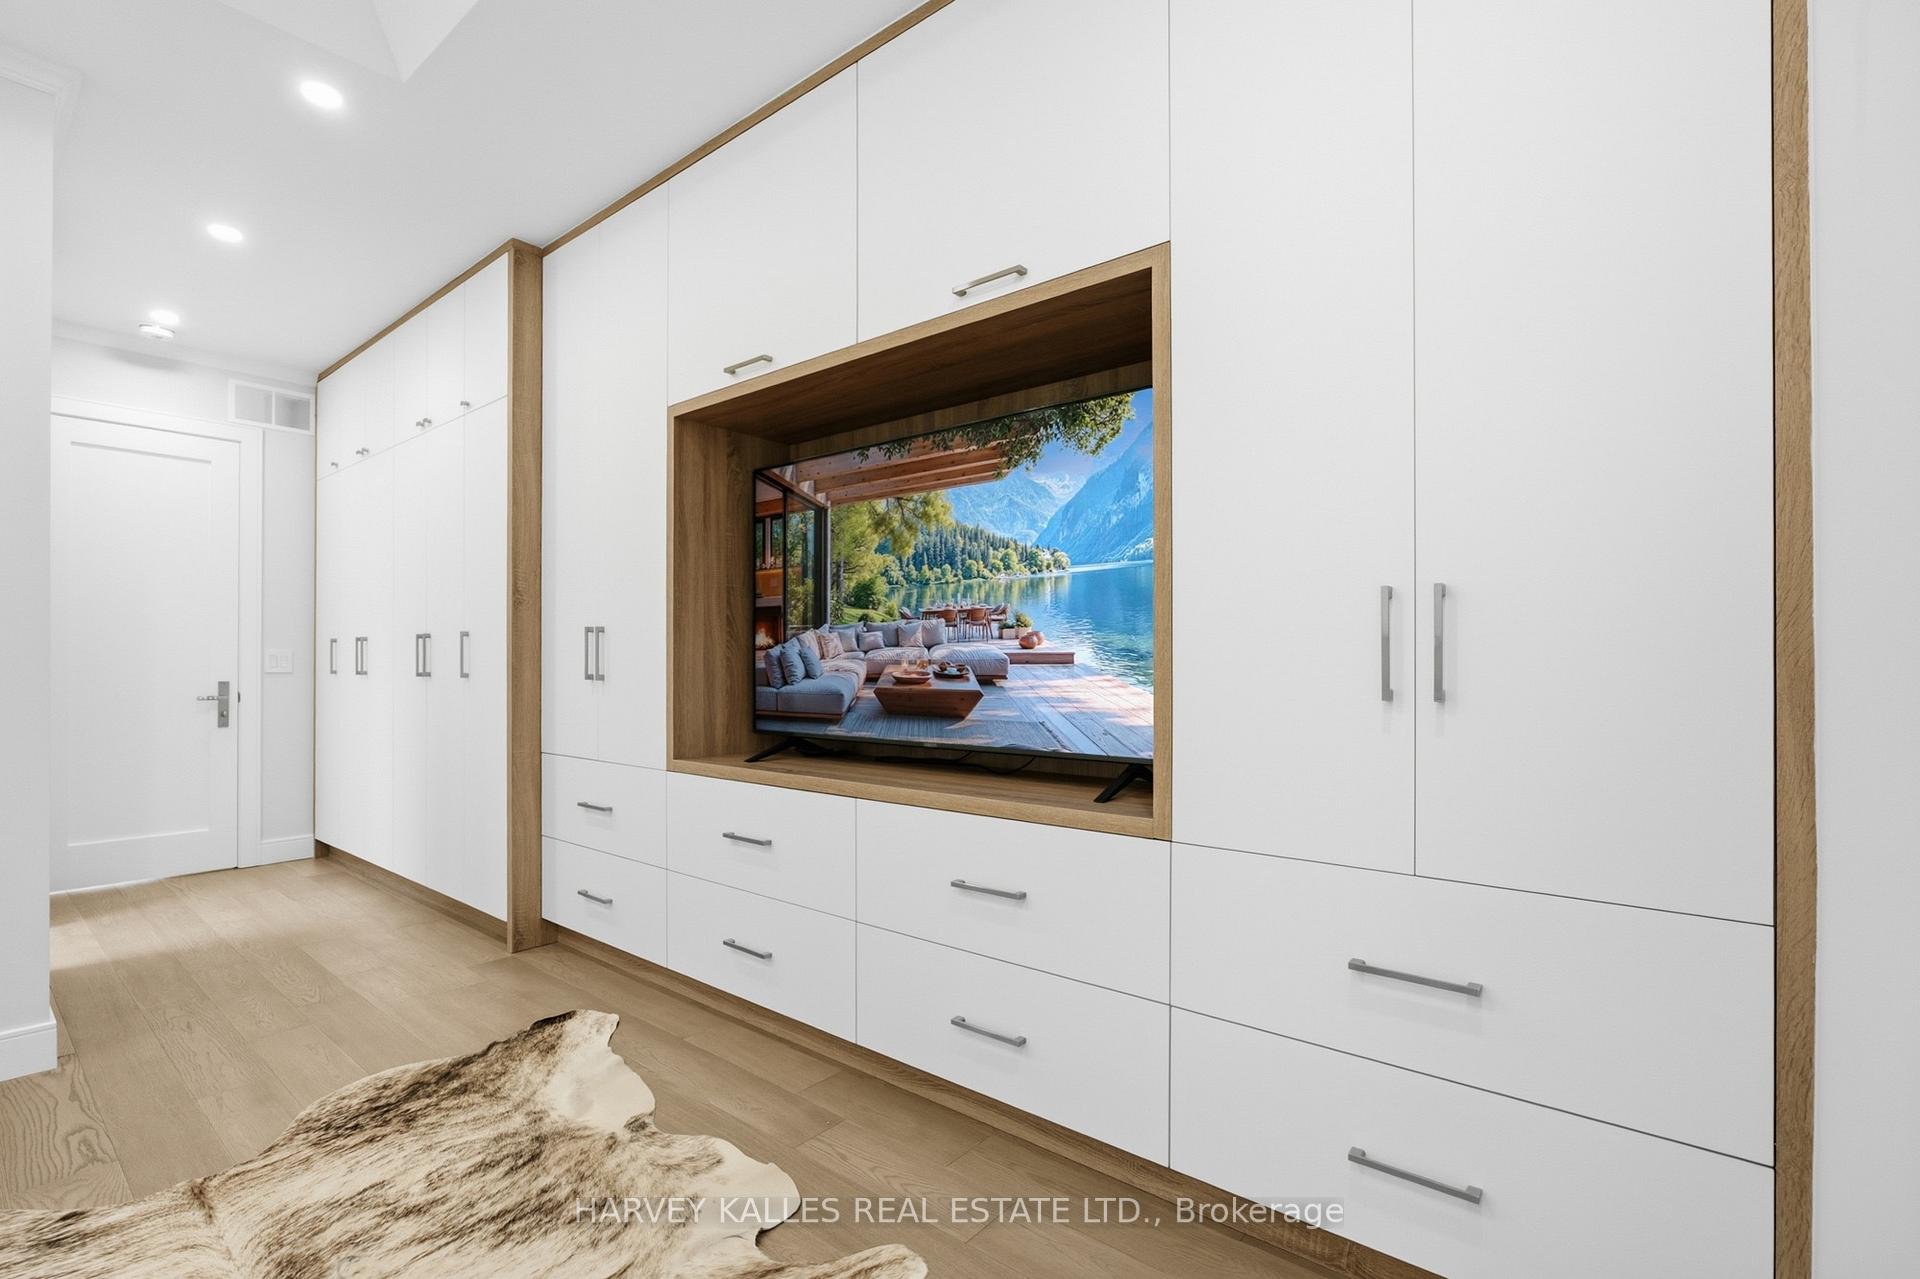
Dressing room with white built-in cabinets, a wood-framed TV niche, and a hide rug.
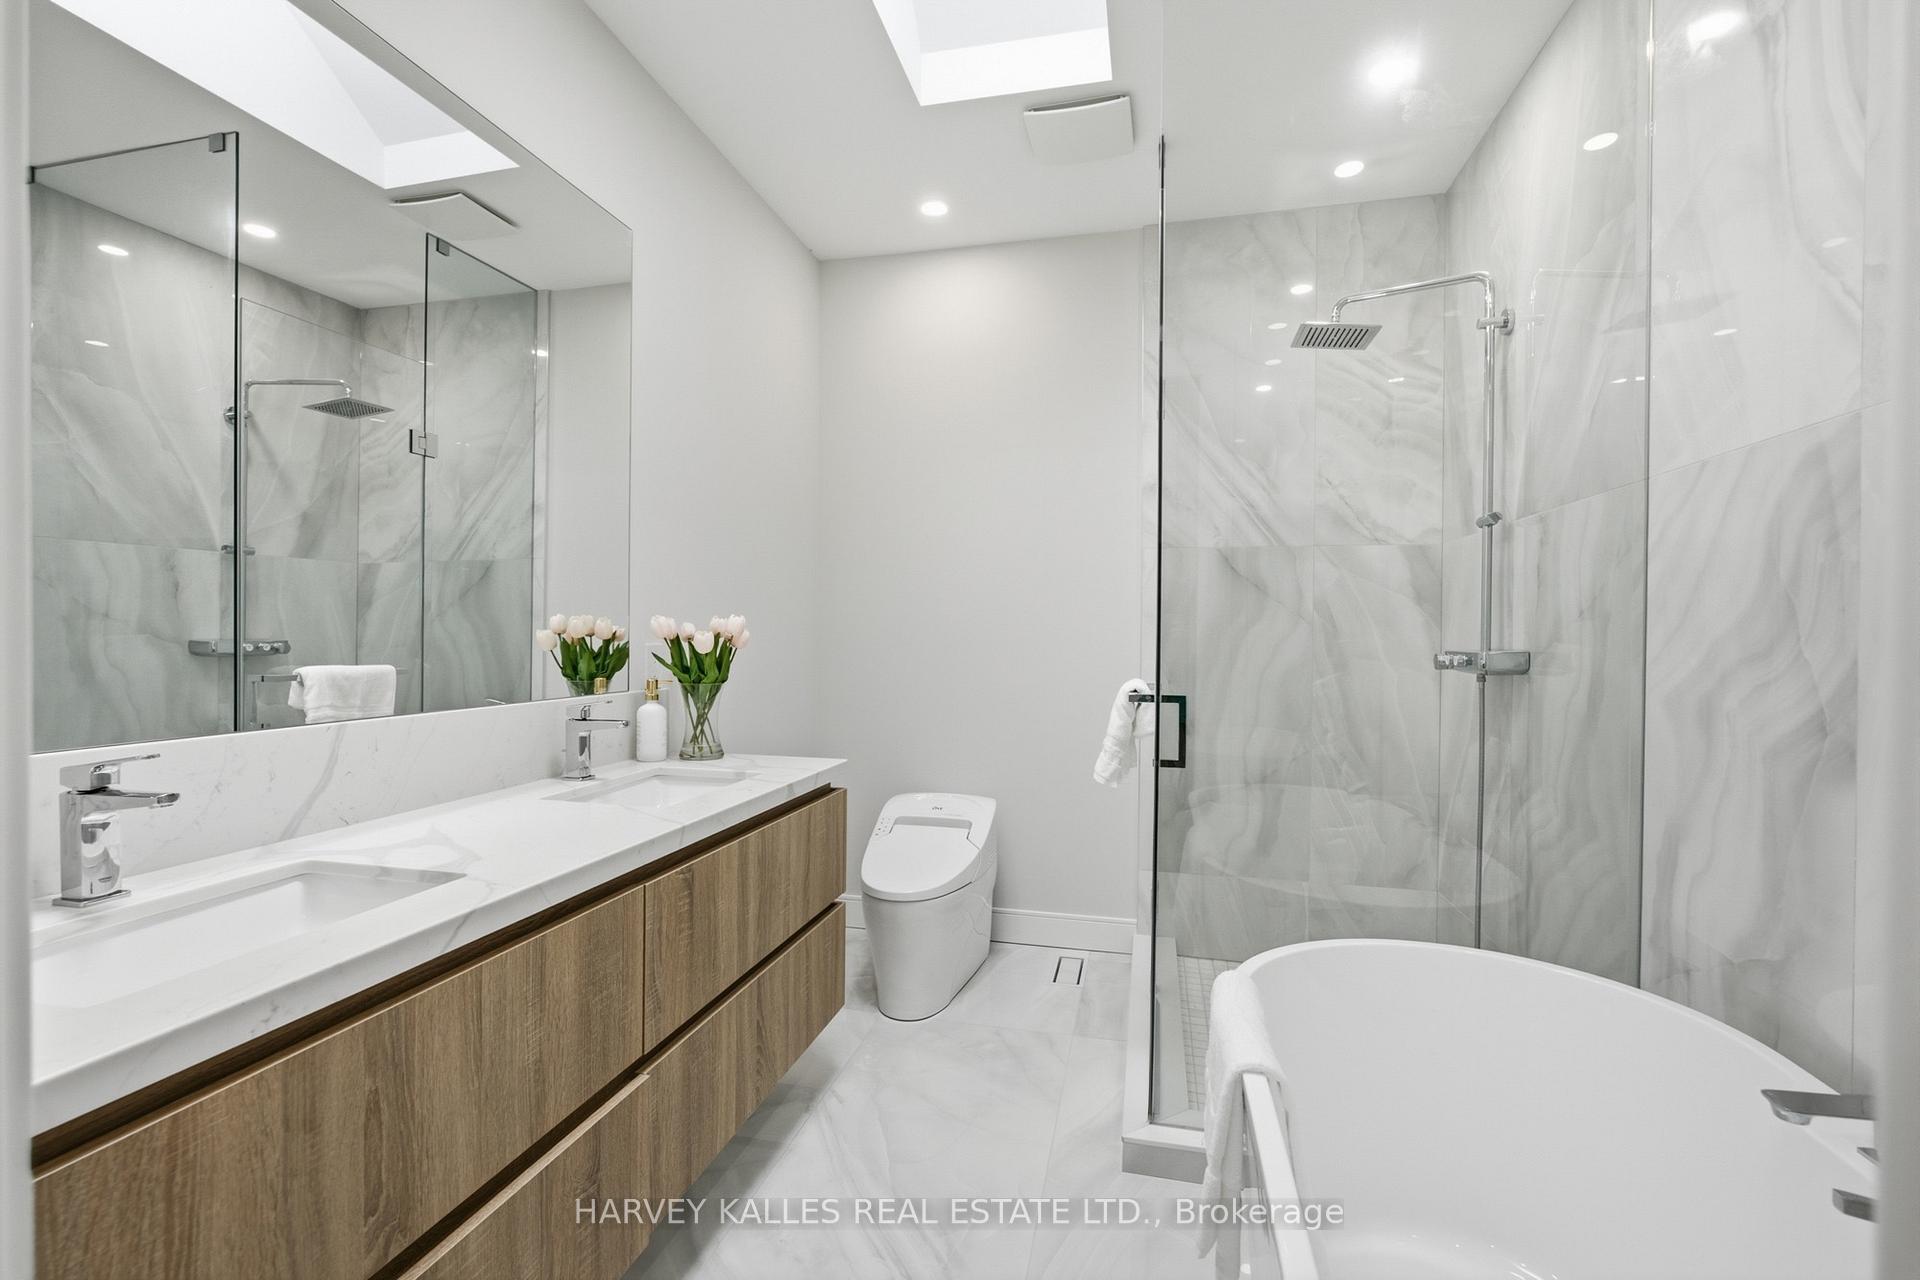
Modern bathroom with a double vanity, marble-look tile, glass shower, and freestanding soaking tub.
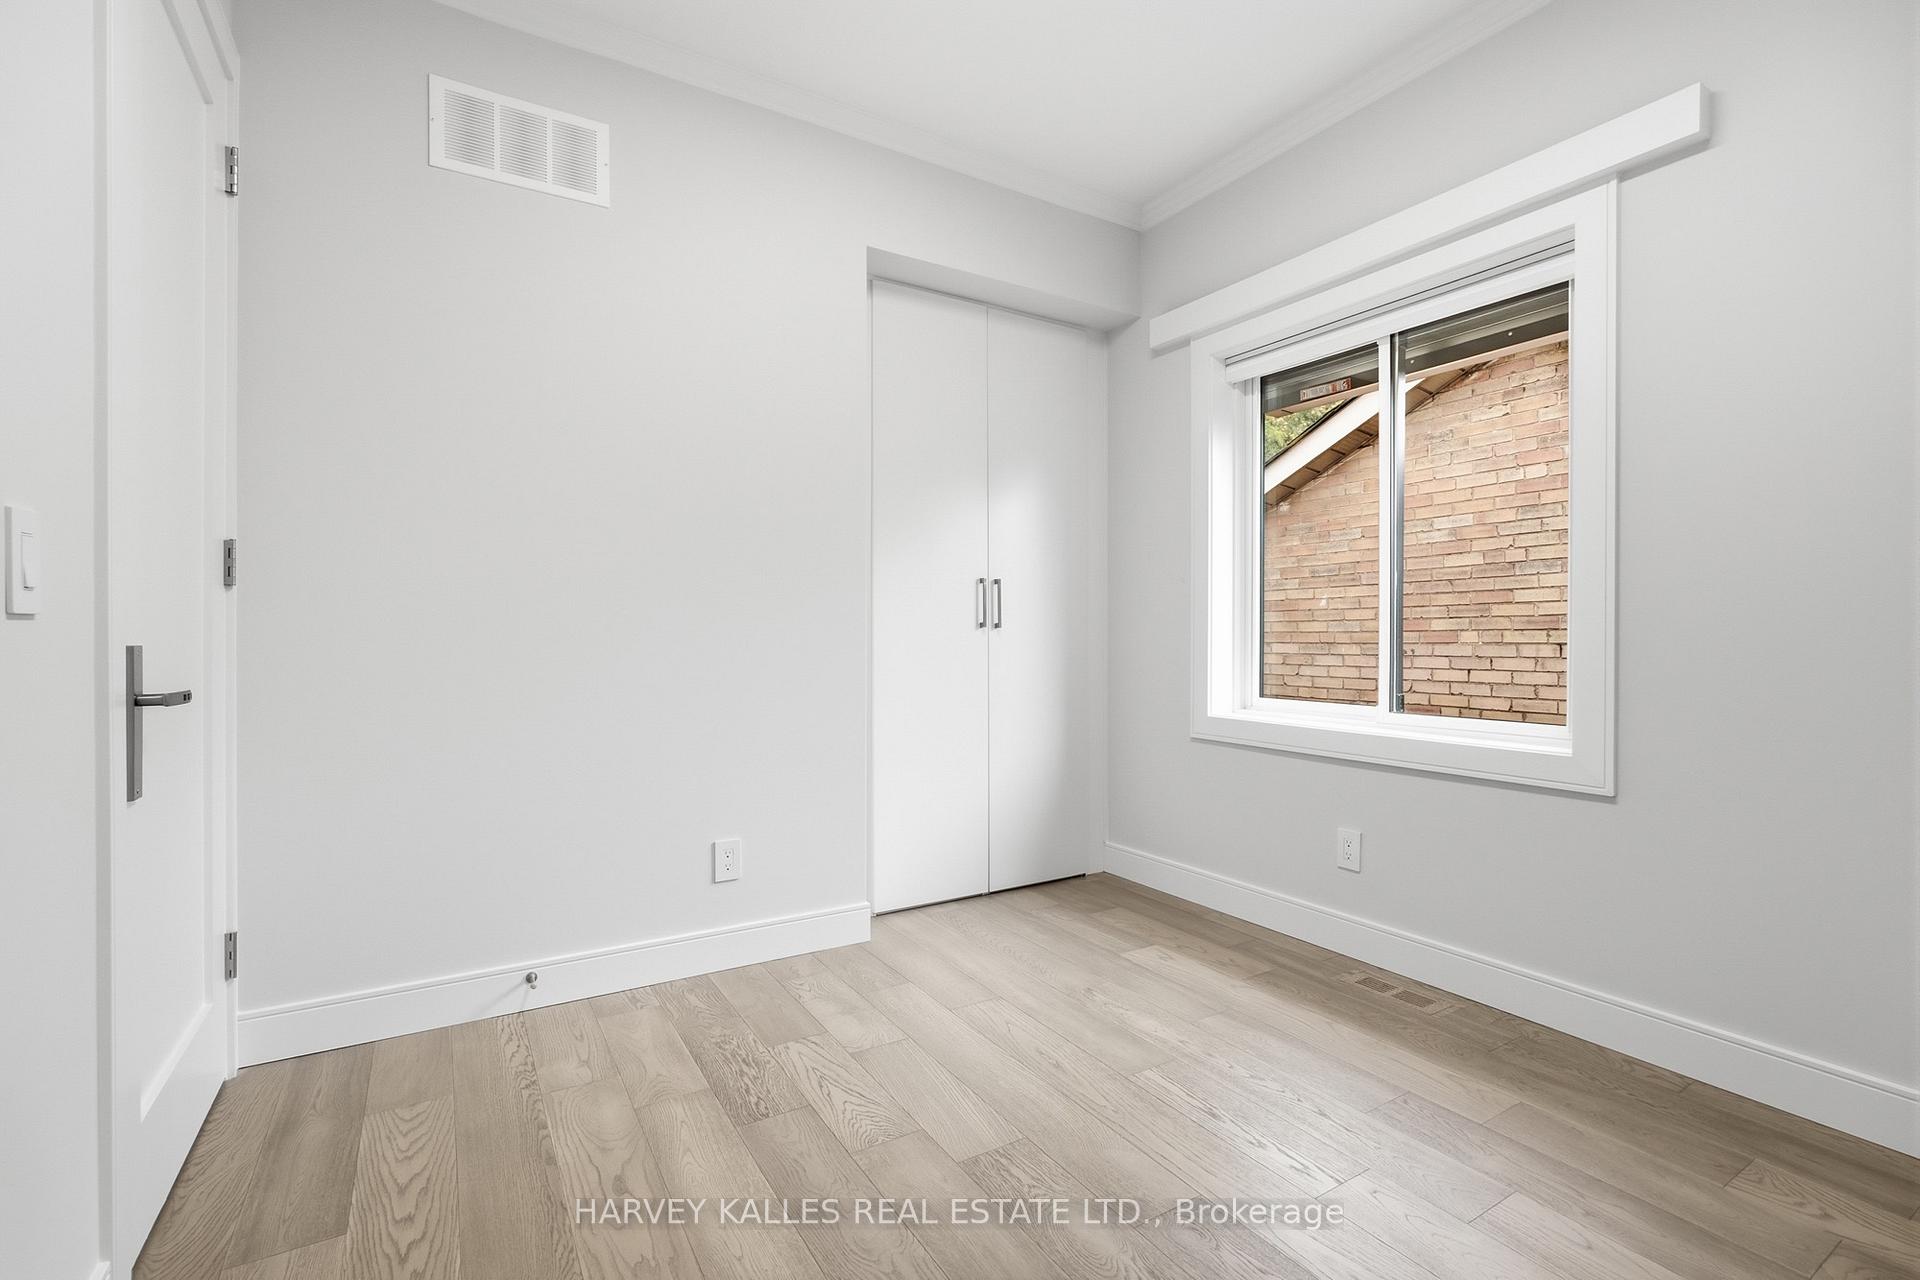
Empty bedroom with pale wood flooring, a built-in closet, and a window overlooking a brick wall.
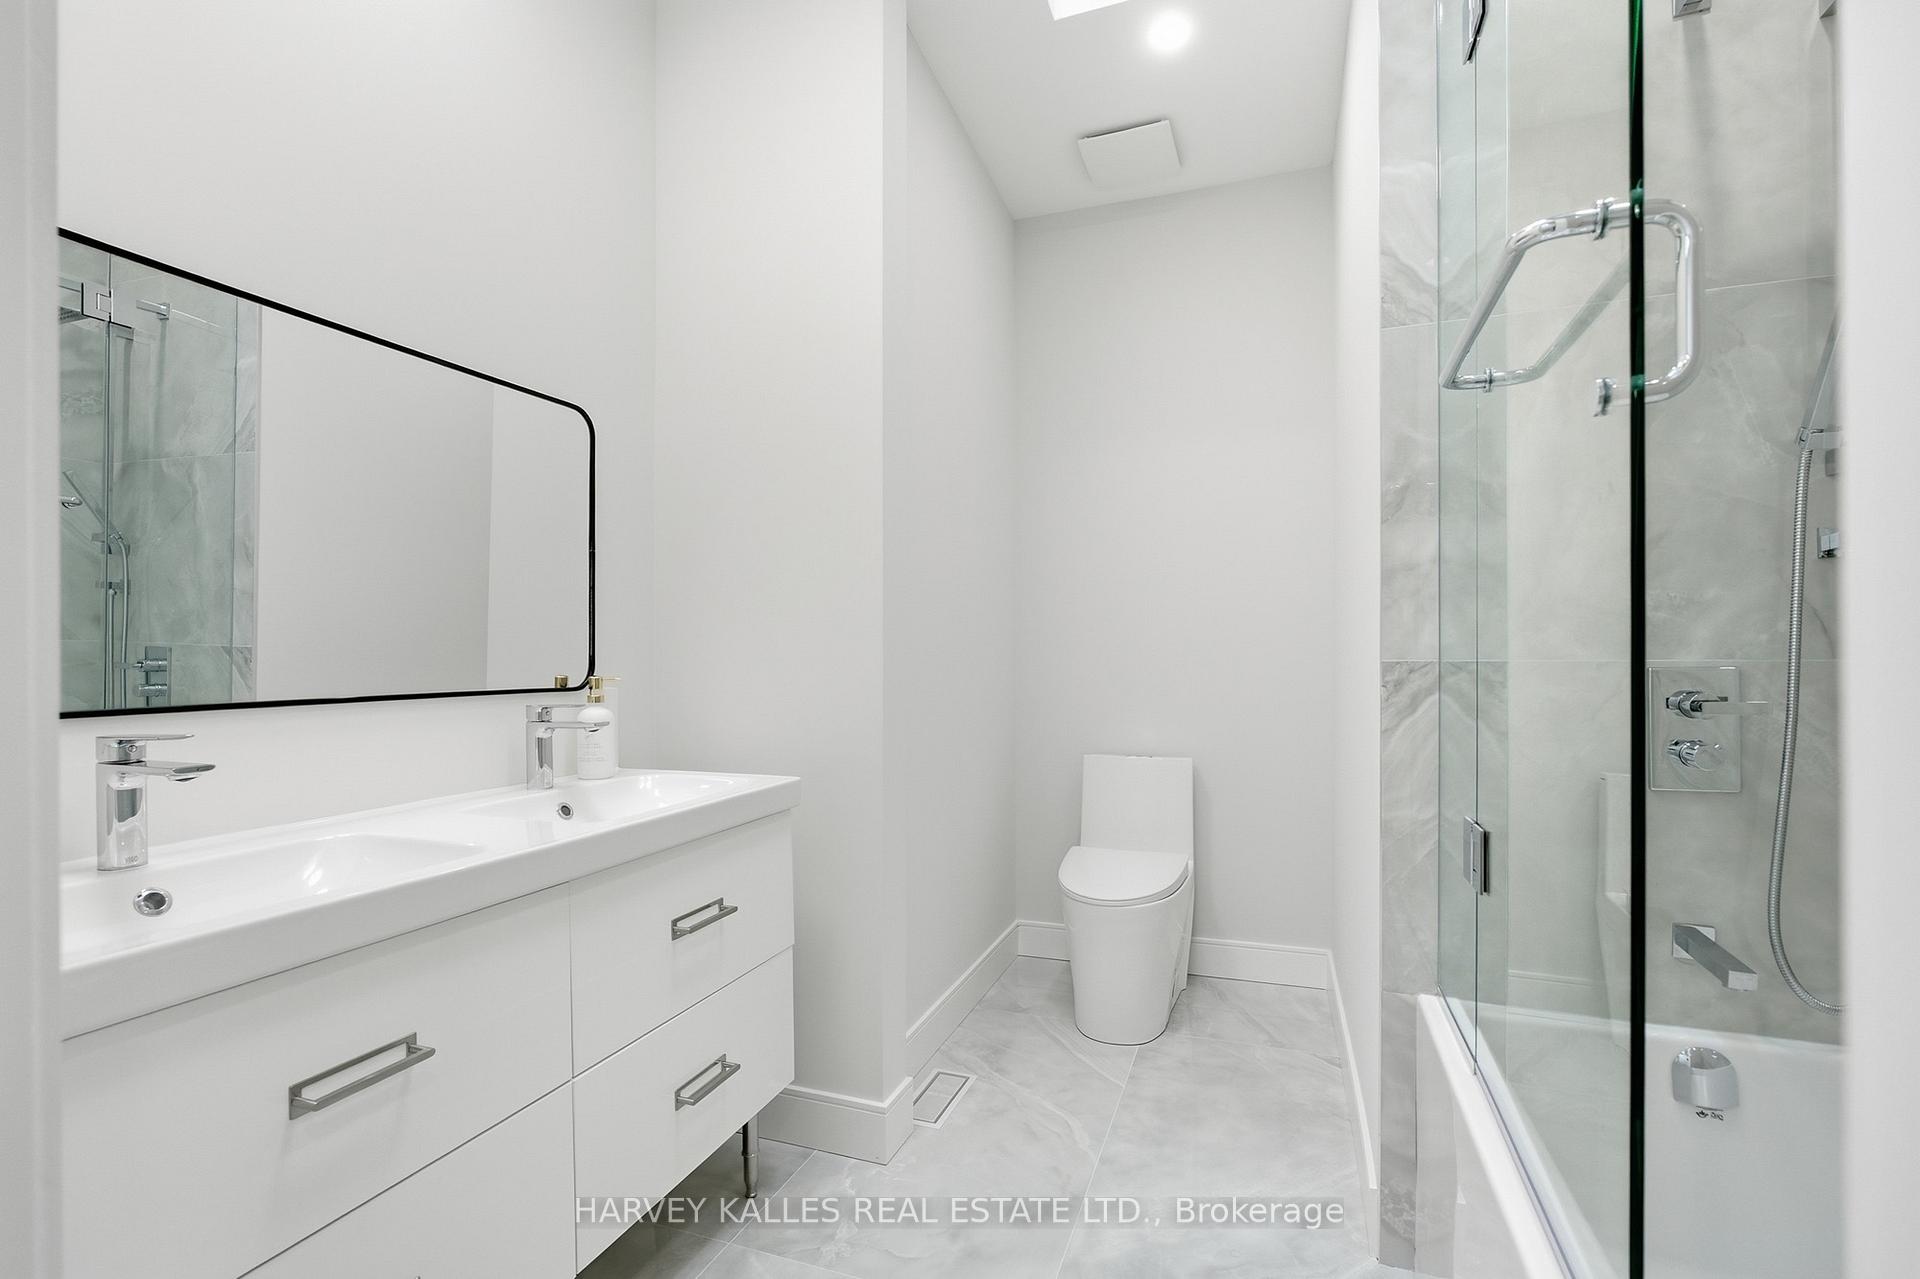
Bright bathroom with a white vanity, modern toilet, and glass-enclosed tub-shower.
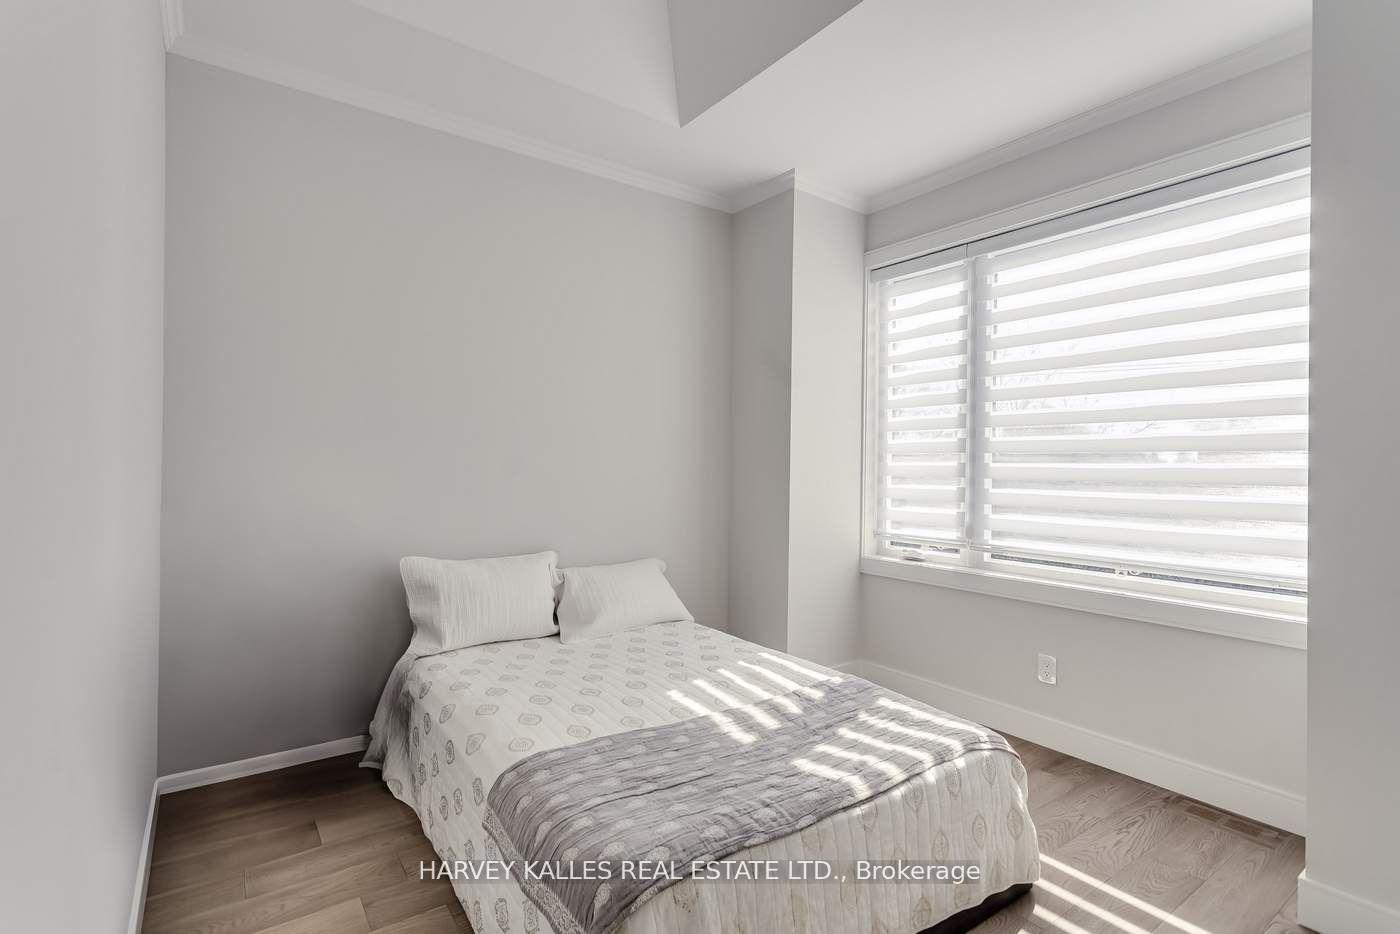
Bedroom with a white-and-gray bed, wood flooring, and a large sunlit window.
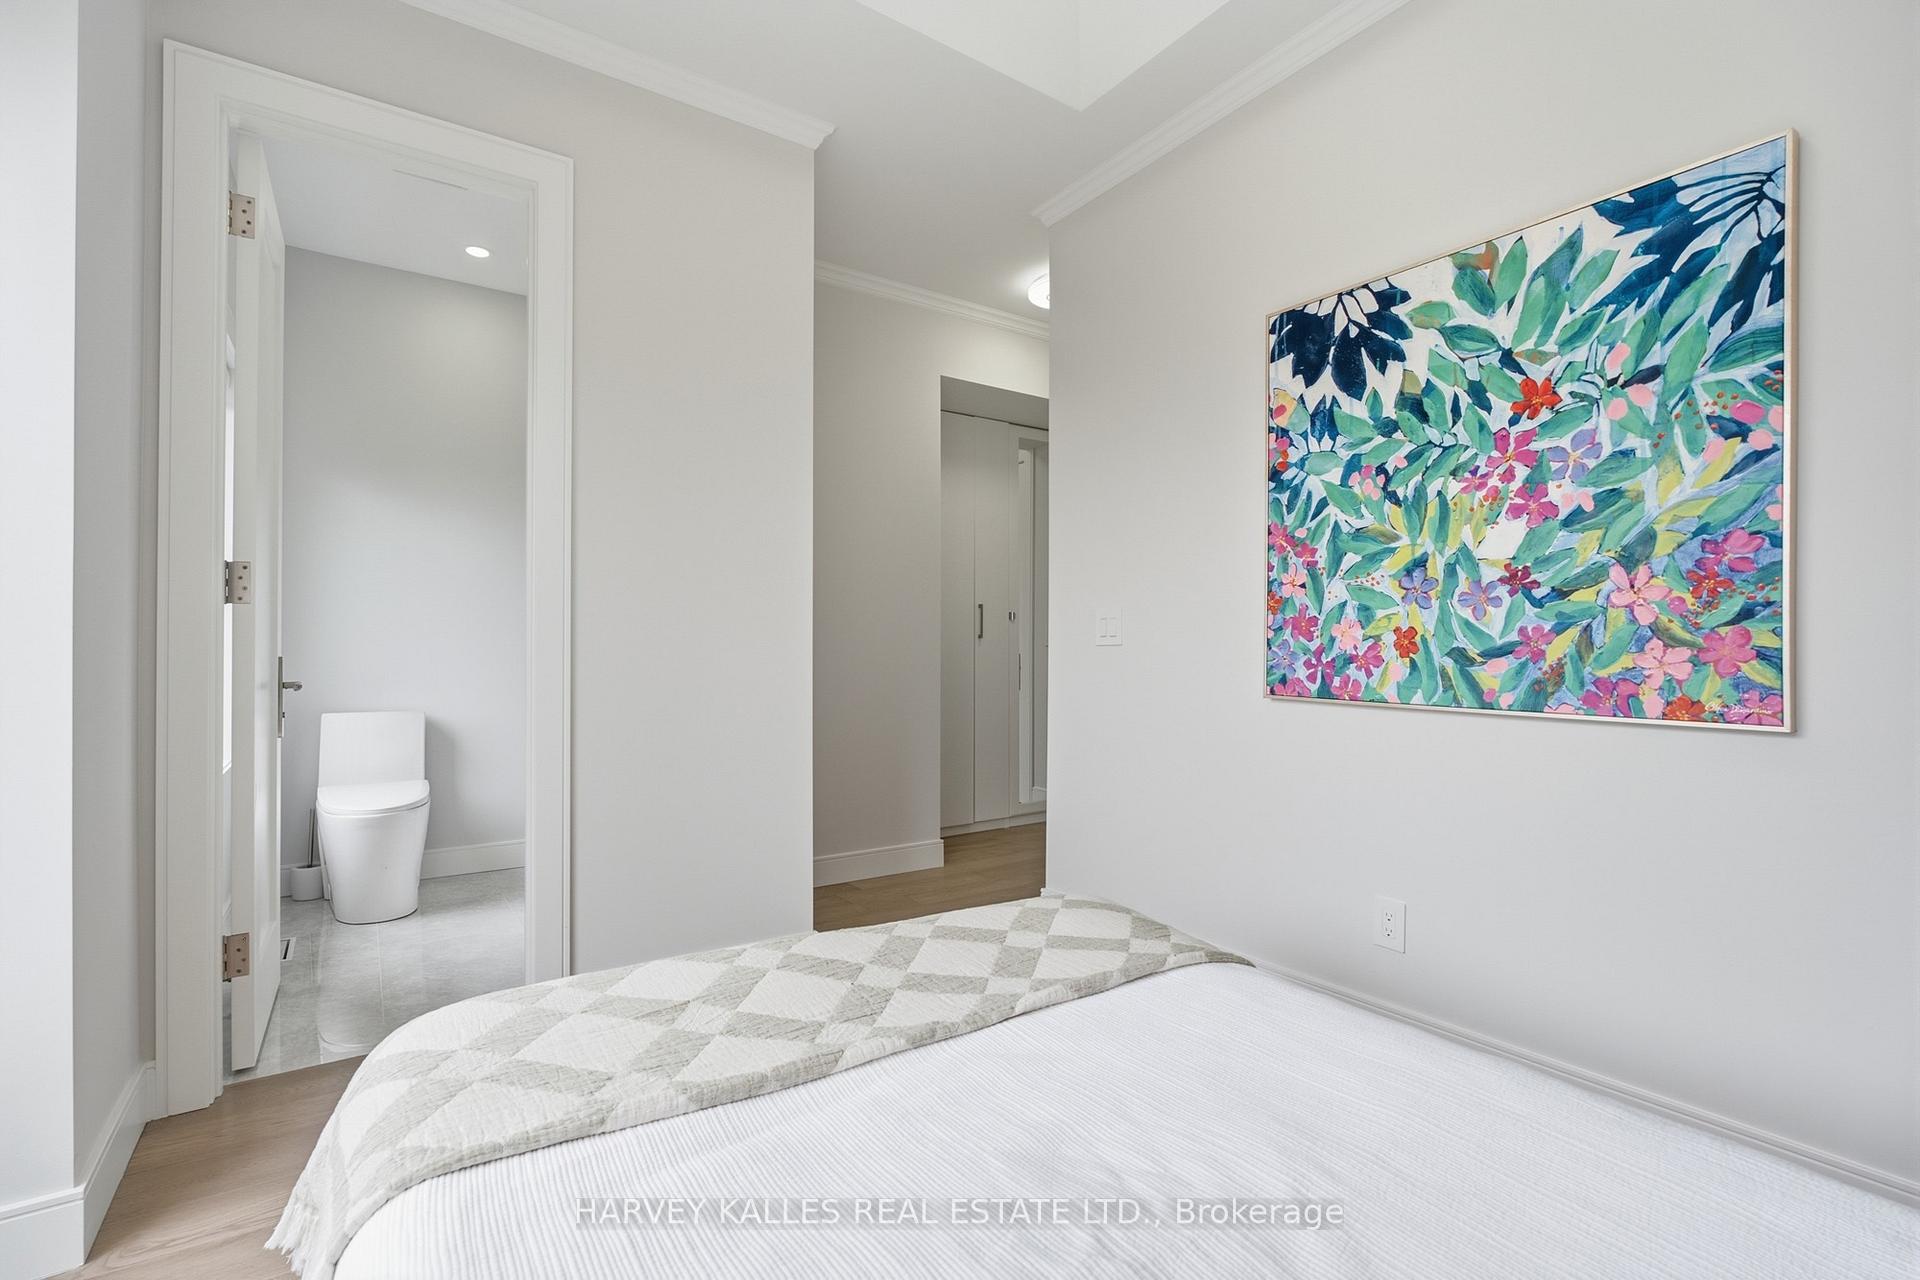
Bedroom with a white bed, colorful floral painting, and open doorway to an adjoining bathroom.
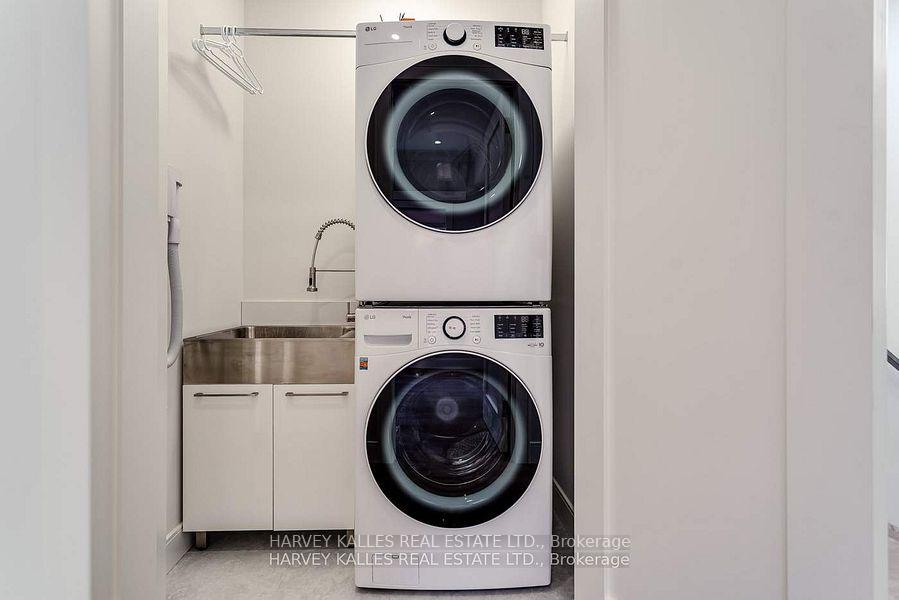
Laundry room with stacked front-loading washer and dryer beside a stainless utility sink.
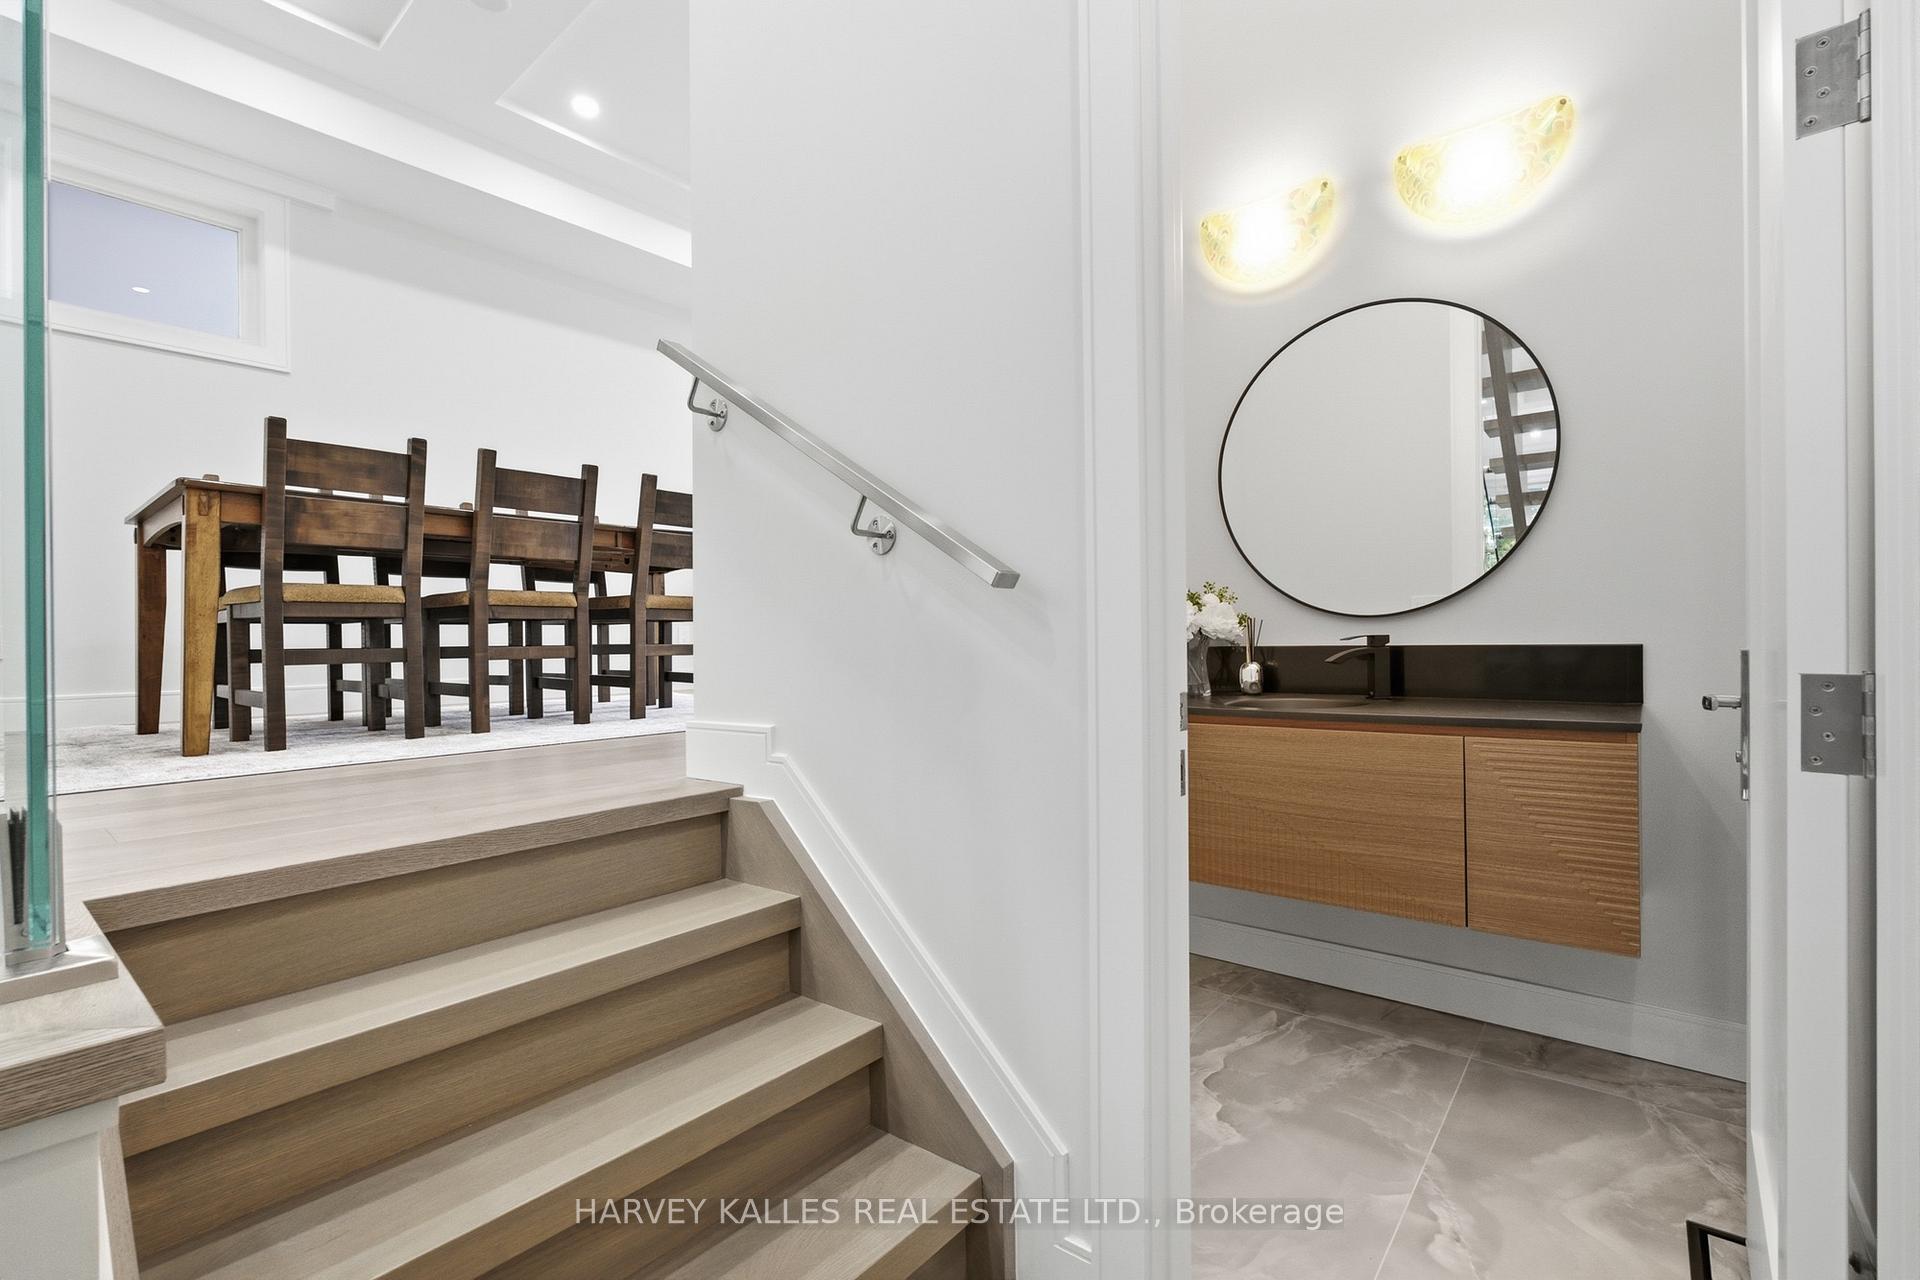
Wood-toned stairs lead to a dining area beside a powder room with a round mirror.
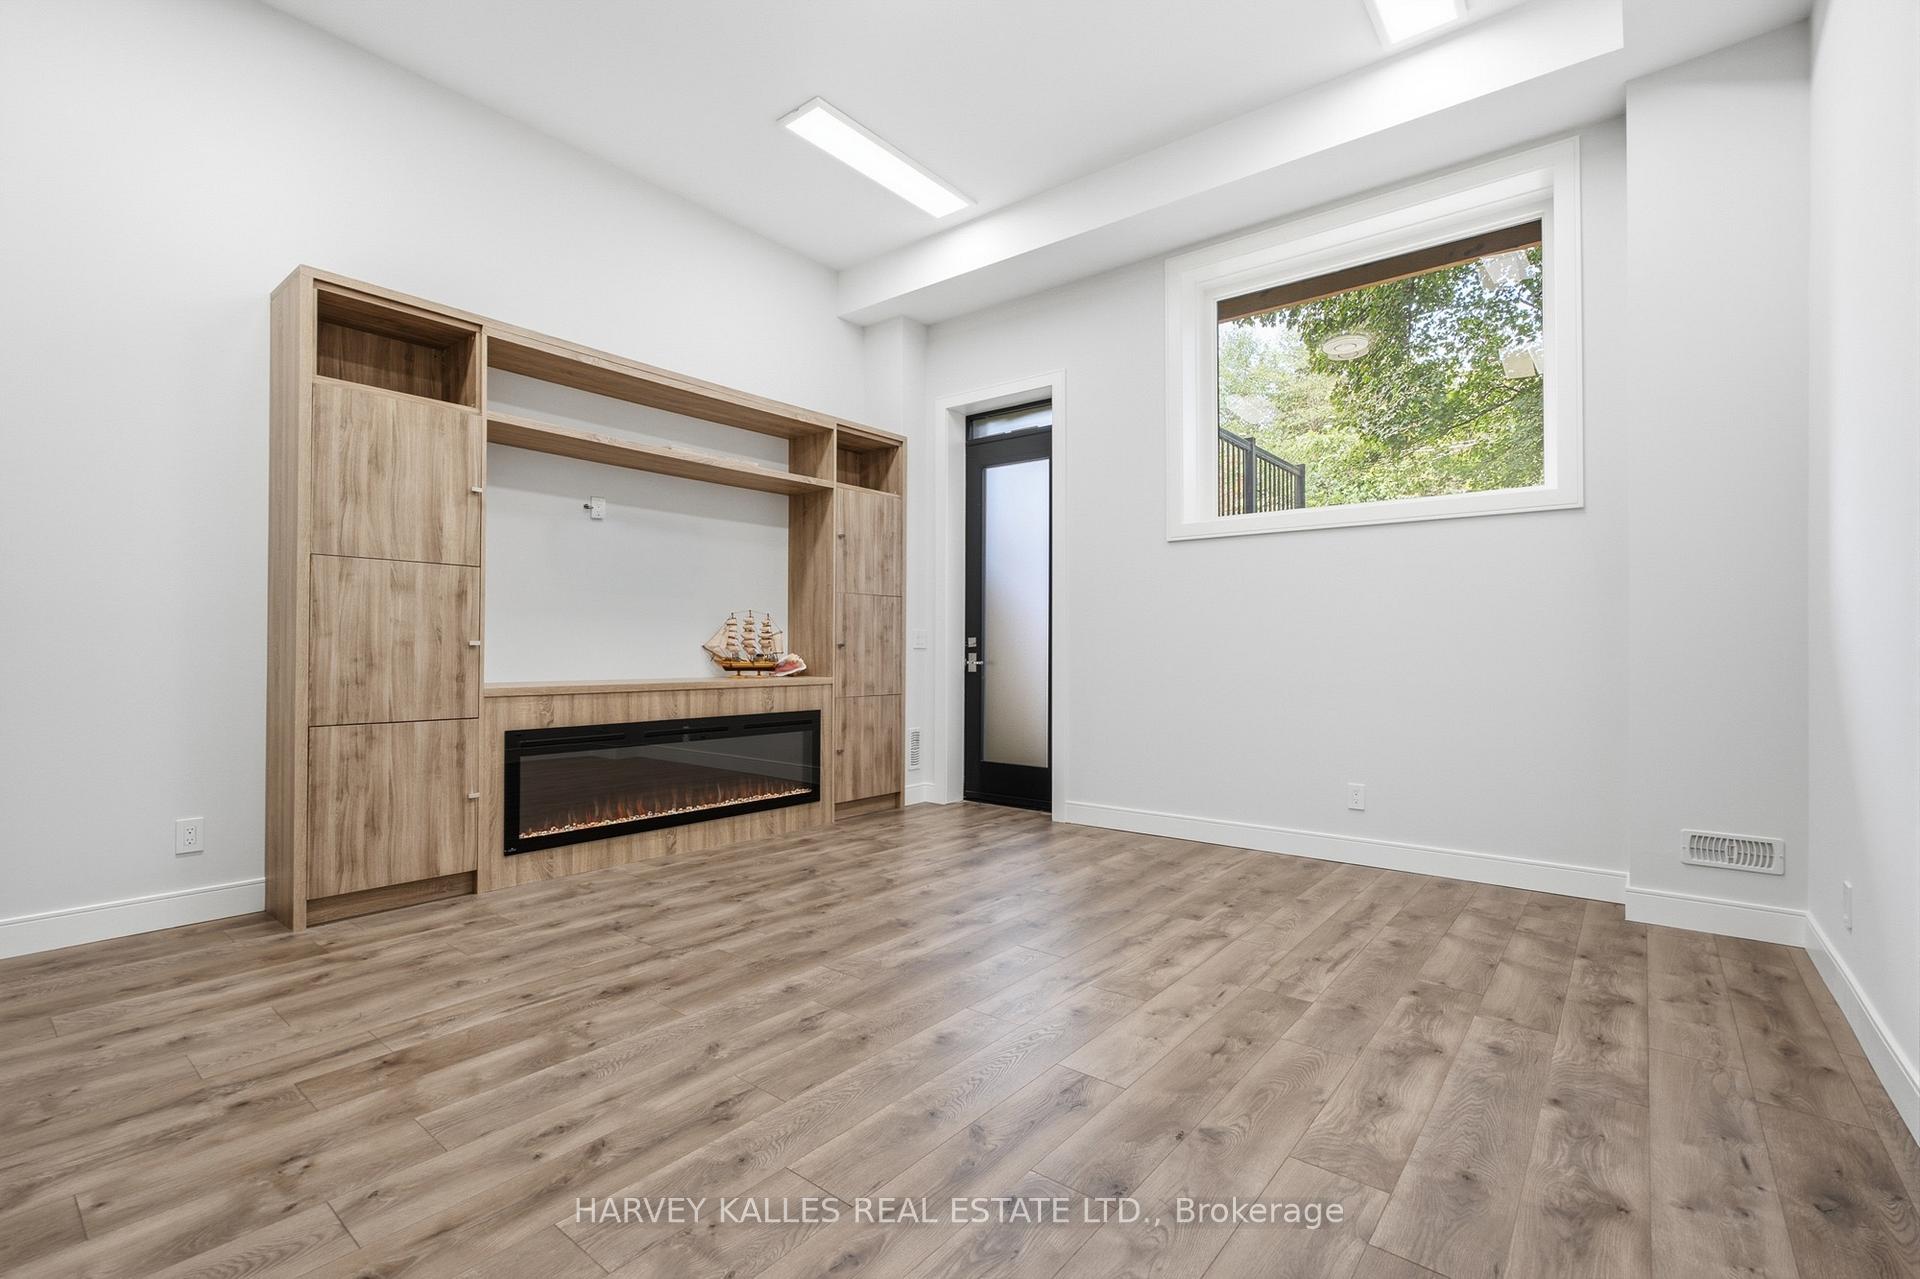
Empty room with wood-look flooring, built-in shelving, an electric fireplace, and a large window.
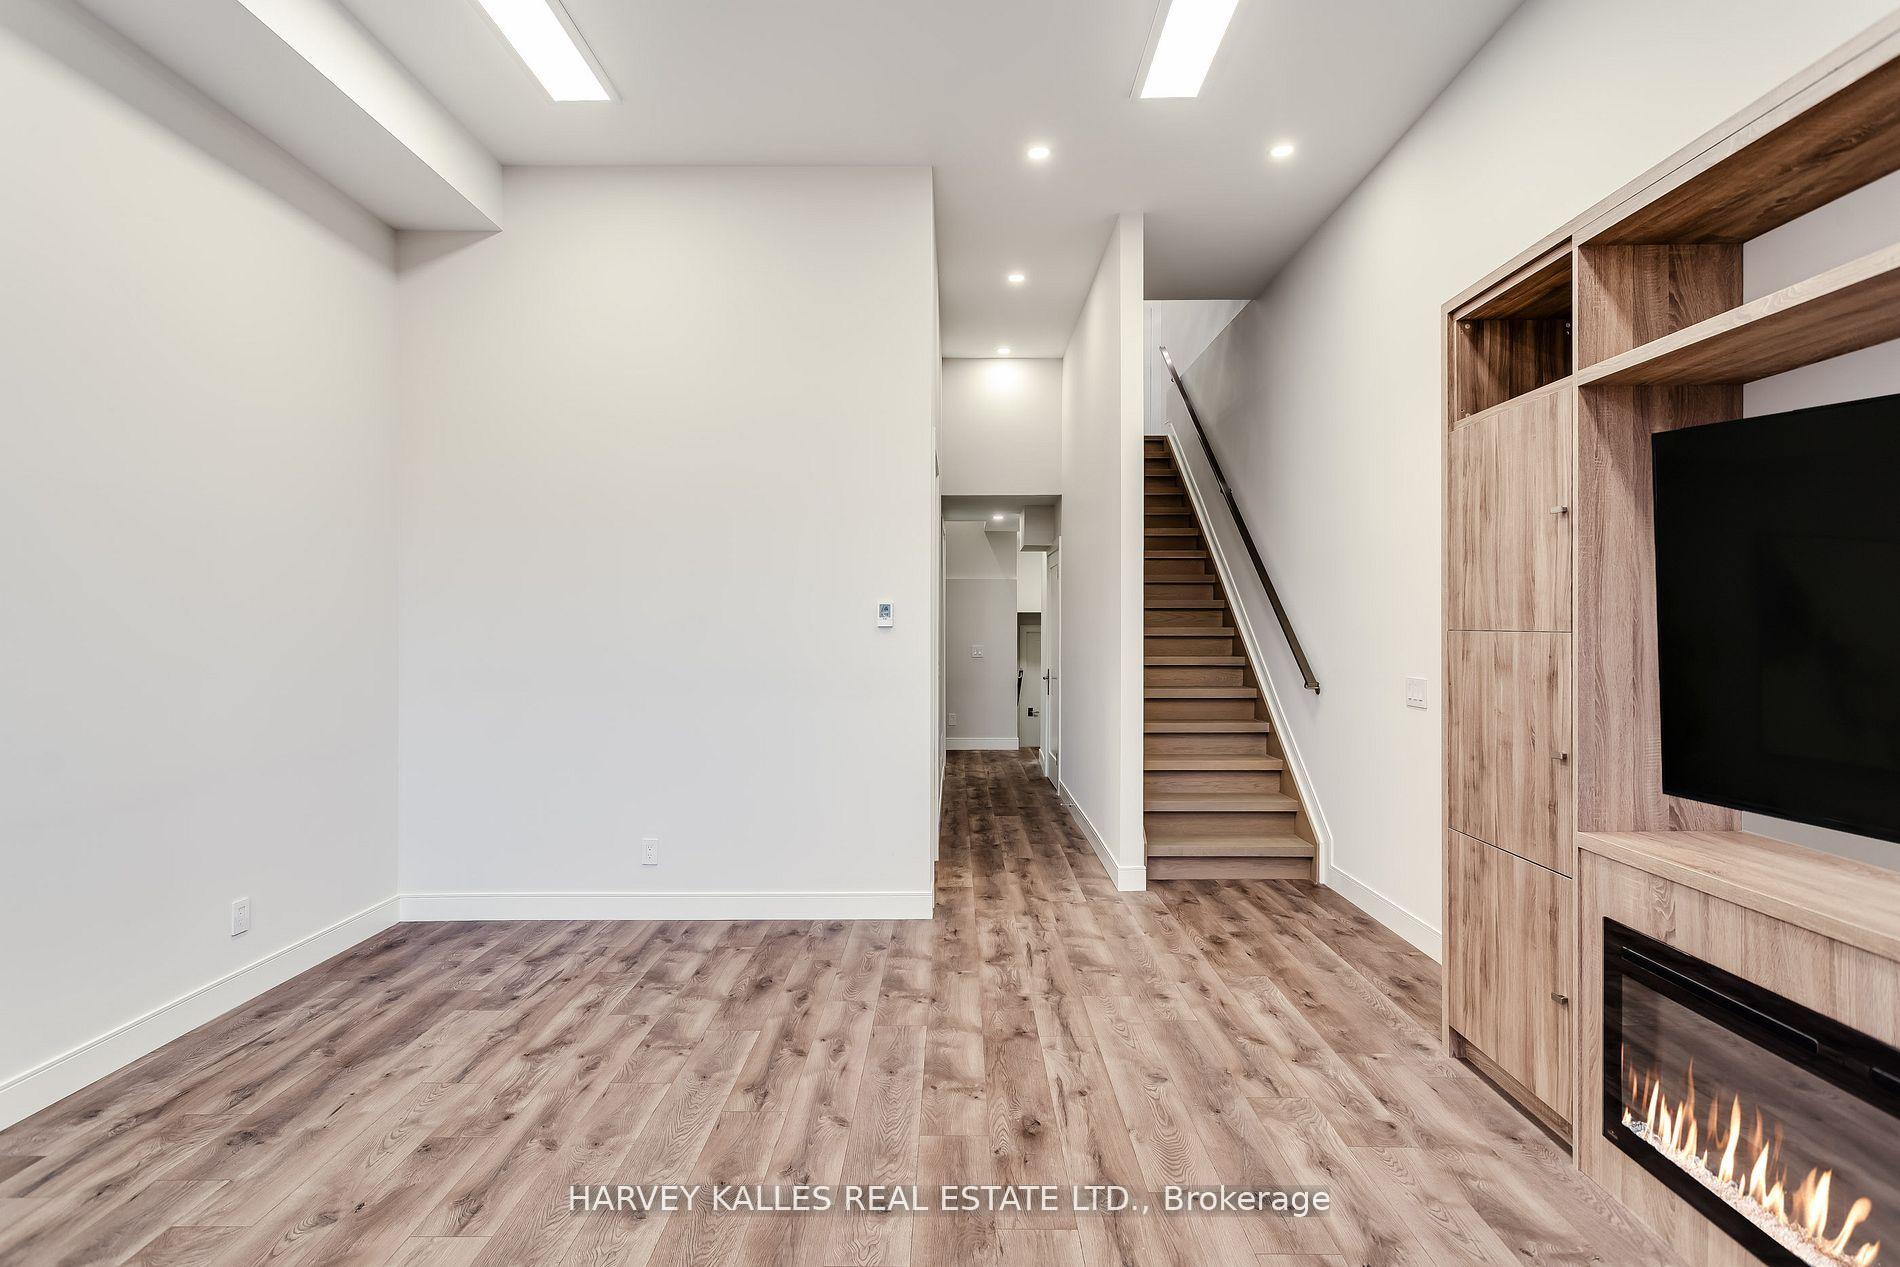
Unfurnished living room with wood flooring, staircase, and built-in entertainment unit with fireplace.
Bright bathroom with a glass walk-in shower beside a long hallway with light wood flooring.
Wood balcony with dining chairs overlooks a landscaped garden and swimming pool.
Landscaped backyard with a broad lawn, stone patio, wooden privacy fences, garden beds, and mature trees.
Modern brick home’s rear exterior with a raised deck, paved patio, and fenced lawn.
SEE ALL PHOTOS
Modern two-story house with light exterior, dark-framed windows, attached garage, and paved driveway.
Modern stone home with black garage door, broad front steps, and landscaped paved courtyard.
Furnished wood deck overlooking a landscaped garden and swimming pool.
Landscaped backyard with a broad lawn, wooden privacy fences, mature trees, and warm garden lighting.
Light wood staircase with glass railings and a potted plant beside the steps.
Dining room with a long wooden table and chairs beside a glass-railed staircase.
Open-plan living and dining area with light wood floors, recessed lighting, and a glass stair railing.
Open-plan kitchen with a large wood-paneled island, white cabinetry, and leafy views through floor-to-ceiling windows.
Modern kitchen with light wood cabinetry, white stone counters, stainless appliances, and a glass-railed staircase.
Living room with built-in wood entertainment unit and sliding doors to a leafy patio.
Living room with white sofas and a balcony framed by large glass doors and leafy trees.
Living room opens onto a wood deck and leafy garden through wide sliding glass doors.
Modern brick home viewed from its landscaped backyard, with a lawn, patio, and elevated deck.
Backyard swimming pool beside a modern home, framed by mature trees and landscaped gardens.
Living room with a wood built-in television and fireplace, opening onto a leafy balcony.
Bright hallway and stair landing with pale wood floors, glass railing, and skylights.
Bright bedroom and ensuite bathroom with wood floors, a leafy window view, and a glass shower.
Bedroom with a wall of built-in white cabinetry, wood trim, and a television niche beside a large window.
Bright bedroom with a wood-headboard bed, tufted bench, and a wide window overlooking leafy trees.
Dressing room with white built-in cabinets, a wood-framed TV niche, and a hide rug.
Modern bathroom with a double vanity, marble-look tile, glass shower, and freestanding soaking tub.
Empty bedroom with pale wood flooring, a built-in closet, and a window overlooking a brick wall.
Bright bathroom with a white vanity, modern toilet, and glass-enclosed tub-shower.
Bedroom with a white-and-gray bed, wood flooring, and a large sunlit window.
Bedroom with a white bed, colorful floral painting, and open doorway to an adjoining bathroom.
Laundry room with stacked front-loading washer and dryer beside a stainless utility sink.
Wood-toned stairs lead to a dining area beside a powder room with a round mirror.
Empty room with wood-look flooring, built-in shelving, an electric fireplace, and a large window.
Unfurnished living room with wood flooring, staircase, and built-in entertainment unit with fireplace.
Bright bathroom with a glass walk-in shower beside a long hallway with light wood flooring.
Wood balcony with dining chairs overlooks a landscaped garden and swimming pool.
Landscaped backyard with a broad lawn, stone patio, wooden privacy fences, garden beds, and mature trees.
Modern brick home’s rear exterior with a raised deck, paved patio, and fenced lawn.
For Sale

194 Sheldrake Boulevard, Toronto

194 Sheldrake Boulevard, Toronto, Toronto C10, ON M4P 2B5, CA

$3,199,000 CAD
Welcome To This Newly Built Custom Home In Coveted Sherwood Park, Set On An Incredible 150-Ft-Deep Open Lot Ready For Your Imagination! Offering High Ceilings, Large Open Spaces And Exceptional Natural Light, This Home Delivers The Perfect Combination Of Modern Luxury, Function And Space. The Main Floor Boasts A Beautiful Open-Concept Layout Highlighted By Elegant Coffered Ceilings, Spacious Living And Dining Areas And A Sleek Eat-In Kitchen Featuring Custom Cabinetry, Quartz Countertops And Matching Backsplash. The Family Room Features Custom Built-Ins, An Electric Fireplace And Walkout To The Balcony And Landscaped Yard. Upstairs, The Stunning Primary Retreat Offers A Spa-Inspired Ensuite With Heated Floors And Wall-To-Wall Custom Built-In Cabinetry. Three Additional Bedrooms Provide Generous Space And Comfort. Two Convenient Laundry Areas-One Upstairs And One In The Basement-Offer Added Flexibility And Everyday Convenience. The Lower Level Is Equally Impressive With Soaring Ceilings, A Large Recreation Room With Walk-Up To The Yard, Private Nanny Suite And Plenty Of Storage. Additional Features Include A Solid Stone And Brick Exterior, High-Efficiency Mechanicals, In-Ground Irrigation, Landscape Lighting, Extensive Custom Millwork And A Garage With Epoxy Flooring. Perfectly Situated Just Steps From Sherwood Park And Summerhill Market With Quick Access To The Restaurants, Shops, Entertainment And Transit Of Yonge And Eglinton. Walking Distance To Top-Rated Schools, Zoned For Blythwood And North Toronto And Close To Some Of Toronto's Leading Private Schools. A Rare Opportunity To Own A Beautifully Finished Custom Home On An Exceptional Lot In One Of Toronto's Most Sought-After Neighbourhoods!

5
beds

5
baths

Features & Amenities

Interior

  • total bedrooms5
  • Total bathrooms5
  • other interior Features None

Area & Lot

  • Status For Sale
  • MLS® IDC13779566
  • TypeResidential
  • Architecture Styles2-Storey

Exterior

  • PoolNone
  • roofShingles
  • parkingPrivate
  • HEAT TYPEForced Air
  • AIR CONDITIONINGCentral Air
  • sewerSewer
  • SubstructurePoured Concrete
  • other exterior FeaturesDeck, Landscaped, Landscape Lighting, Patio, Lighting

Financial

  • Sales Price$3,199,000 CAD
  • Real Estate Tax $13,762 CAD/yr
Modern stone home with black garage door, broad front steps, and landscaped paved courtyard.

Schedule a Showing

I would love to show you my beautiful property. Please select your preferred date and time below. I will be in touch shortly to confirm your appointment.

Schedule a Showing

I would love to show you my beautiful property. Please select your preferred date and time below. I will be in touch shortly to confirm your appointment.

Thank you for your interest in 194 Sheldrake Boulevard, Toronto, Toronto C10, ON M4P 2B5, CA. We are reviewing your request and will be in touch shortly!

Mortgage Calculator

Estimate your monthly mortgage payment, including the principal and interest, property taxes, and HOA. Adjust the values to generate a more accurate rate.

All estimates are provided for informational purposes only. Actual amounts may vary.
$0,000 Your Payment 20 15 65
$0,000 Your Payment

Dedicated to getting you results

Luxury real estate requires a different level of discretion, presentation, and negotiation. That is exactly what I deliver for every client I represent.

Follow Me on Instagram