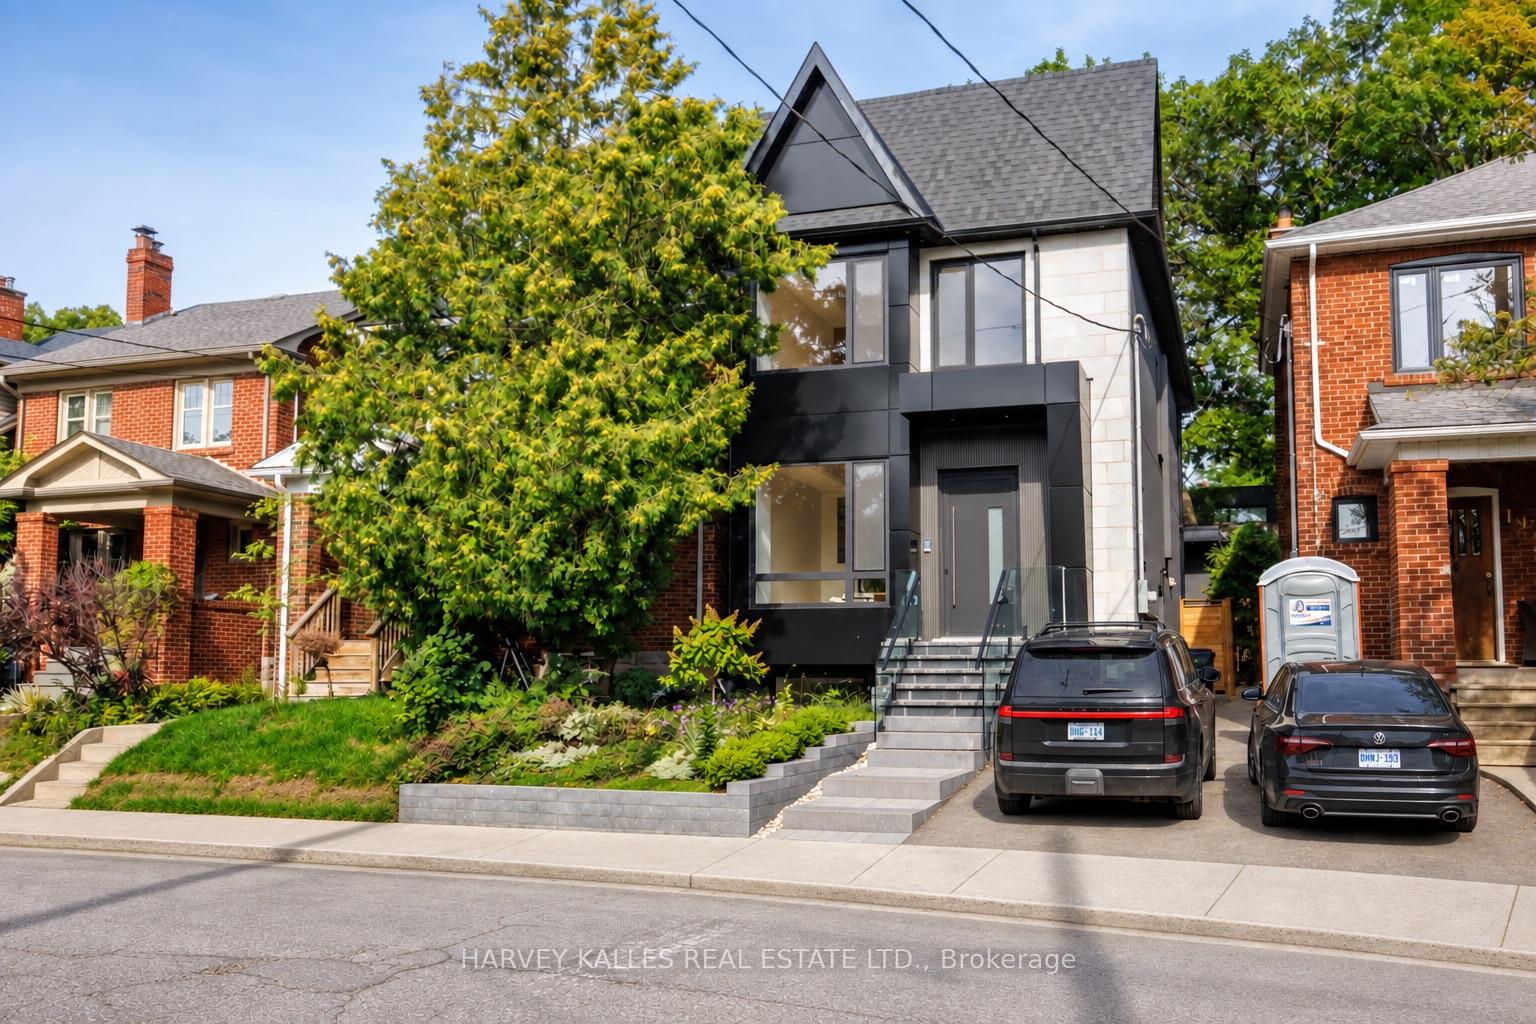
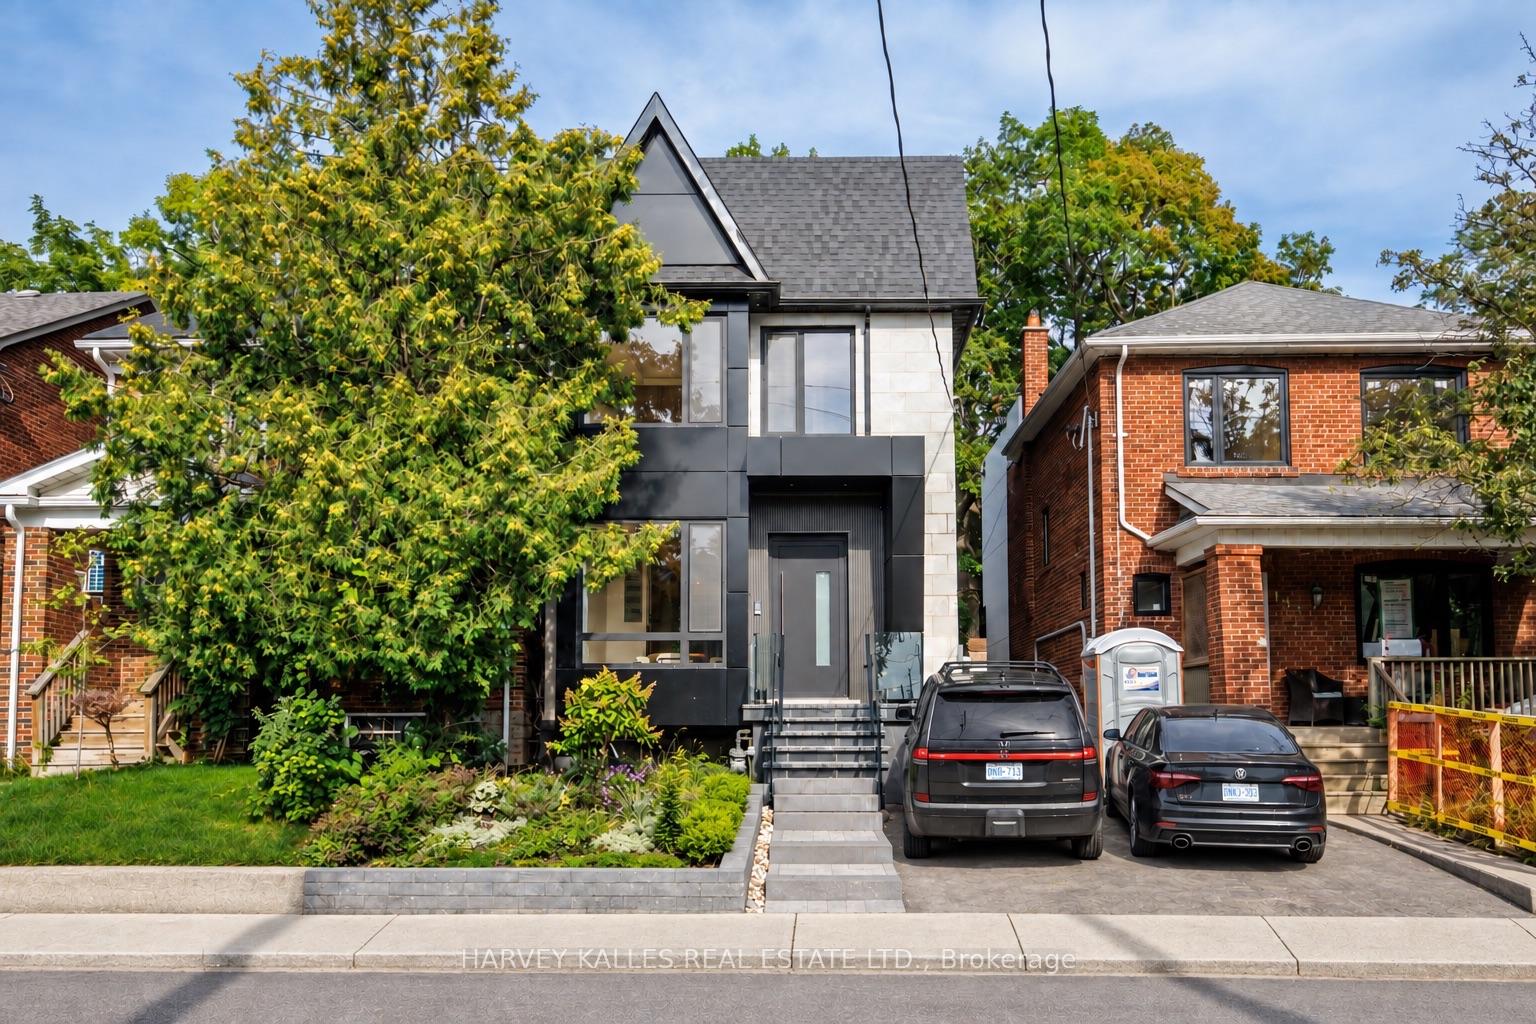
Modern black-and-white house with steep gable roof and landscaped front garden.
Modern home at 199 Arlington Avenue, with a stone facade and steep gable.
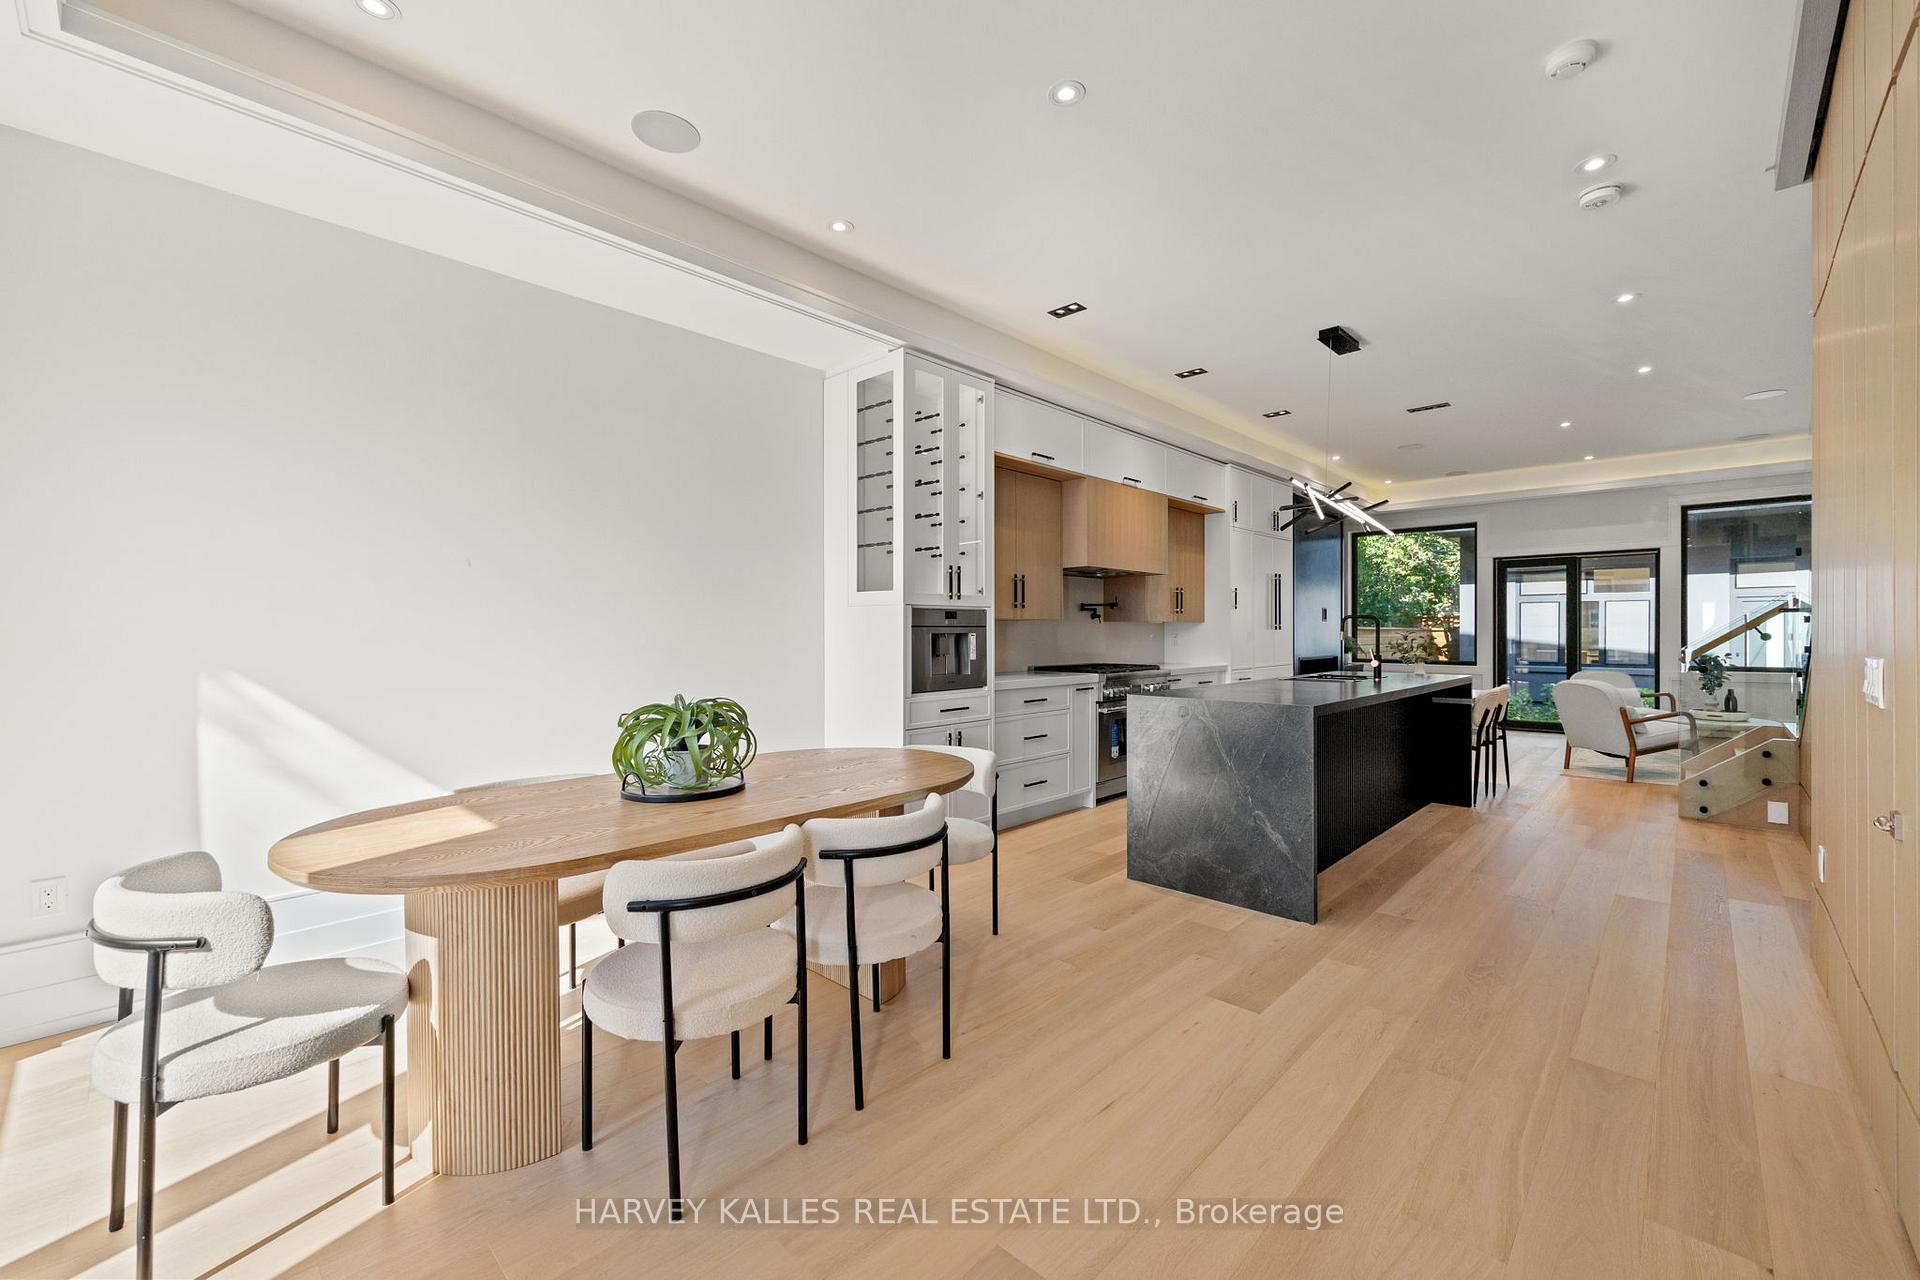
Open-plan kitchen and dining area with a marble island, white cabinetry, and wood floors.
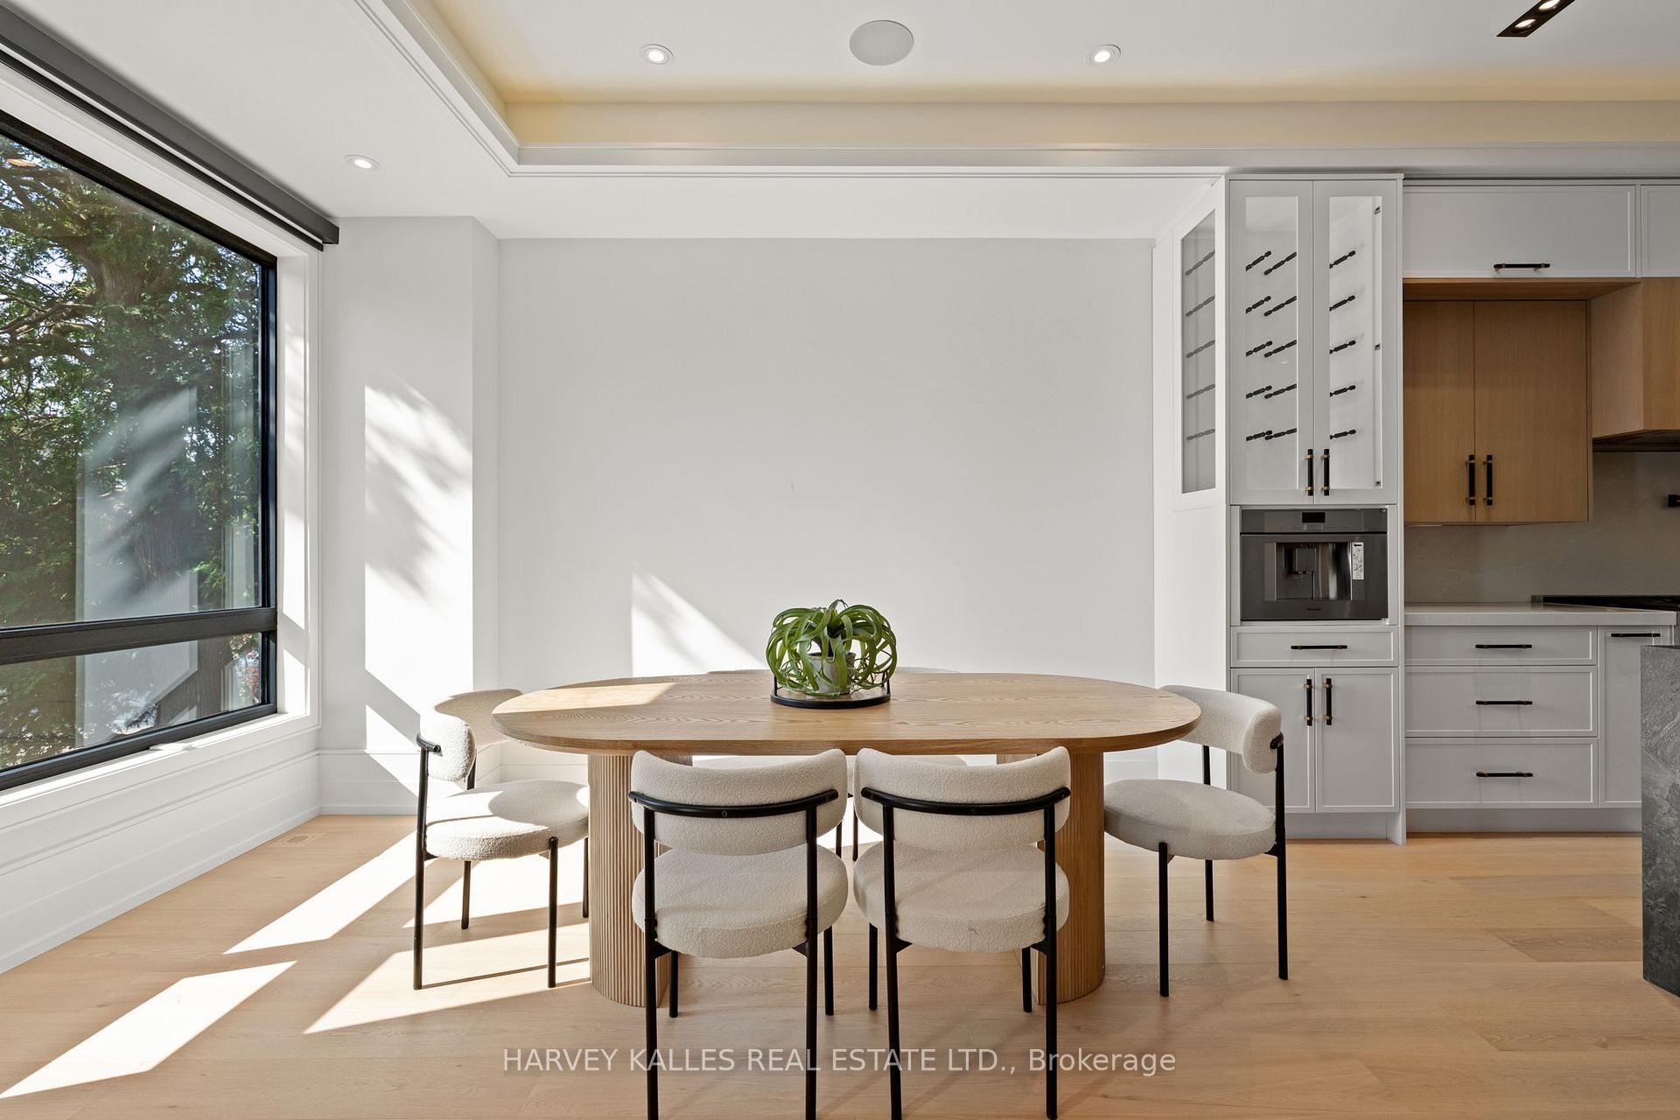
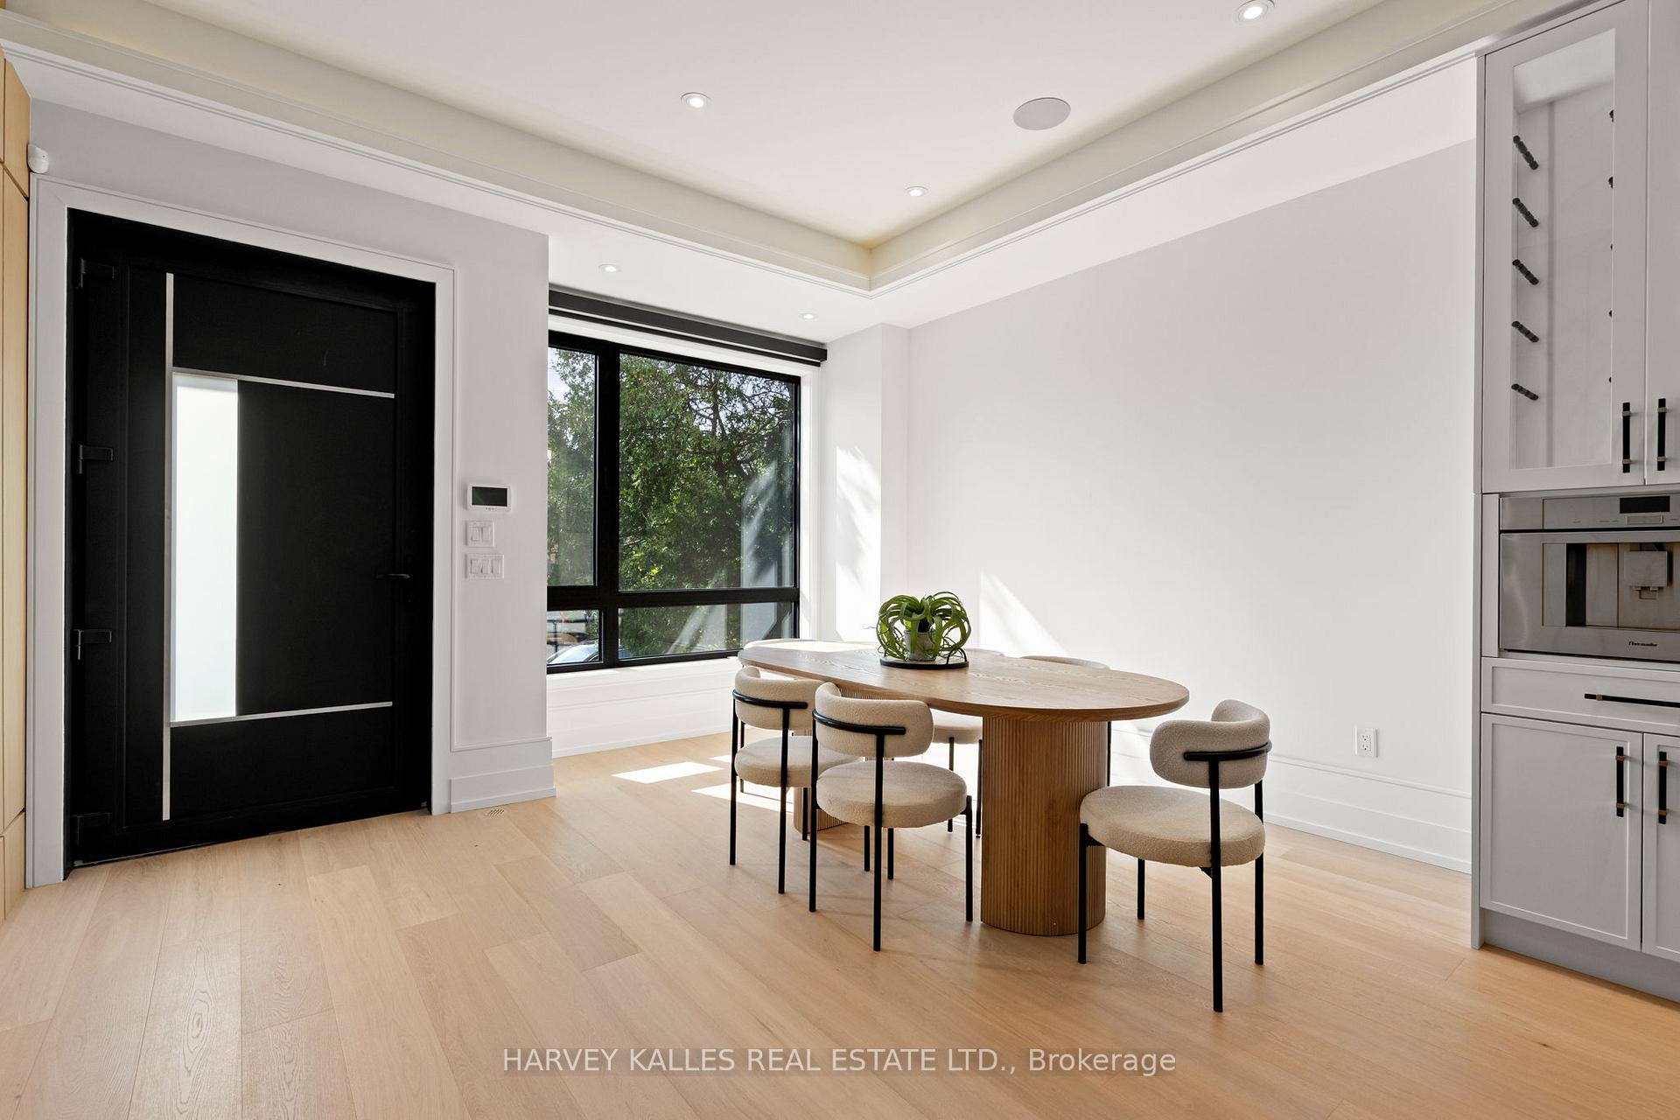
Dining area with a round wooden table, upholstered chairs, and a bright window beside the kitchen.
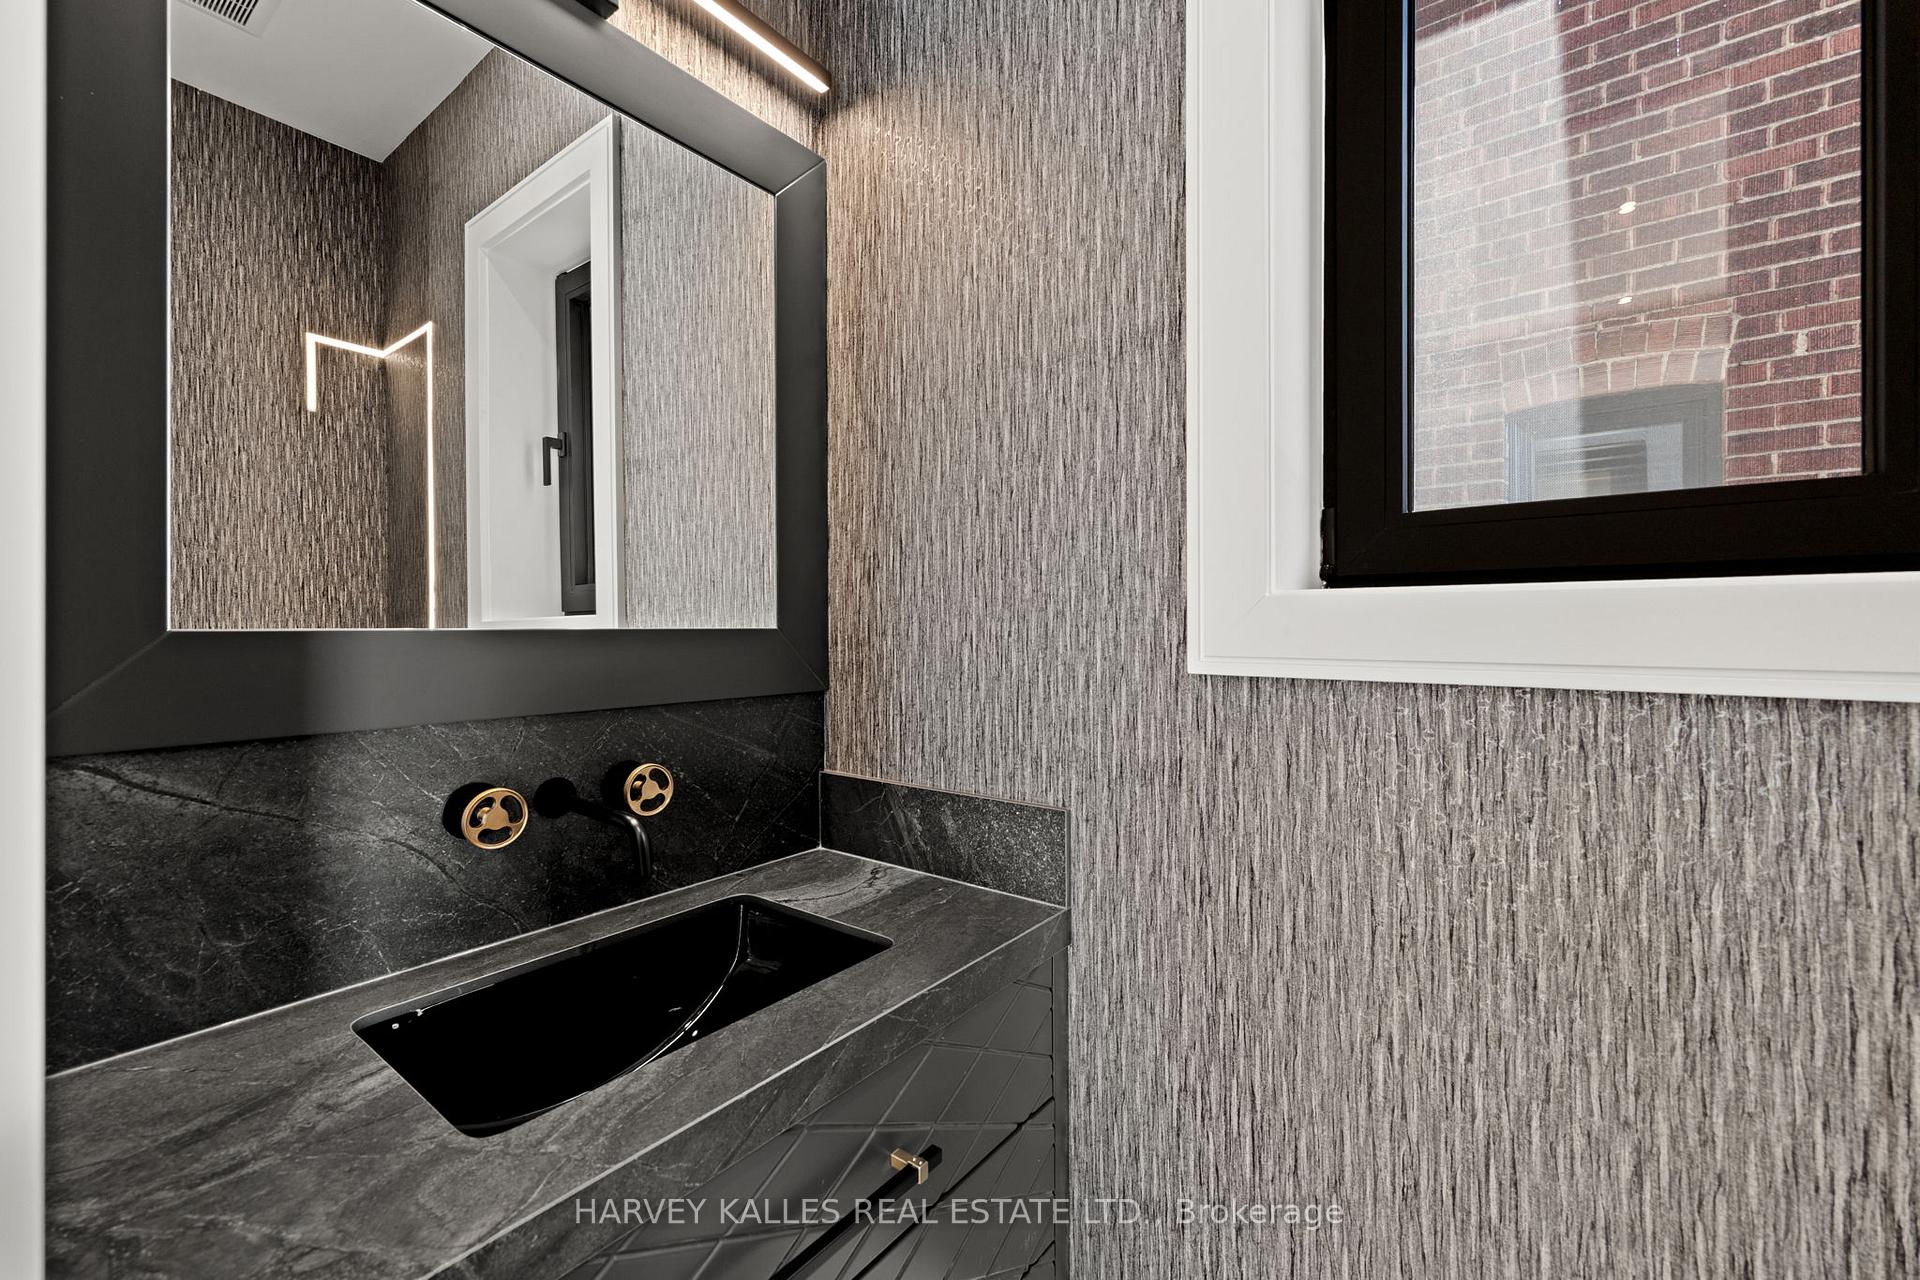
Bathroom vanity with a black vessel sink, brass fixtures, and a large mirror.
Dining room with a round wood table, upholstered chairs, and a large black-framed window.
Modern kitchen with a large dark island, white and wood cabinetry, and an adjoining sitting area.
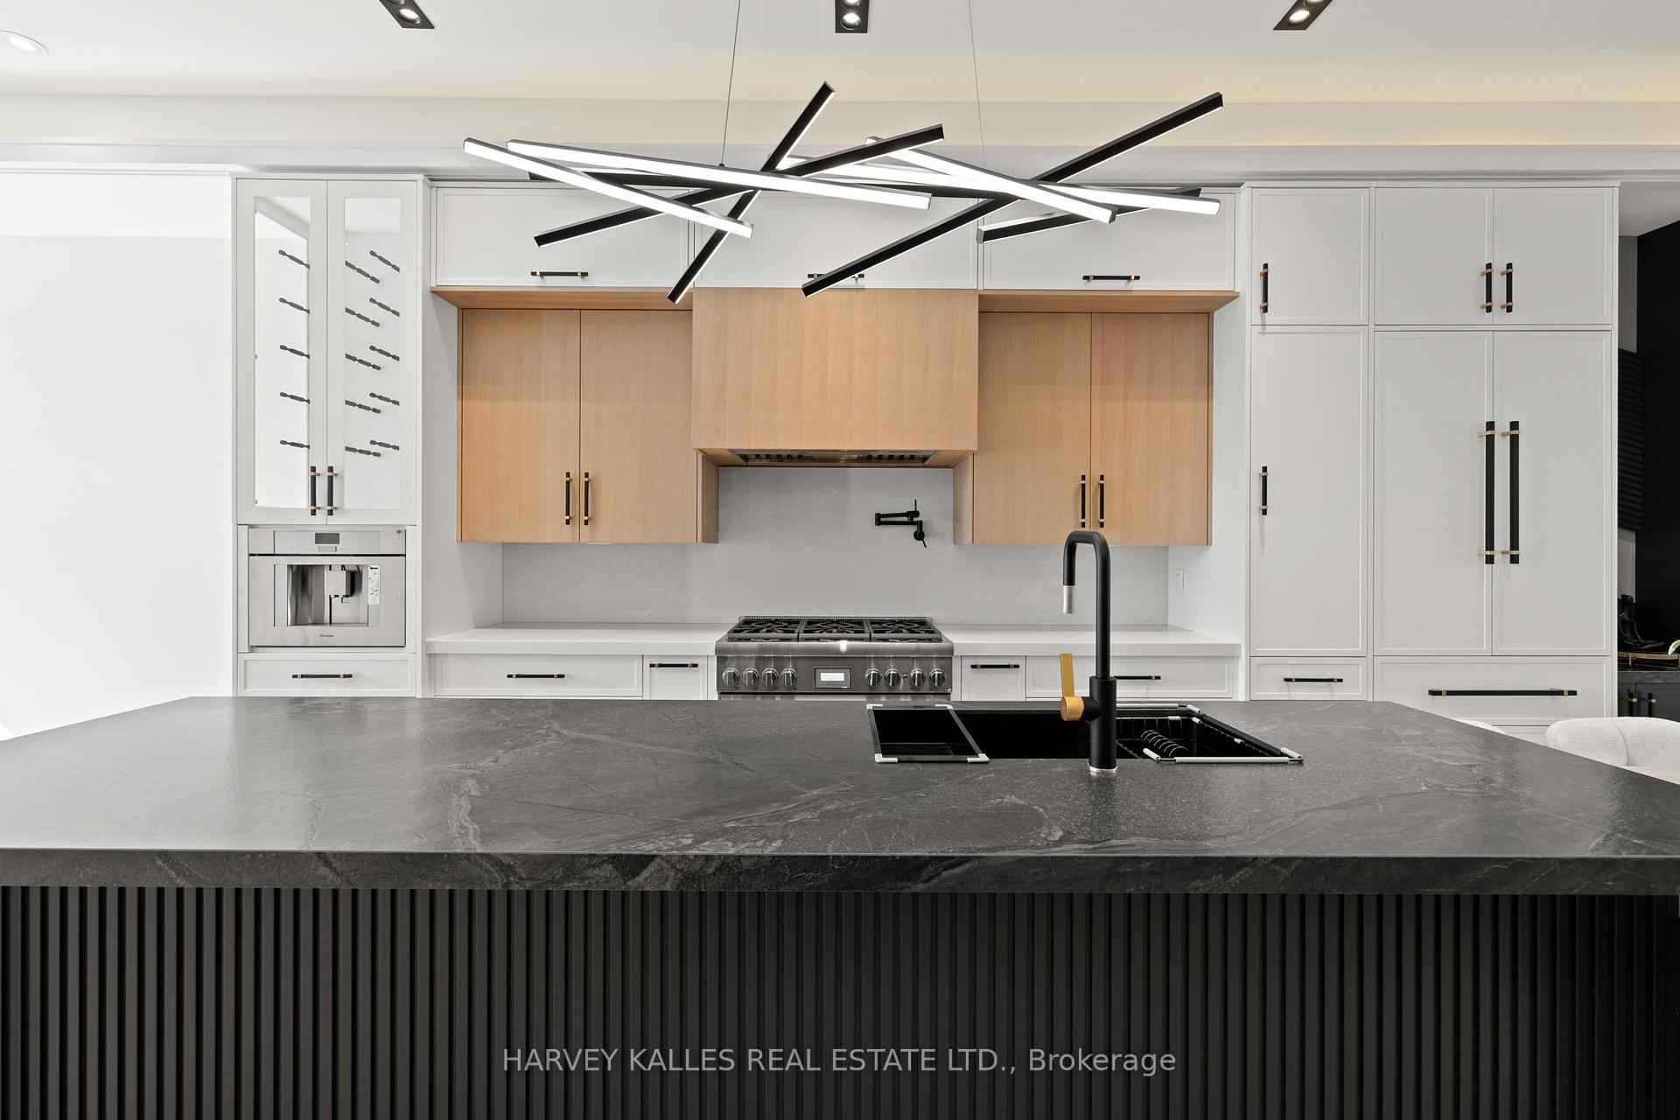
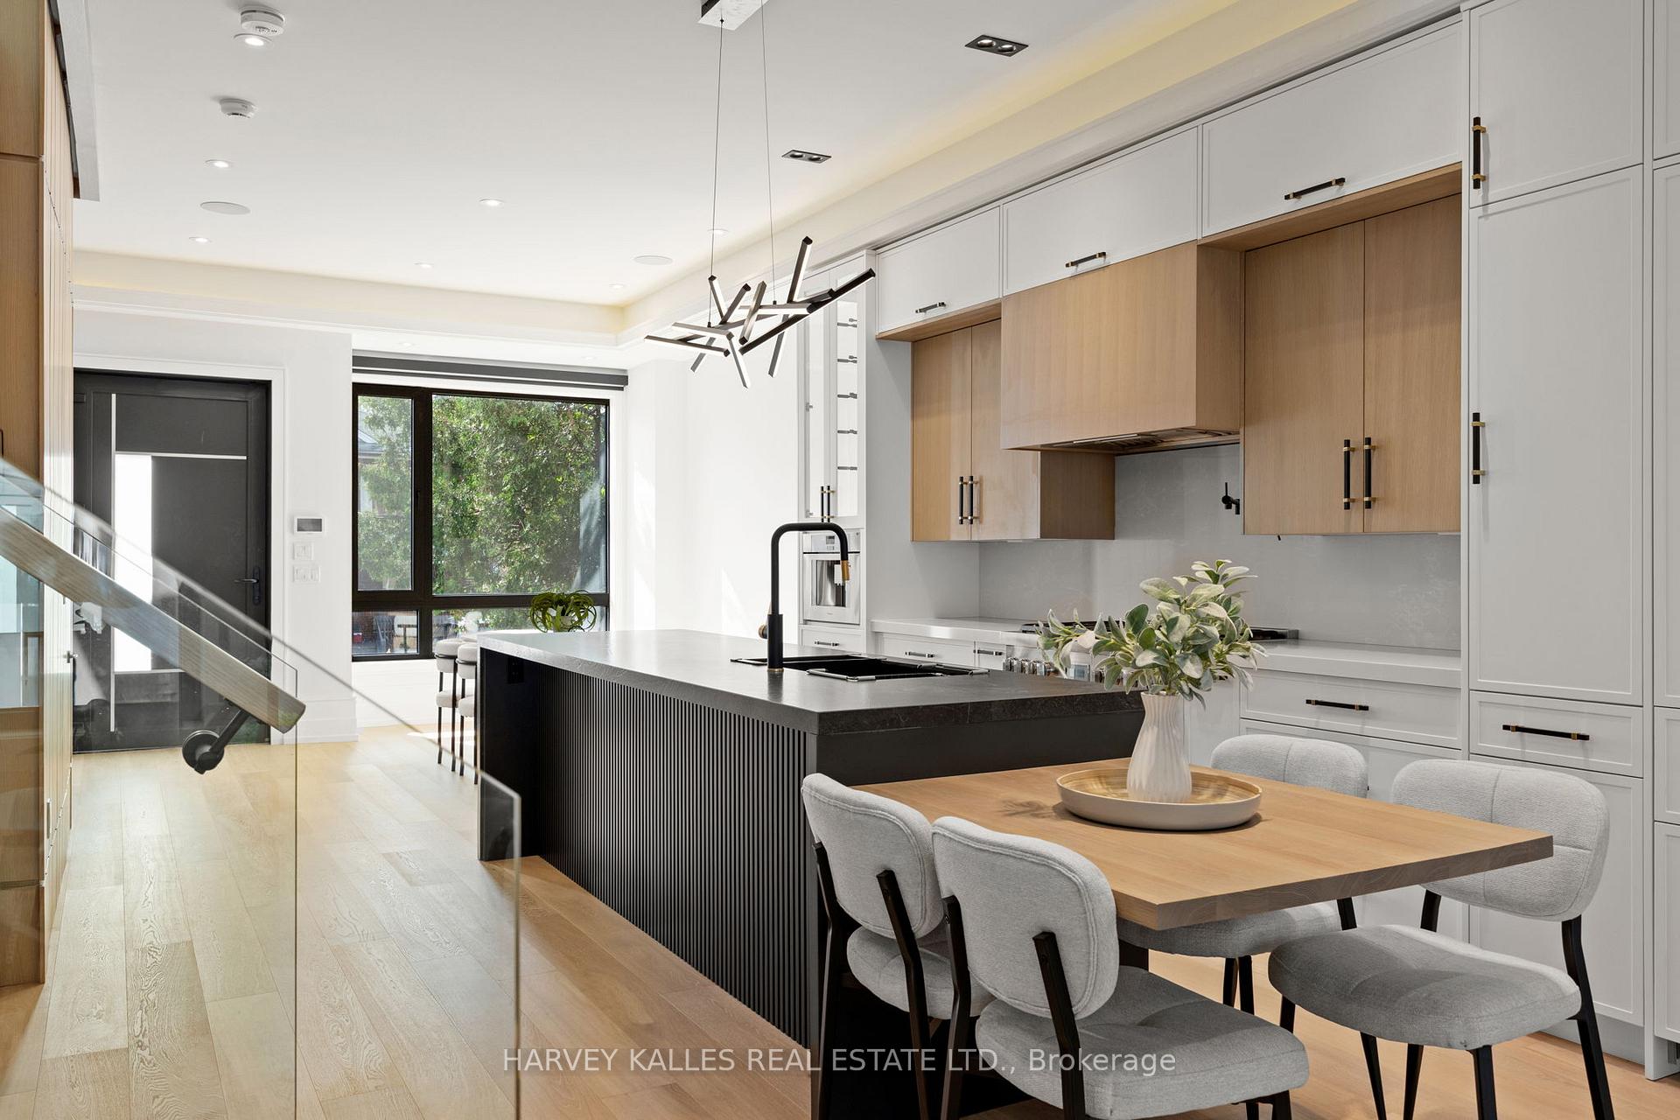
Modern kitchen with a dark stone island, light wood cabinetry, and a sculptural pendant light.
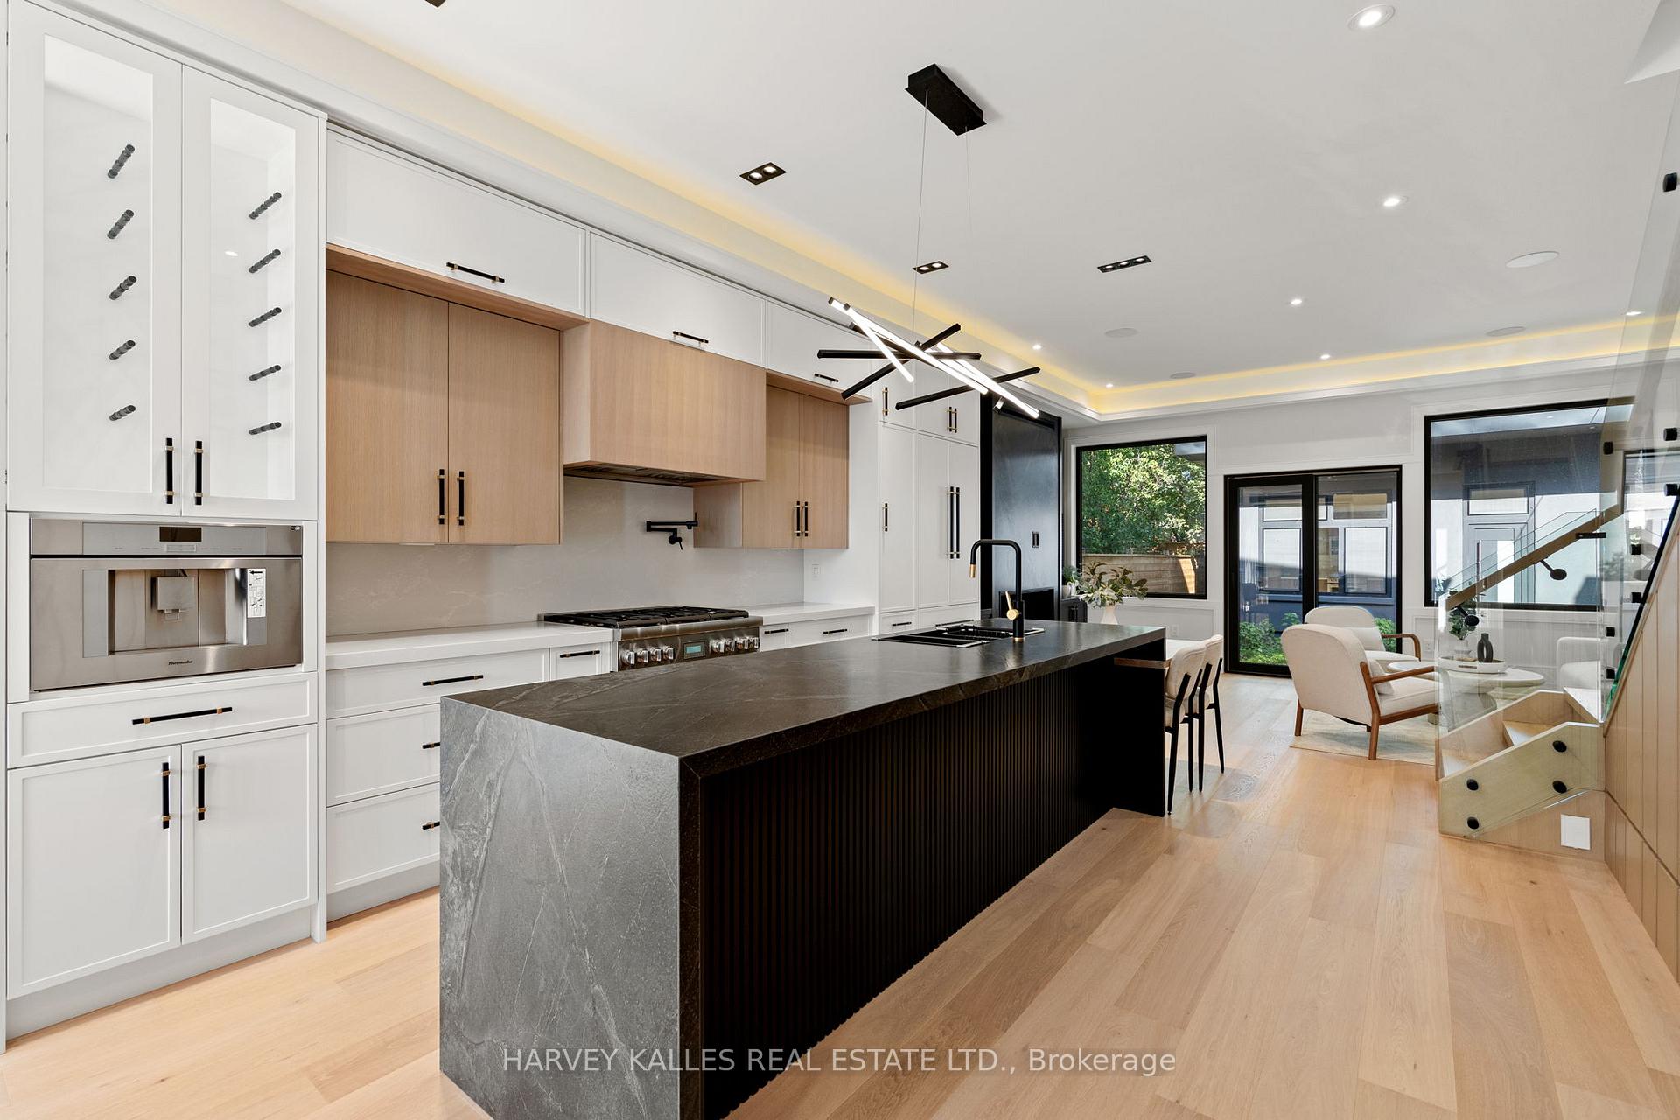
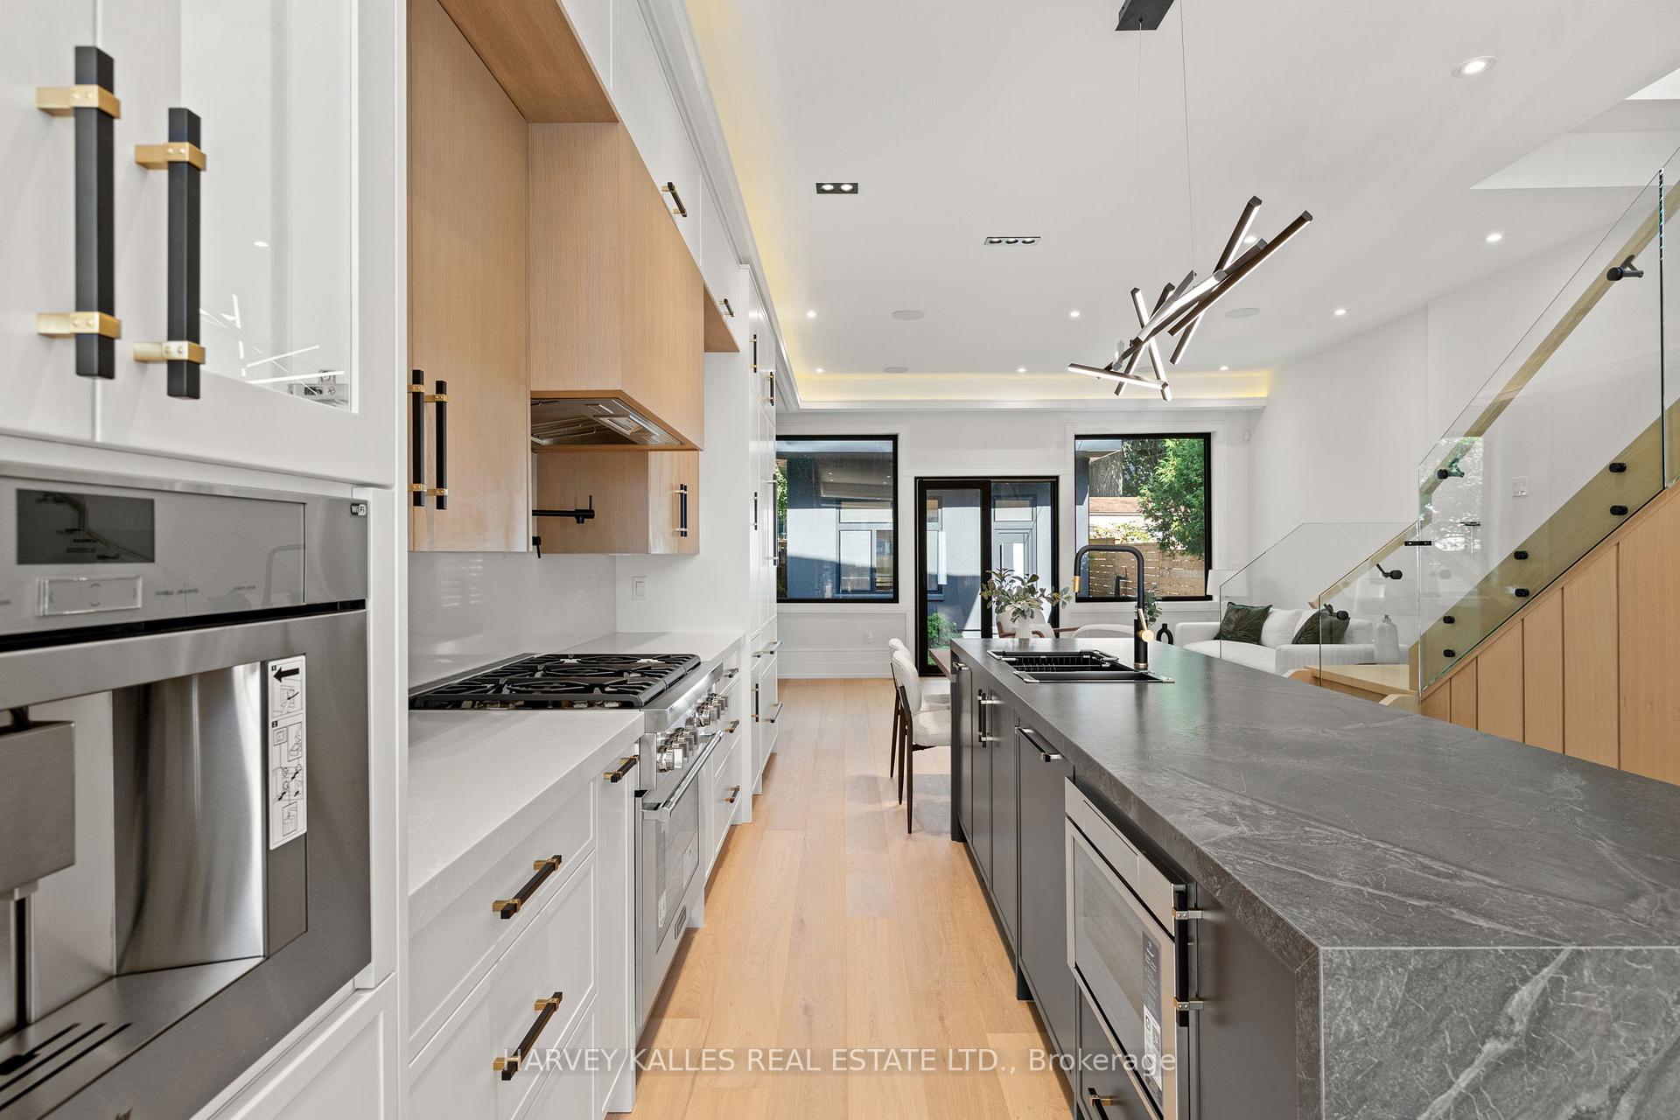
Modern kitchen with a long gray stone island, white cabinetry, and an open staircase.
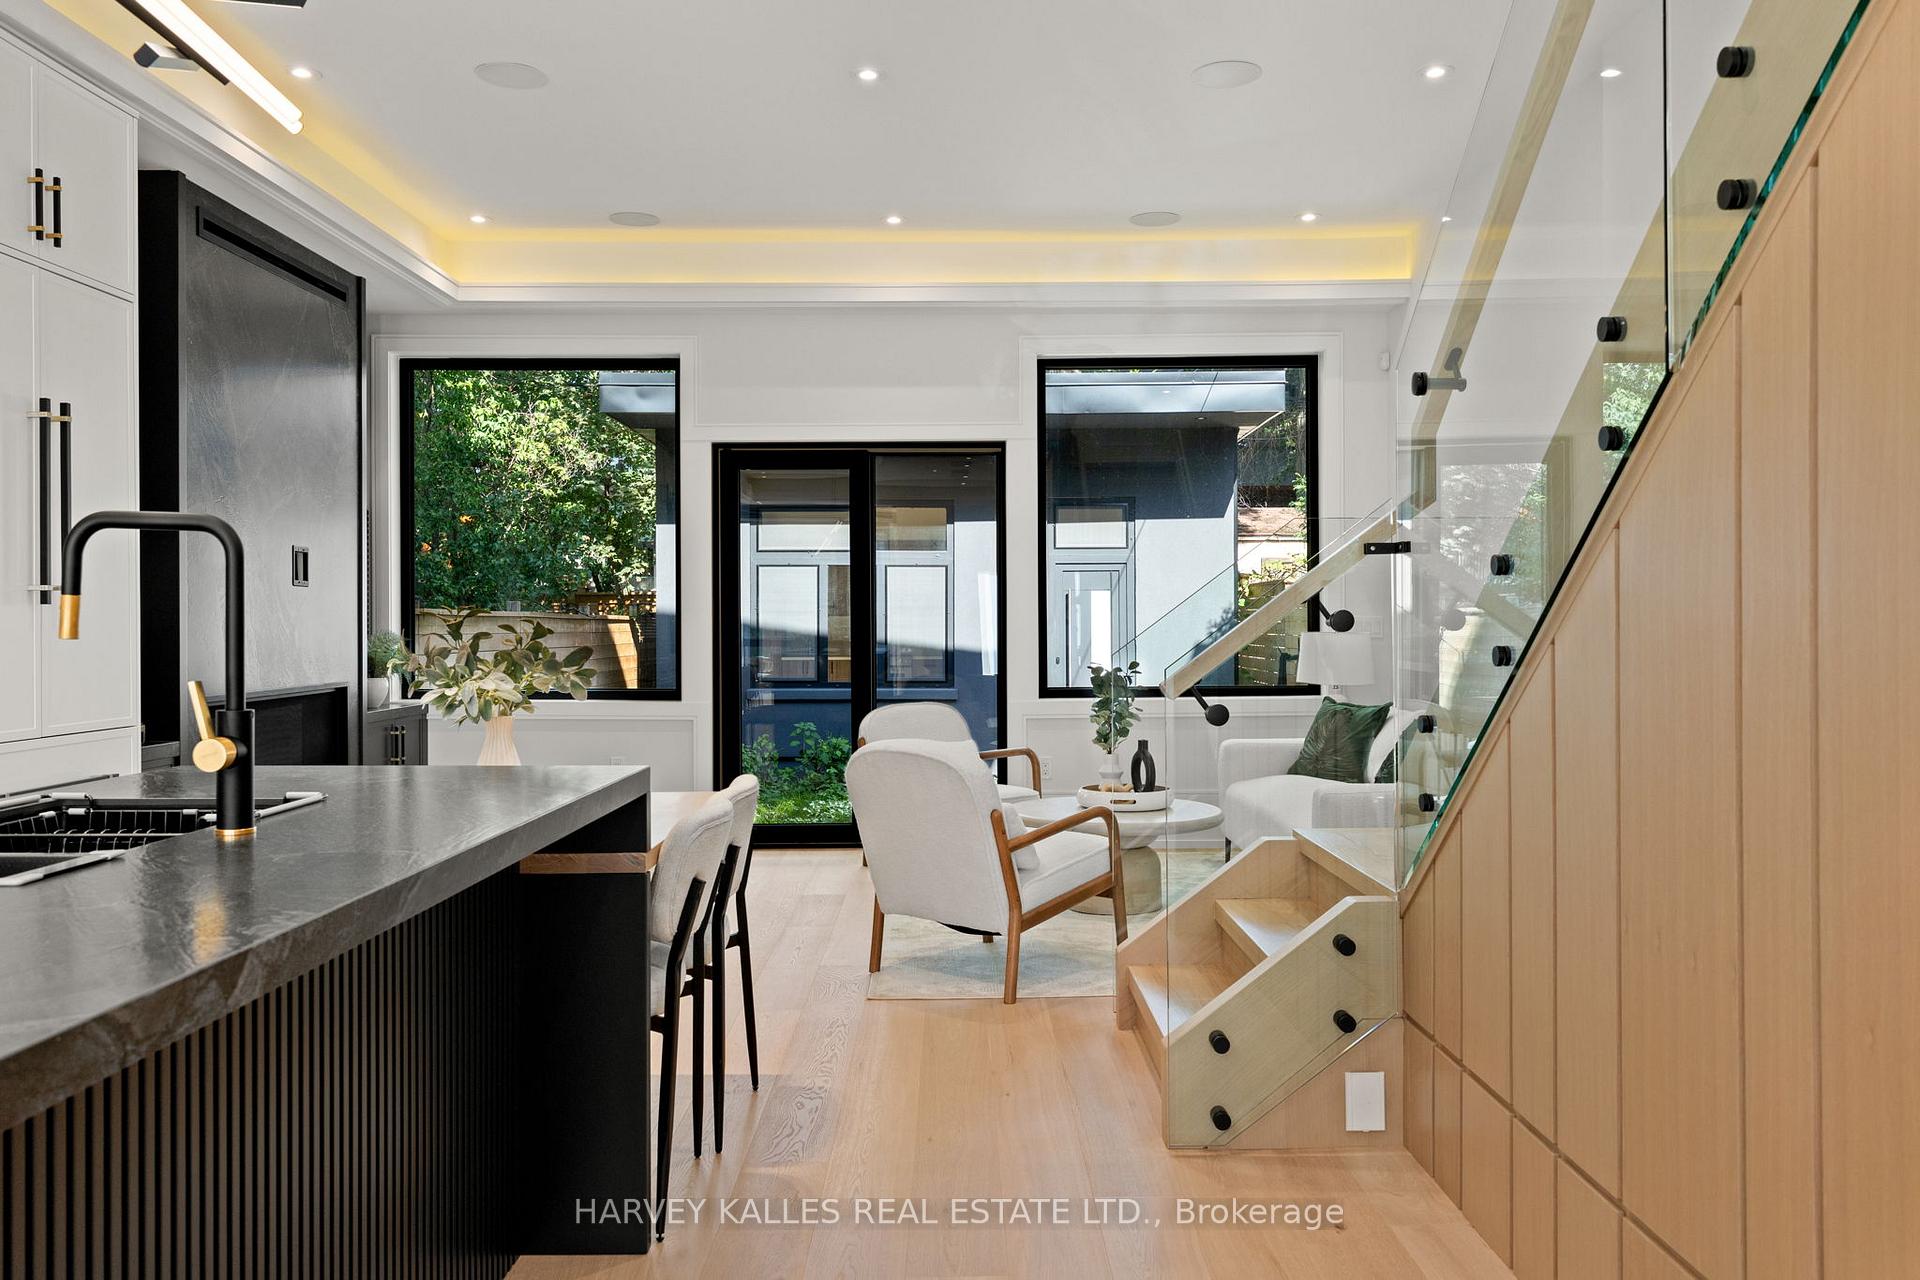
Open kitchen and living area with a dark island, glass-railed staircase, and large garden-facing windows.
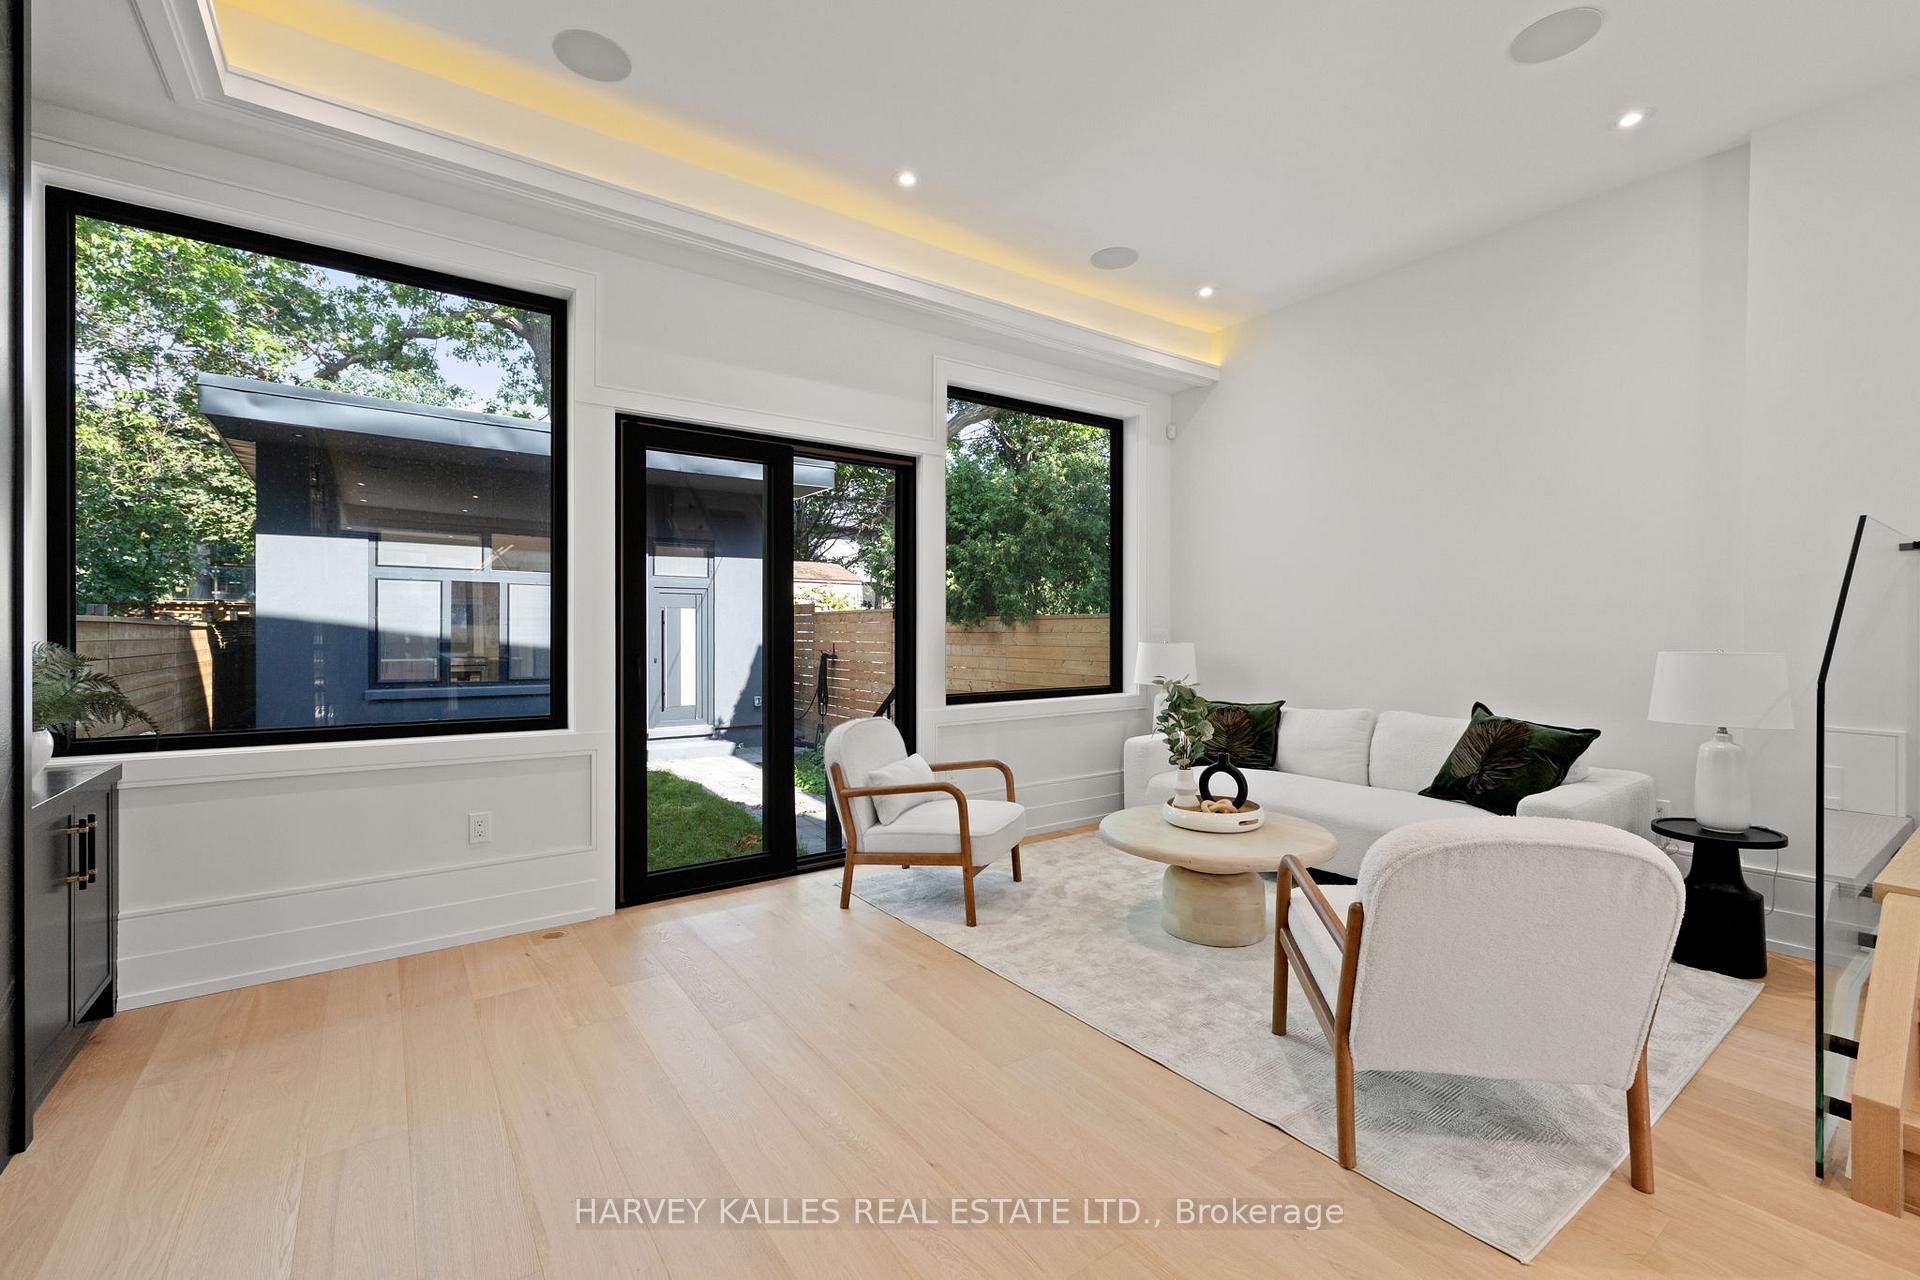
Bright living room with a white sofa, pale wood floors, and large windows overlooking a garden.
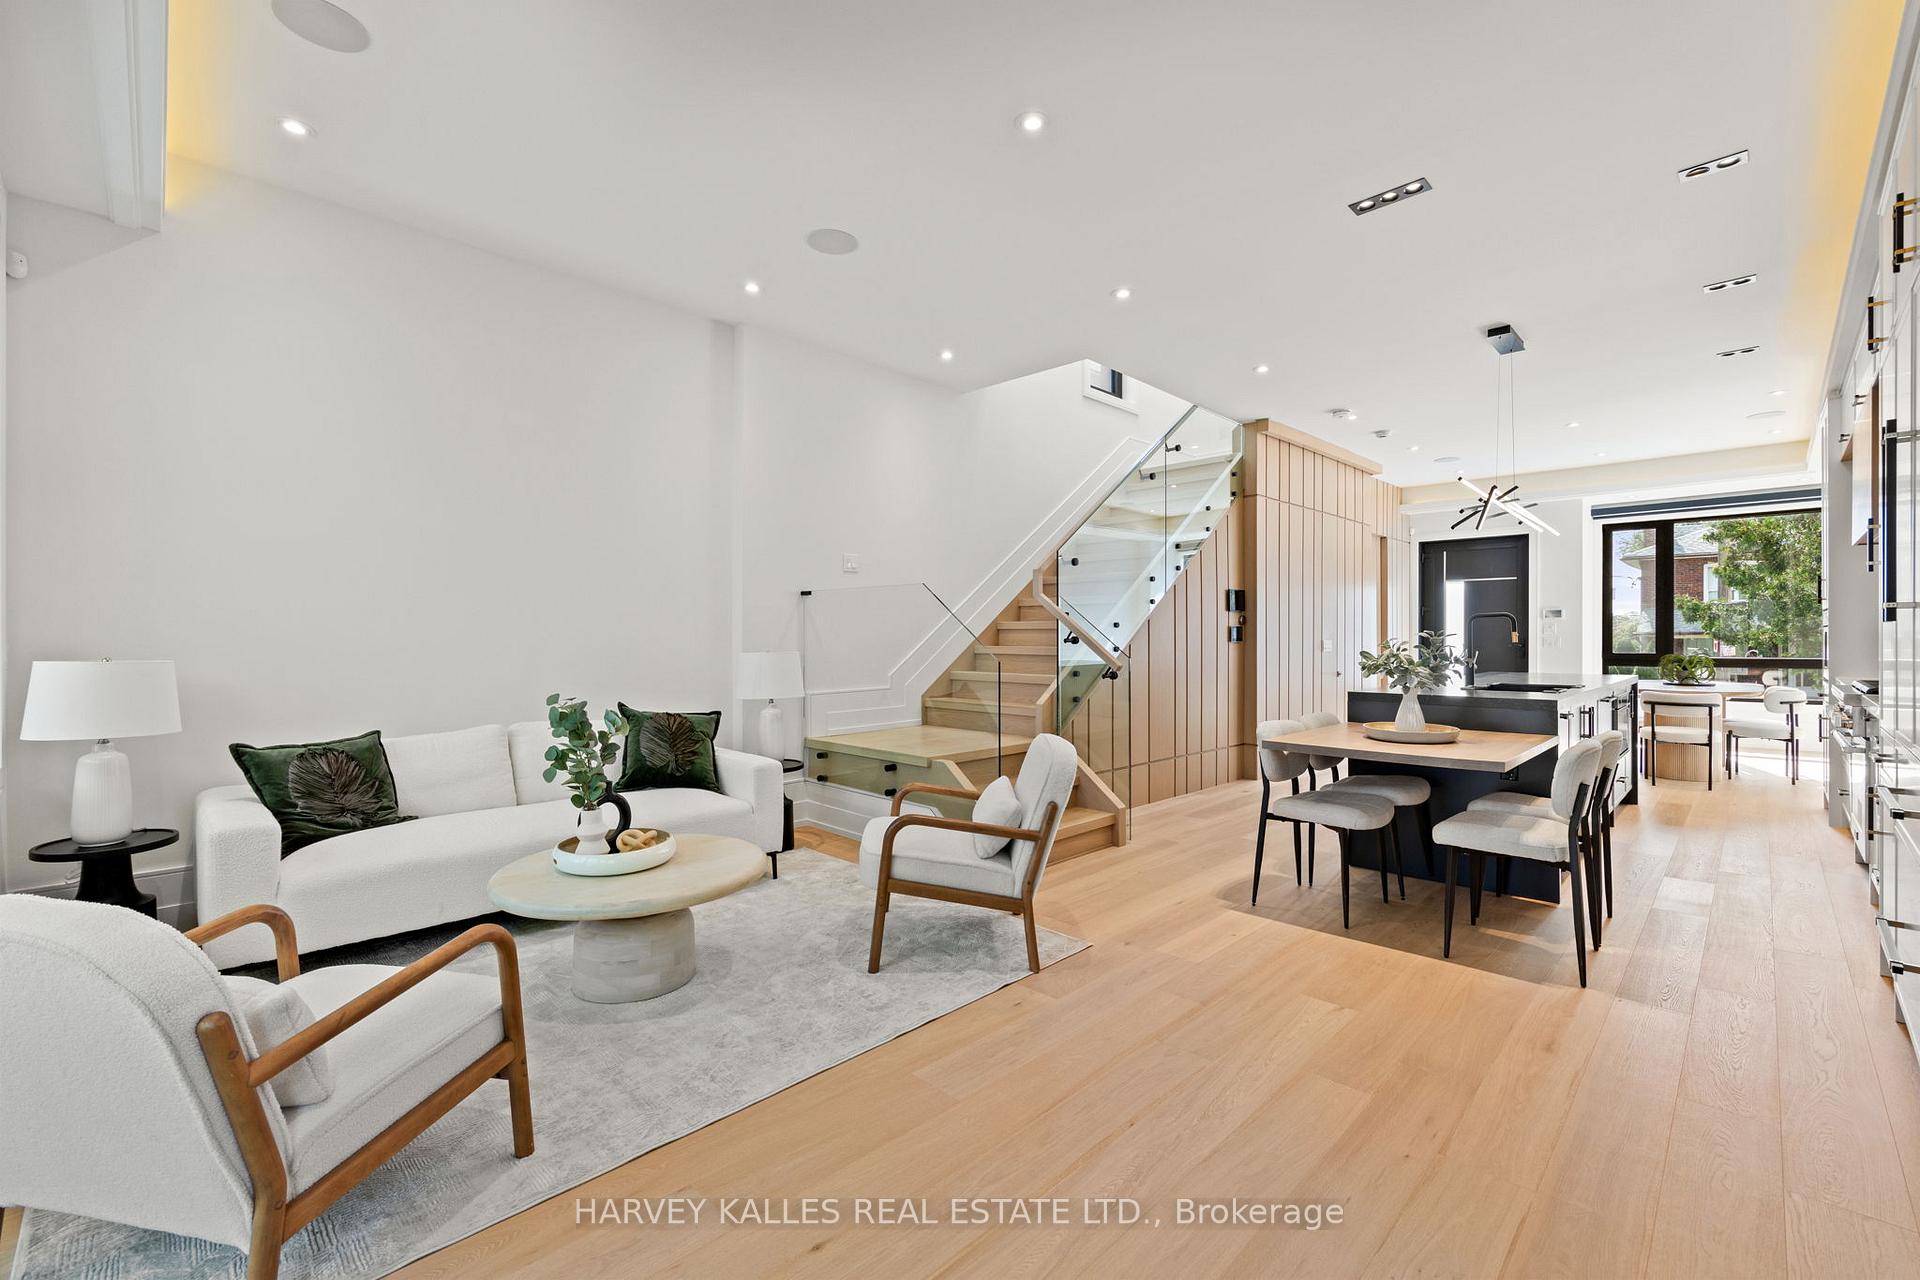
Open-plan living and dining room with pale wood floors, a glass-railed staircase, and a modern kitchen.
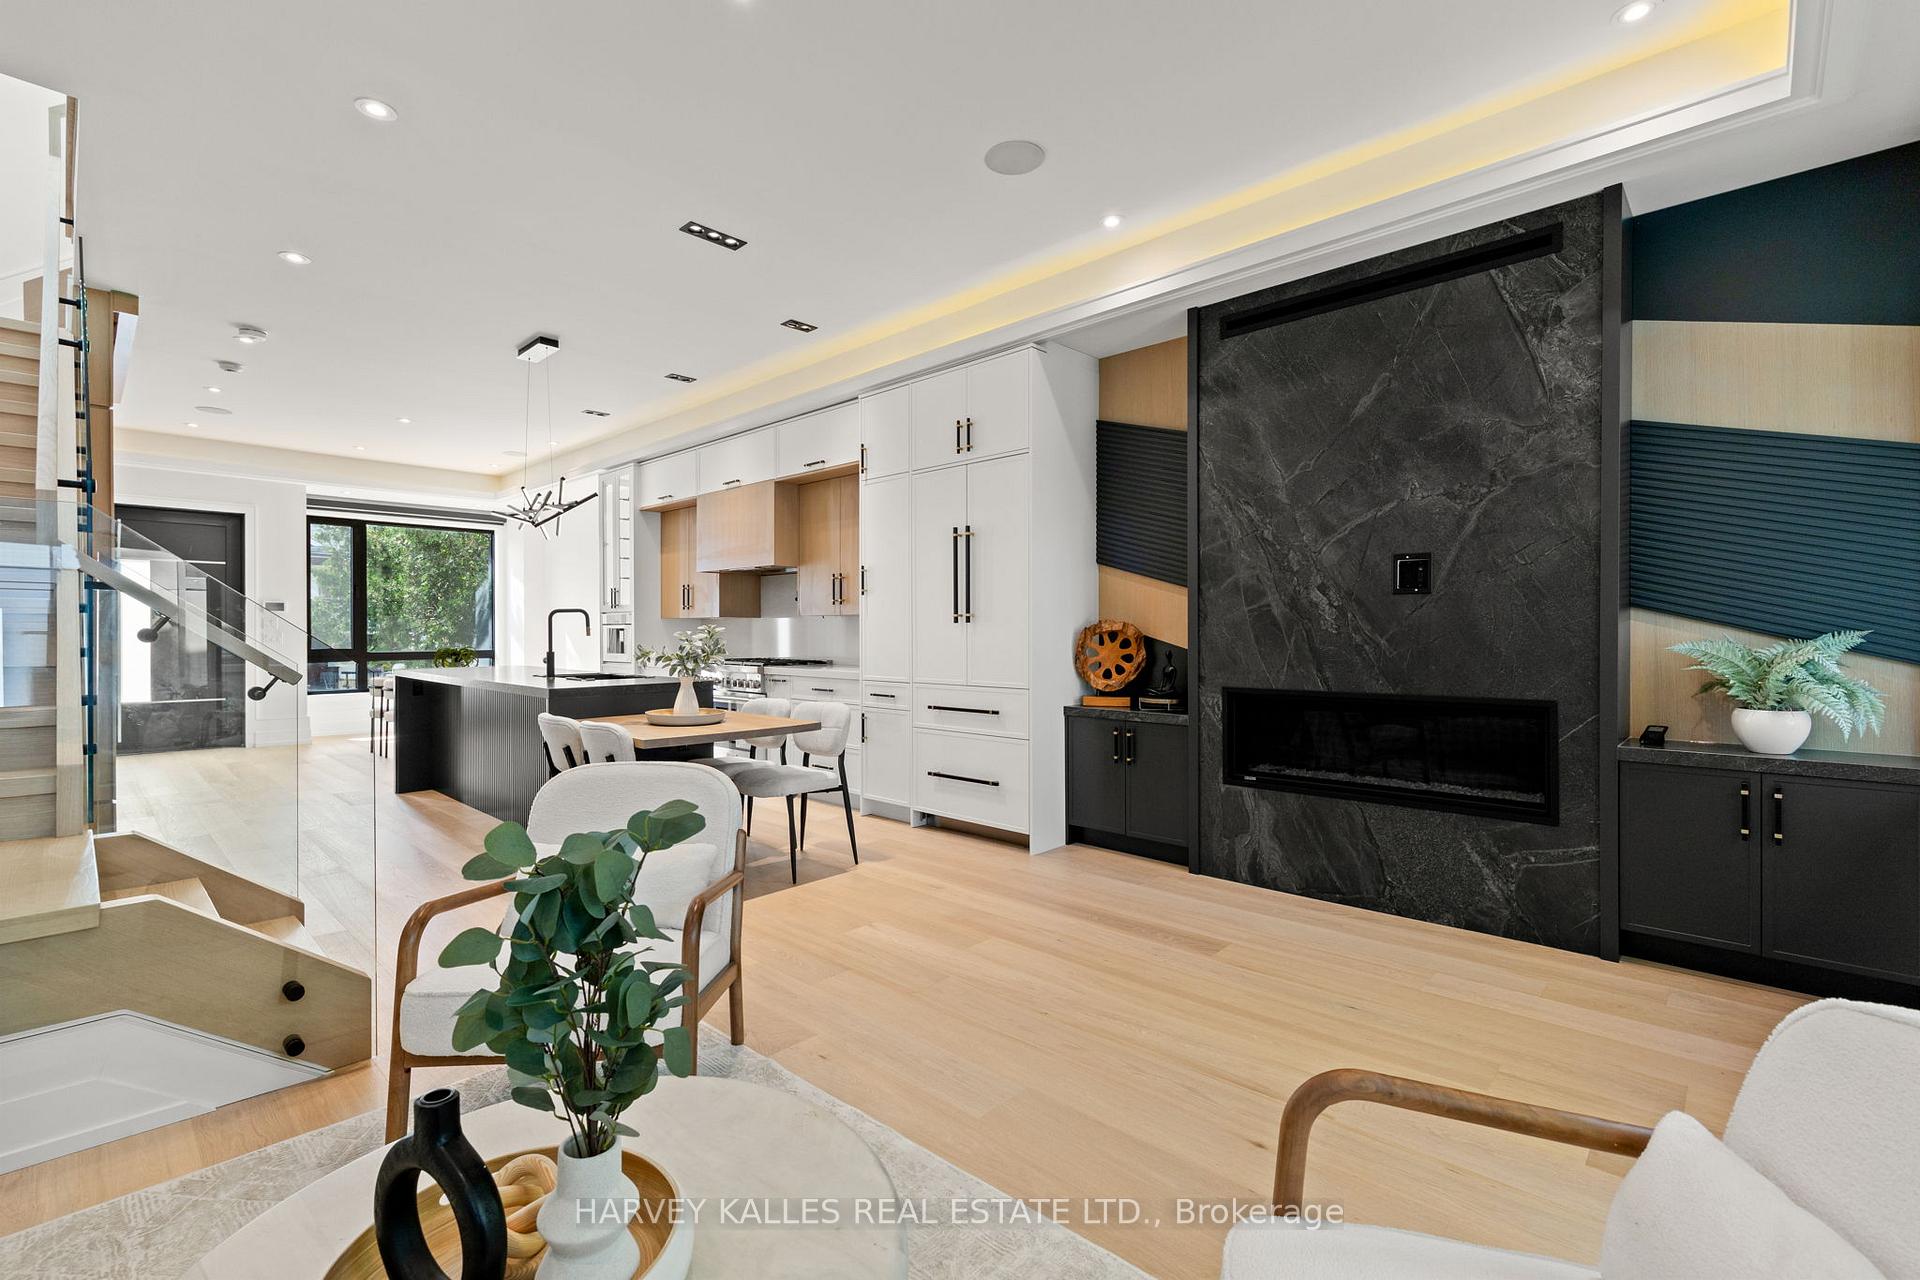
Open-plan kitchen and living area with white cabinetry, a black stone fireplace, and glass-railed stairs.
Modern kitchen and dining area with a black island, light wood cabinetry, and glass-railed staircase.
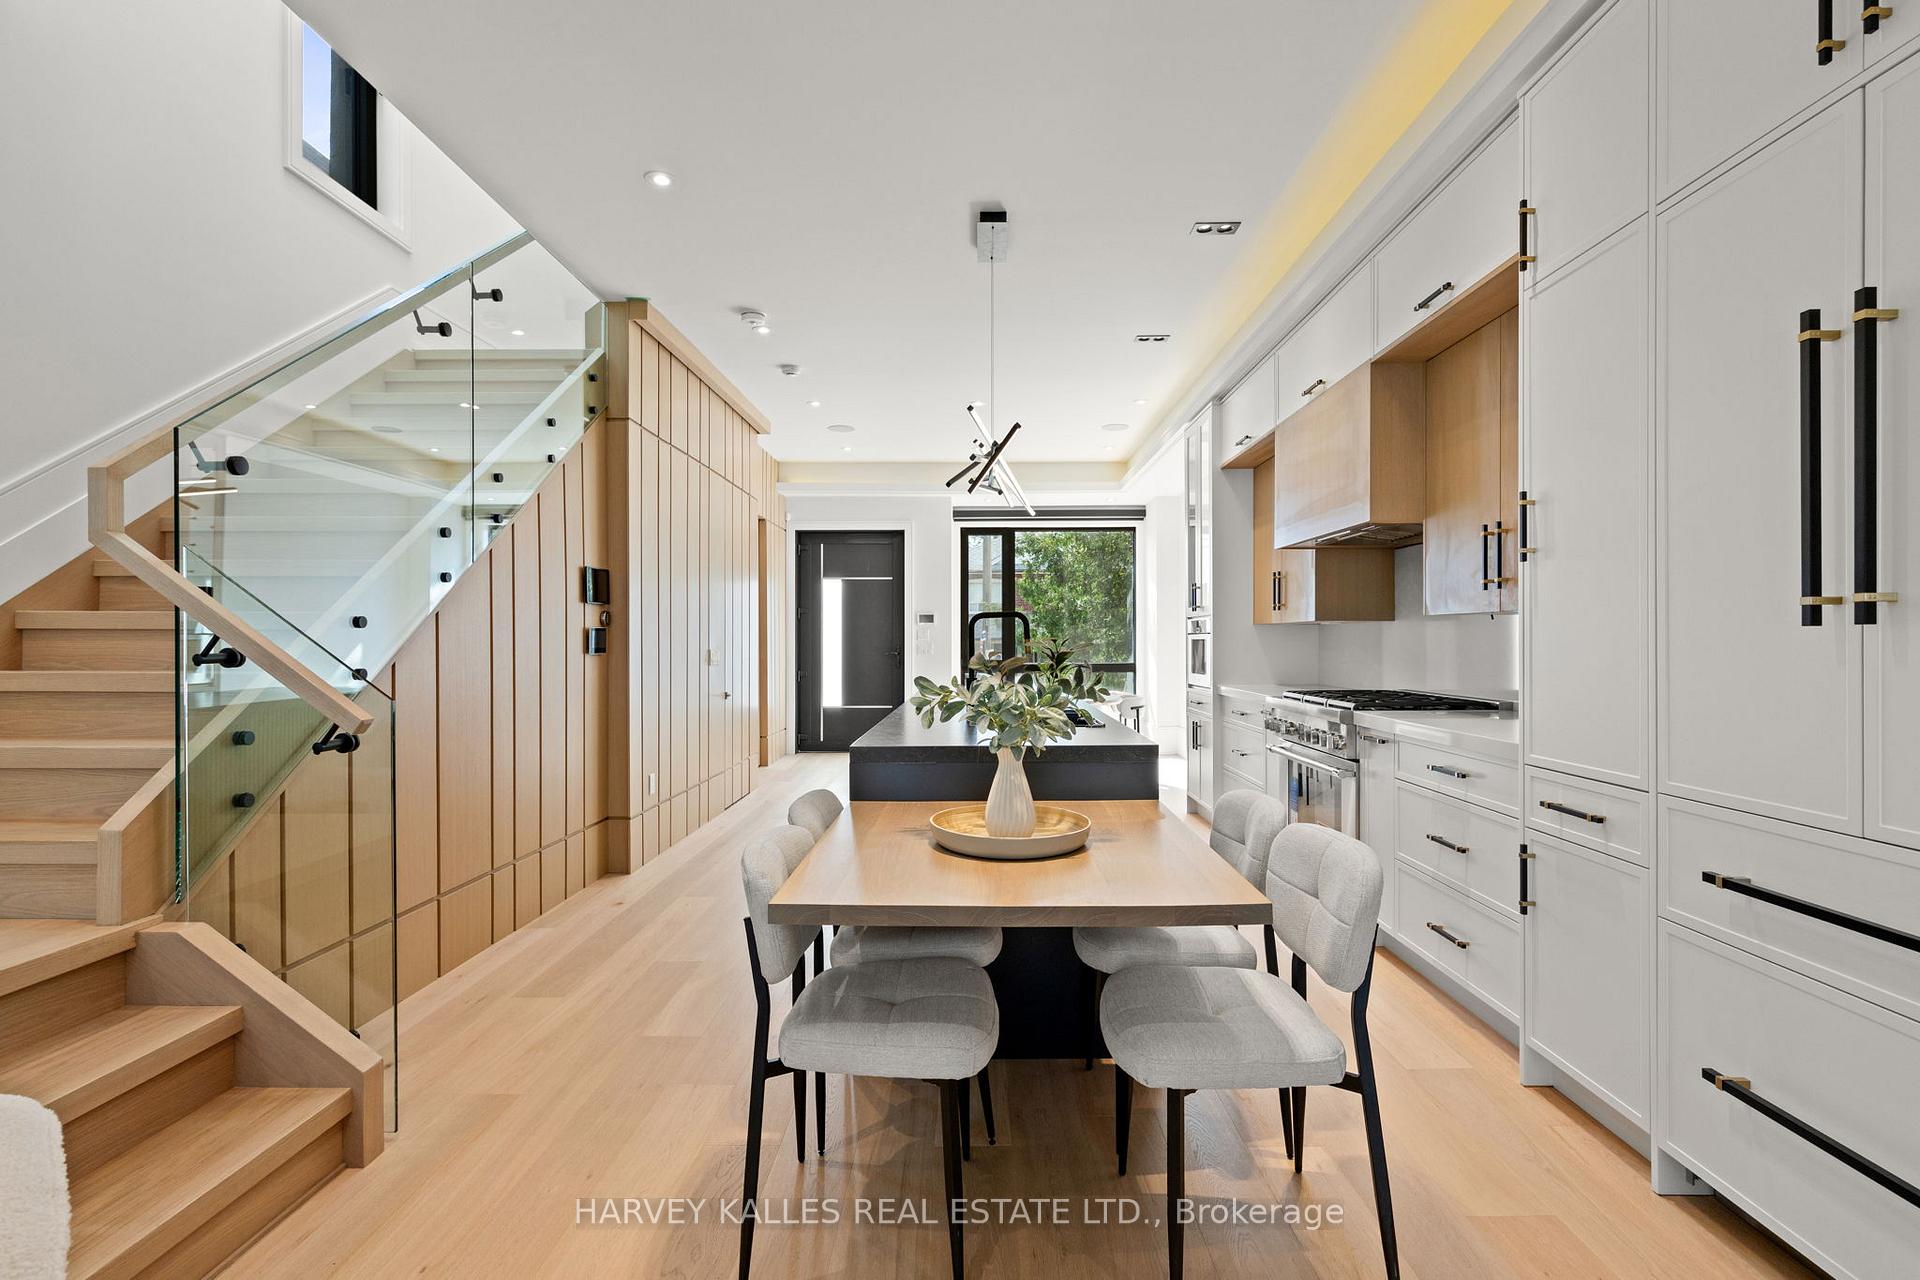
Modern kitchen and dining area with white cabinetry, a wood-and-glass staircase, and a long dining table.
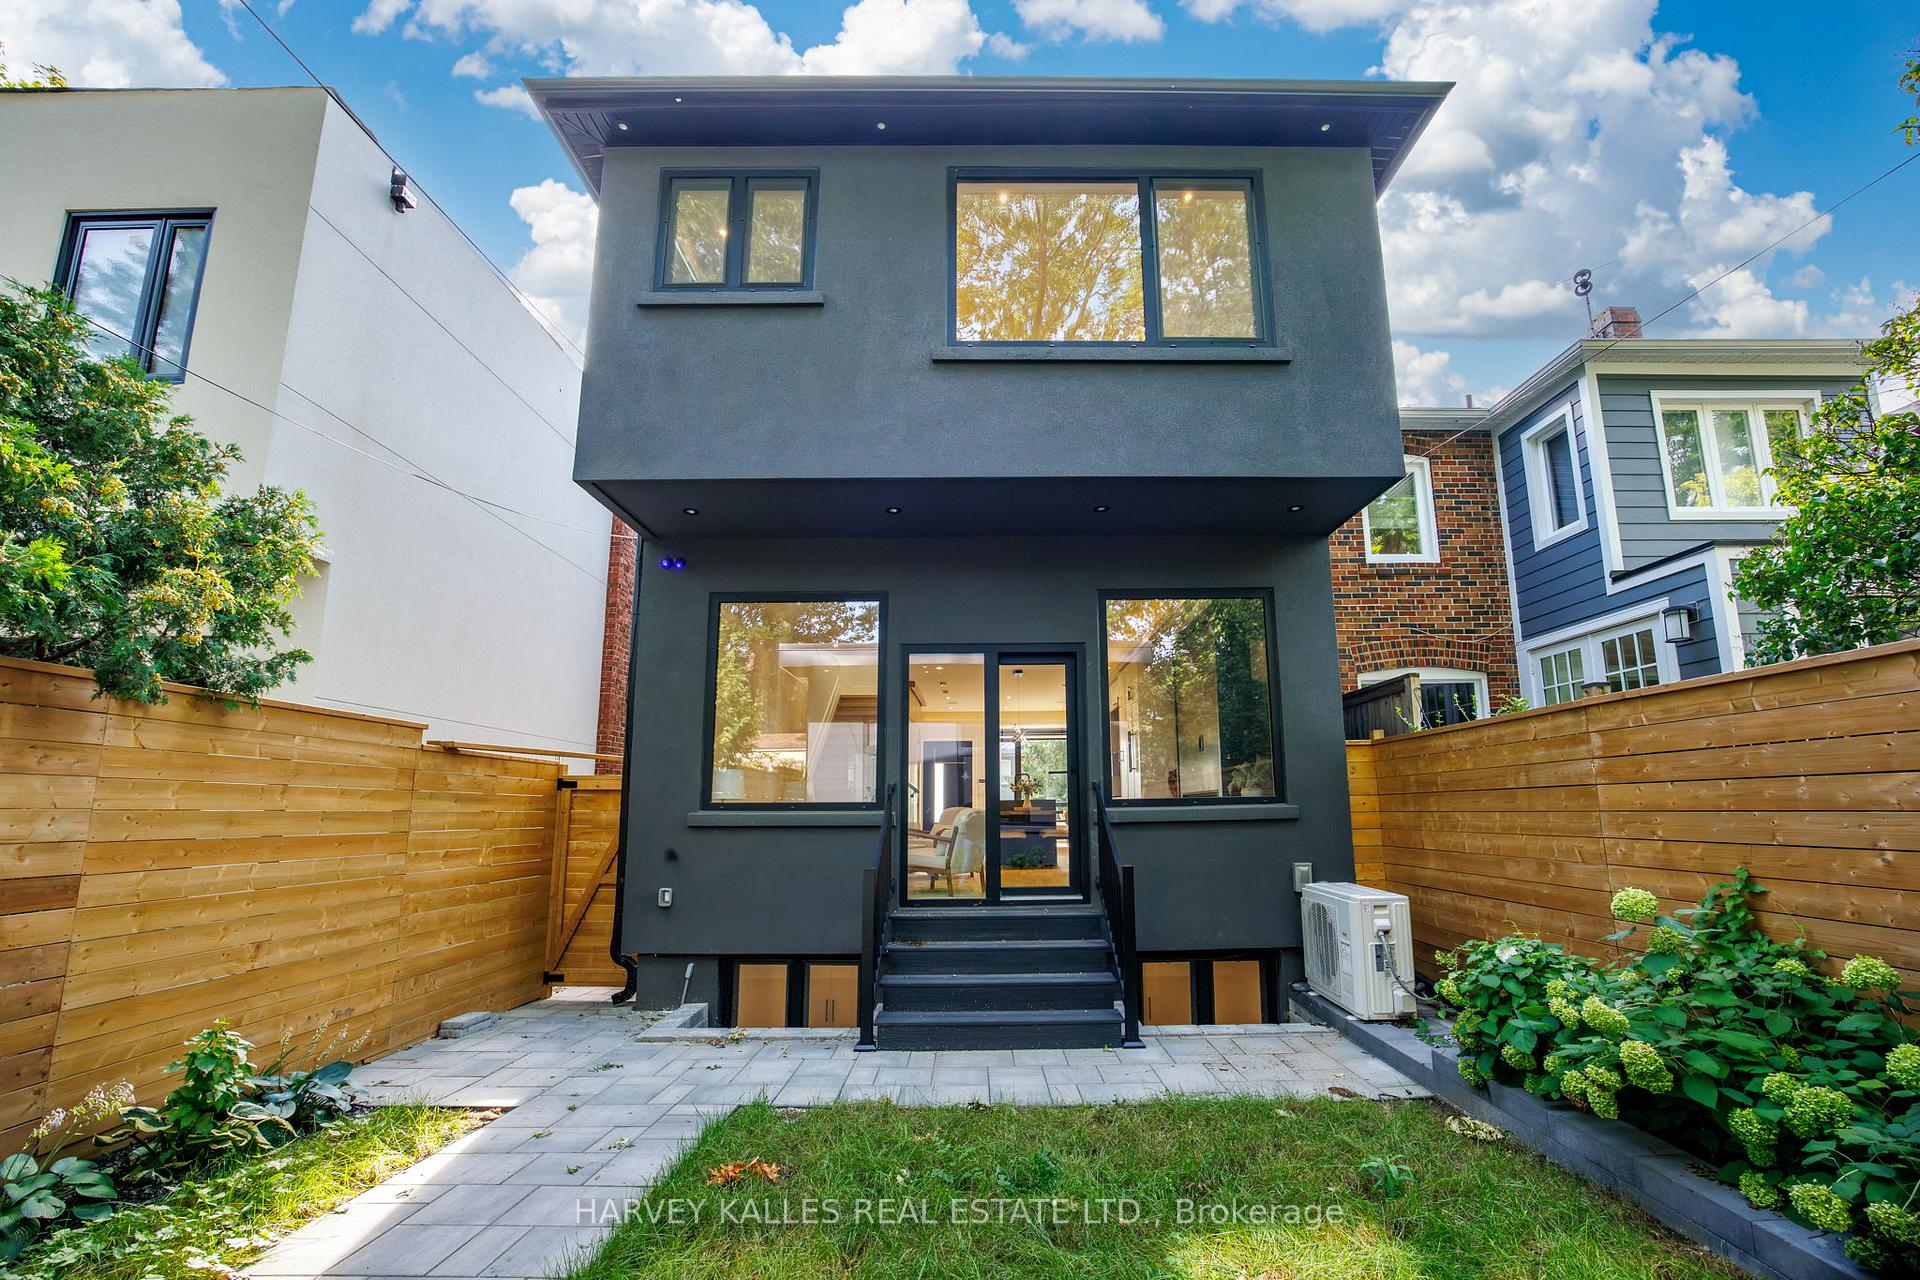
Modern dark-gray two-story home with a raised rear entrance, broad windows, and a fenced stone patio.
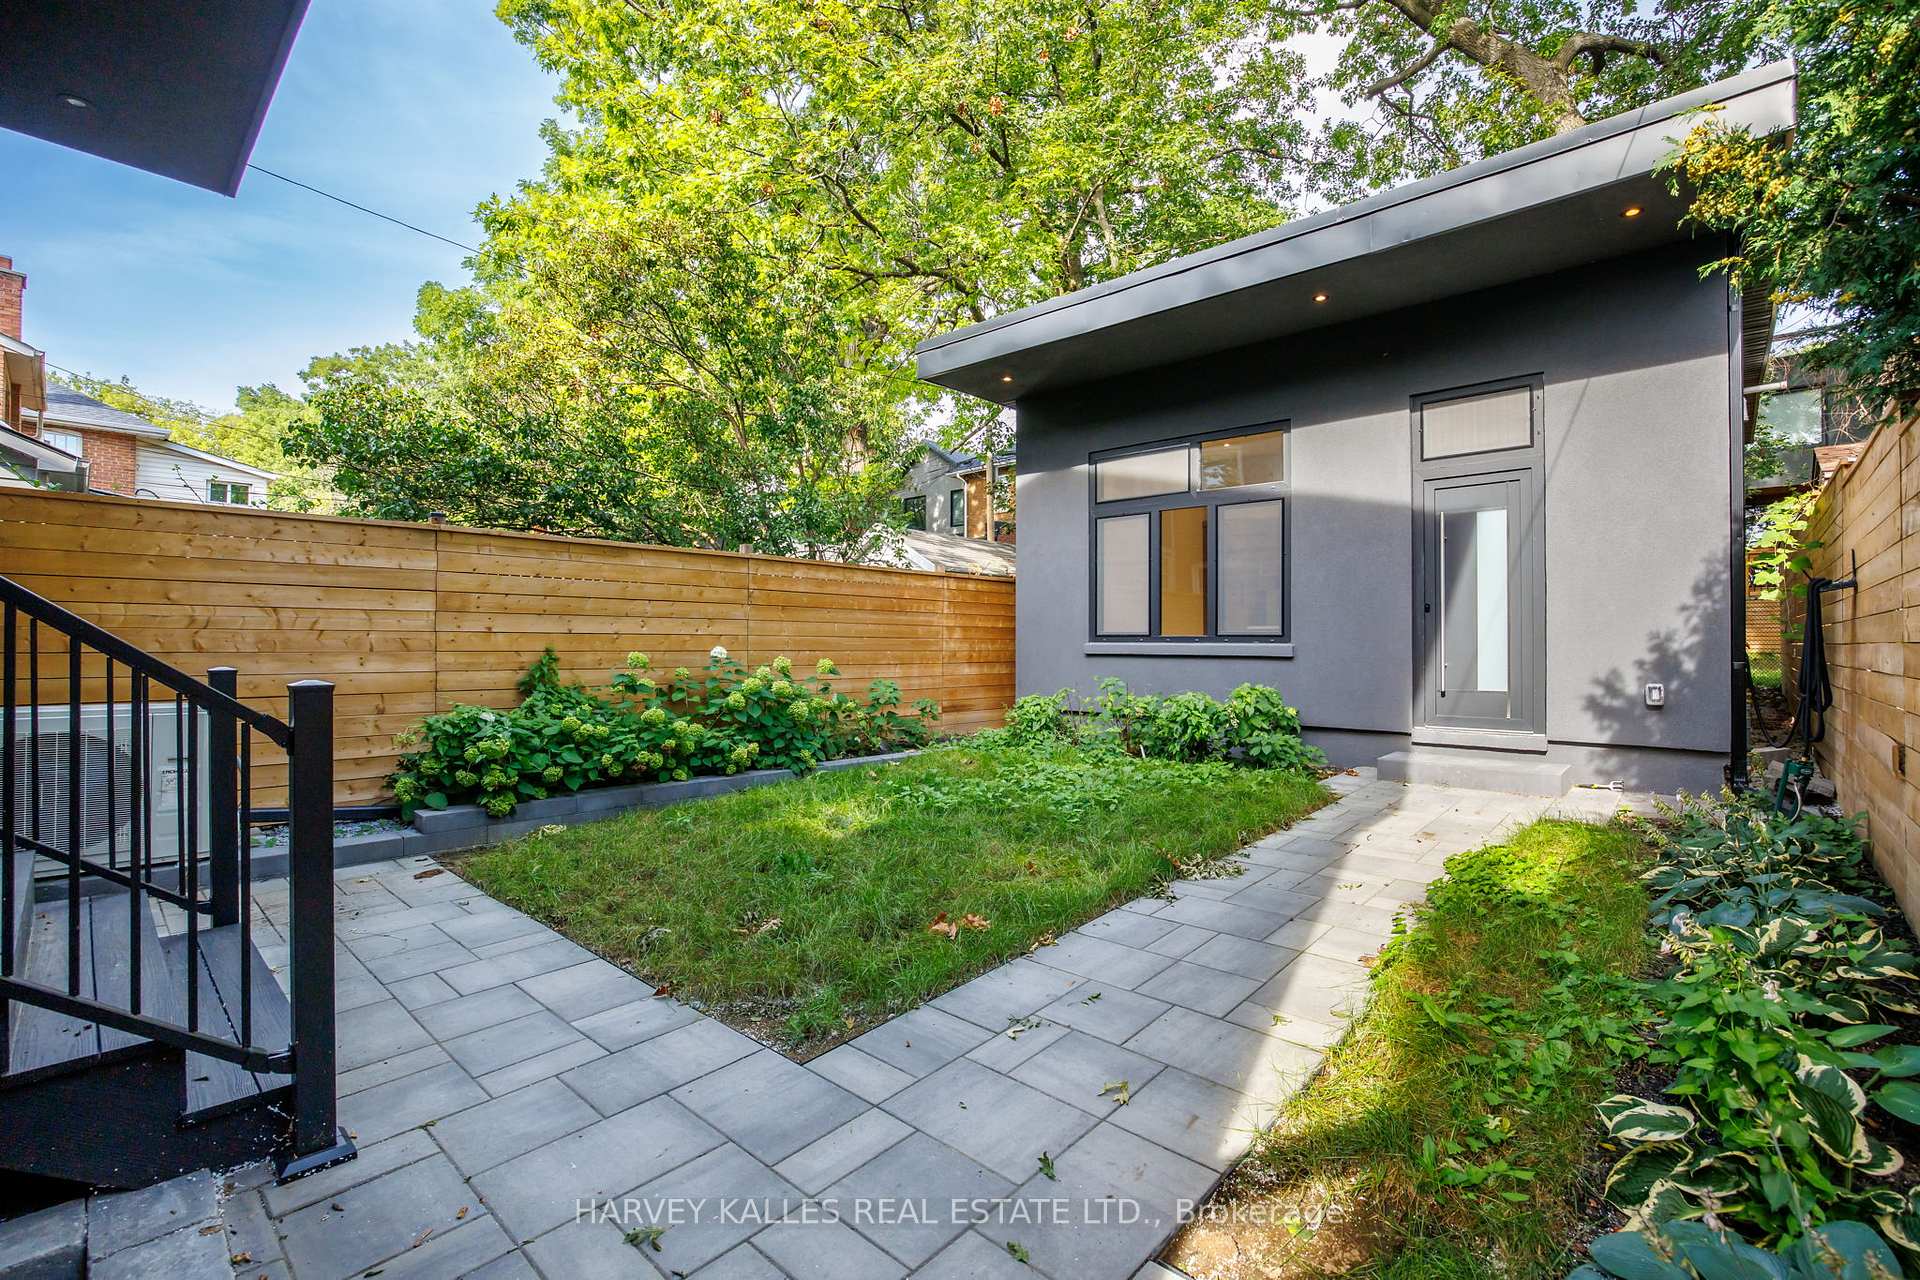
Modern gray backyard structure beside a paved patio, lawn, and wood privacy fence.
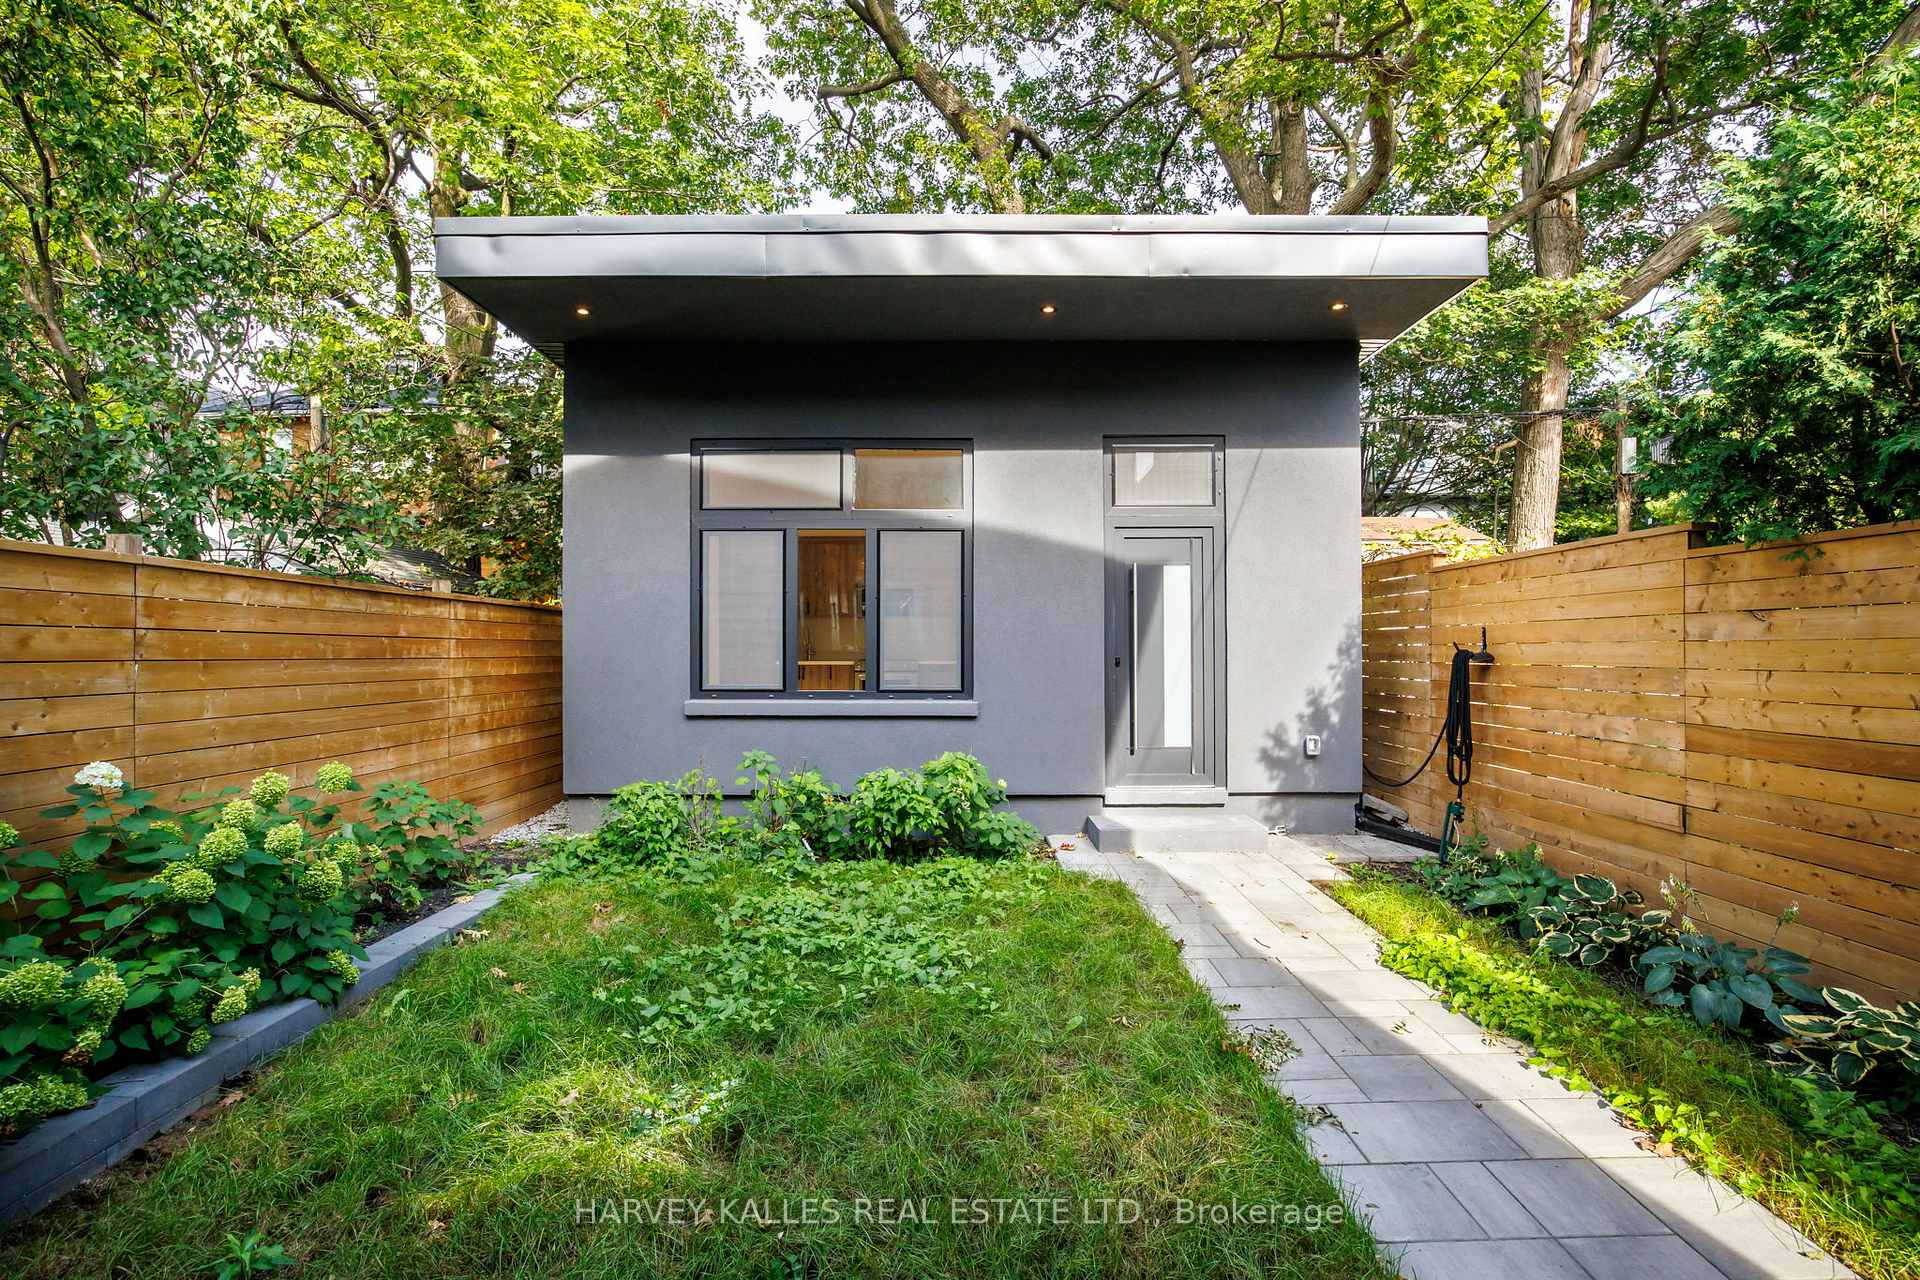
Modern gray garden structure in a fenced backyard with a stone path and mature trees.
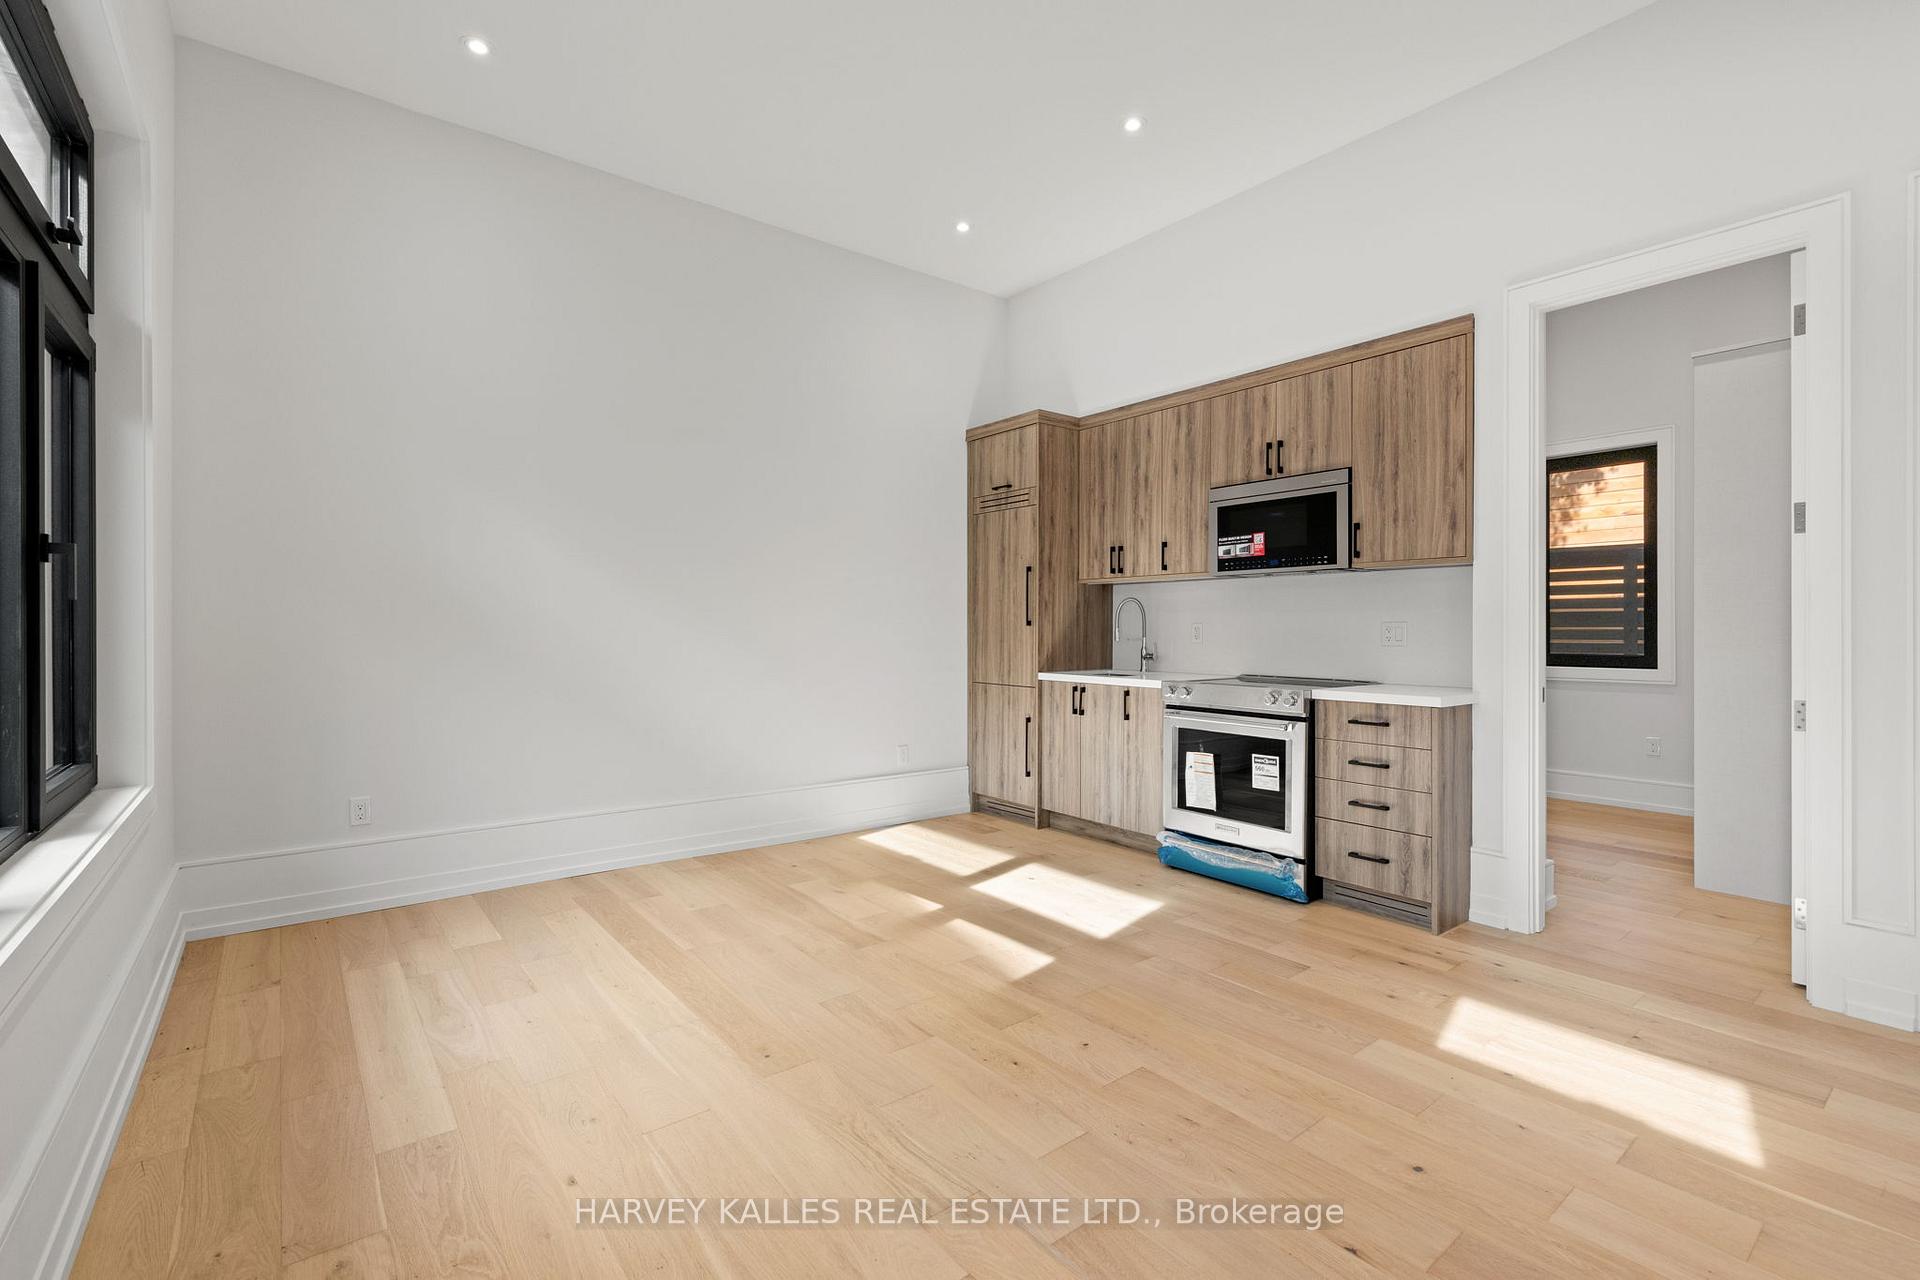
Kitchen with wood cabinets and stainless steel appliances in a bright, unfurnished room with pale hardwood floors.
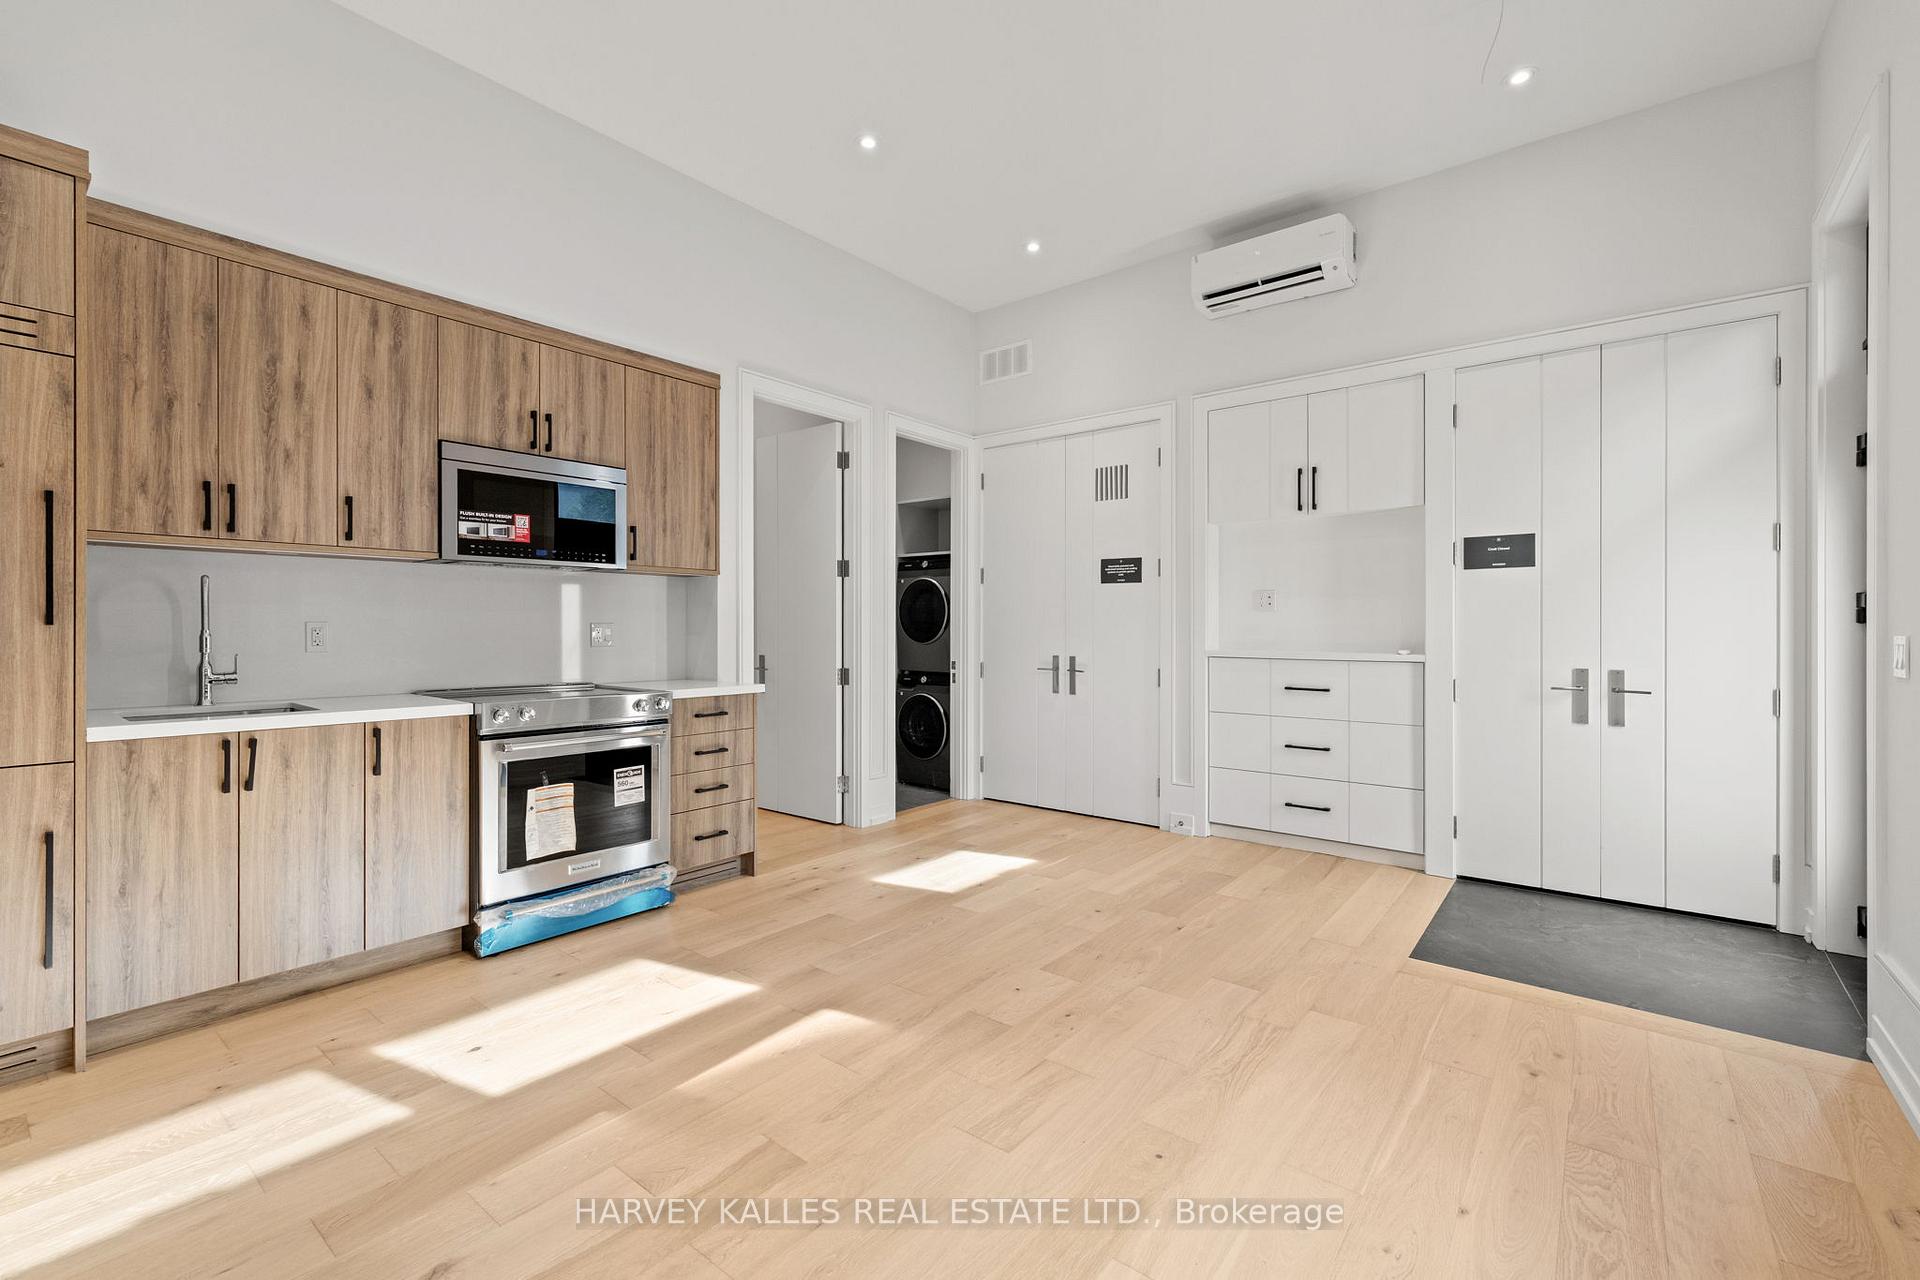
Kitchen with wood-grain cabinets, stainless steel appliances, and a stacked washer and dryer.
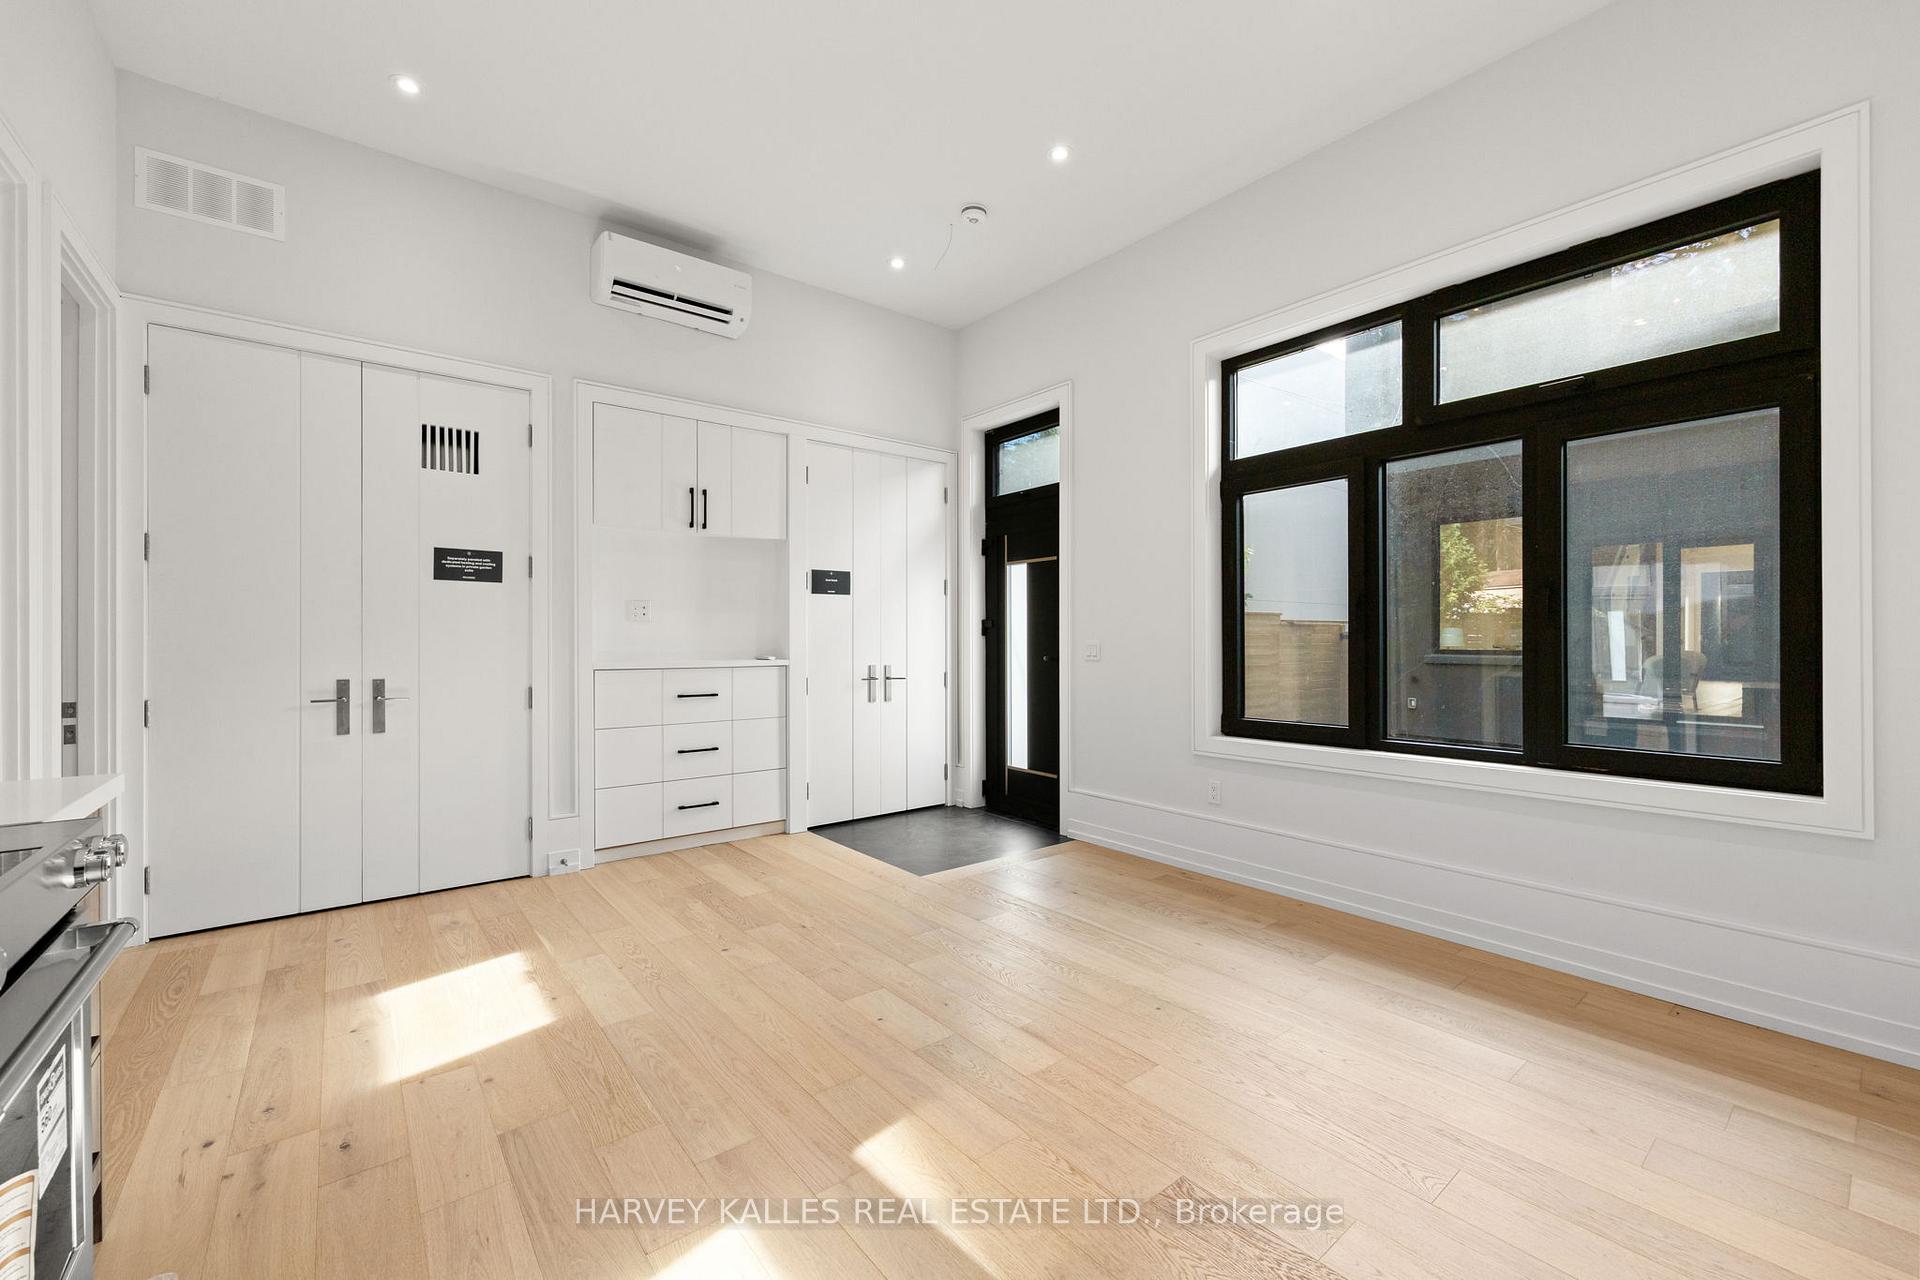
Bright room with pale wood floors, built-in white cabinetry, and large black-framed windows.
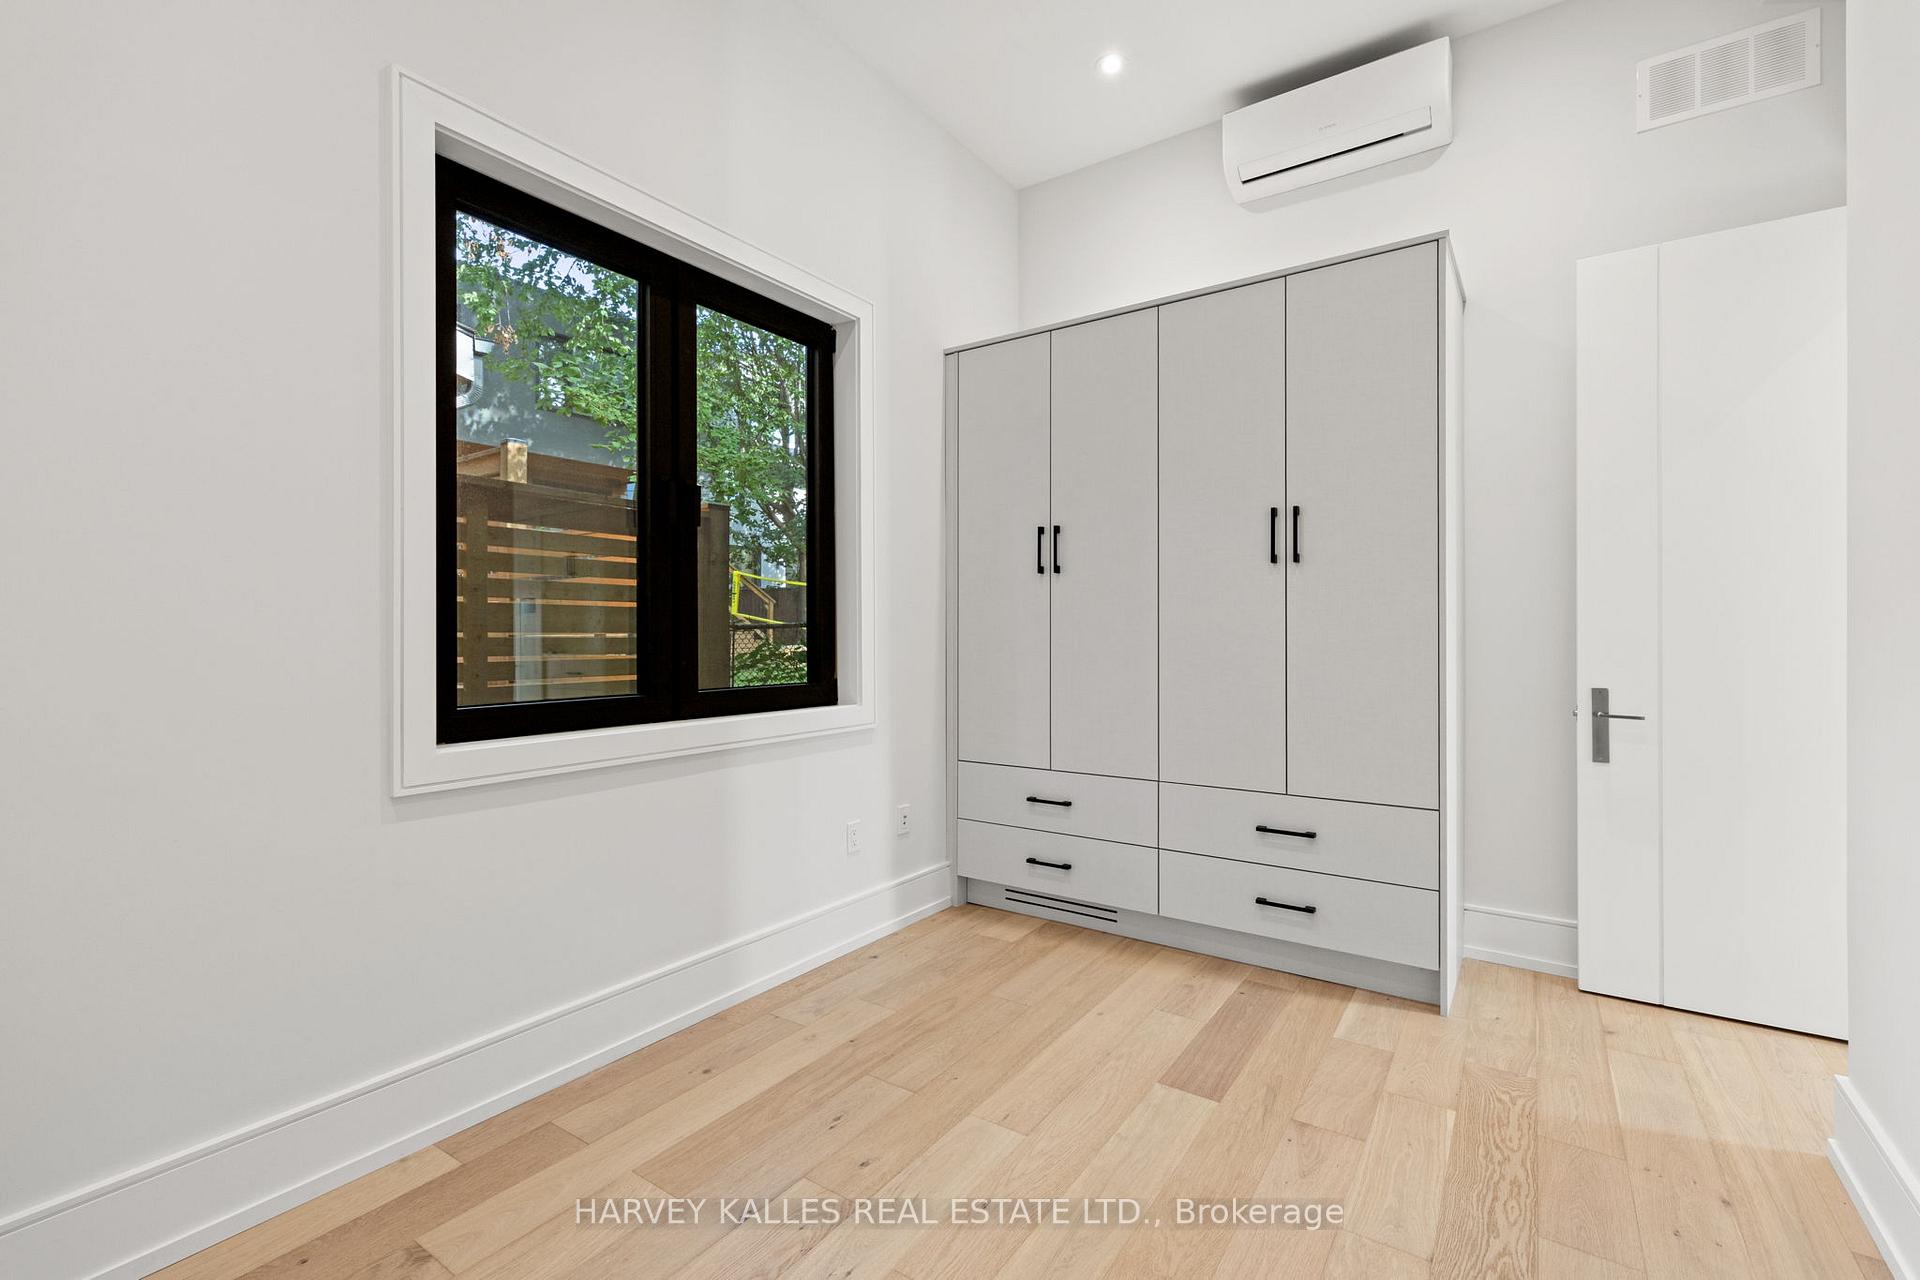
Bright bedroom with built-in wardrobe, black-framed window, and light wood flooring.
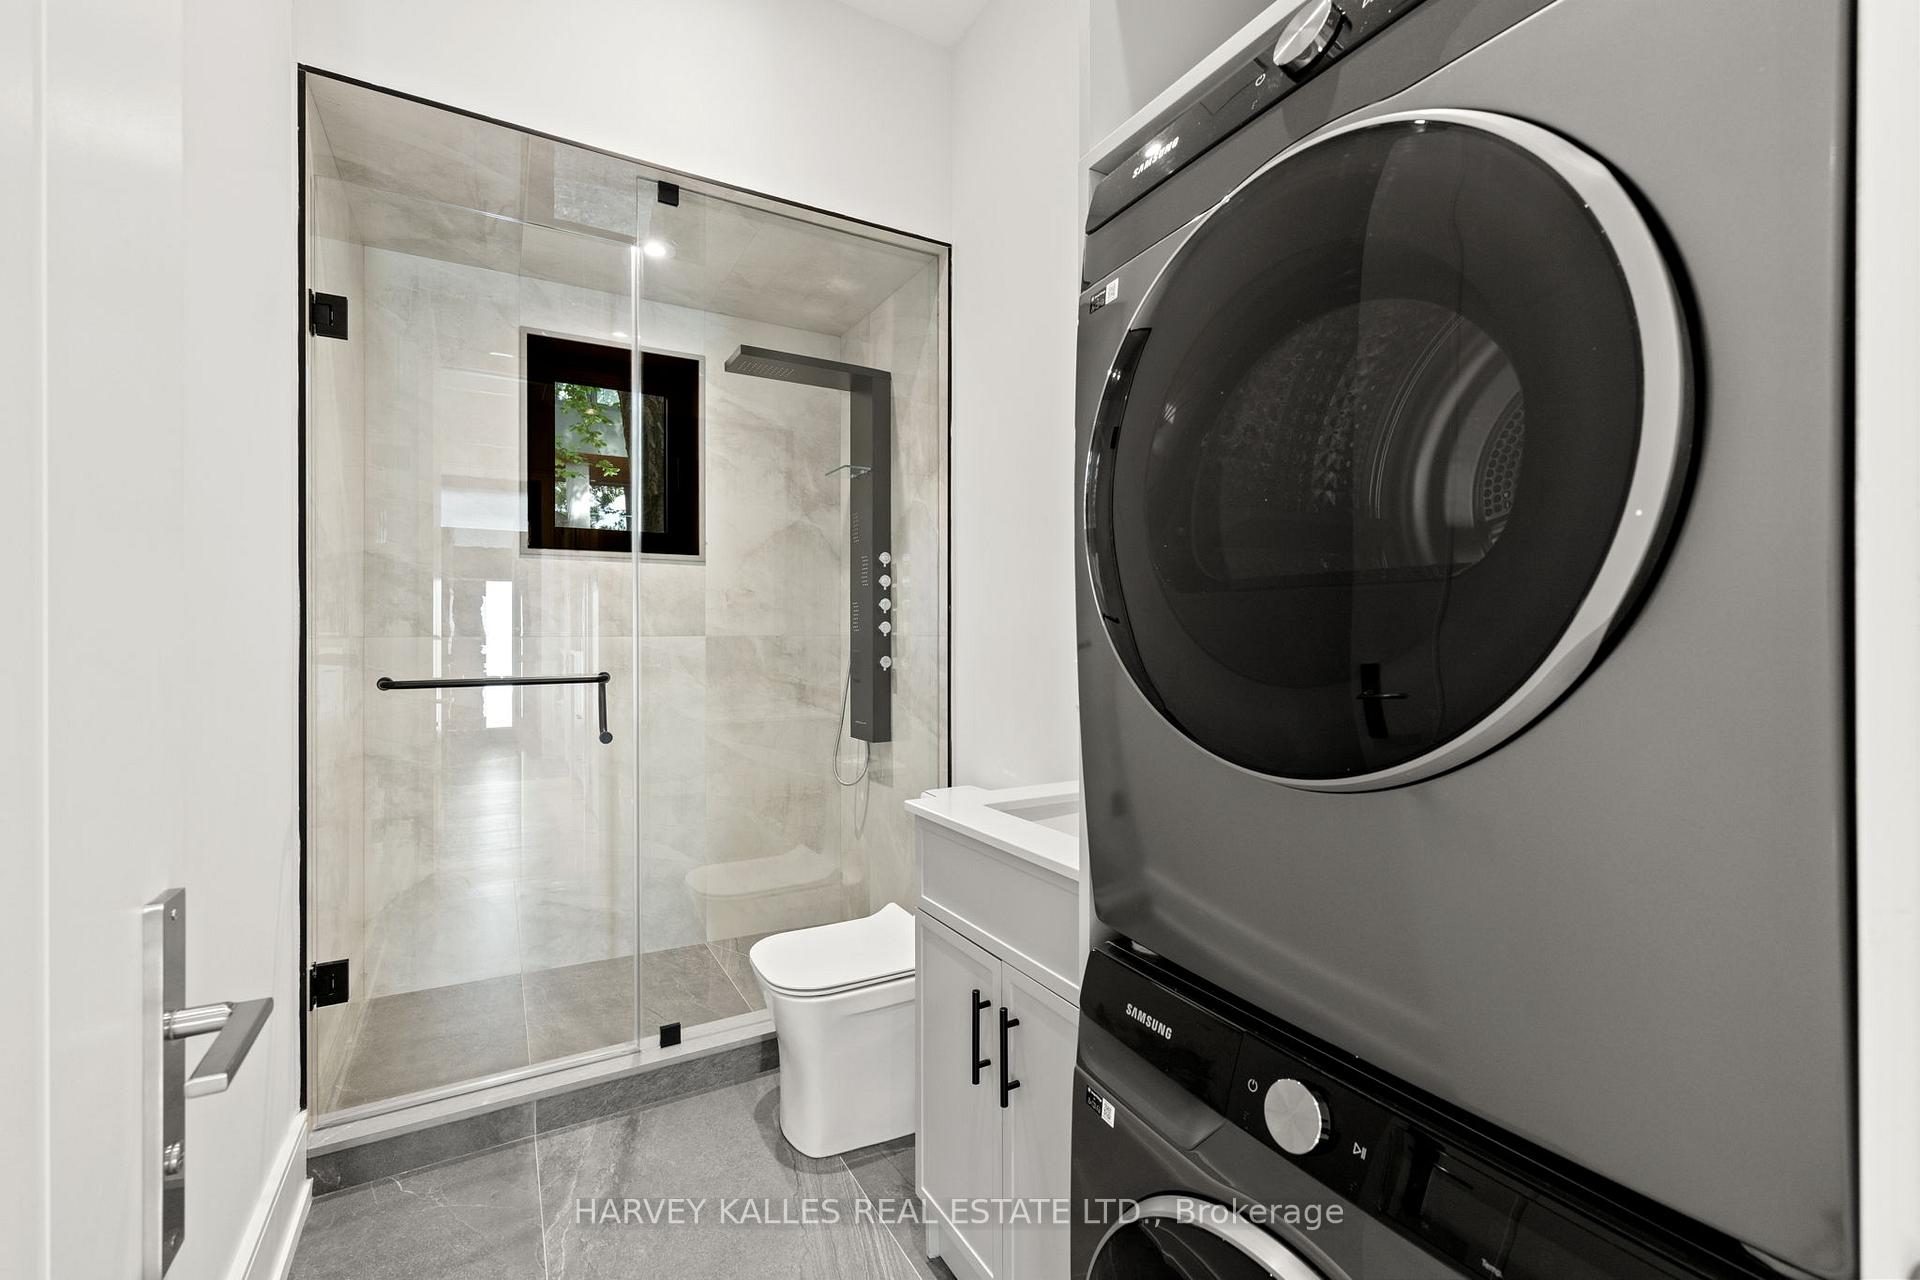
Modern bathroom with a glass-enclosed shower, toilet, vanity, and stacked washer-dryer.
Staged bedroom with a white bed, upholstered headboard, and large window overlooking leafy trees.
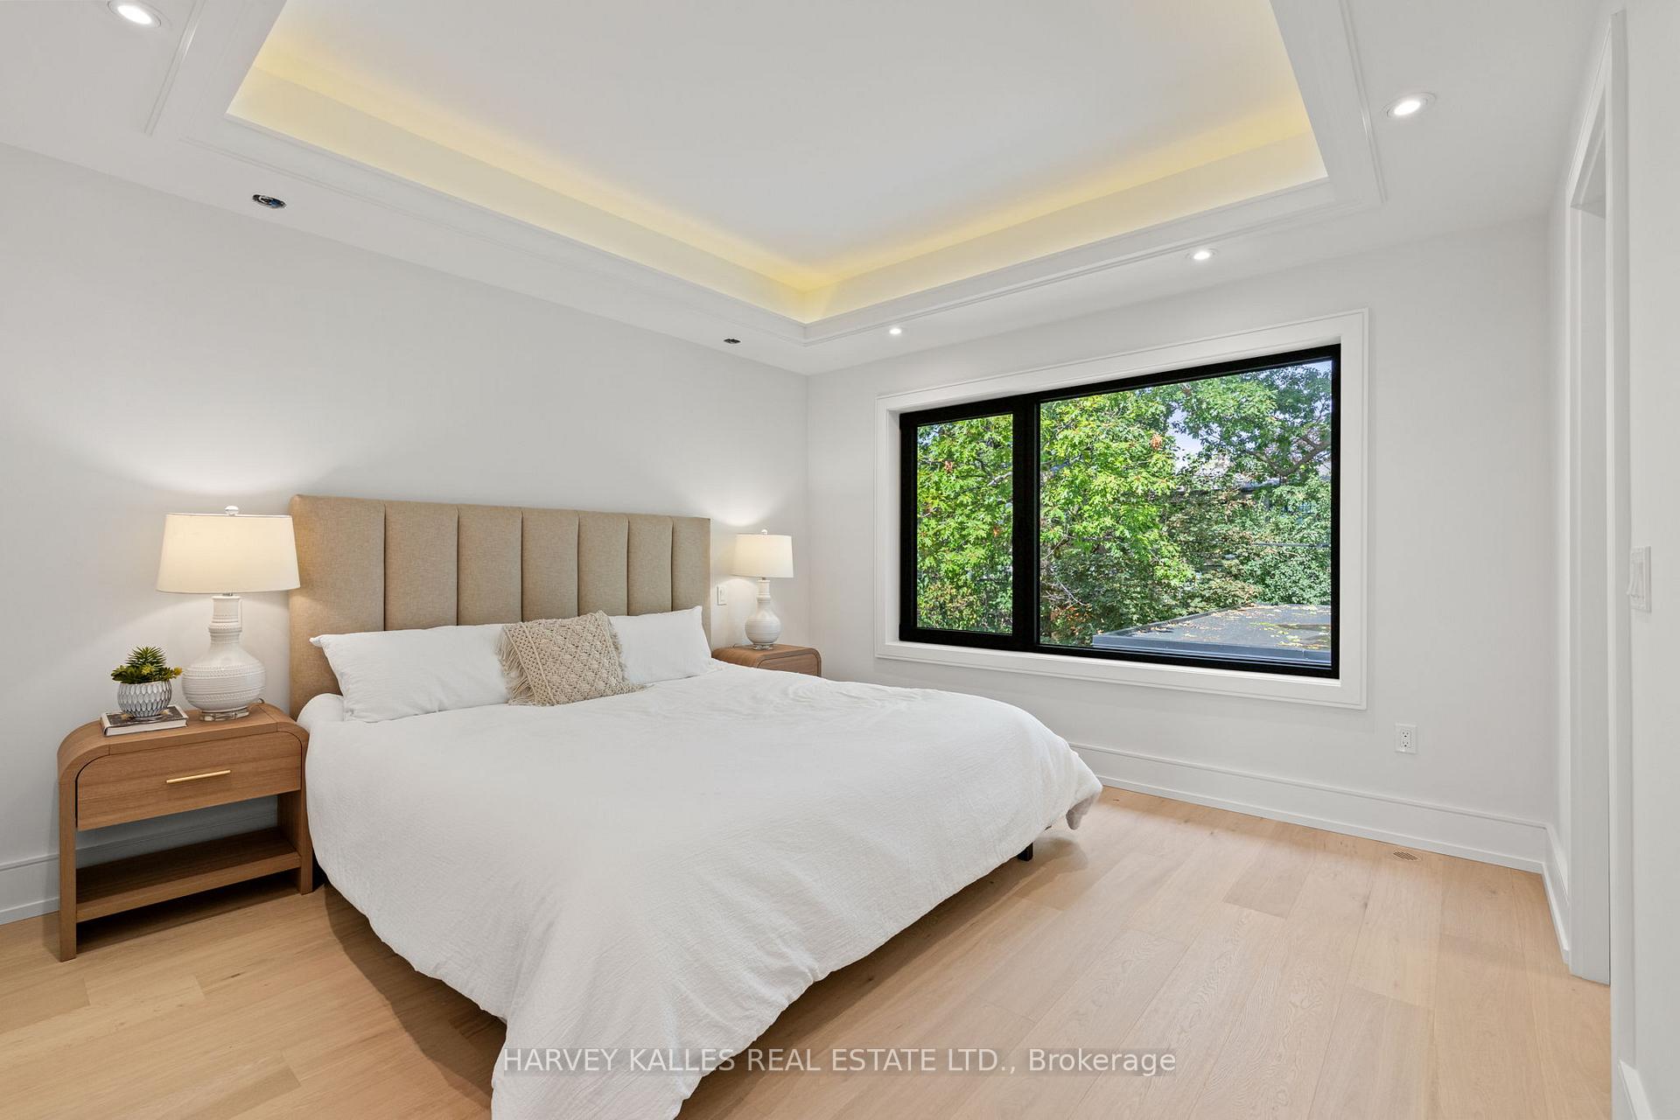
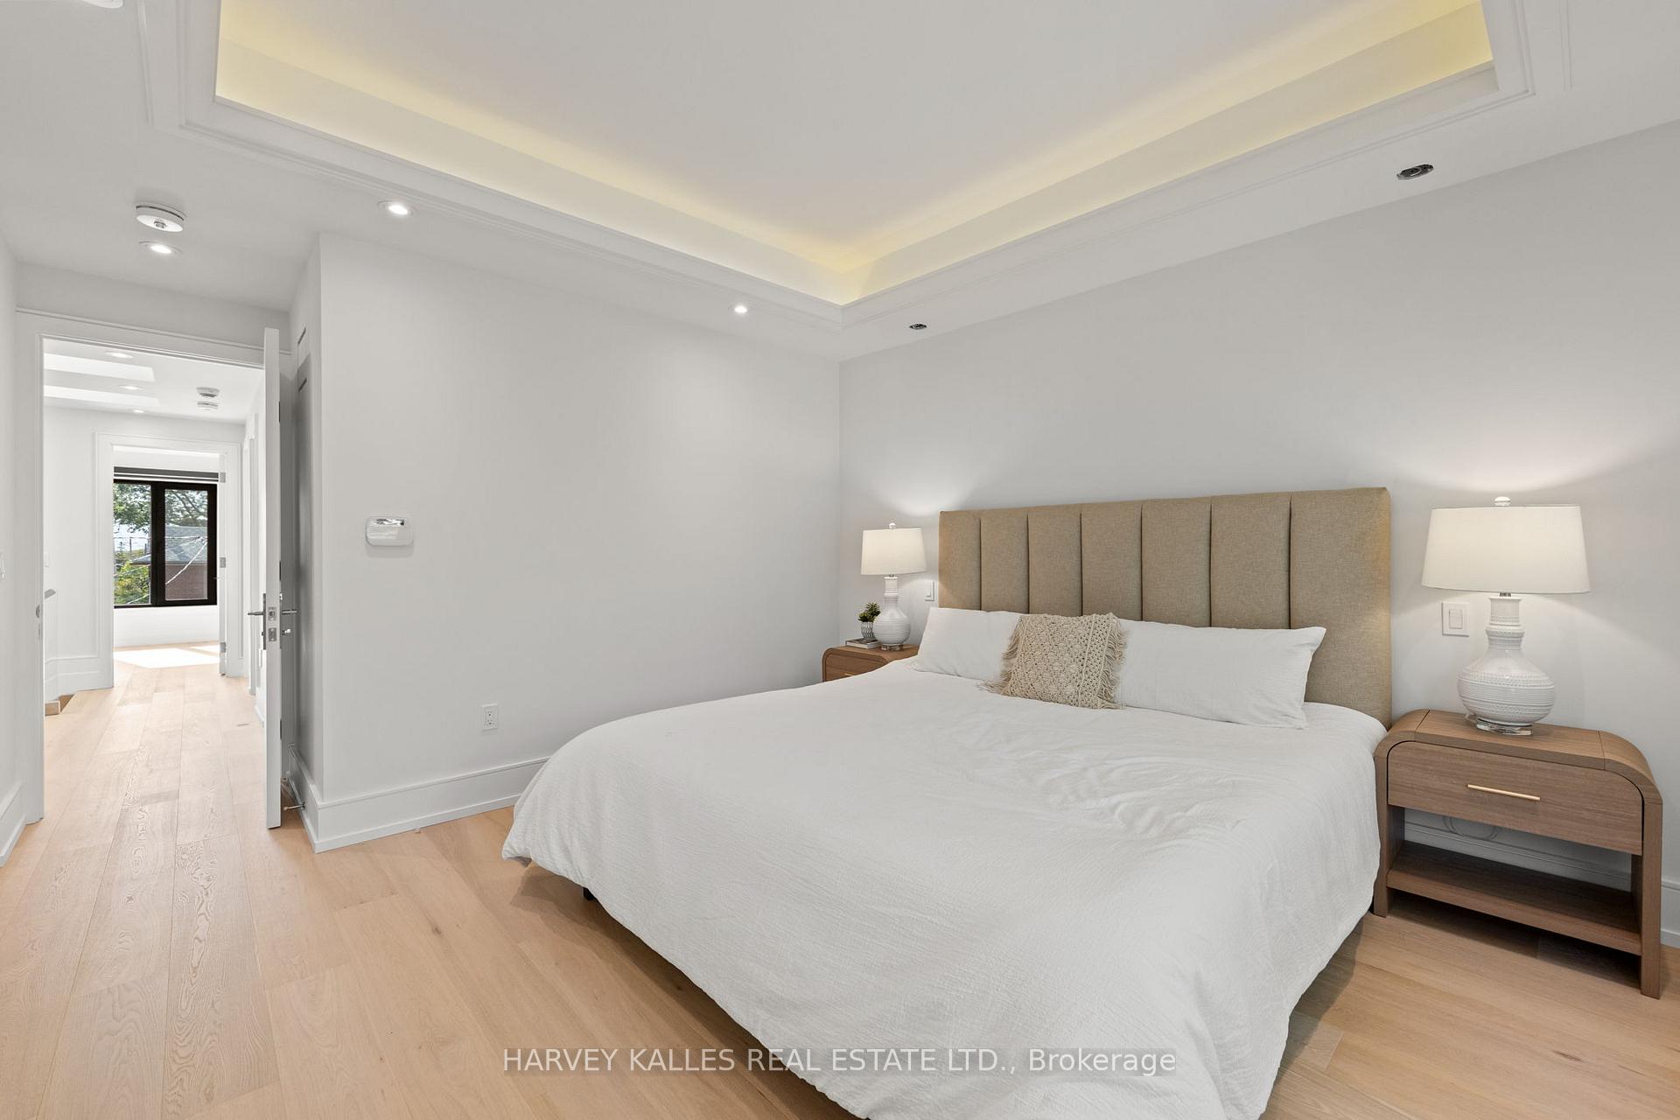
Staged bedroom with a king bed, upholstered headboard, matching nightstands, and a tray ceiling.
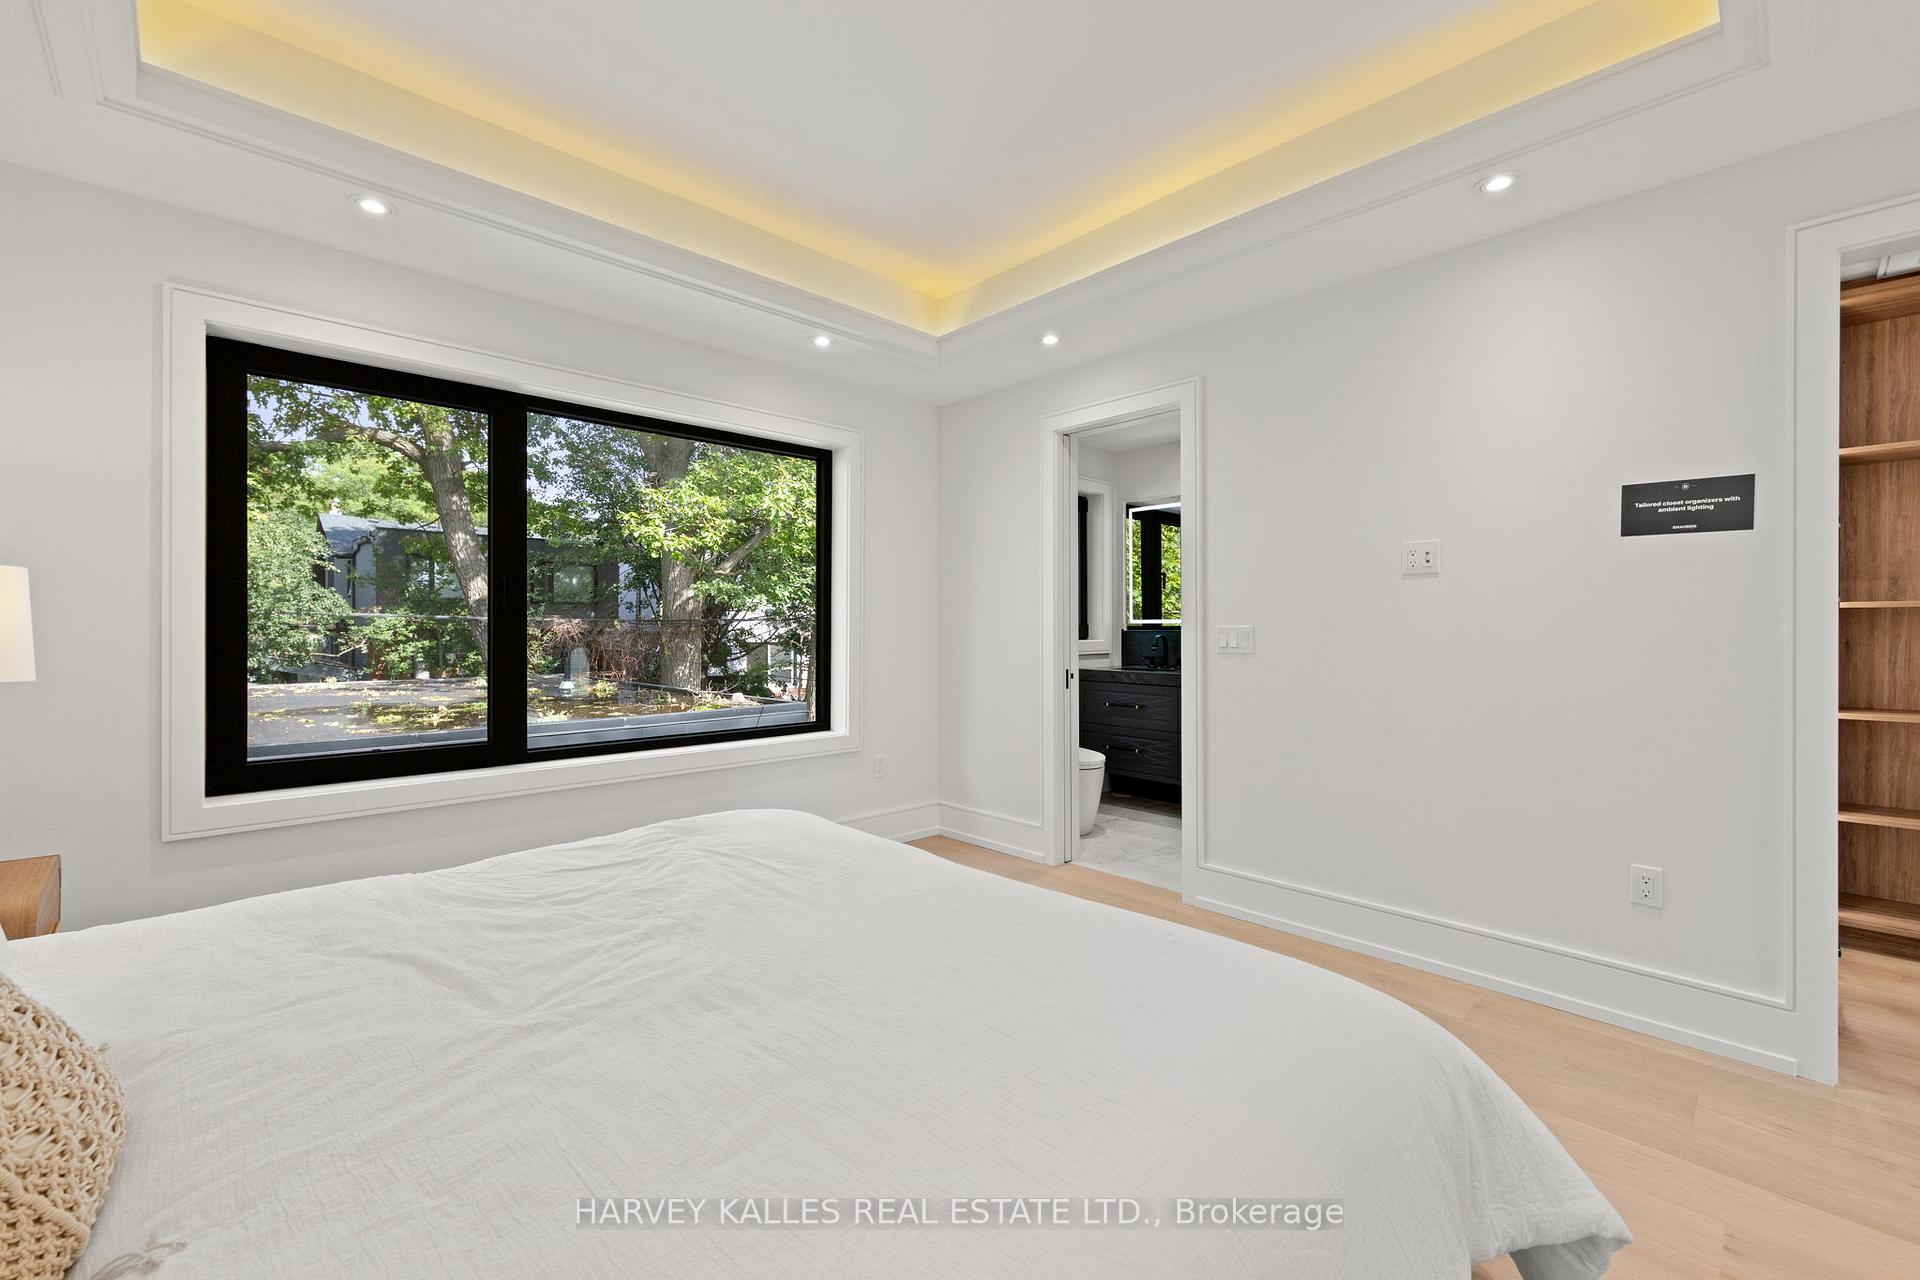
Bedroom with a large black-framed window, tray ceiling, and doorway to an ensuite bathroom.
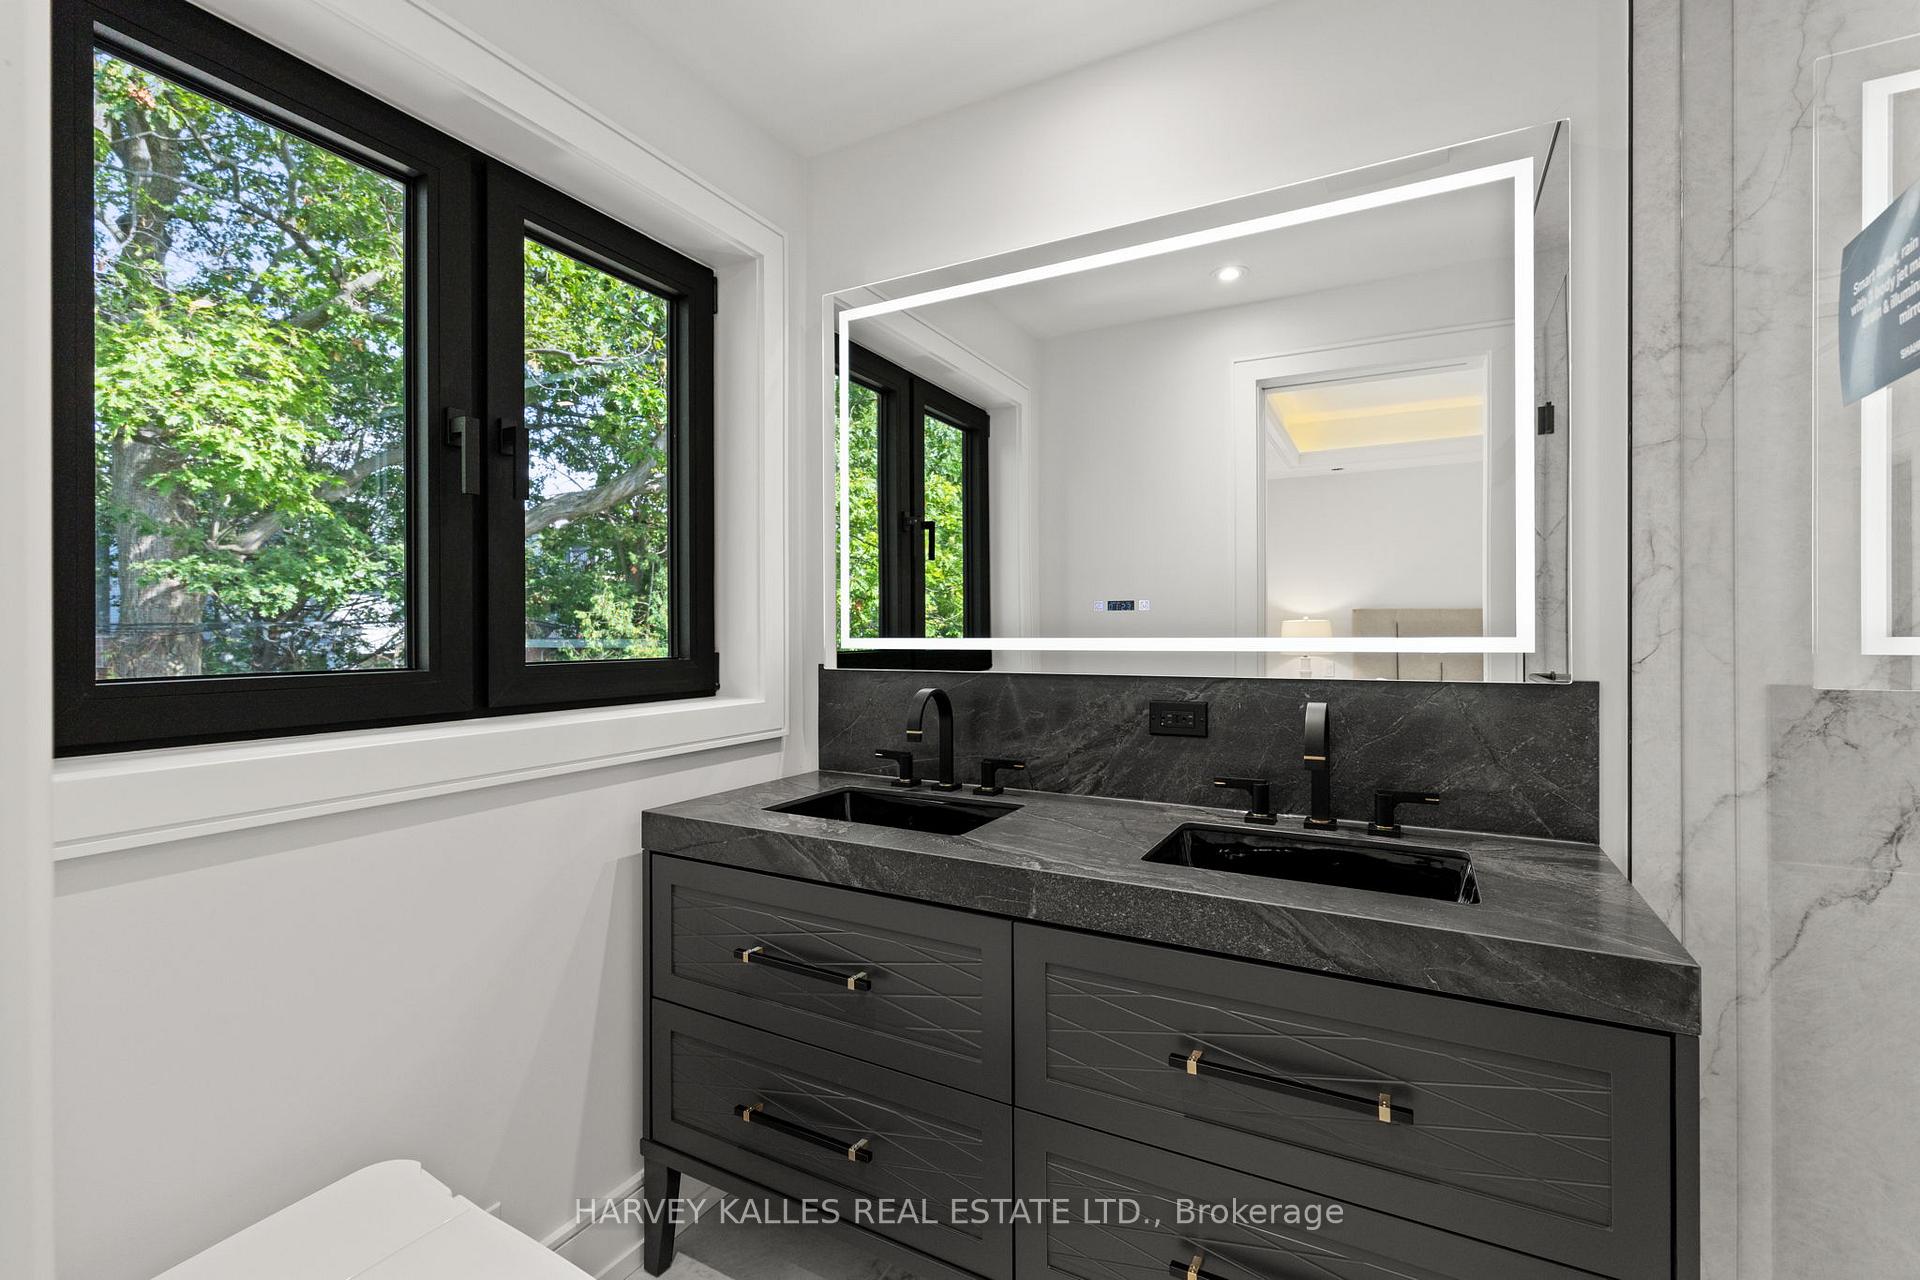
Bathroom with a dark double-sink vanity, large mirror, and black-framed window overlooking trees.
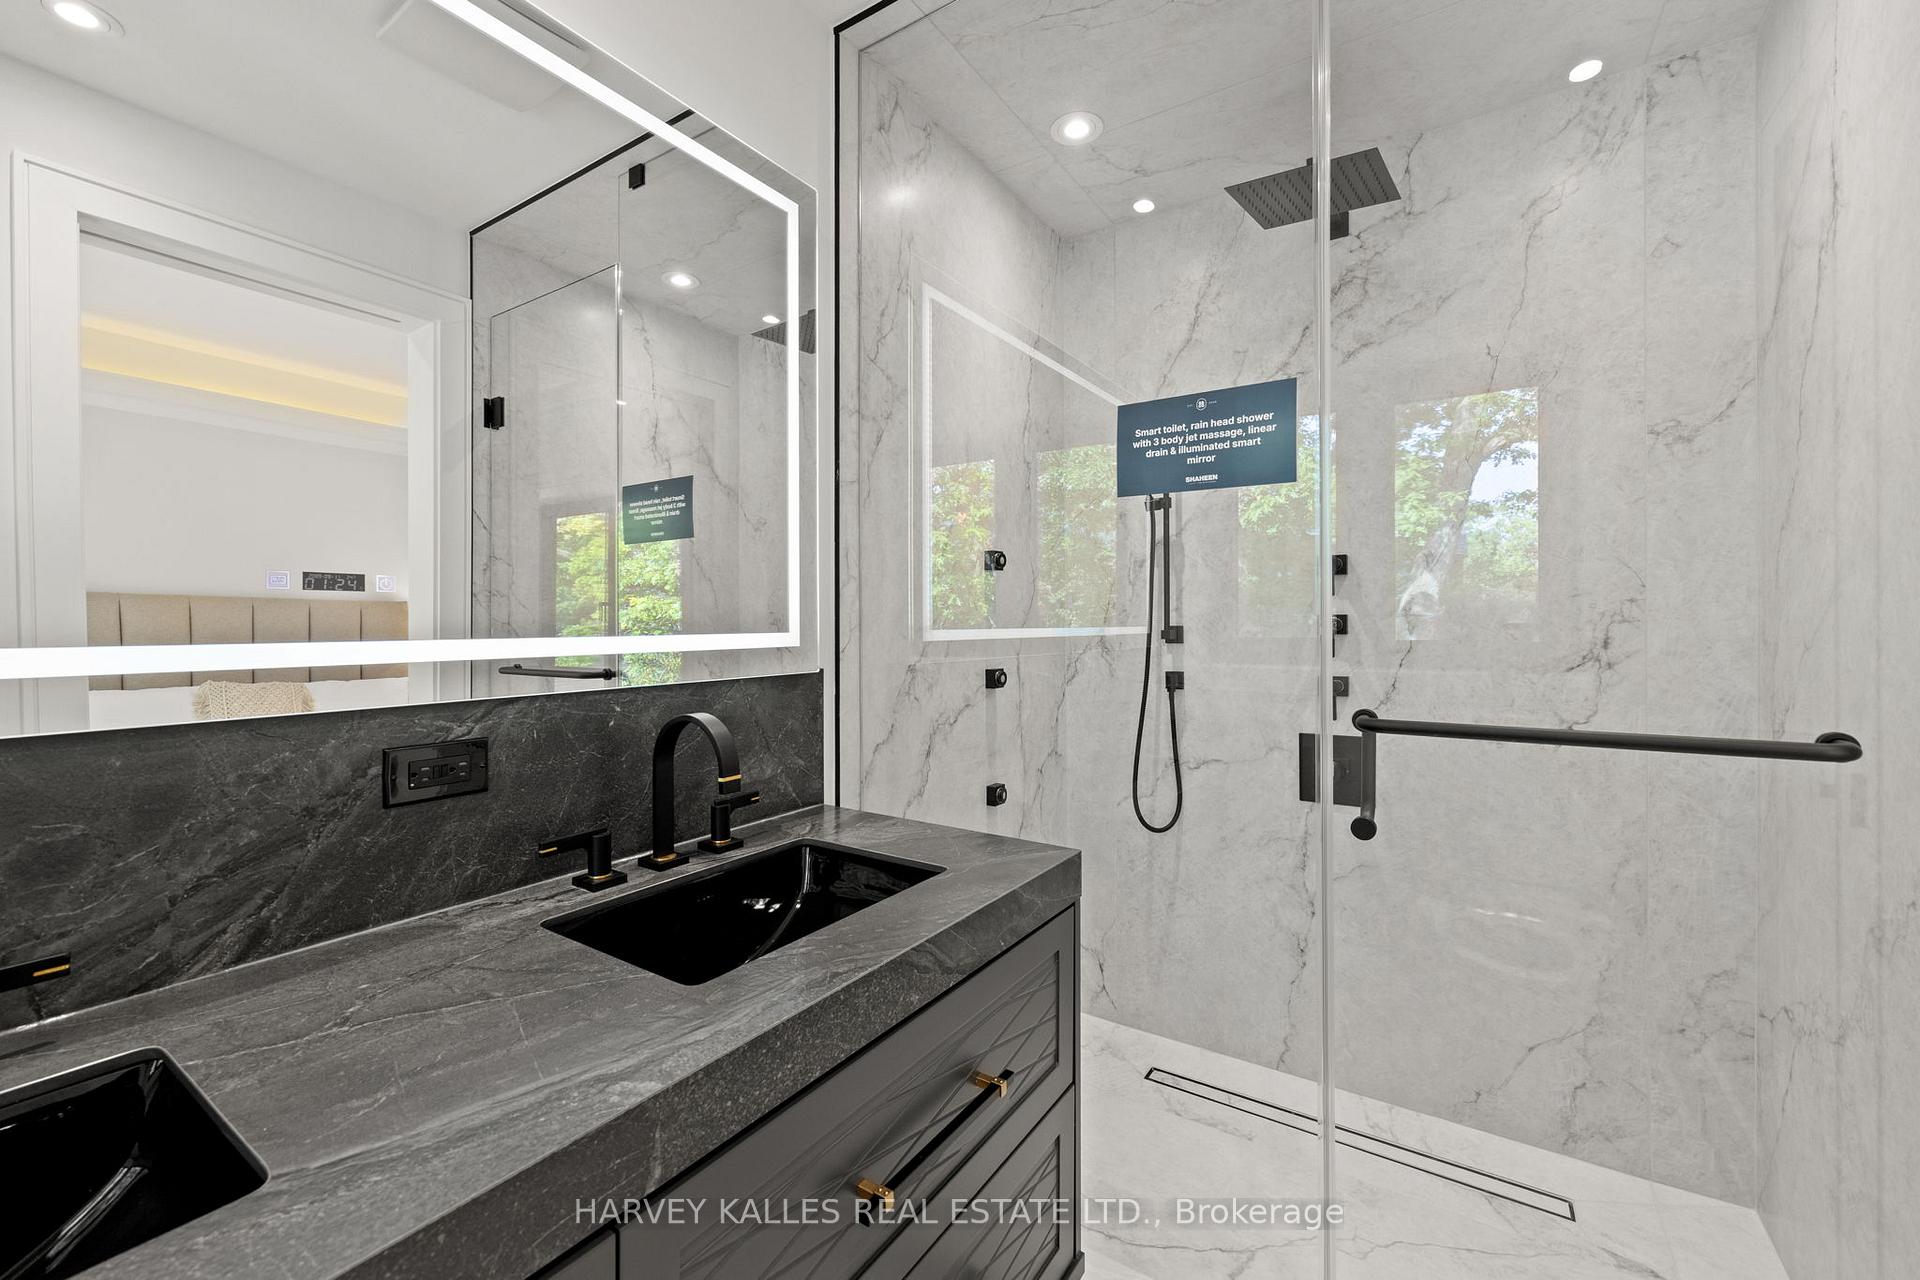
Marble bathroom with a glass rain shower, black fixtures, and double vanity.
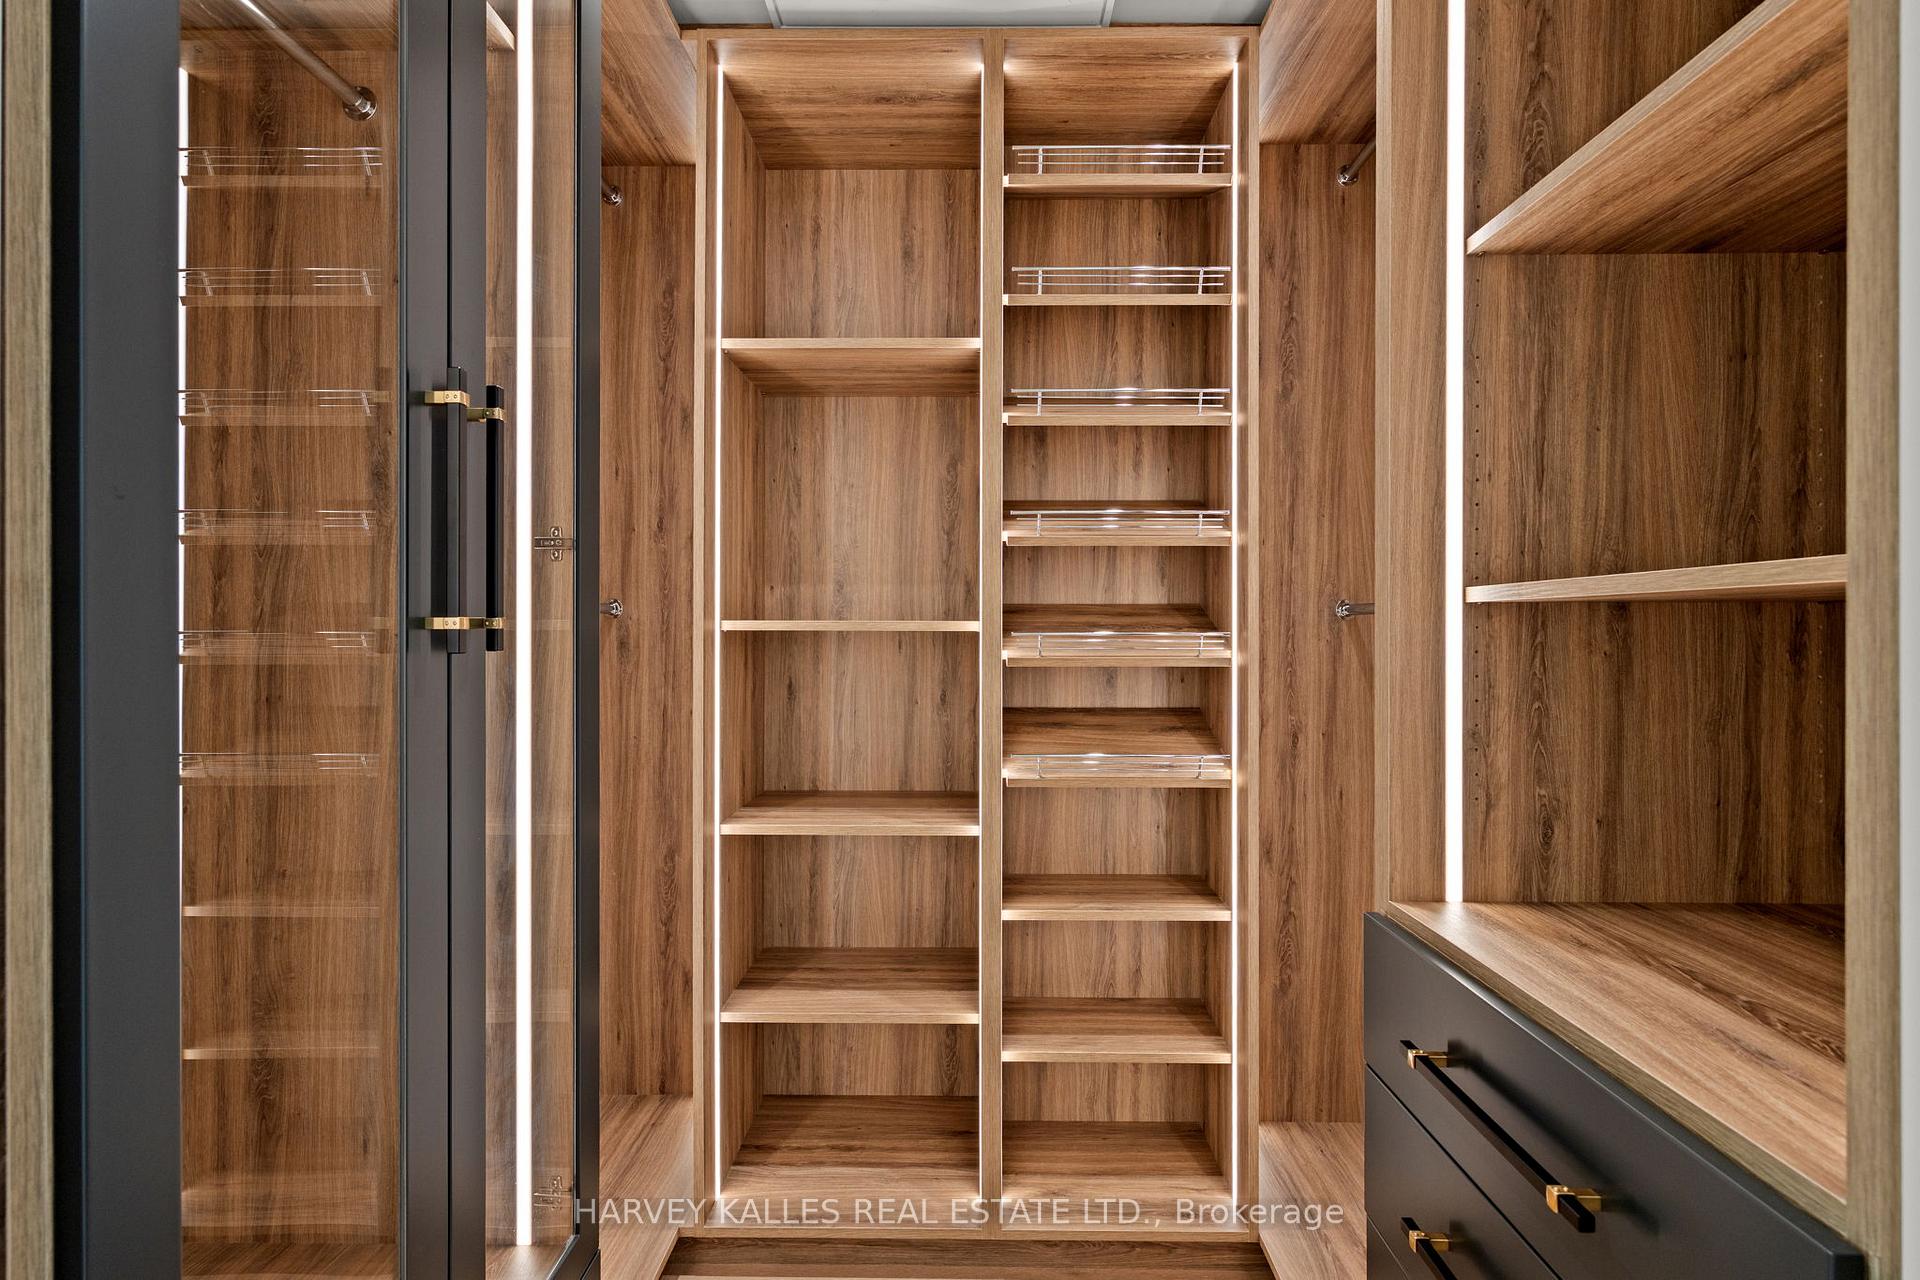
Walk-in closet with walnut cabinetry, open shelving, hanging rails, and dark drawers.
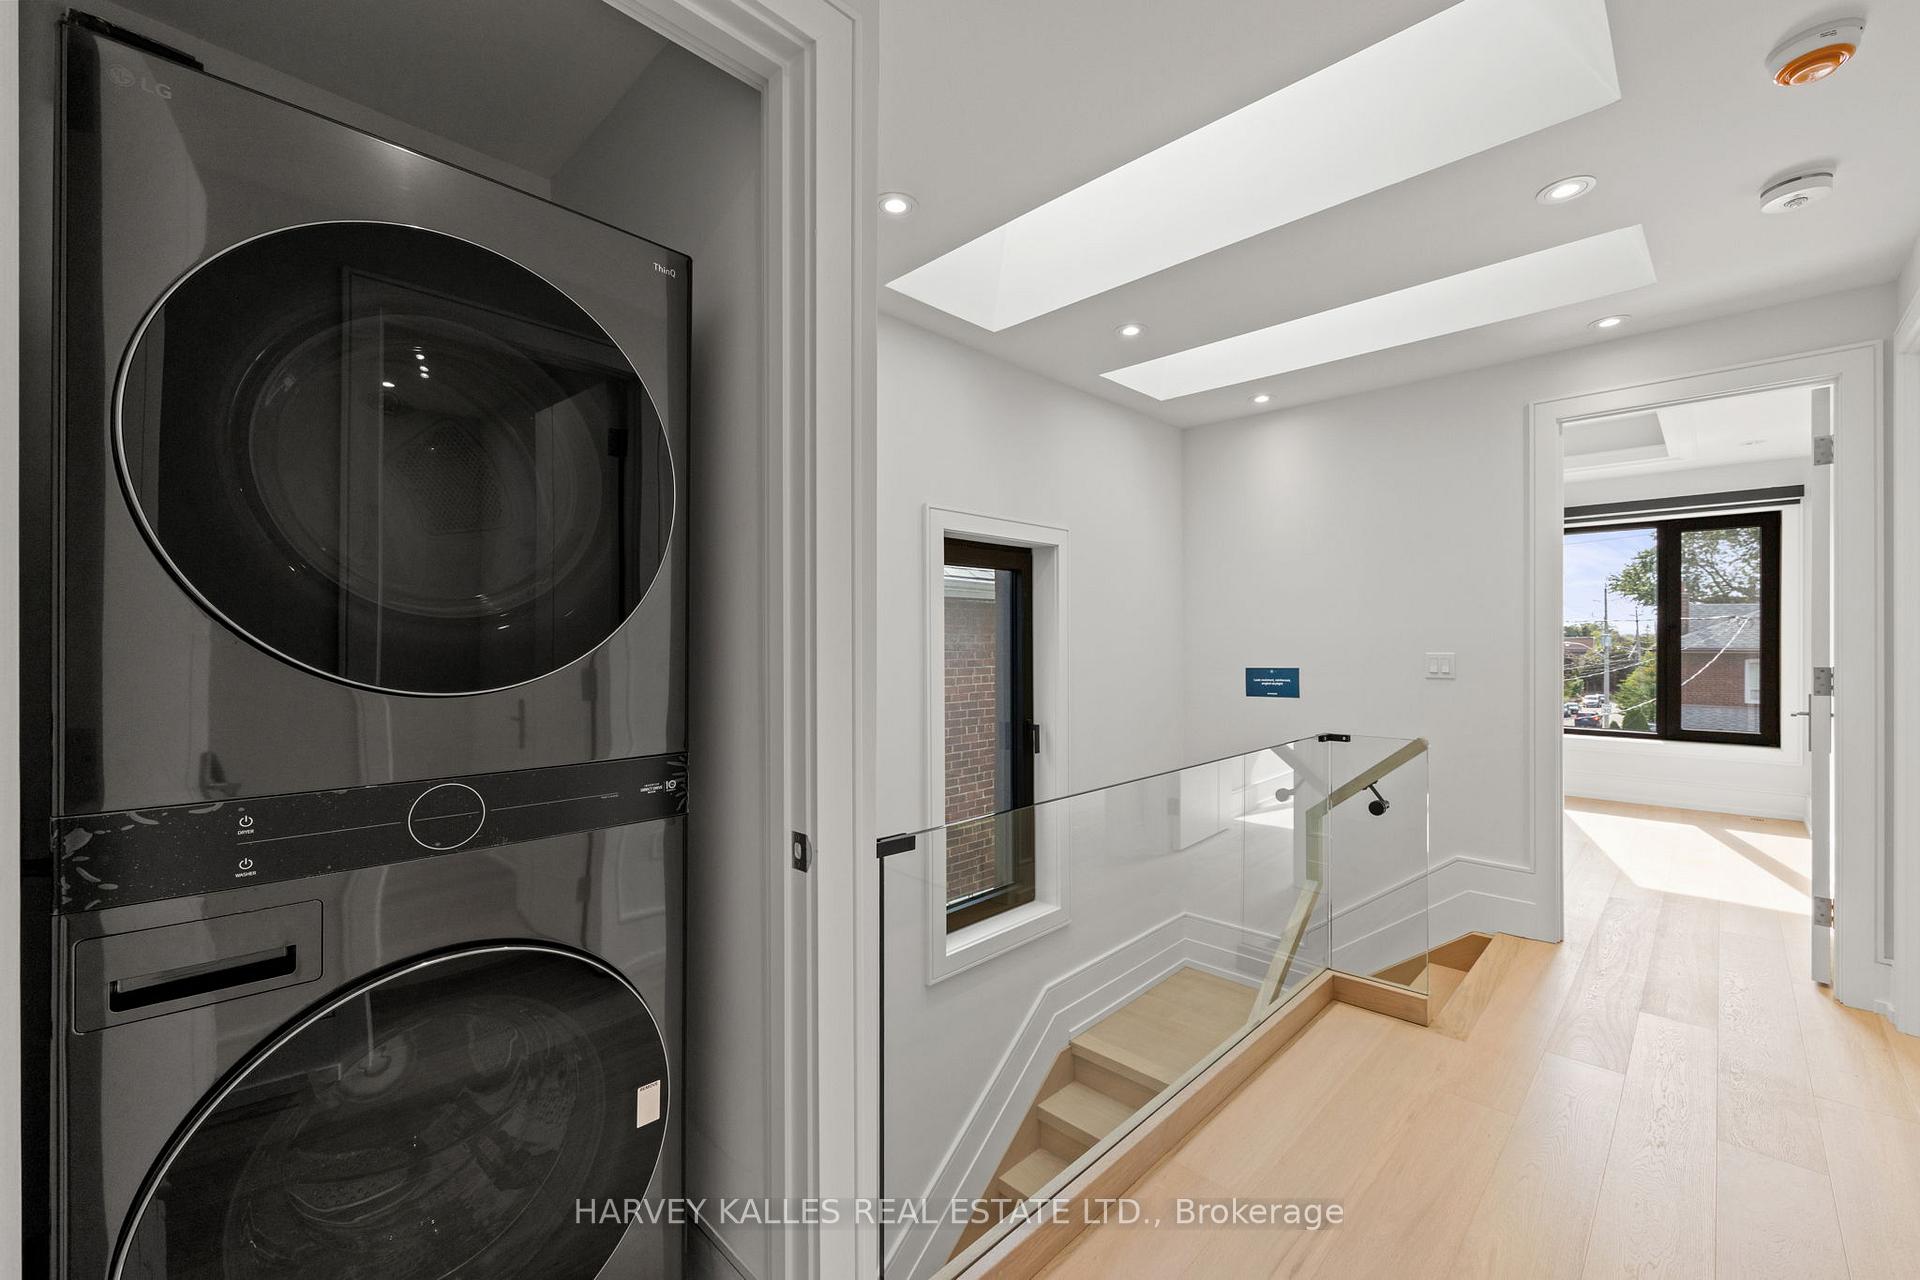
Upper-floor hallway with stacked washer and dryer, glass stair railing, and two long ceiling skylights.
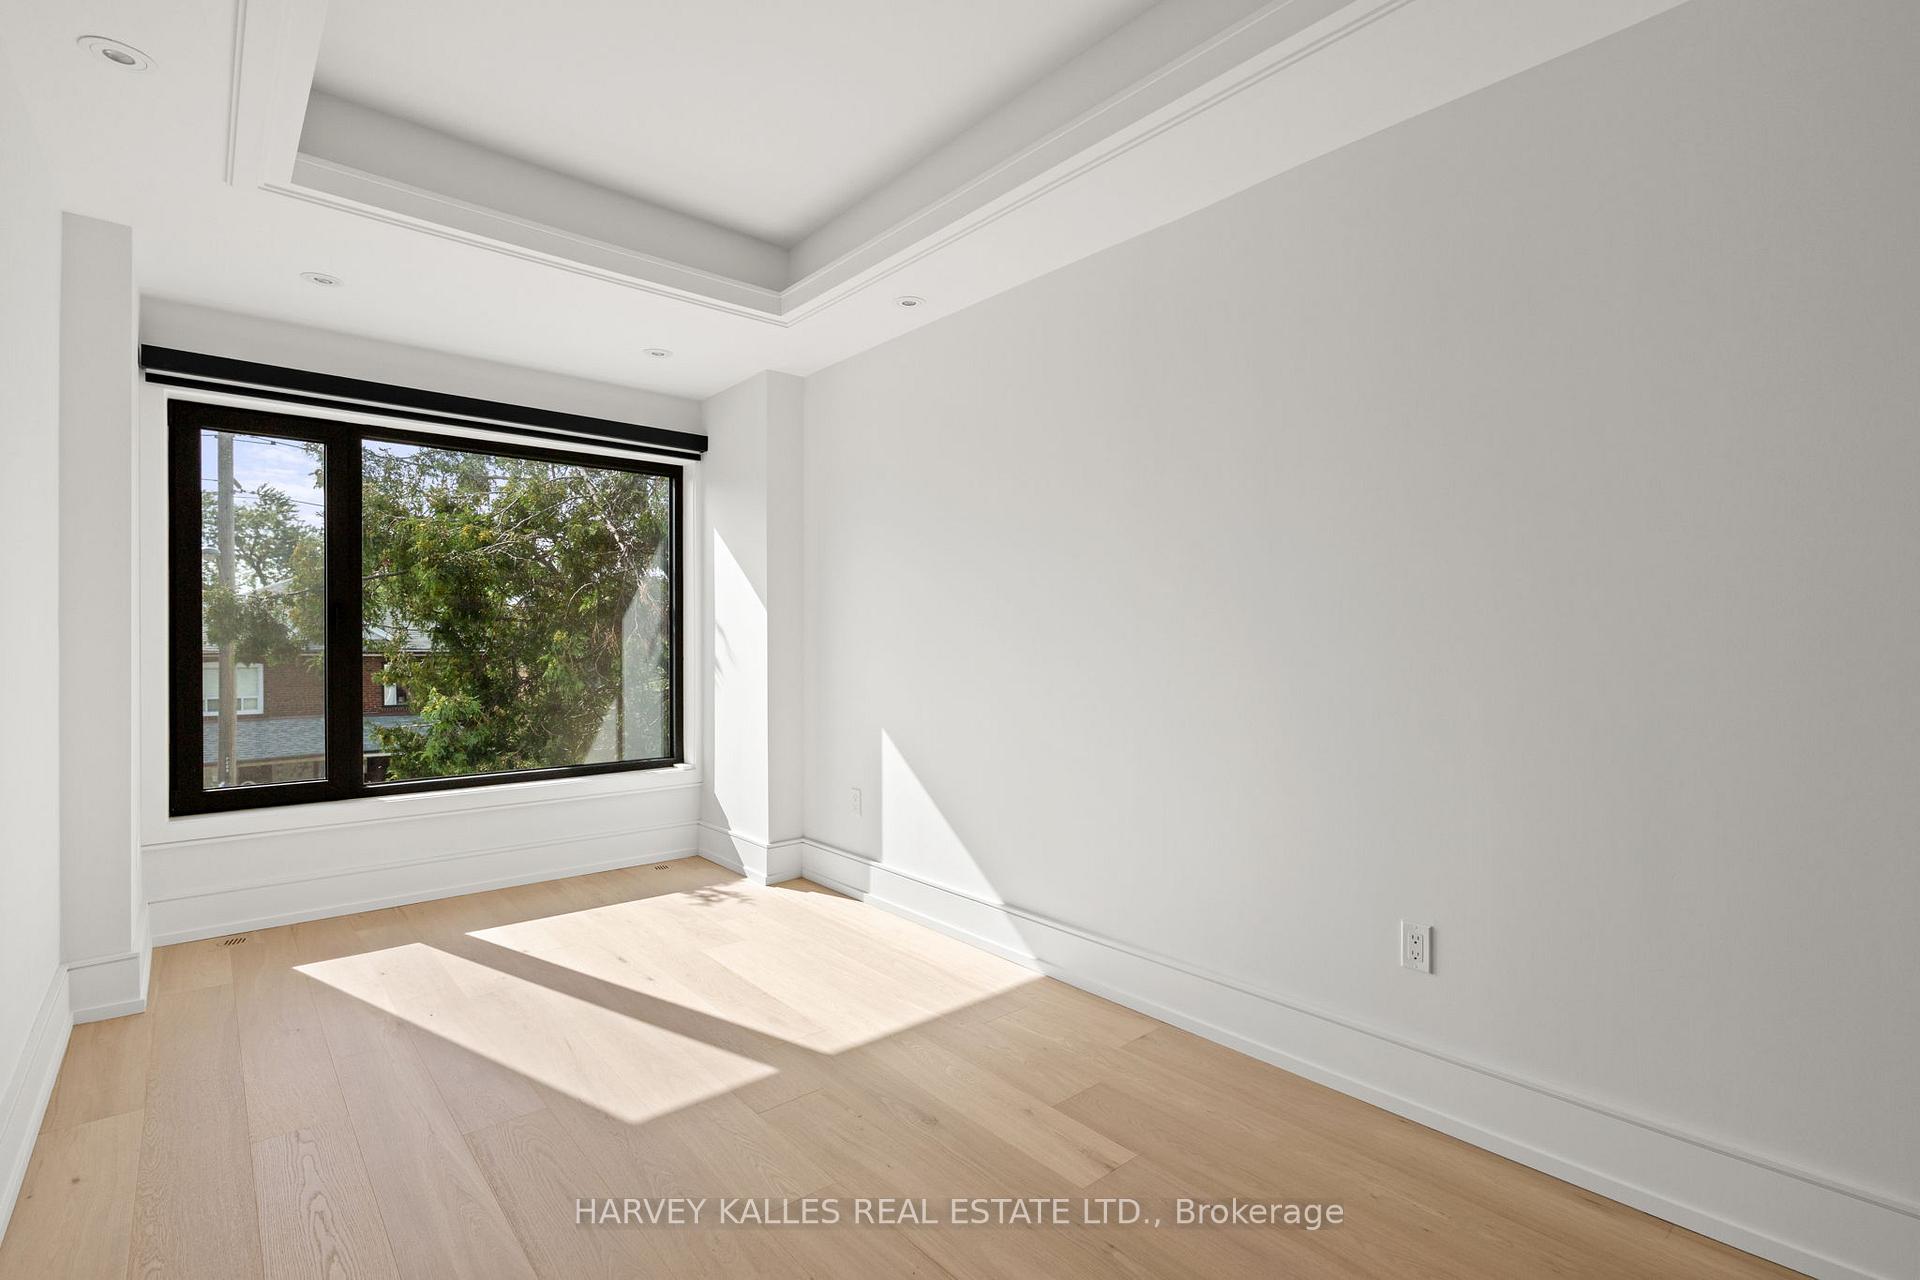
Empty room with pale wood flooring, a tray ceiling, and a large black-framed window.
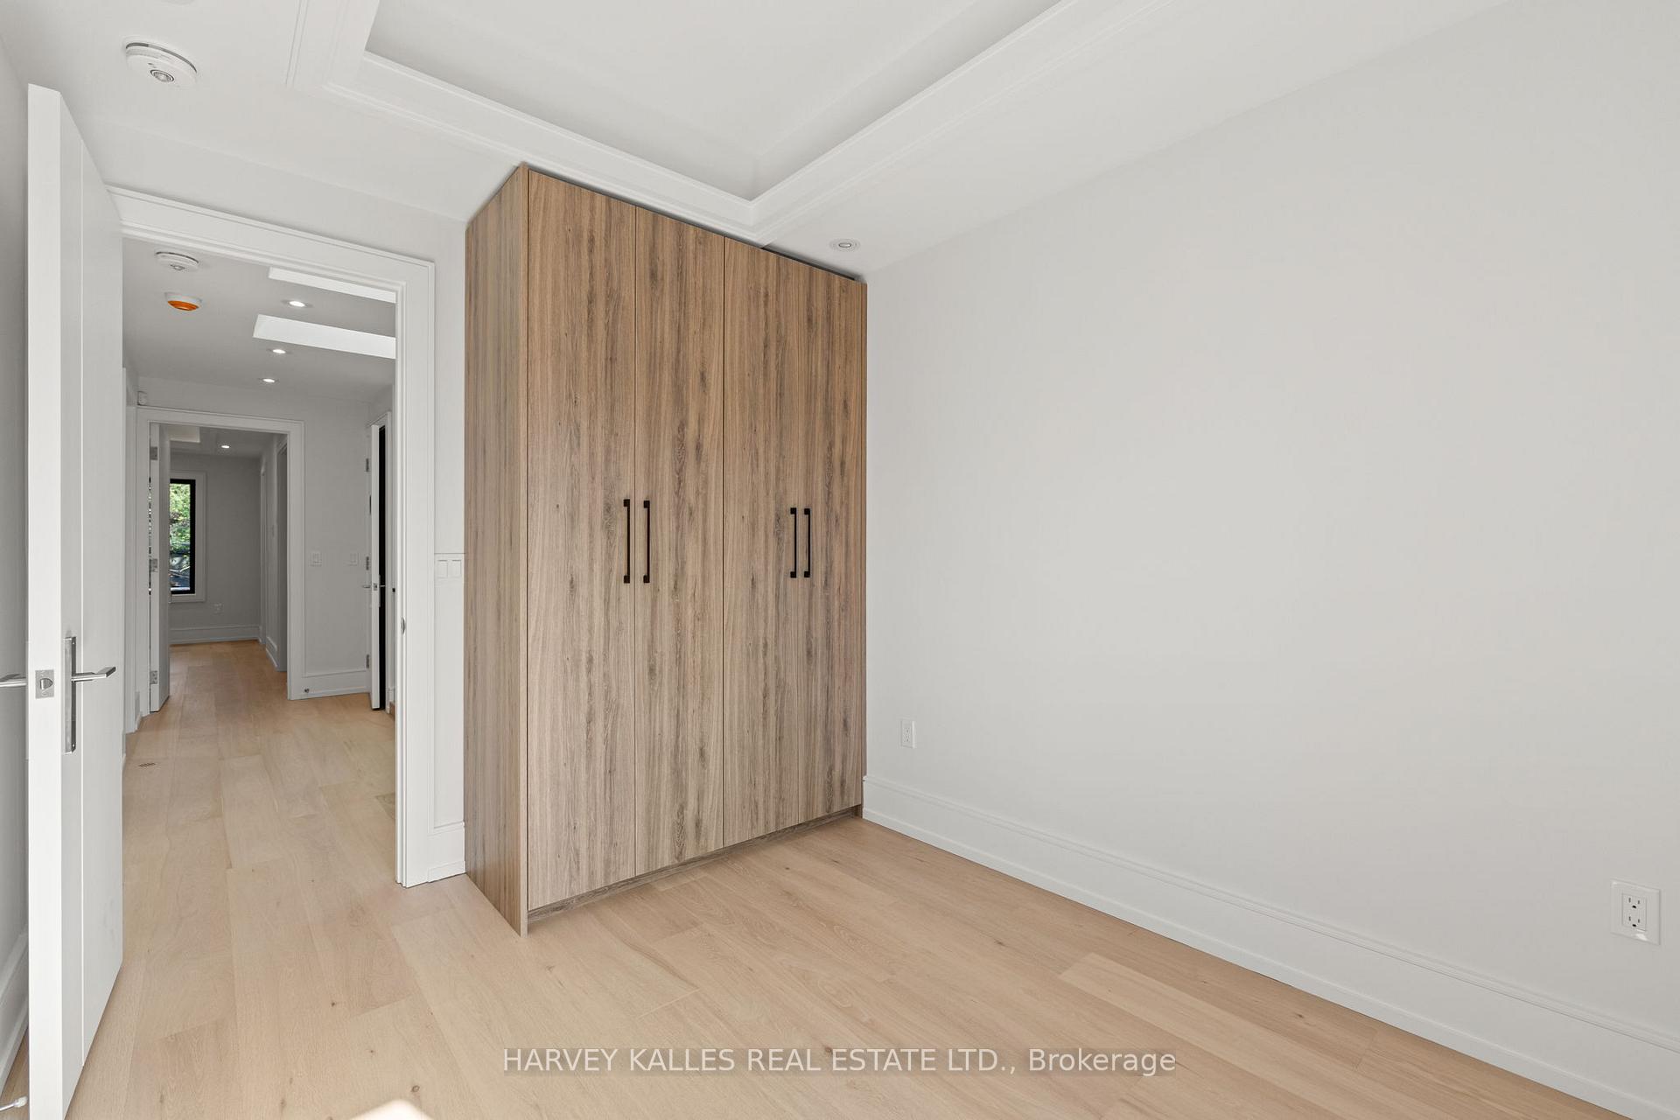
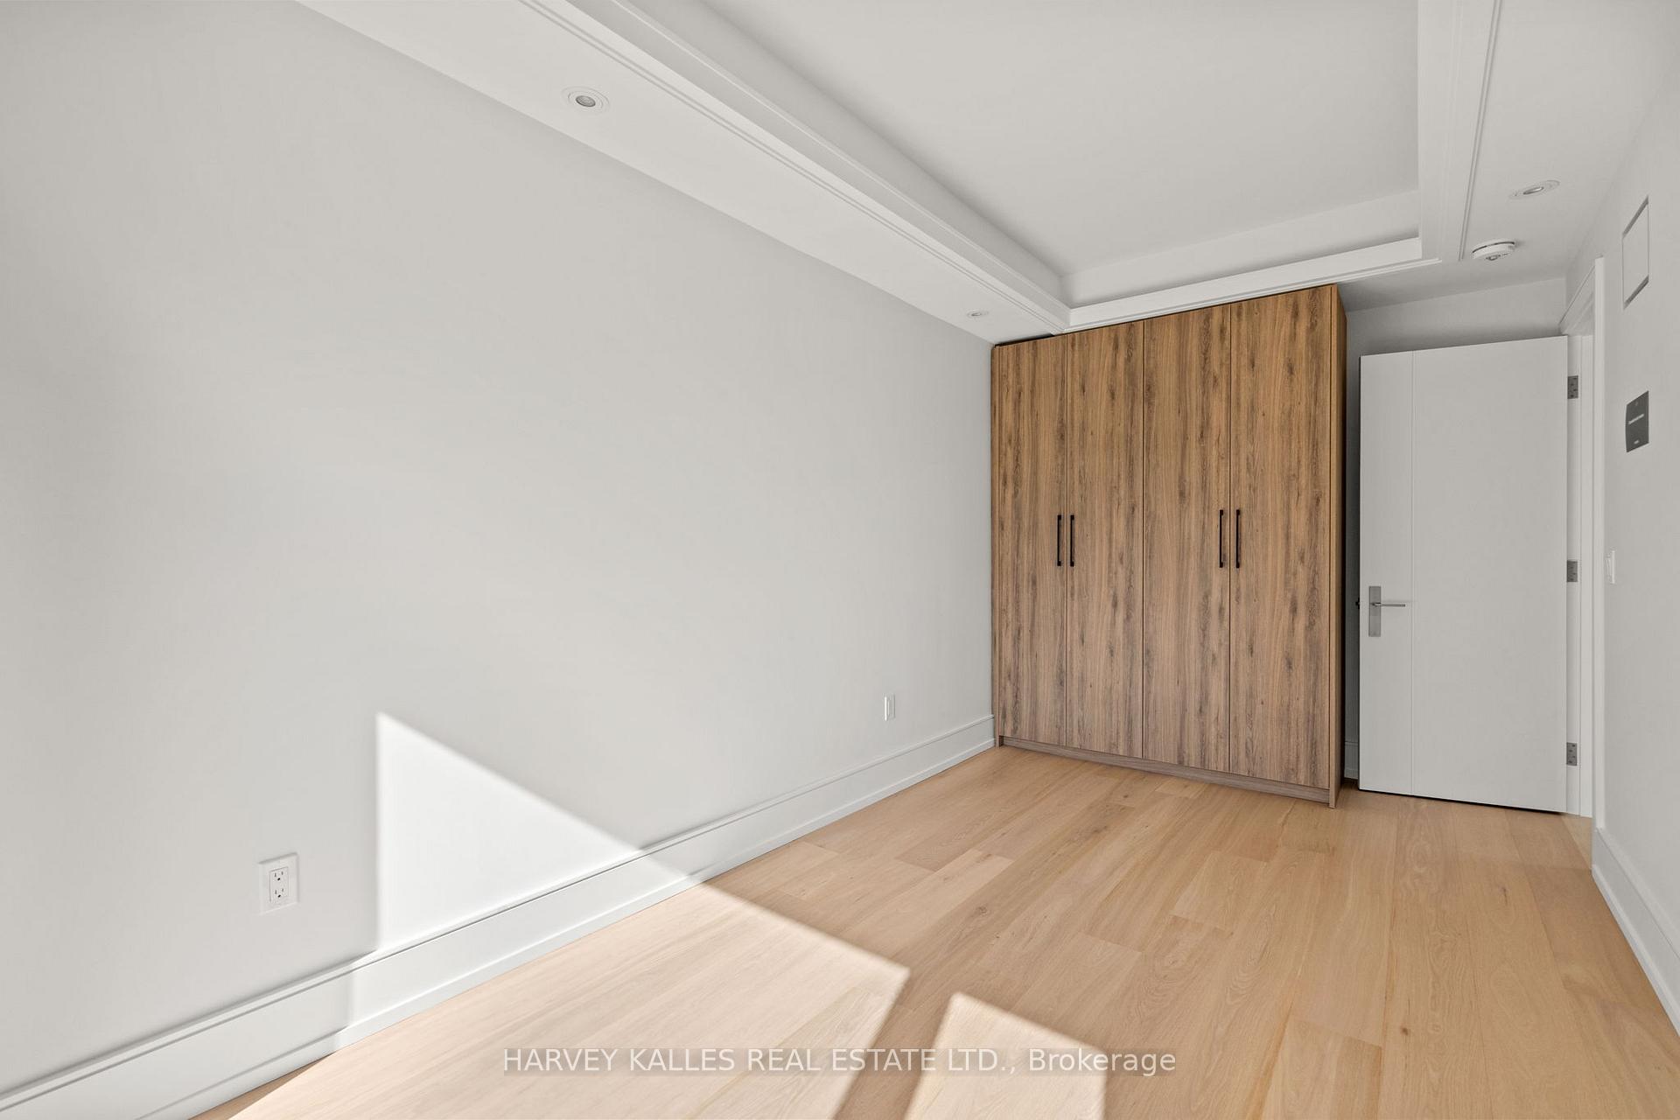
Empty bedroom with a floor-to-ceiling wood wardrobe and pale oak flooring.
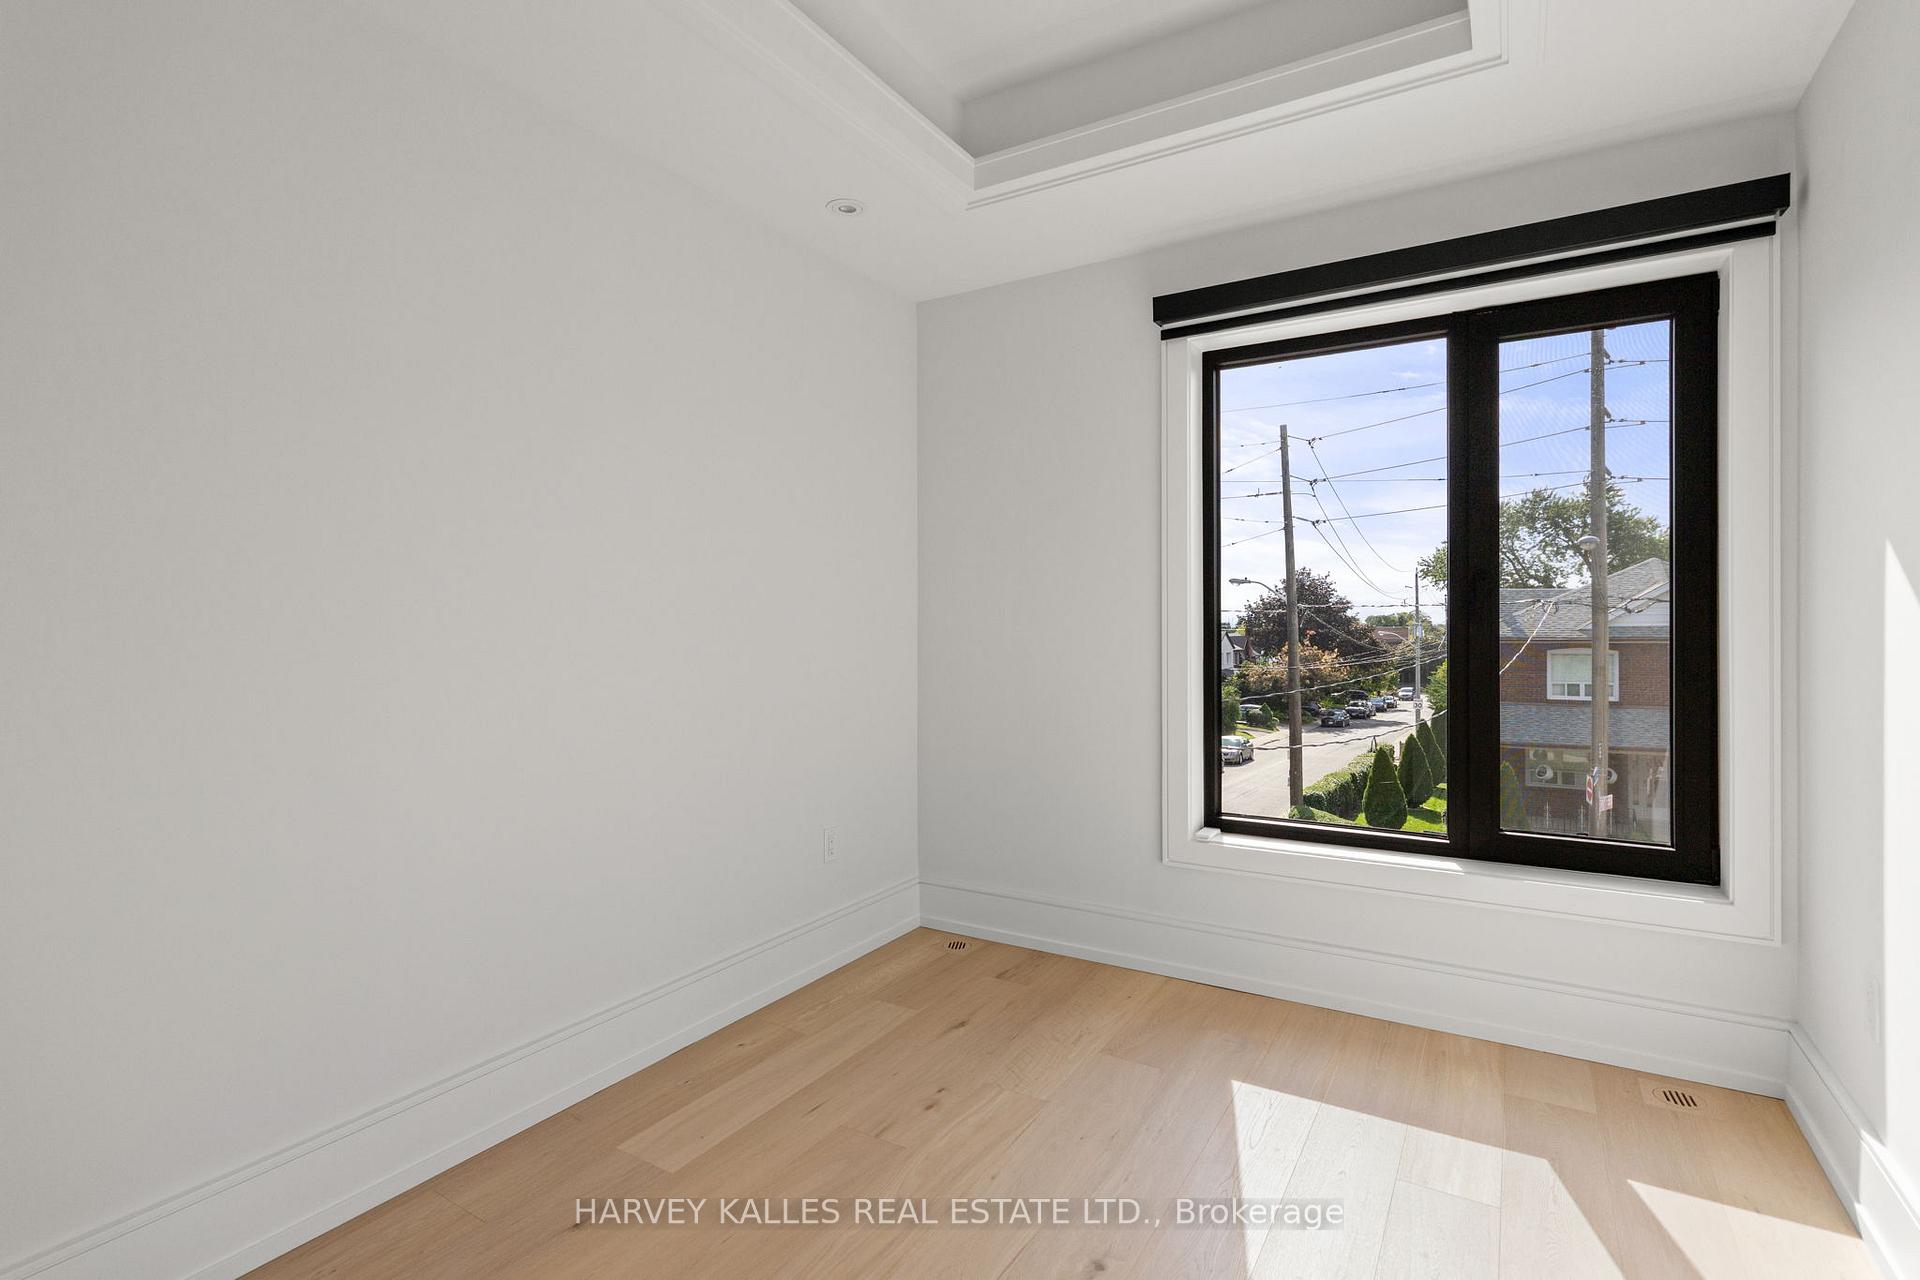
Empty, sunlit room with pale wood flooring, a large black-framed window, and a tray ceiling.
Empty bedroom with built-in wood wardrobes, light hardwood flooring, and a recessed tray ceiling.
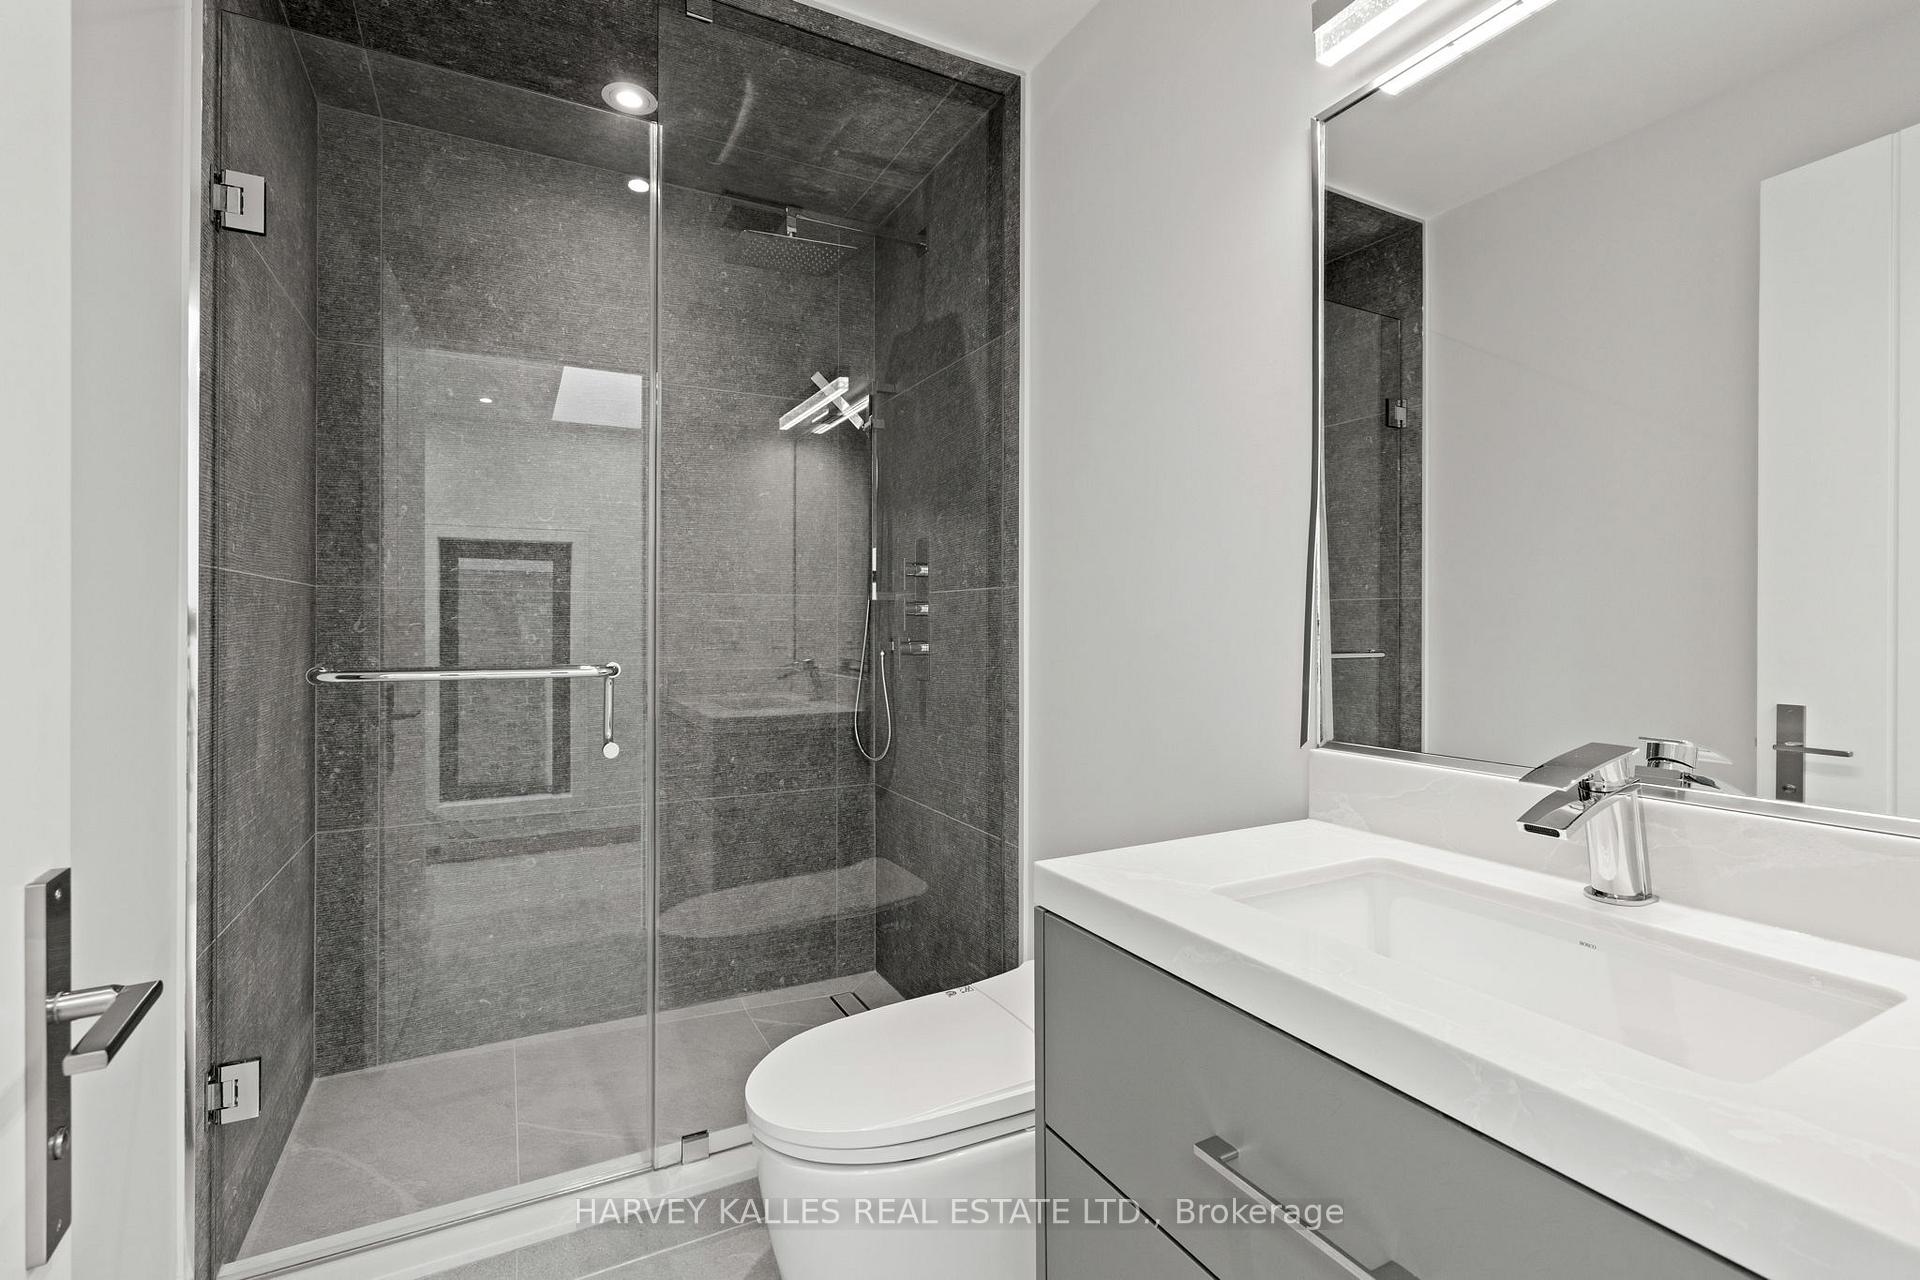
Modern bathroom with a dark tiled glass shower, toilet, and white vanity.
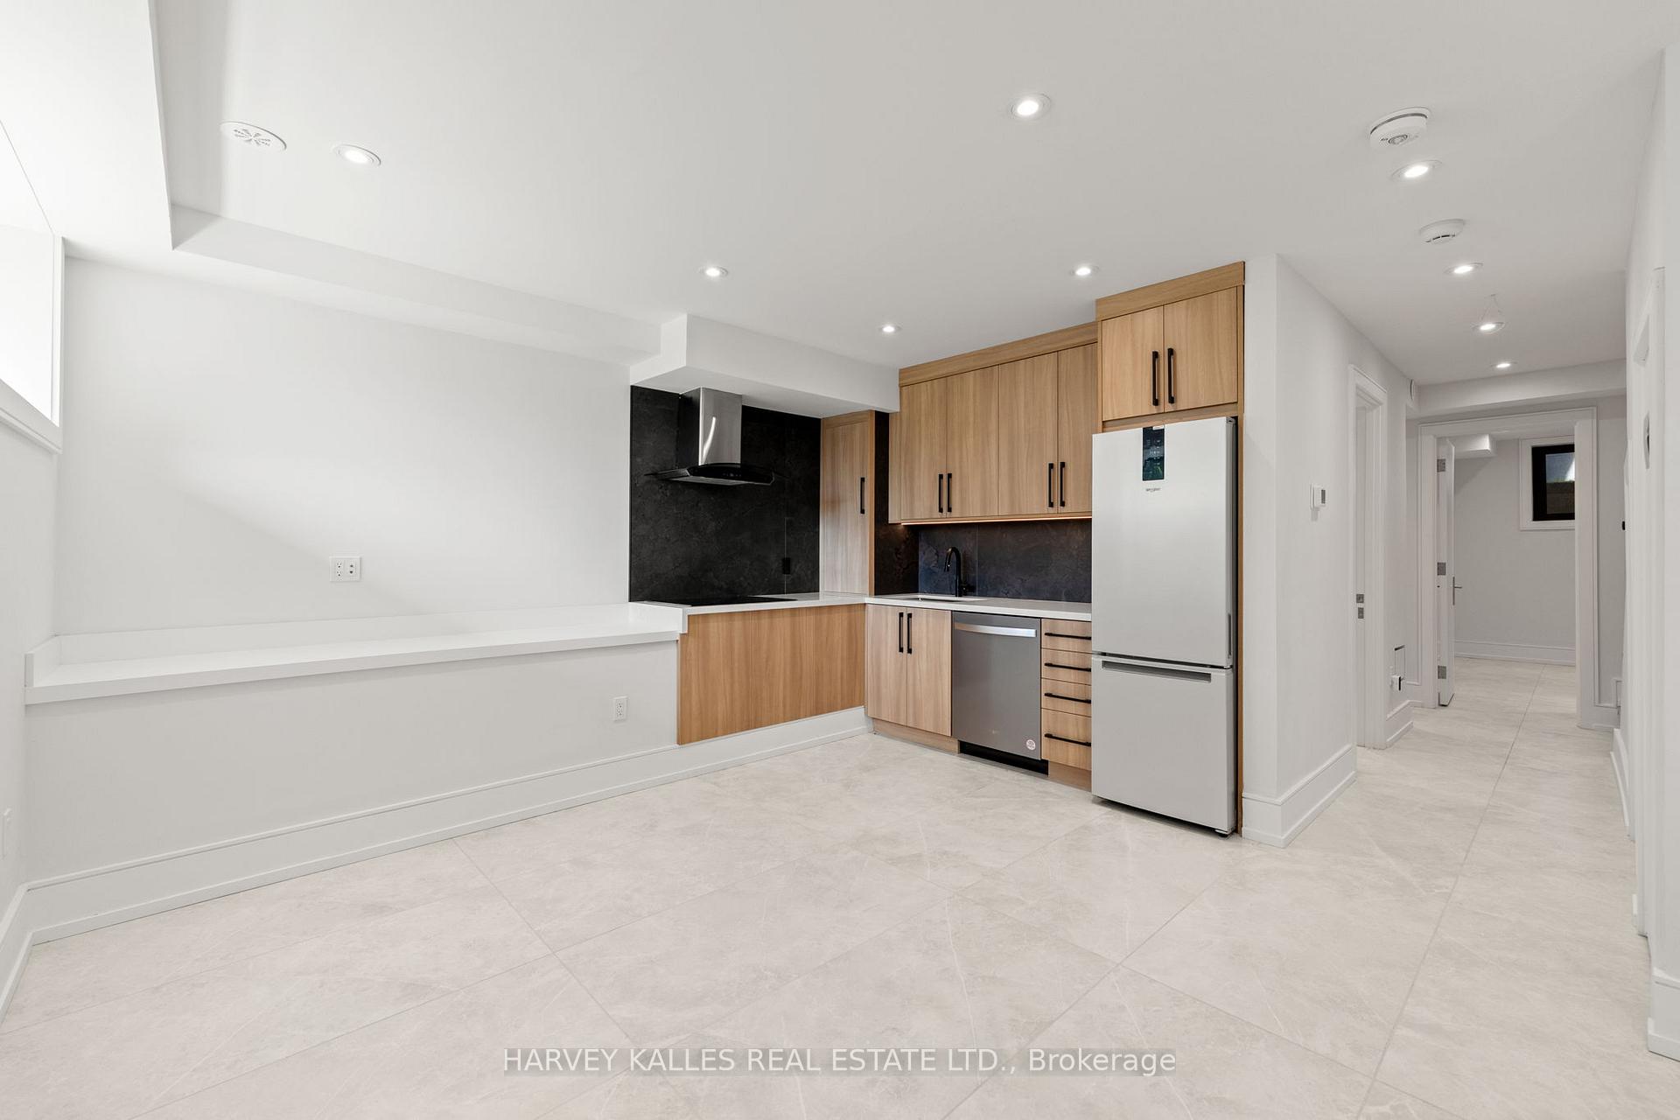
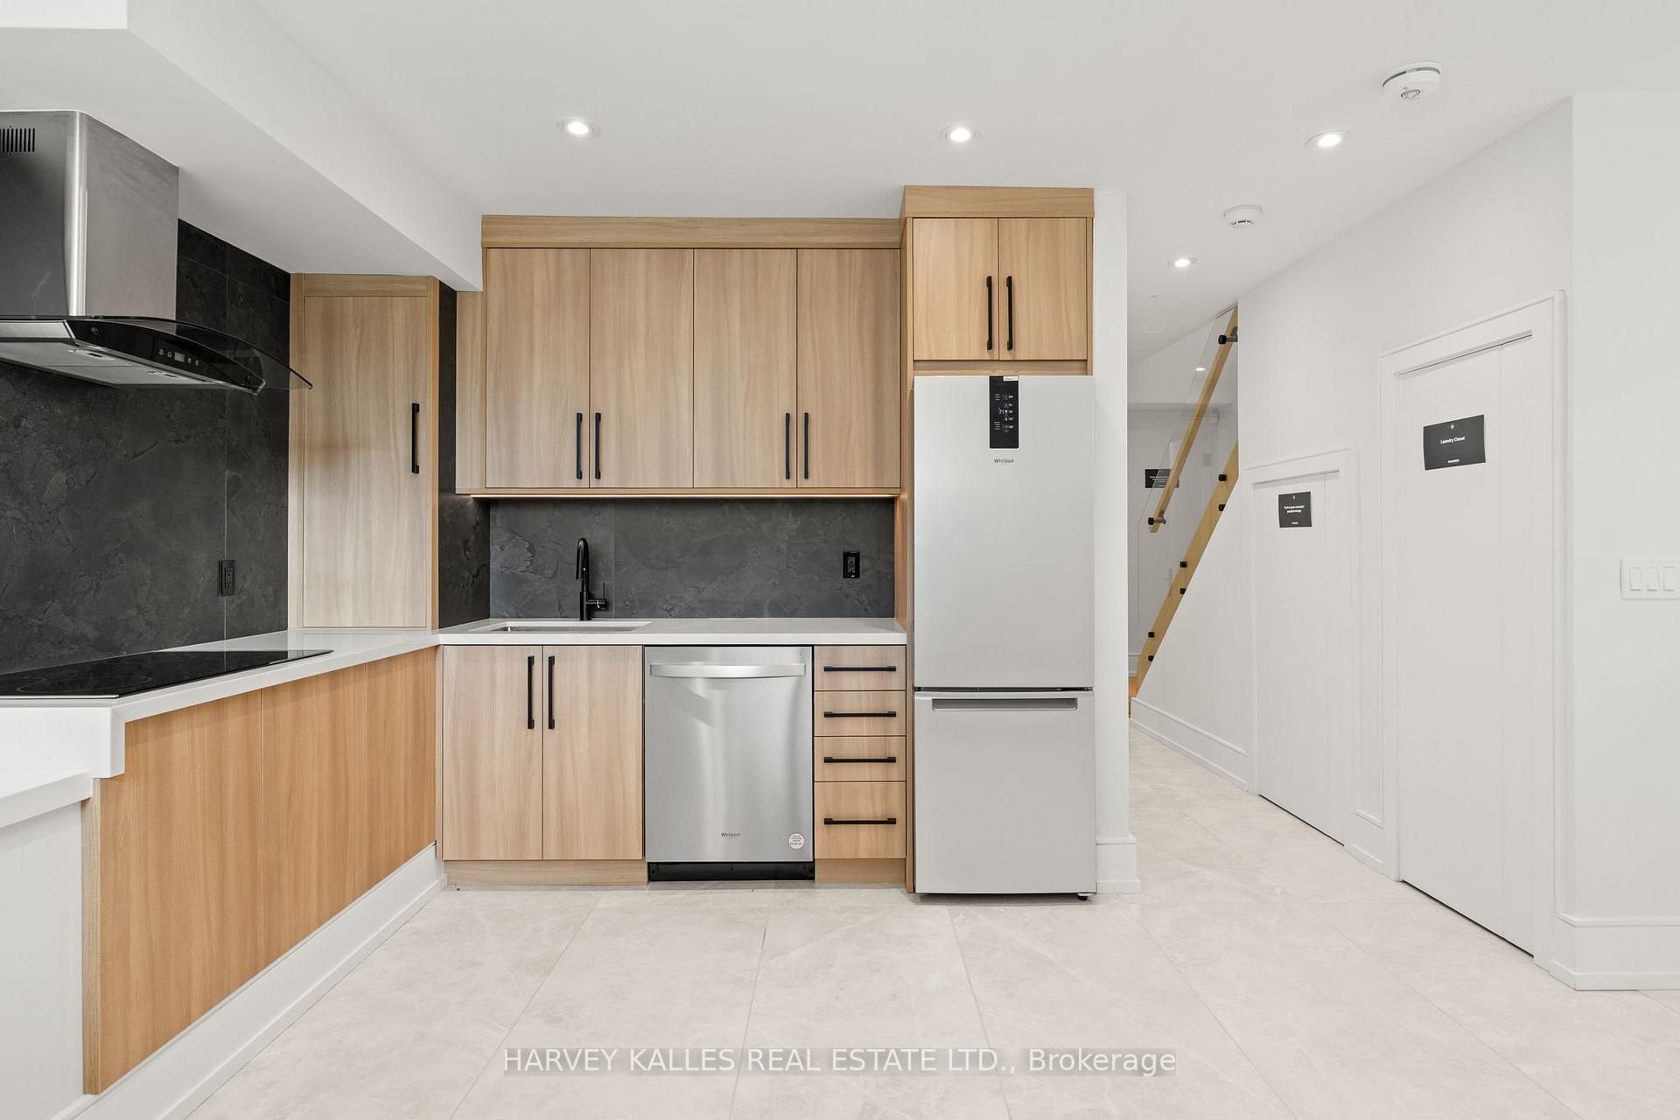
Modern kitchen with light wood cabinets, dark backsplash, stainless appliances, and pale tile flooring.
Modern kitchen with light wood cabinets, dark stone backsplash, and stainless steel appliances.
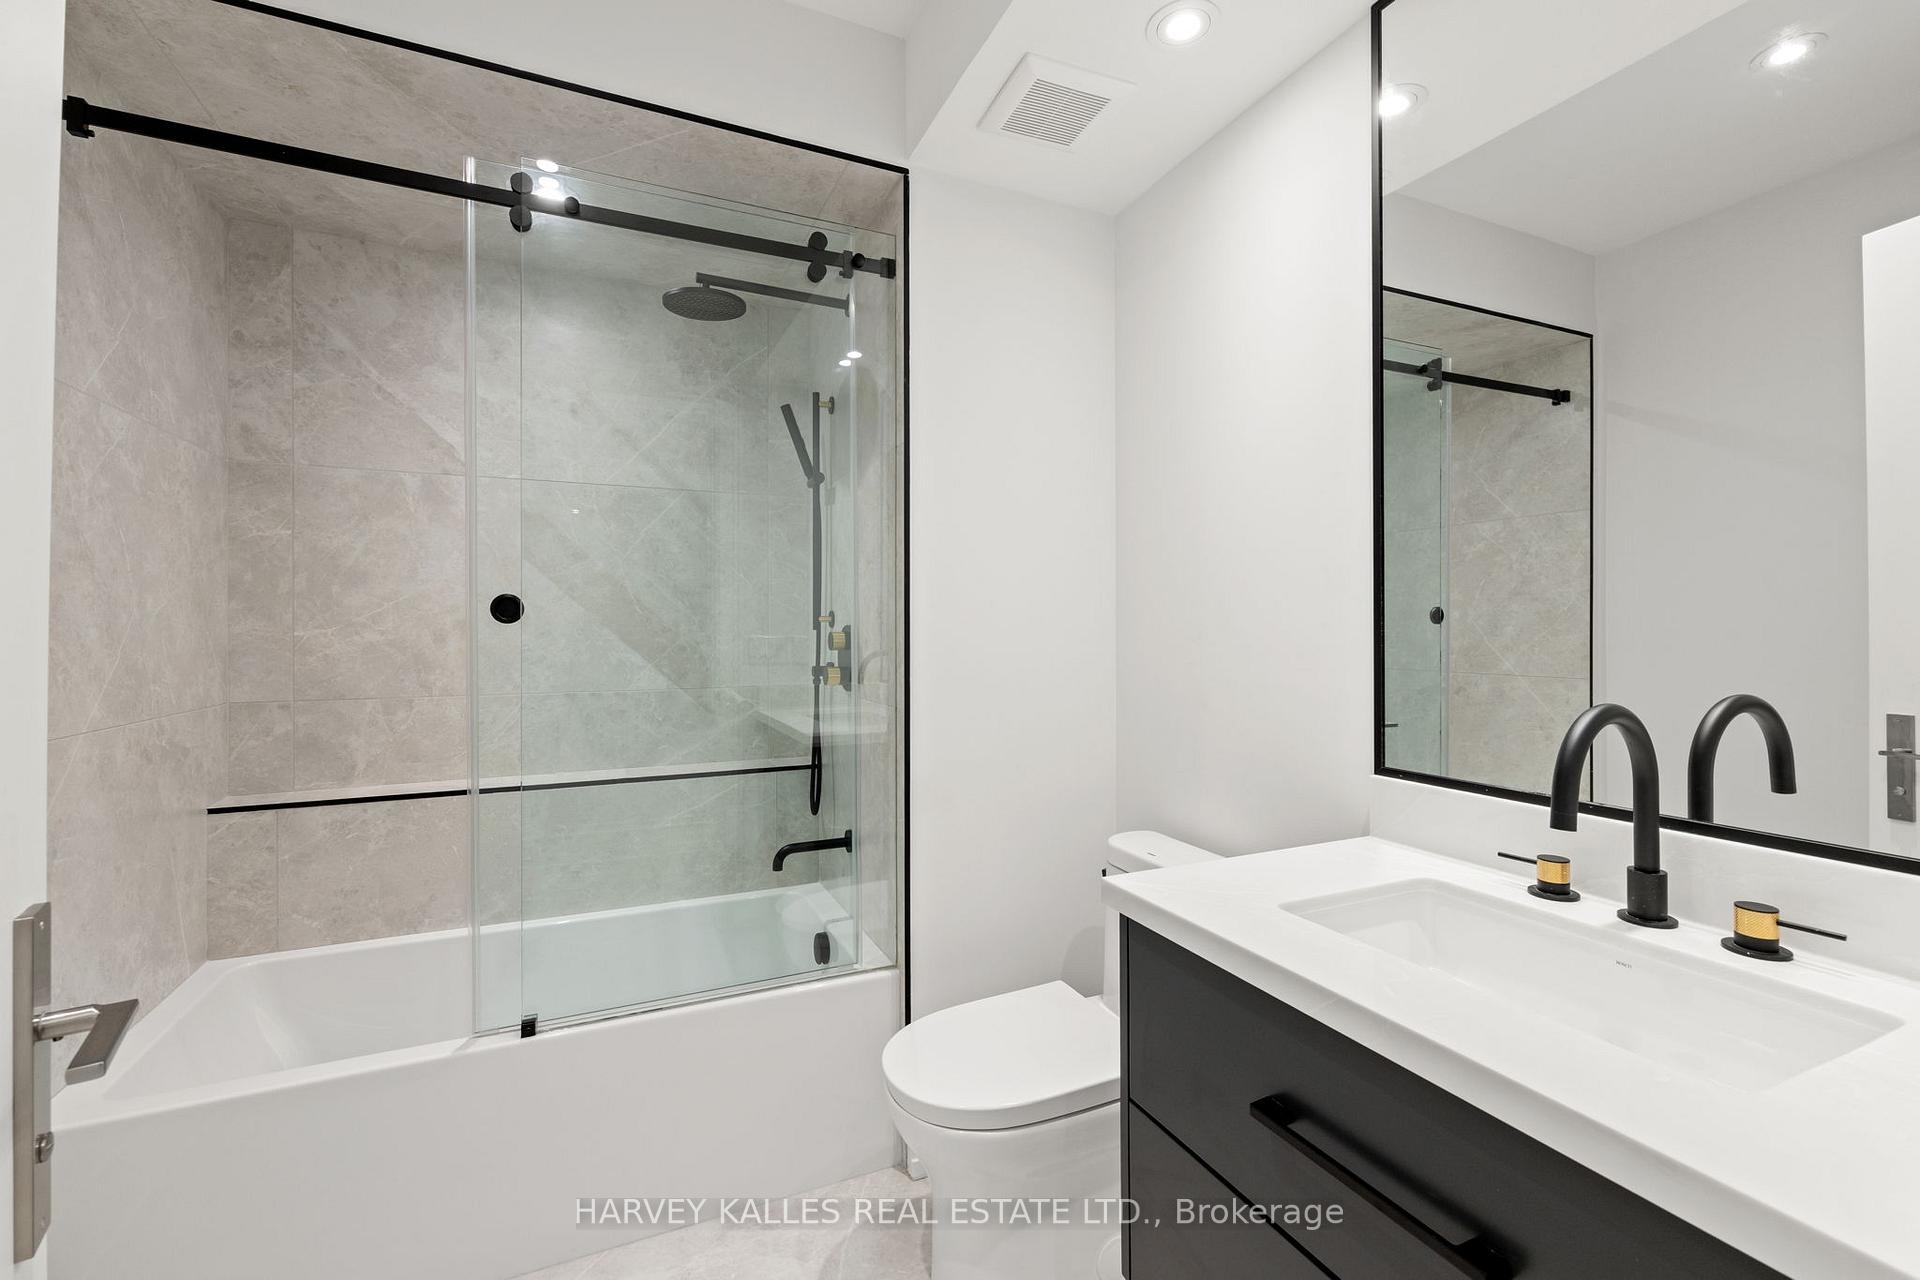
Modern bathroom with a glass-enclosed tub and dark double vanity.
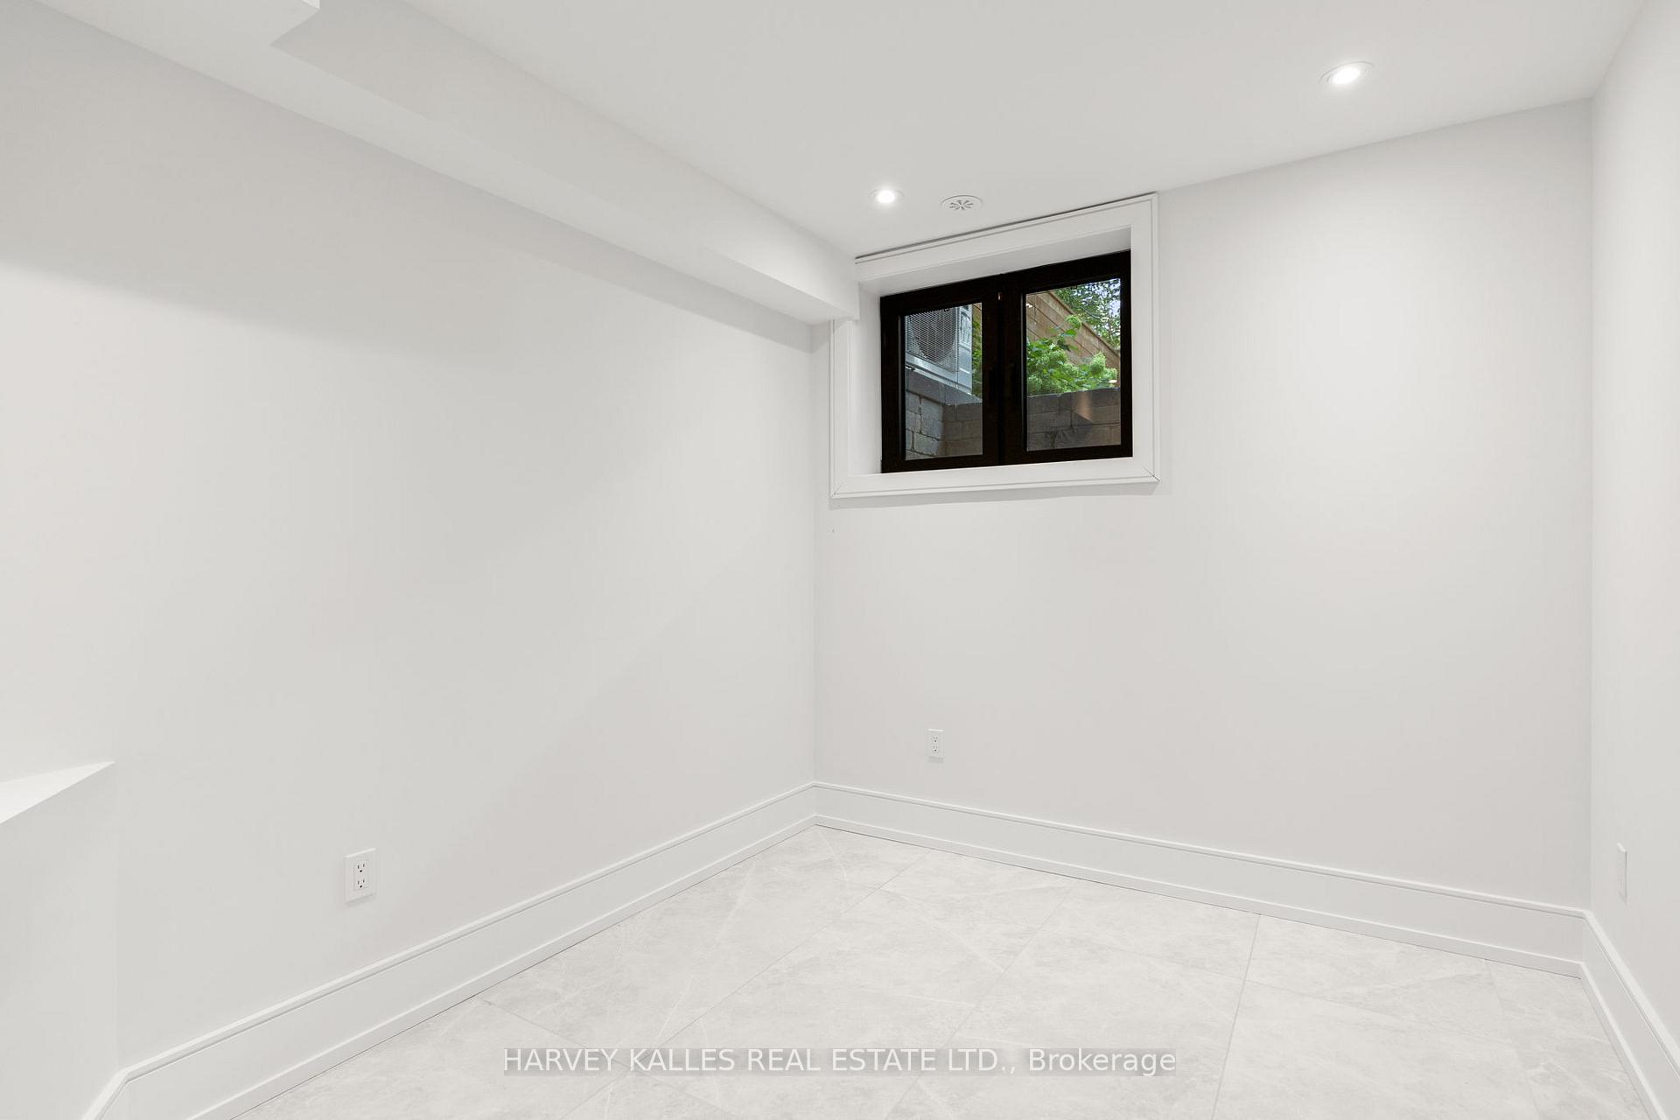
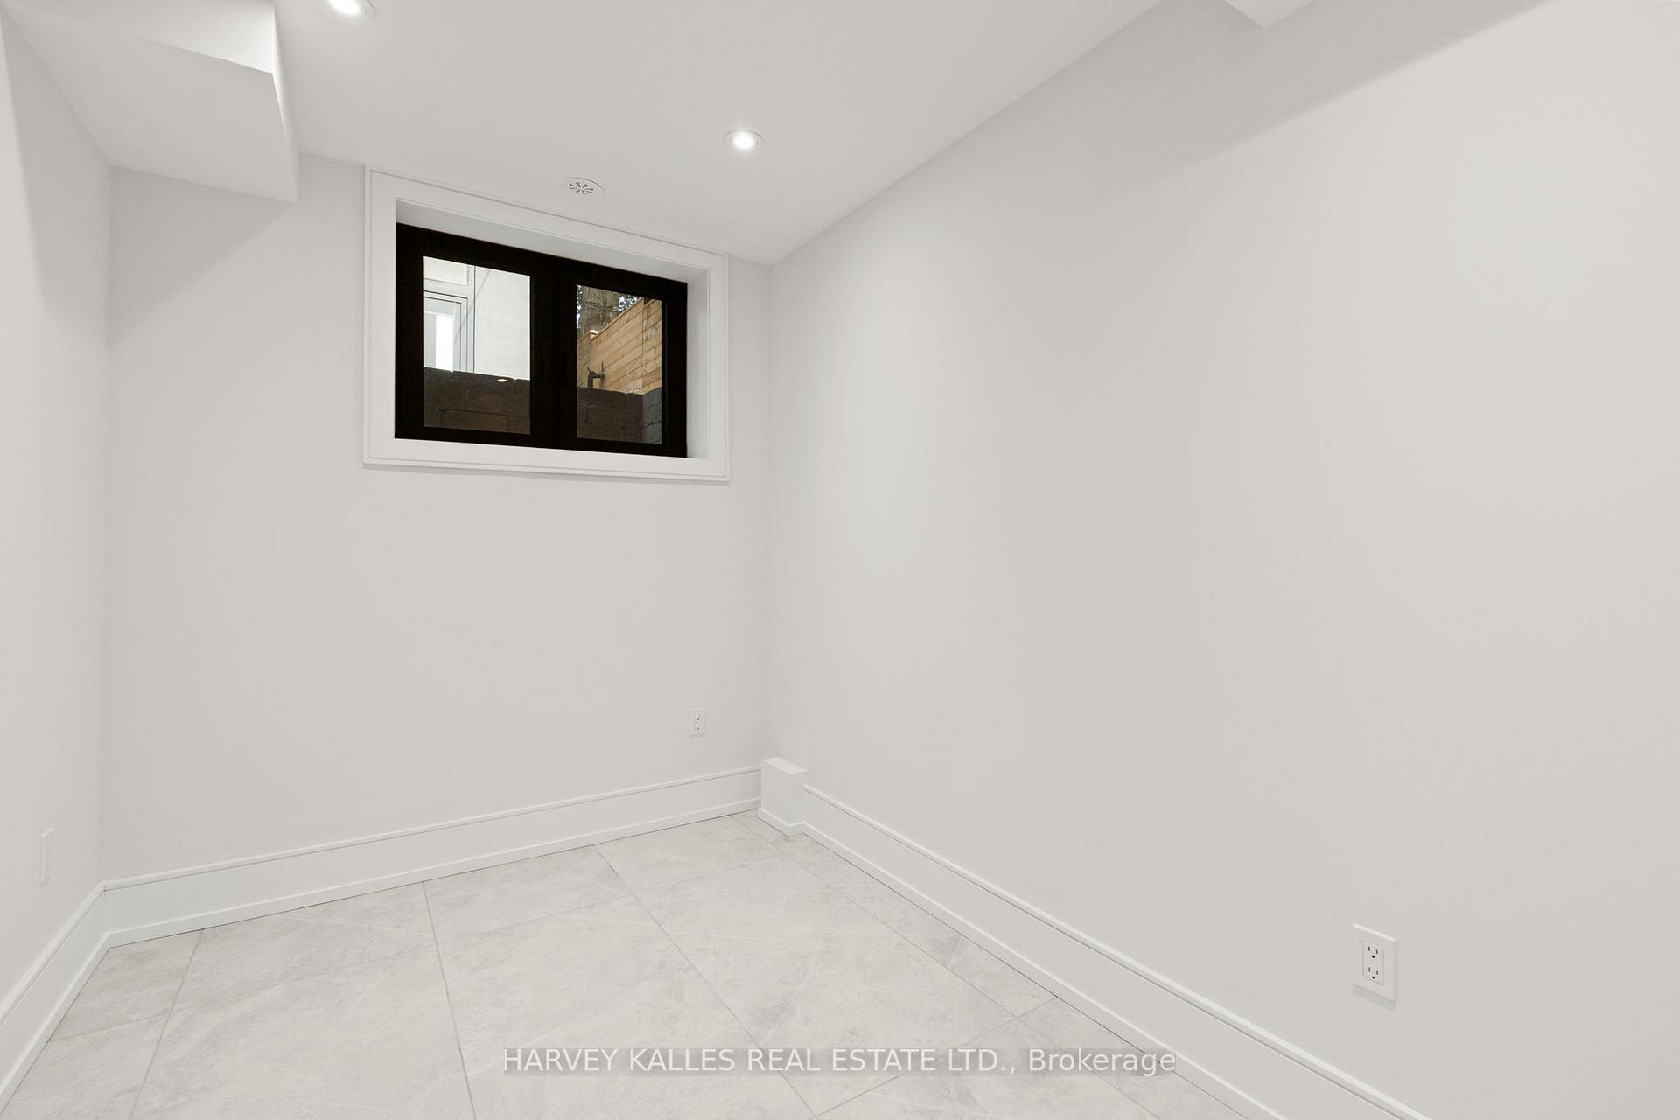
Empty room with white tile flooring, recessed ceiling lights, and a small high window.
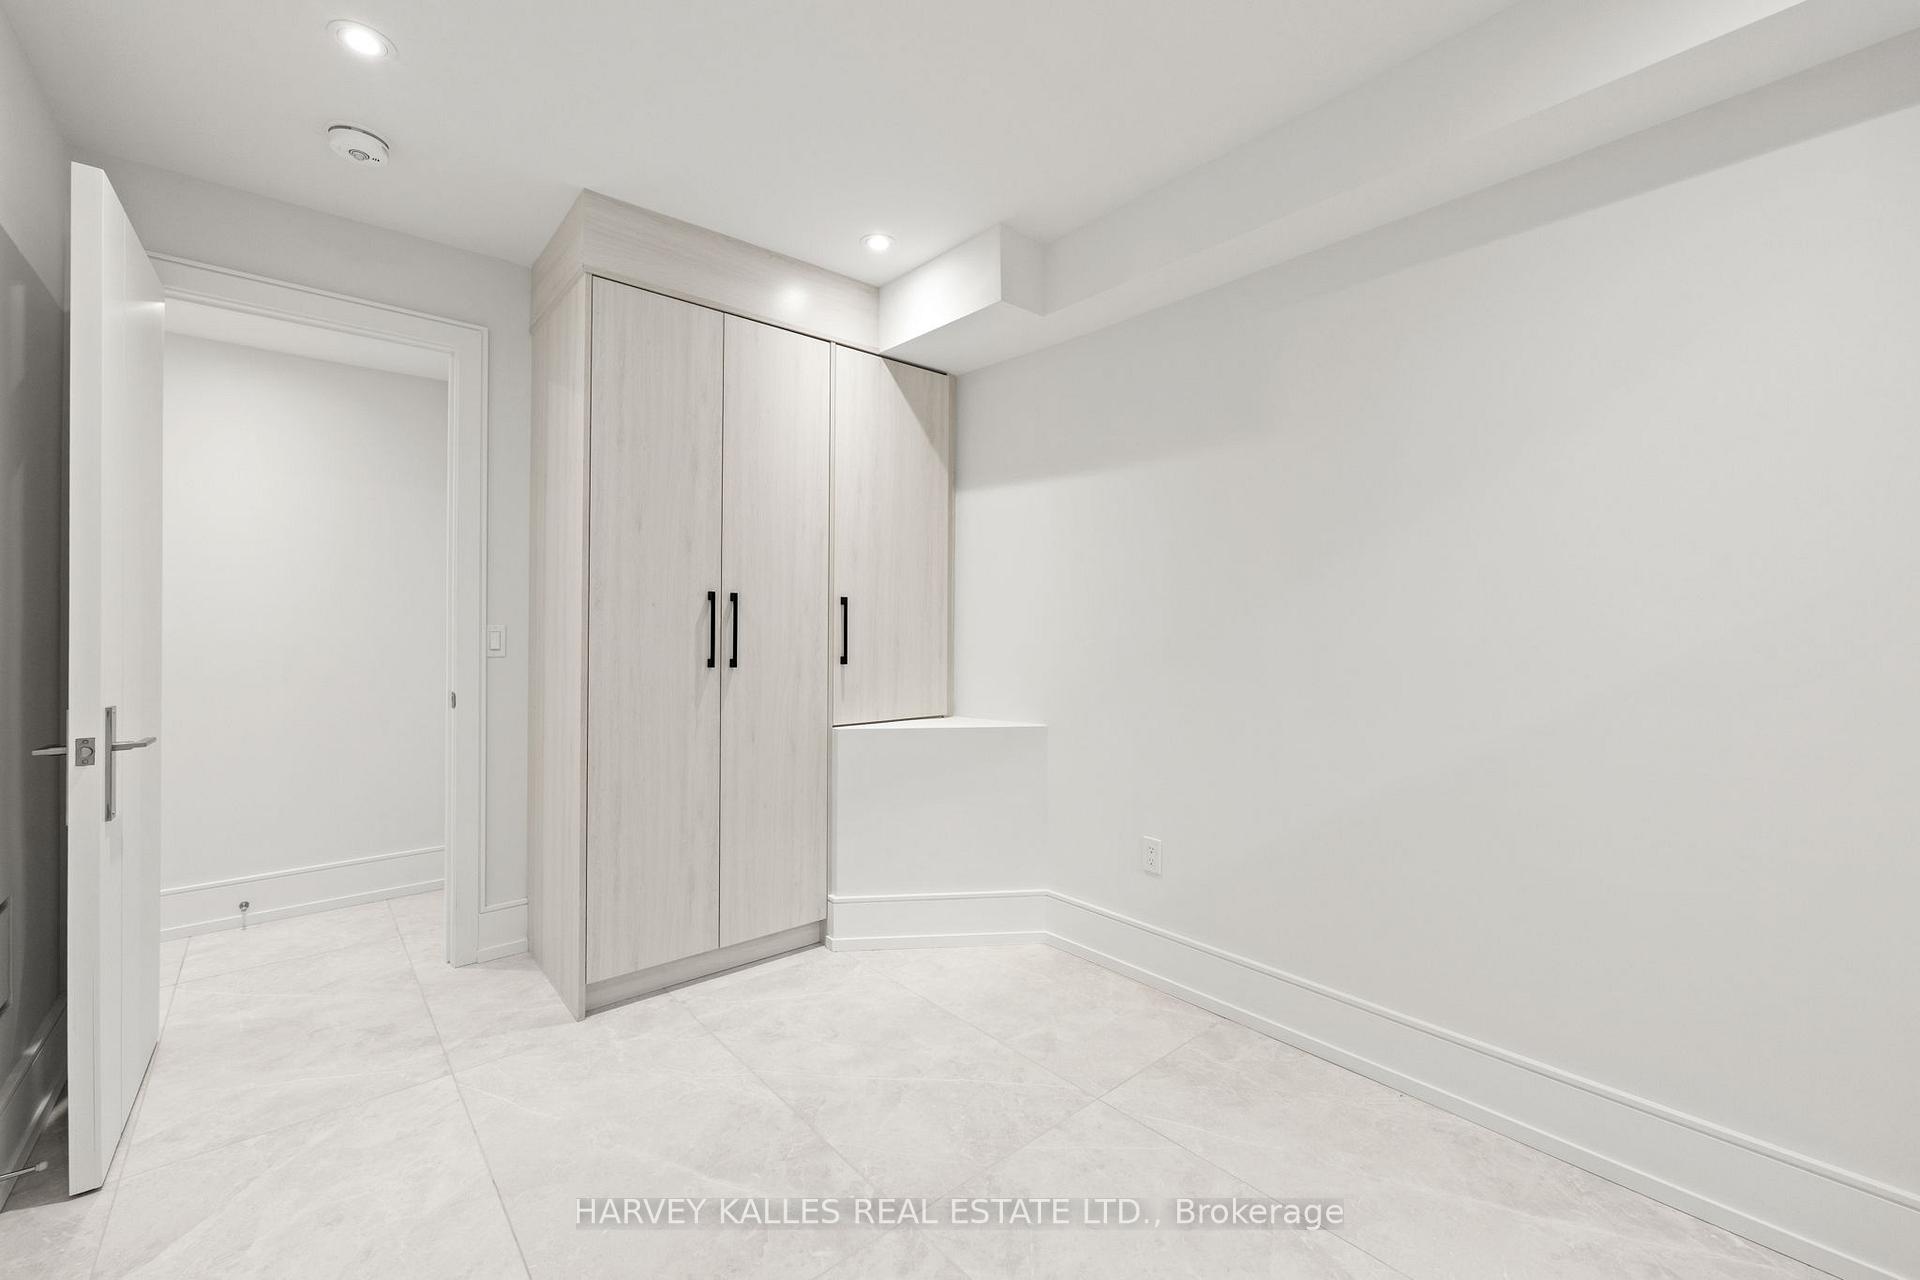
Empty room with pale tile flooring and built-in light-wood cabinets.
Empty tiled room with white walls and a small black-framed window.
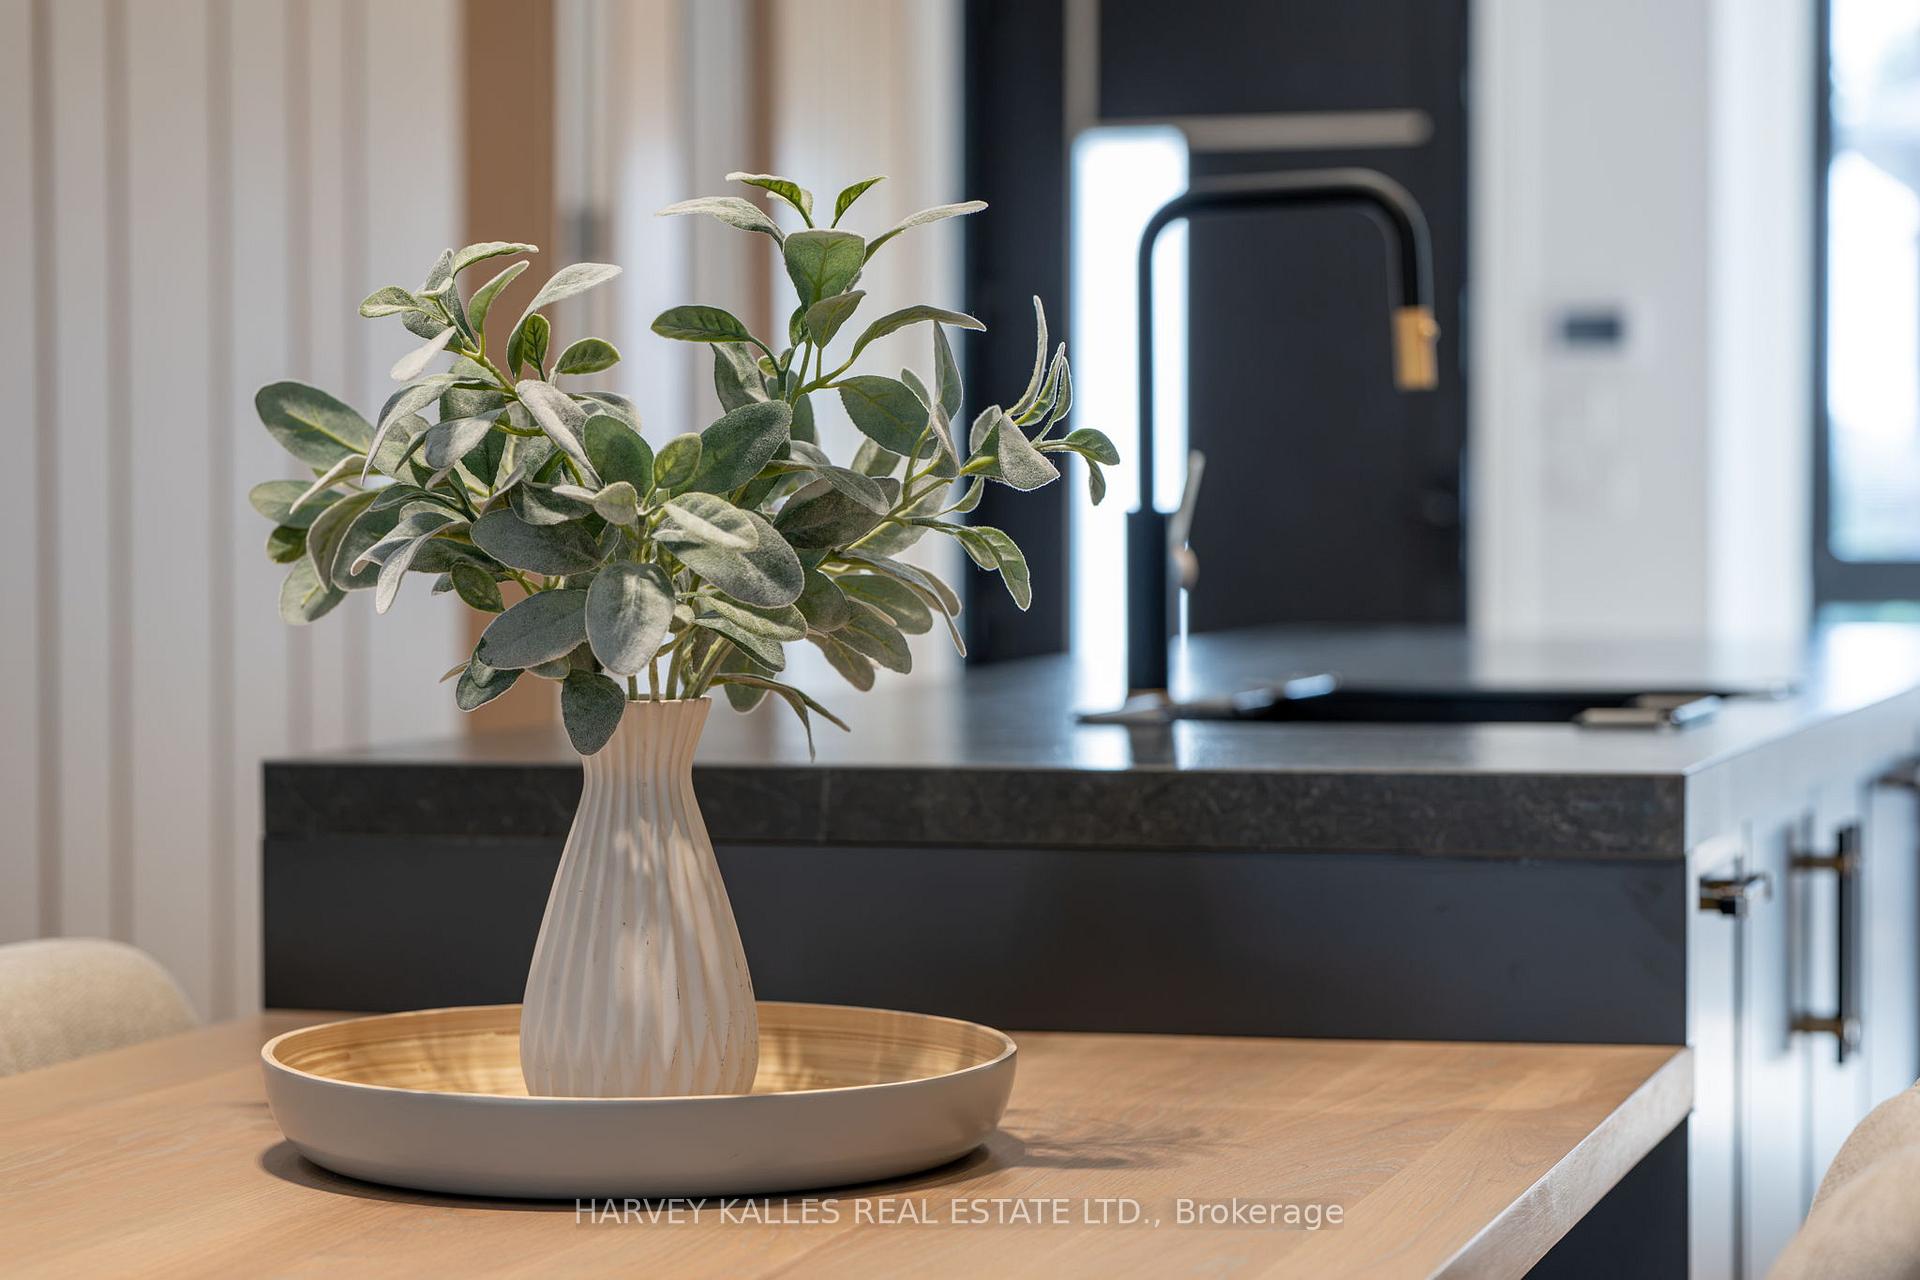
Kitchen dining table with a leafy arrangement in a vase beside a dark island.
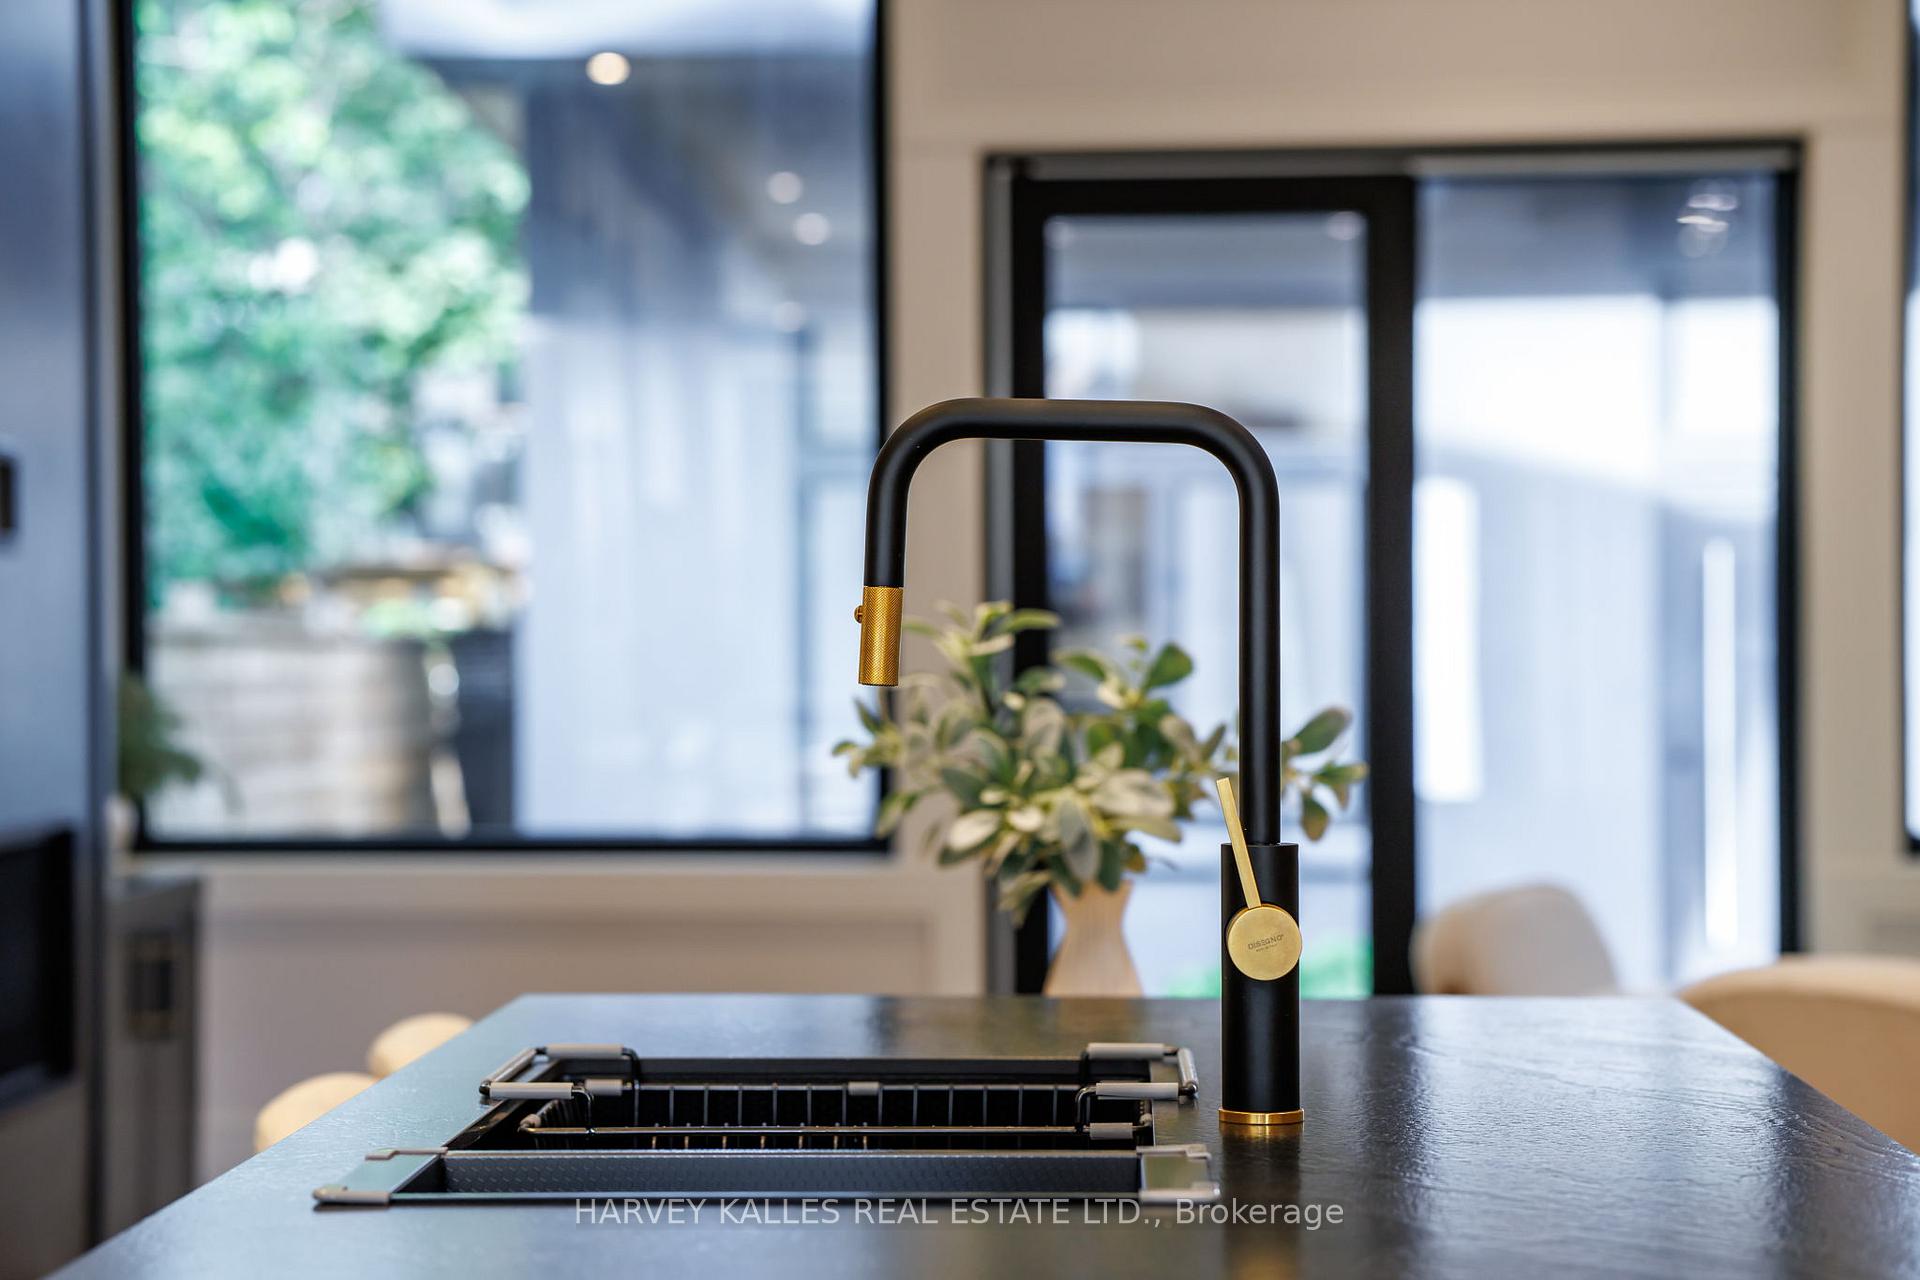
Black and brass kitchen faucet above an undermount sink on a dark island.
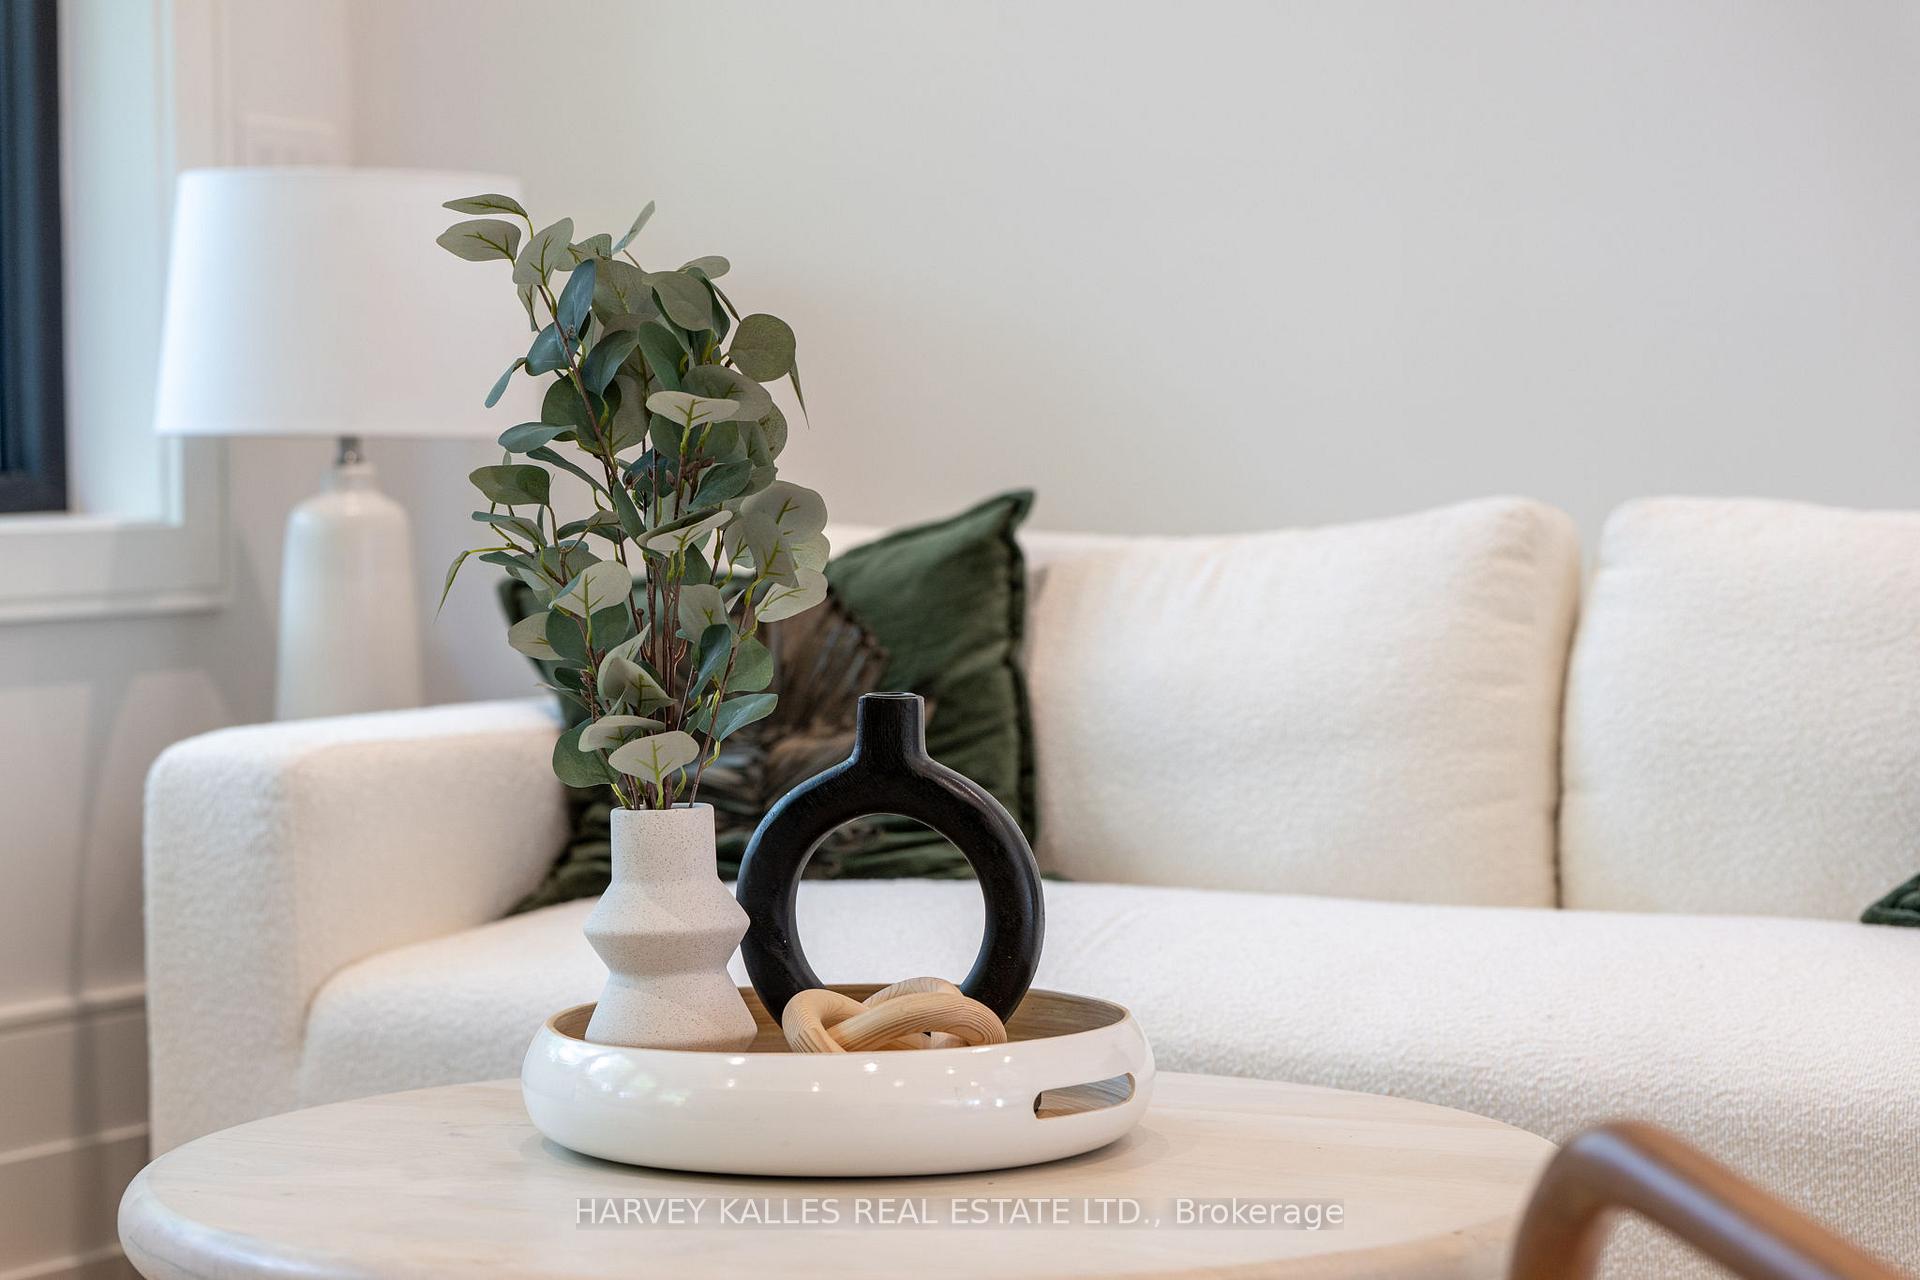
Staged living room with a white sofa, green cushions, and decorative vases on a coffee table.
SEE ALL PHOTOS
Modern black-and-white house with steep gable roof and landscaped front garden.
Modern home at 199 Arlington Avenue, with a stone facade and steep gable.
Open-plan kitchen and dining area with a marble island, white cabinetry, and wood floors.
Dining area with a round wooden table, upholstered chairs, and a bright window beside the kitchen.
Bathroom vanity with a black vessel sink, brass fixtures, and a large mirror.
Dining room with a round wood table, upholstered chairs, and a large black-framed window.
Modern kitchen with a large dark island, white and wood cabinetry, and an adjoining sitting area.
Modern kitchen with a dark stone island, light wood cabinetry, and a sculptural pendant light.
Modern kitchen with a long gray stone island, white cabinetry, and an open staircase.
Open kitchen and living area with a dark island, glass-railed staircase, and large garden-facing windows.
Bright living room with a white sofa, pale wood floors, and large windows overlooking a garden.
Open-plan living and dining room with pale wood floors, a glass-railed staircase, and a modern kitchen.
Open-plan kitchen and living area with white cabinetry, a black stone fireplace, and glass-railed stairs.
Modern kitchen and dining area with a black island, light wood cabinetry, and glass-railed staircase.
Modern kitchen and dining area with white cabinetry, a wood-and-glass staircase, and a long dining table.
Modern dark-gray two-story home with a raised rear entrance, broad windows, and a fenced stone patio.
Modern gray backyard structure beside a paved patio, lawn, and wood privacy fence.
Modern gray garden structure in a fenced backyard with a stone path and mature trees.
Kitchen with wood cabinets and stainless steel appliances in a bright, unfurnished room with pale hardwood floors.
Kitchen with wood-grain cabinets, stainless steel appliances, and a stacked washer and dryer.
Bright room with pale wood floors, built-in white cabinetry, and large black-framed windows.
Bright bedroom with built-in wardrobe, black-framed window, and light wood flooring.
Modern bathroom with a glass-enclosed shower, toilet, vanity, and stacked washer-dryer.
Staged bedroom with a white bed, upholstered headboard, and large window overlooking leafy trees.
Staged bedroom with a king bed, upholstered headboard, matching nightstands, and a tray ceiling.
Bedroom with a large black-framed window, tray ceiling, and doorway to an ensuite bathroom.
Bathroom with a dark double-sink vanity, large mirror, and black-framed window overlooking trees.
Marble bathroom with a glass rain shower, black fixtures, and double vanity.
Walk-in closet with walnut cabinetry, open shelving, hanging rails, and dark drawers.
Upper-floor hallway with stacked washer and dryer, glass stair railing, and two long ceiling skylights.
Empty room with pale wood flooring, a tray ceiling, and a large black-framed window.
Empty bedroom with a floor-to-ceiling wood wardrobe and pale oak flooring.
Empty, sunlit room with pale wood flooring, a large black-framed window, and a tray ceiling.
Empty bedroom with built-in wood wardrobes, light hardwood flooring, and a recessed tray ceiling.
Modern bathroom with a dark tiled glass shower, toilet, and white vanity.
Modern kitchen with light wood cabinets, dark backsplash, stainless appliances, and pale tile flooring.
Modern kitchen with light wood cabinets, dark stone backsplash, and stainless steel appliances.
Modern bathroom with a glass-enclosed tub and dark double vanity.
Empty room with white tile flooring, recessed ceiling lights, and a small high window.
Empty room with pale tile flooring and built-in light-wood cabinets.
Empty tiled room with white walls and a small black-framed window.
Kitchen dining table with a leafy arrangement in a vase beside a dark island.
Black and brass kitchen faucet above an undermount sink on a dark island.
Staged living room with a white sofa, green cushions, and decorative vases on a coffee table.
For Sale

199 Arlington Avenue, Toronto

199 Arlington Avenue, Toronto, Toronto C03, ON M6C 2Z4, CA

$2,199,000 CAD
Welcome to 199 Arlington Ave - a never-lived-in home in Cedarvale, designed to maximize space, flexibility and income potential. Finished with a modern European sensibility, this home features top-of-the-line Italian finishes, including imported doors, windows, faucets and hardware, creating the feeling of a contemporary villa in the heart of the city. Designed to suit virtually any lifestyle, this is an incredible opportunity for growing families, investors, multi-generational living or anyone looking to offset their mortgage with substantial supplementary income. The property features two optional self-contained living spaces: a fully separate, separately metered garden suite, plus a complete lower-level apartment. Together, these spaces have the potential to generate an estimated $5,500-$6,000 per month in supplementary income. Alternatively, the garden suite offers an outstanding private home office, studio, guest suite or space for extended family. Inside, every detail is brand new. Hardwood flooring runs throughout, complemented by custom millwork, luxurious Italian fixtures and high-end built-in Thermador appliances. The layout has been carefully planned to maximize functionality without sacrificing style, offering generous principal rooms, natural light and sophisticated finishes. Set in sought-after Cedarvale, 199 Arlington offers the best of city living with a true neighbourhood feel. Enjoy easy access to parks, ravine trails, shops, restaurants, transit and neighbourhood amenities. Families will also appreciate being part of the Humewood Community School neighbourhood. Whether you are searching for a luxurious family home, an investment with multiple income streams, a multi-generational property, or simply a brand-new home with extraordinary flexibility, 199 Arlington delivers.

7
beds

5
baths

2,572.57 Sq.Ft. lot

Features & Amenities

Interior

  • total bedrooms7
  • Total bathrooms5
  • Fireplace Natural Gas, Living Room
  • other interior Features Accessory Apartment, Central Vacuum, Upgraded Insulation, Carpet Free, Sump Pump, Water Heater Owned, Separate Hydro Meter, Separate Heating Controls, Guest Accommodations, In-Law Capability, In-Law Suite

Area & Lot

  • Status For Sale
  • Lot Area2,572.57 Sq.Ft.
  • MLS® IDC13867058
  • TypeResidential
  • NeighborhoodCedarvale
  • Architecture Styles2-Storey

Exterior

  • PoolNone
  • roofAsphalt Shingle
  • parkingMutual
  • HEAT TYPEForced Air
  • AIR CONDITIONINGCentral Air, Wall Unit(s)
  • sewerSewer
  • SubstructureConcrete
  • security FeaturesAlarm System, Security System
  • other exterior FeaturesLandscaped, Privacy

Financial

  • Sales Price$2,199,000 CAD
  • Real Estate Tax $6,325 CAD/yr
Modern home at 199 Arlington Avenue, with a stone facade and steep gable.

Schedule a Showing

I would love to show you my beautiful property. Please select your preferred date and time below. I will be in touch shortly to confirm your appointment.

Schedule a Showing

I would love to show you my beautiful property. Please select your preferred date and time below. I will be in touch shortly to confirm your appointment.

Thank you for your interest in 199 Arlington Avenue, Toronto, Toronto C03, ON M6C 2Z4, CA. We are reviewing your request and will be in touch shortly!

Mortgage Calculator

Estimate your monthly mortgage payment, including the principal and interest, property taxes, and HOA. Adjust the values to generate a more accurate rate.

All estimates are provided for informational purposes only. Actual amounts may vary.
$0,000 Your Payment 20 15 65
$0,000 Your Payment

Cedarvale

Explore

Dedicated to getting you results

Luxury real estate requires a different level of discretion, presentation, and negotiation. That is exactly what I deliver for every client I represent.

Follow Me on Instagram