Leave a Message

Thank you for your message. I will be in touch with you shortly.

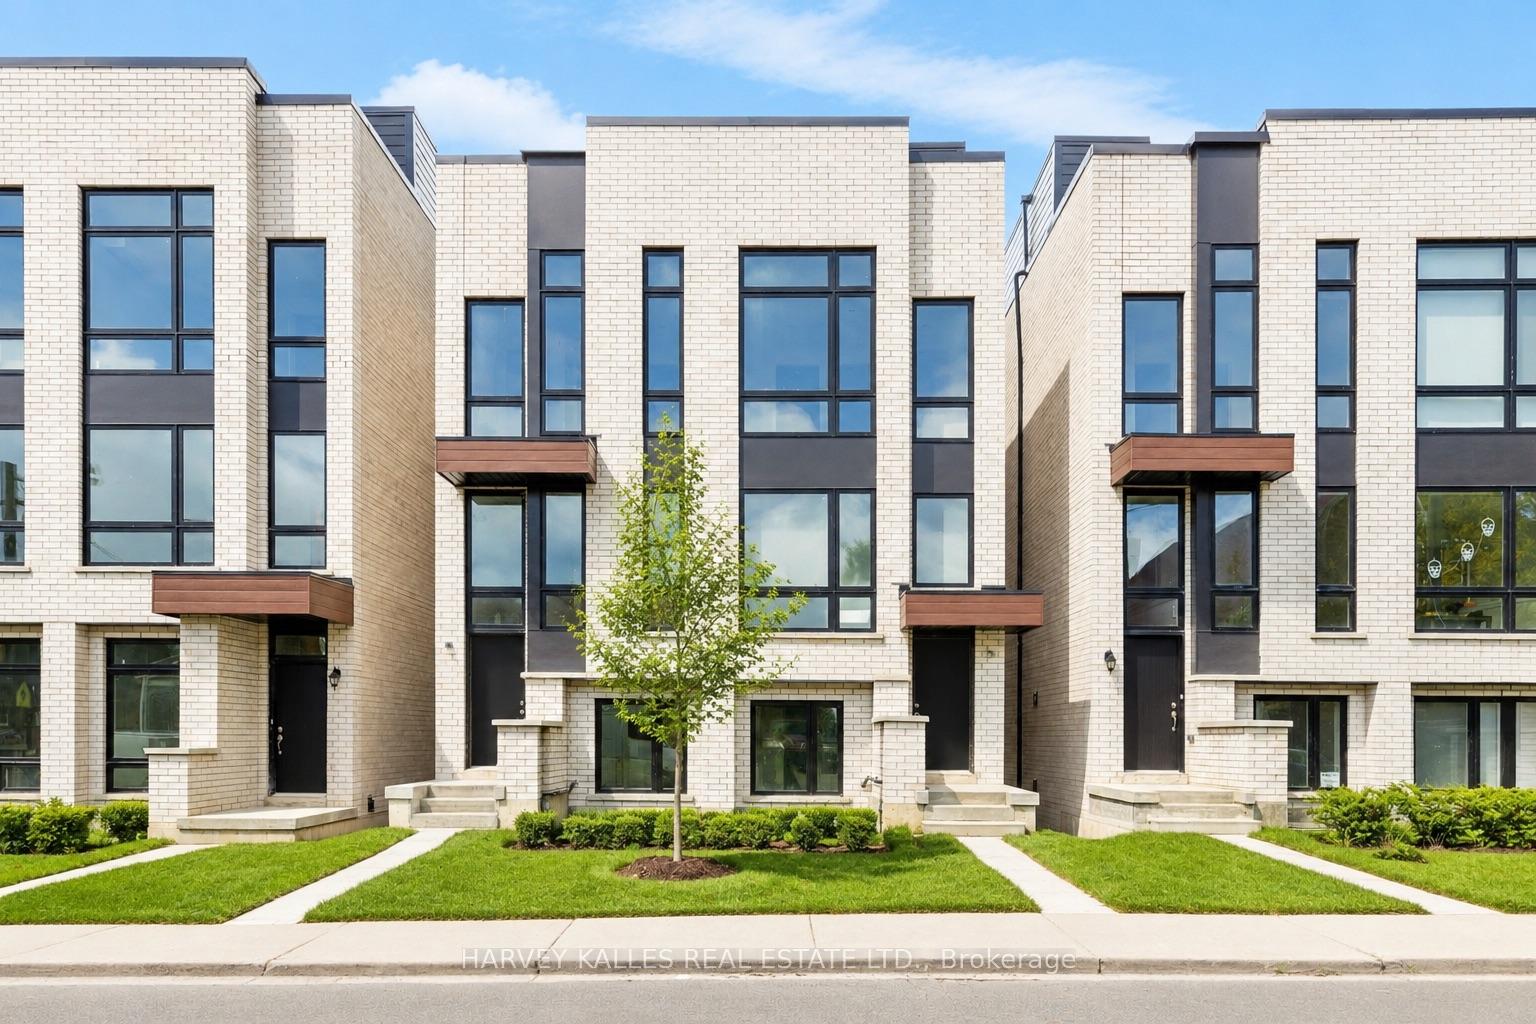
Modern white-brick townhomes with dark-framed windows, wood-toned entry canopies, and landscaped front lawns.
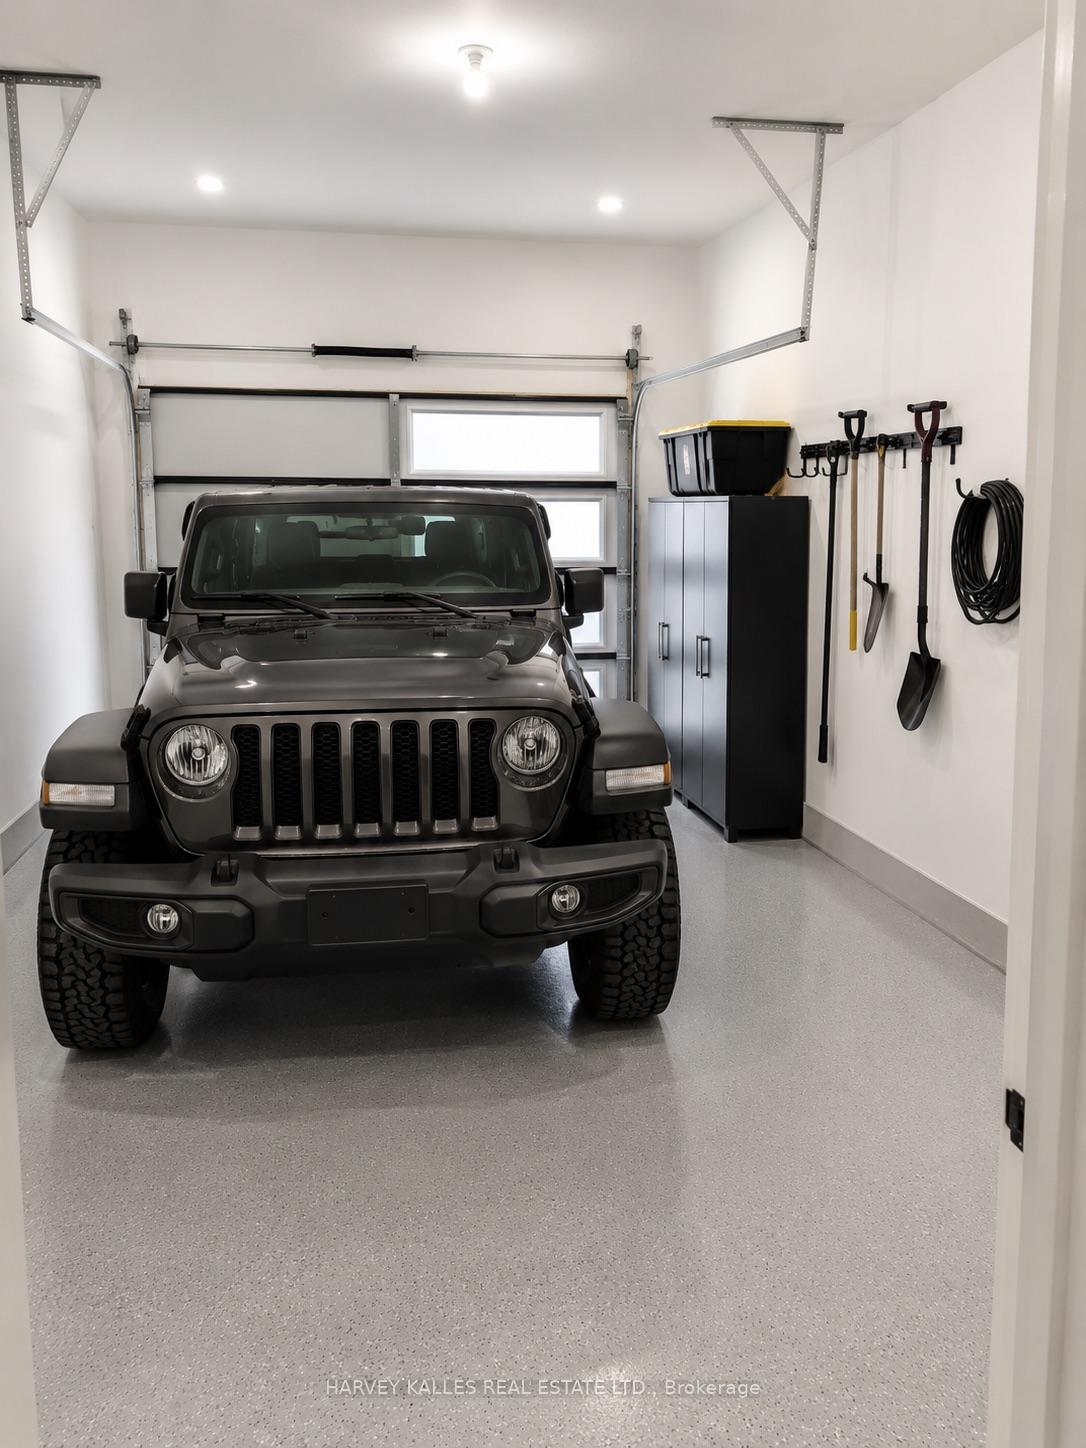
Garage with a dark SUV, storage cabinet, wall-mounted tools, and speckled gray floor.
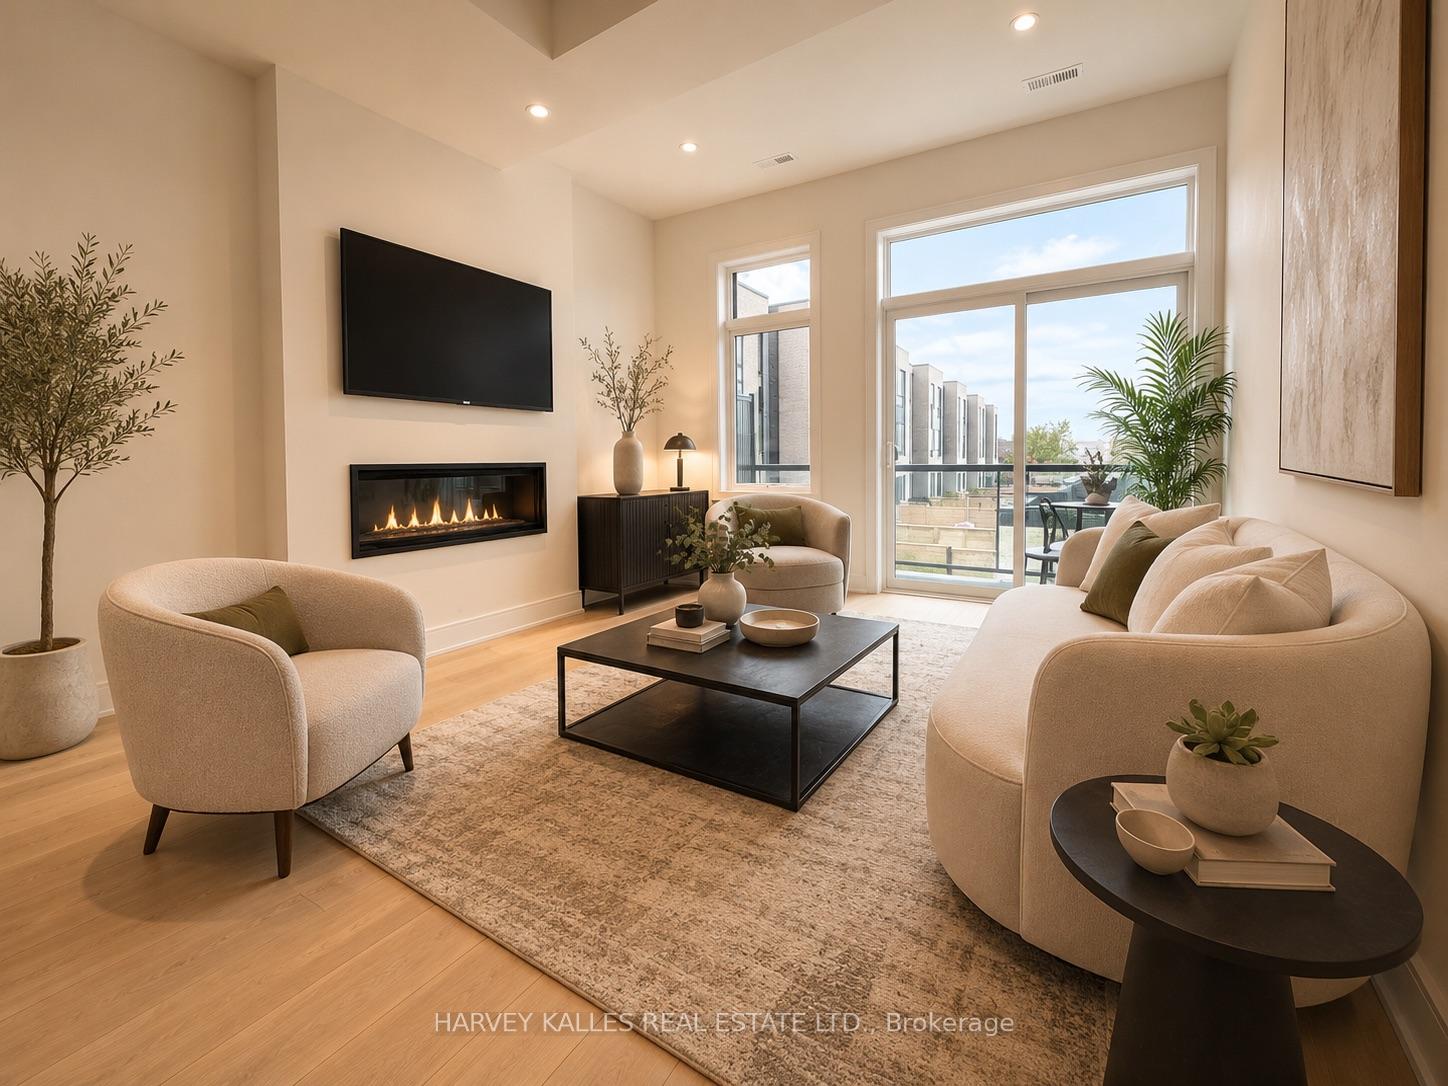
Staged living room with curved cream seating, a linear fireplace, and large windows opening to a balcony.
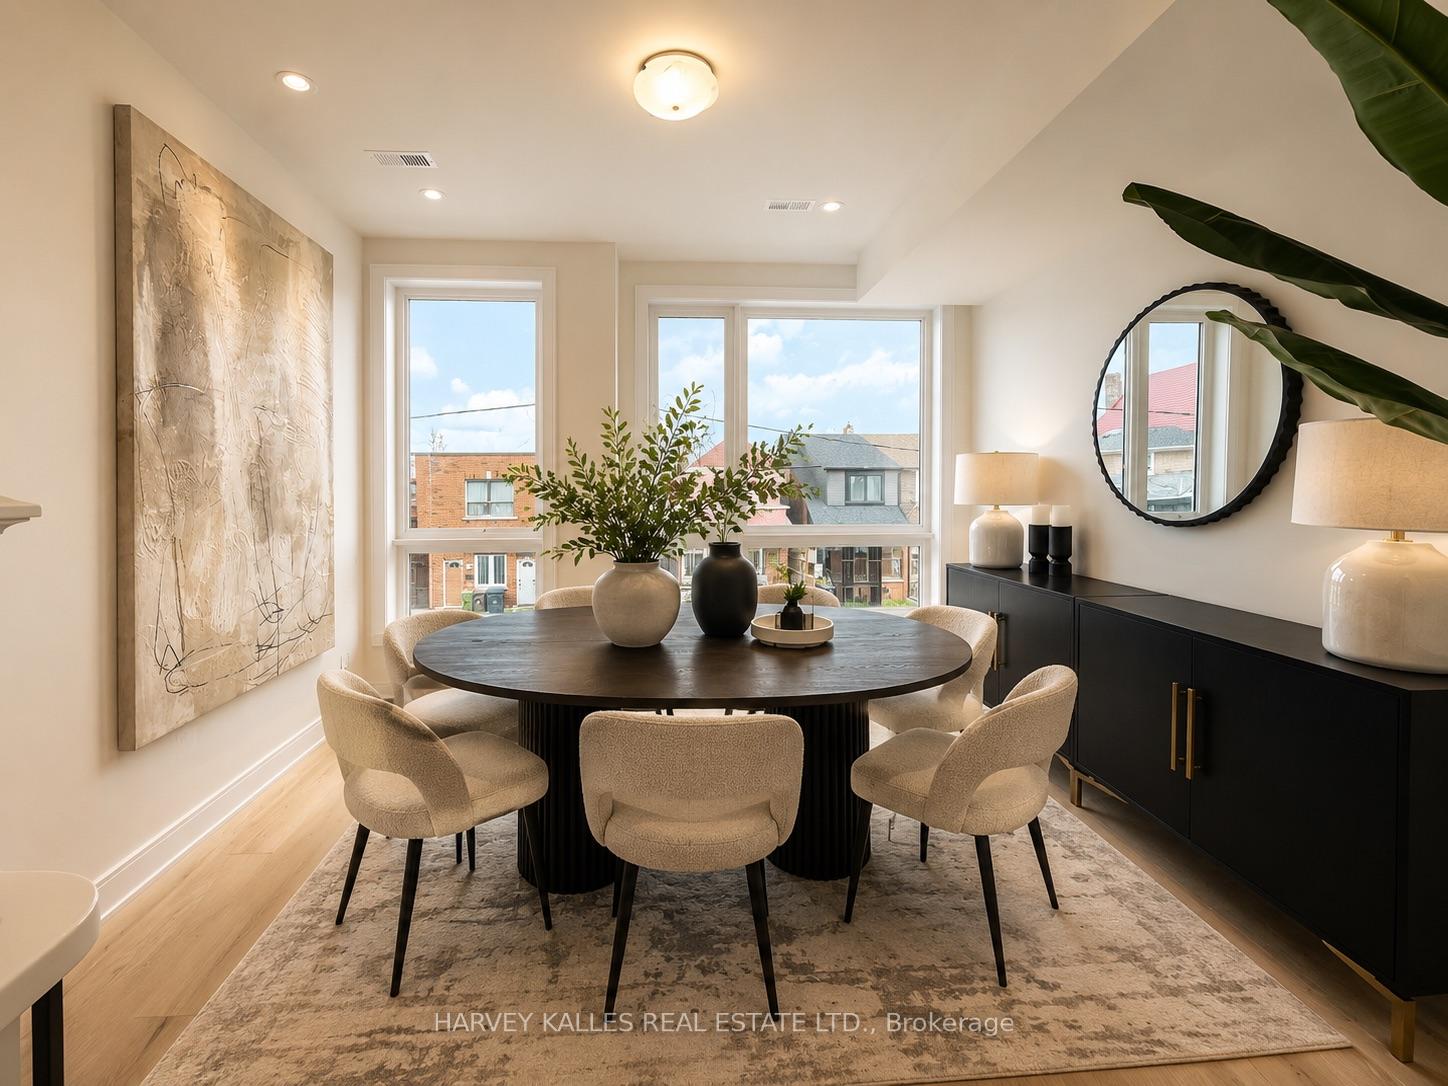
Staged dining room with a round dark table, upholstered chairs, and large windows overlooking neighboring homes.
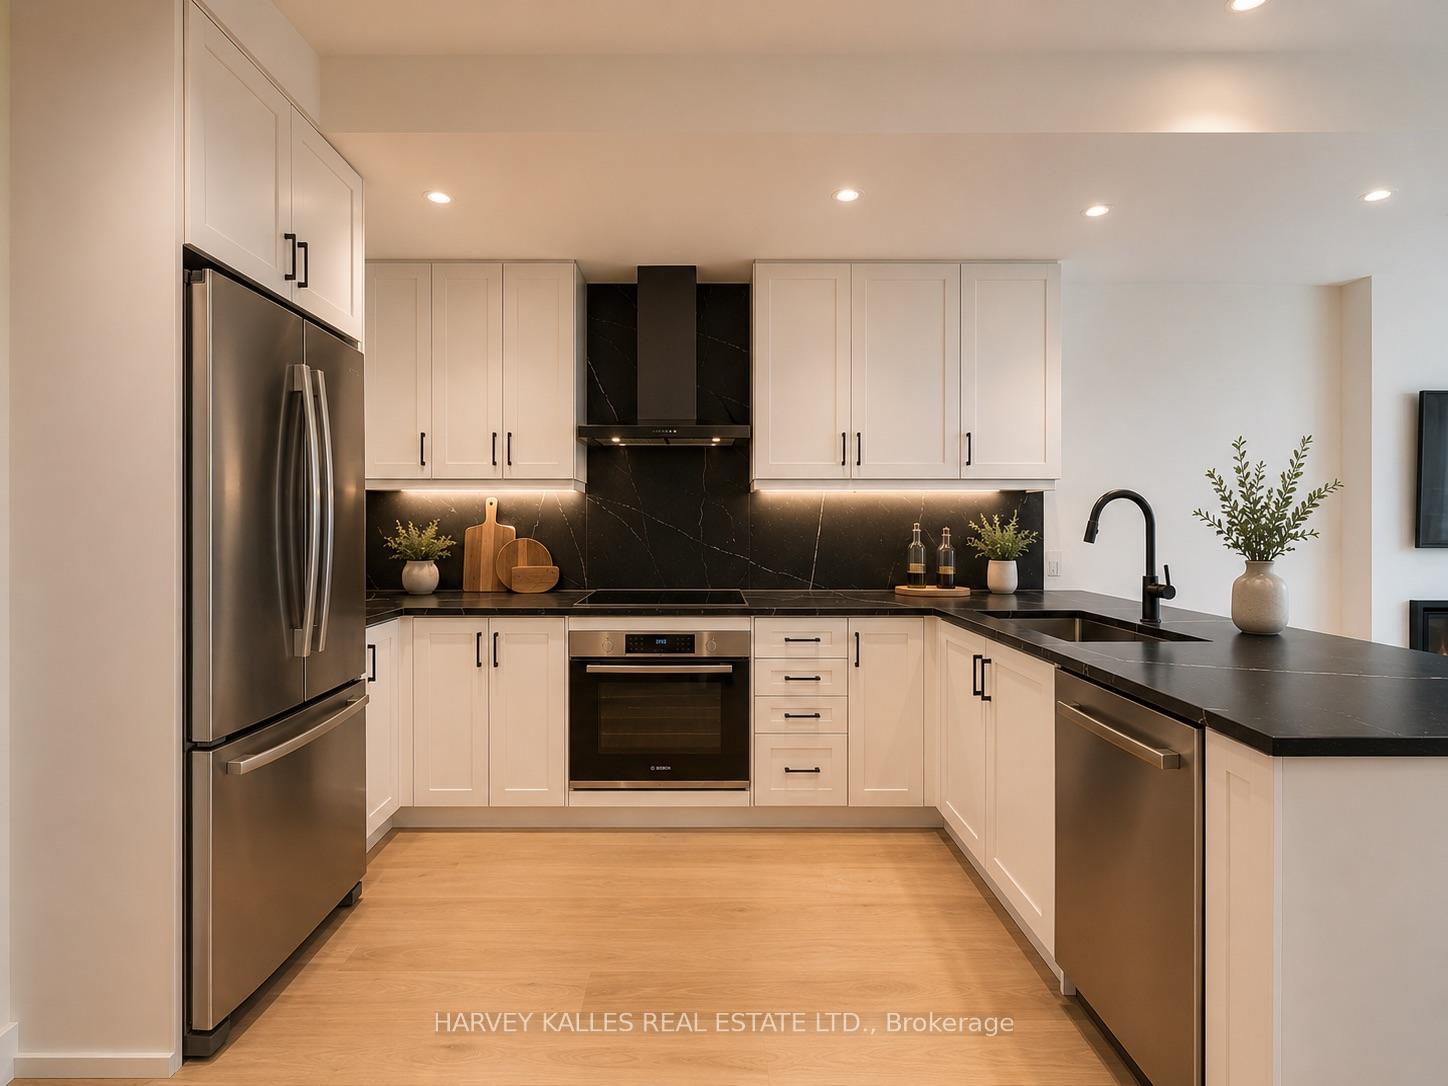
Modern kitchen with white cabinetry, black stone counters, and stainless steel appliances.
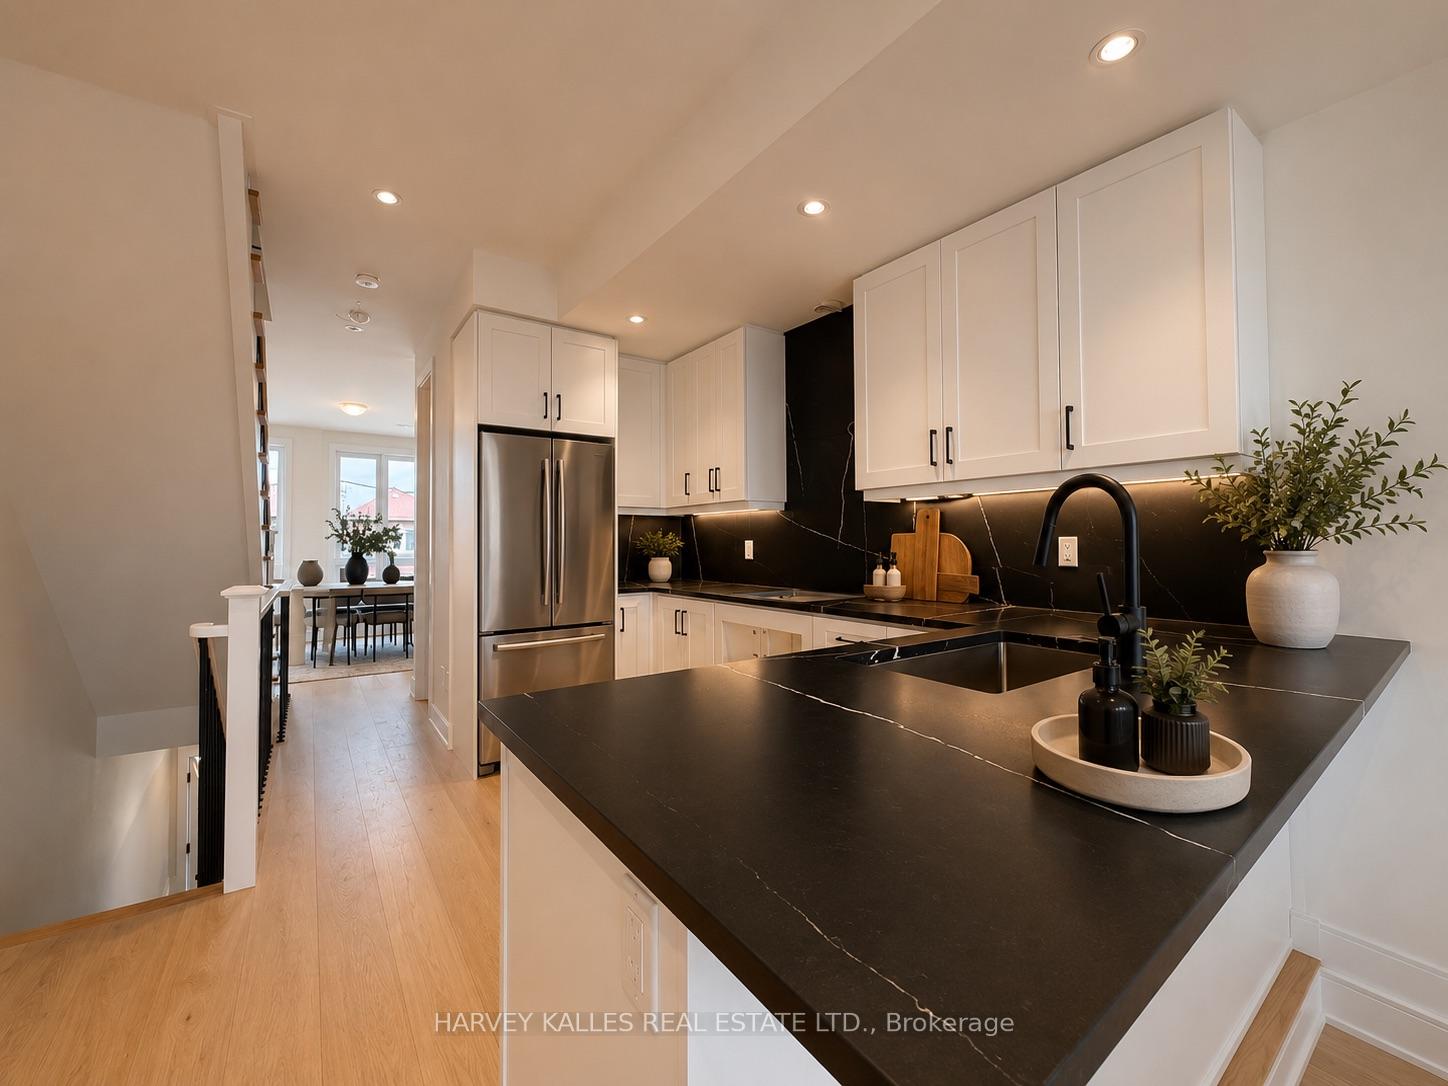
Kitchen with white cabinets, black stone counters and backsplash, and a large peninsula sink.
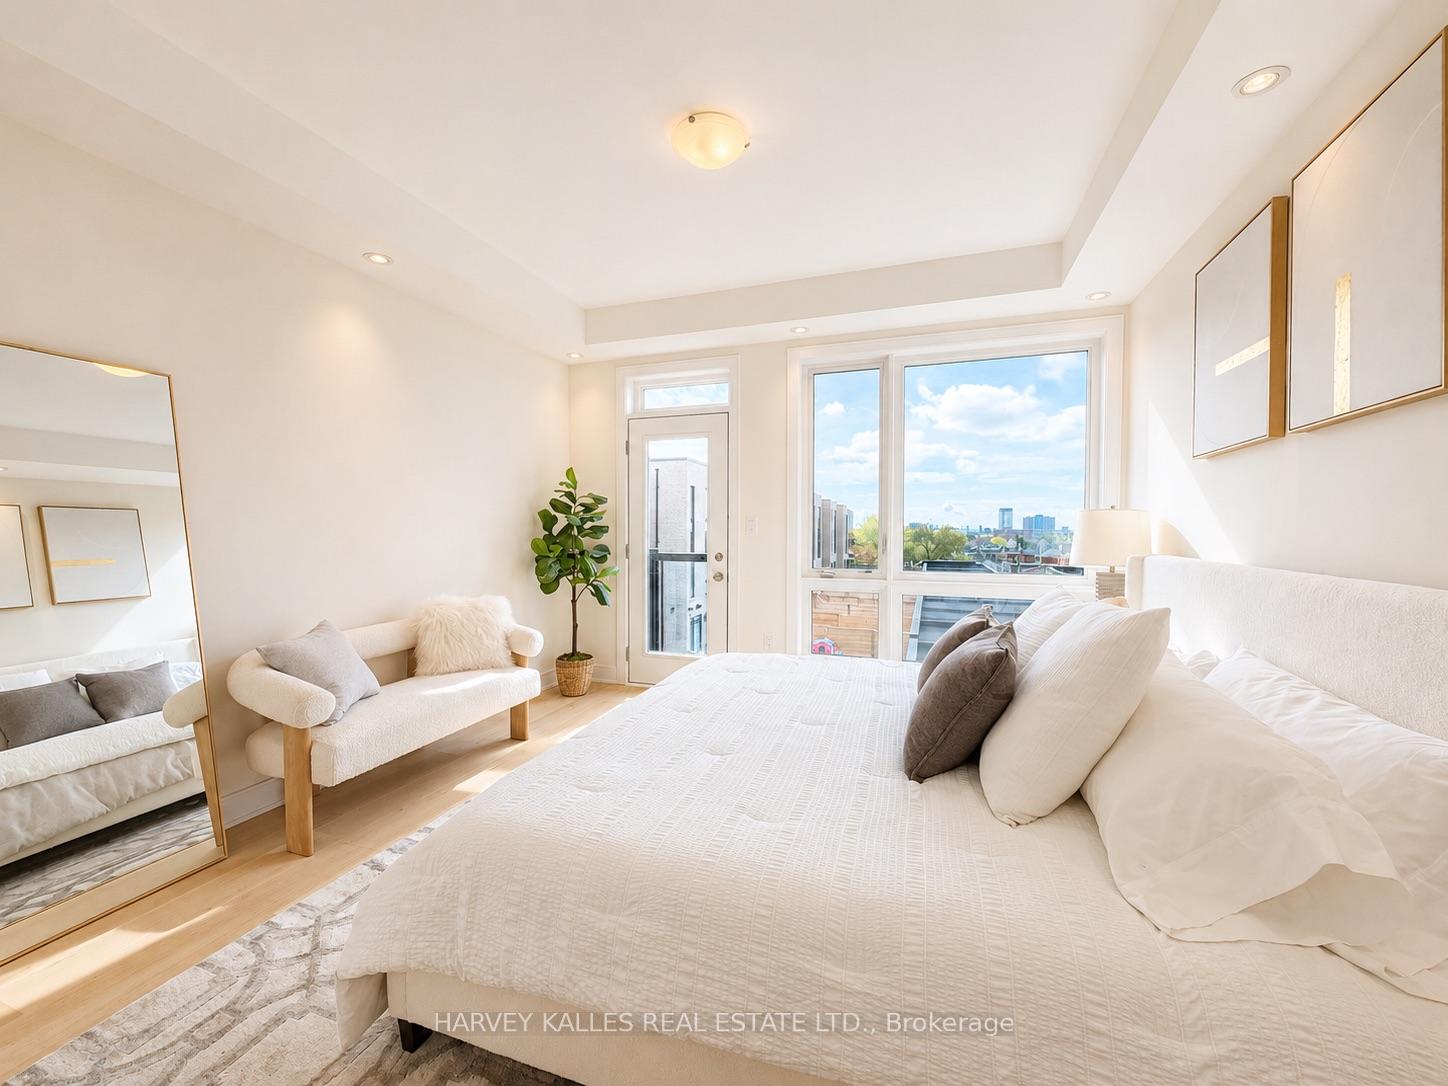
Bright bedroom with a white bed, cream loveseat, and large windows overlooking the city.
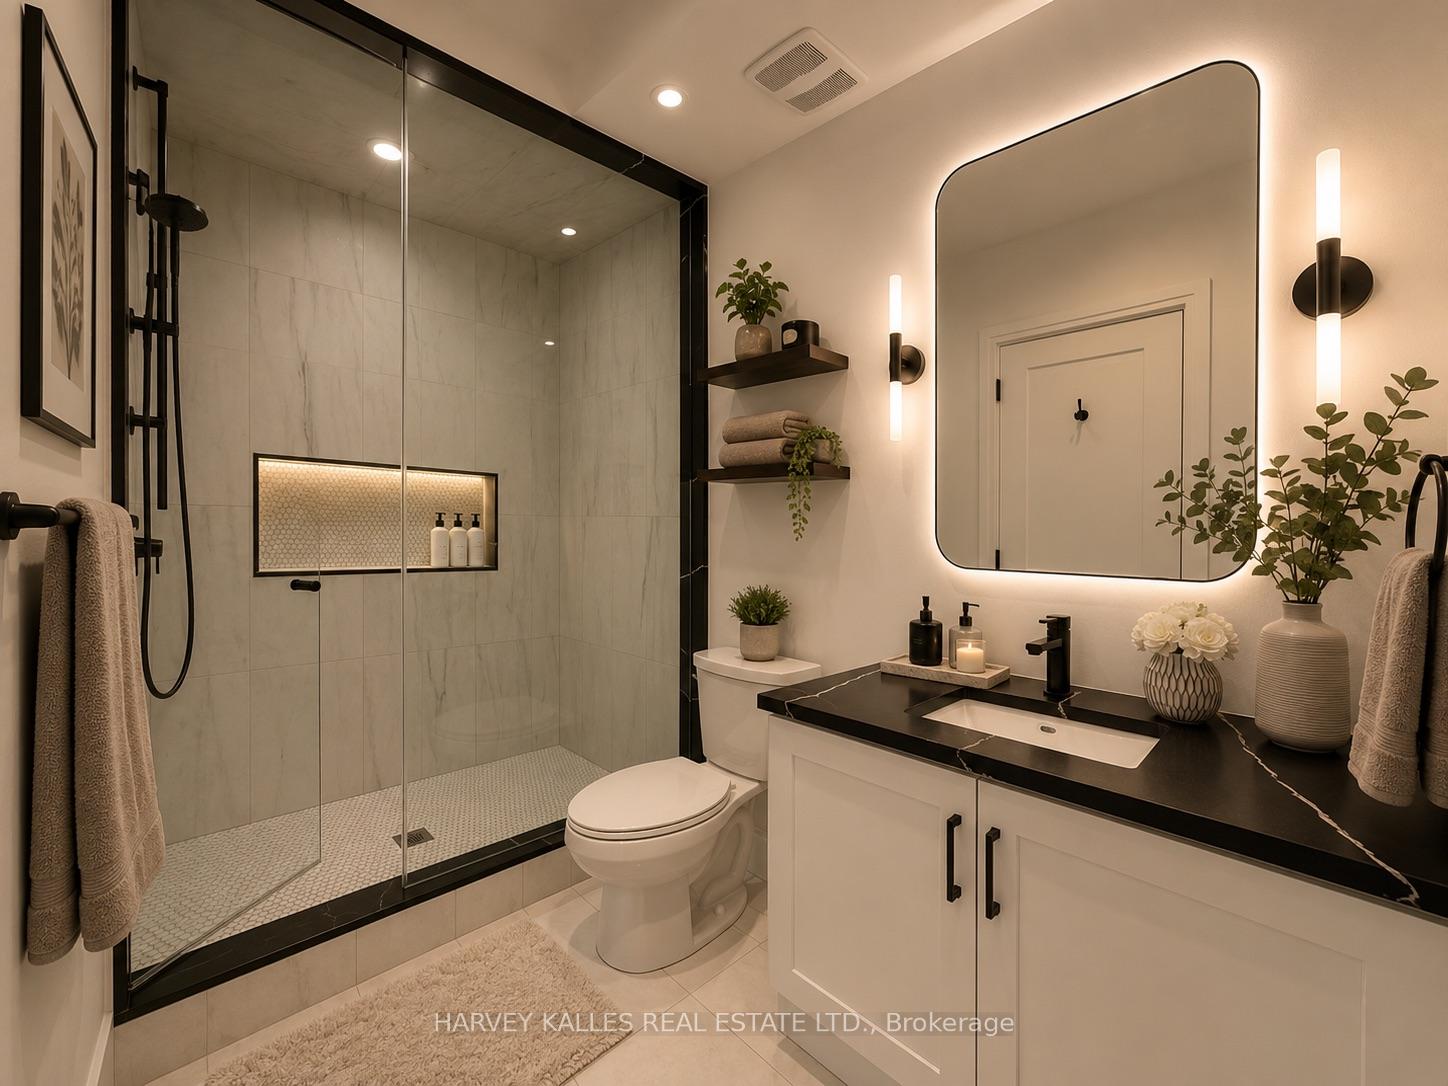
Bathroom with a glass-enclosed shower, black vanity countertop, and large backlit mirror.
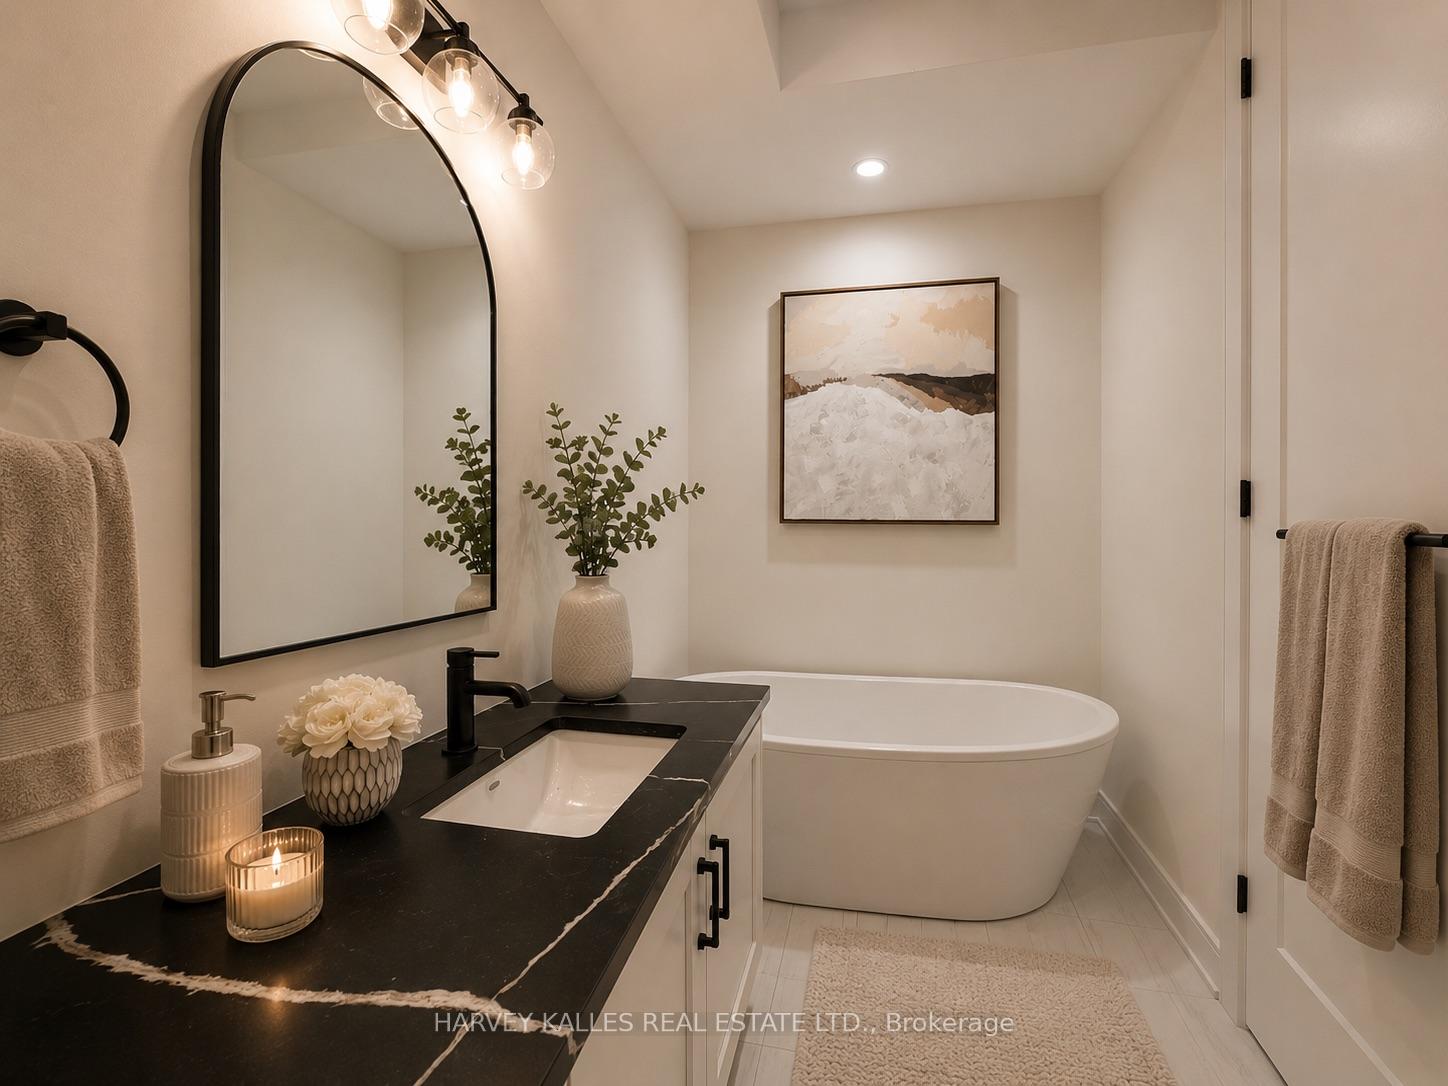
Bathroom with a freestanding tub and black marble vanity beneath an arched mirror.
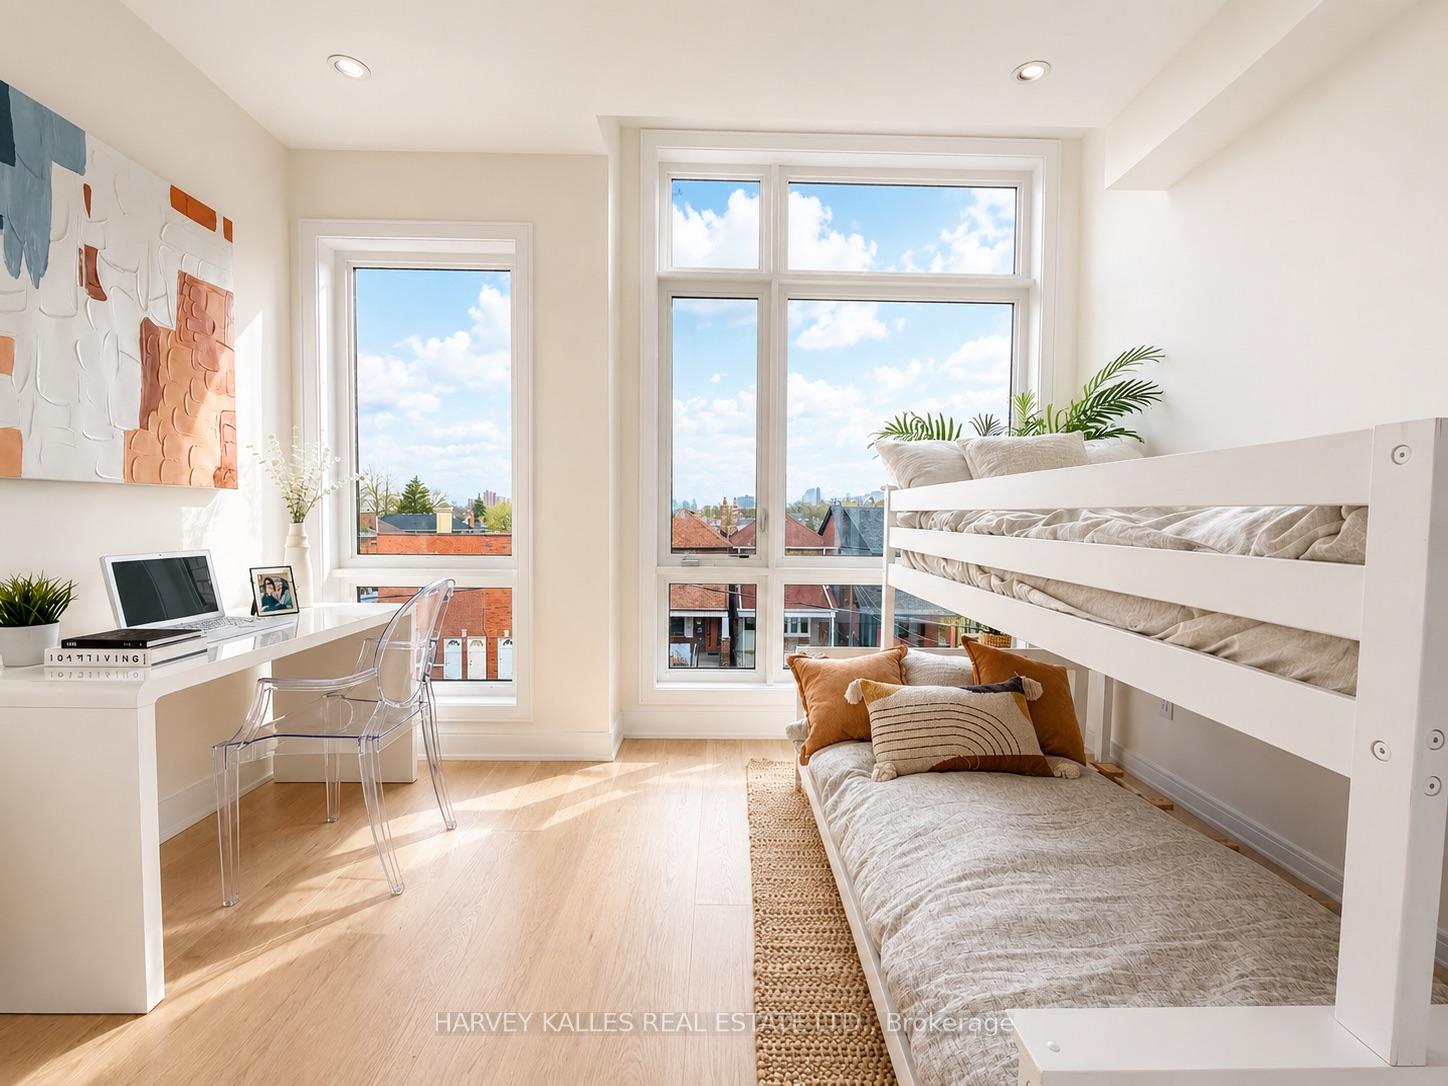
Bright bedroom with a white bunk bed, large windows, and a compact desk.
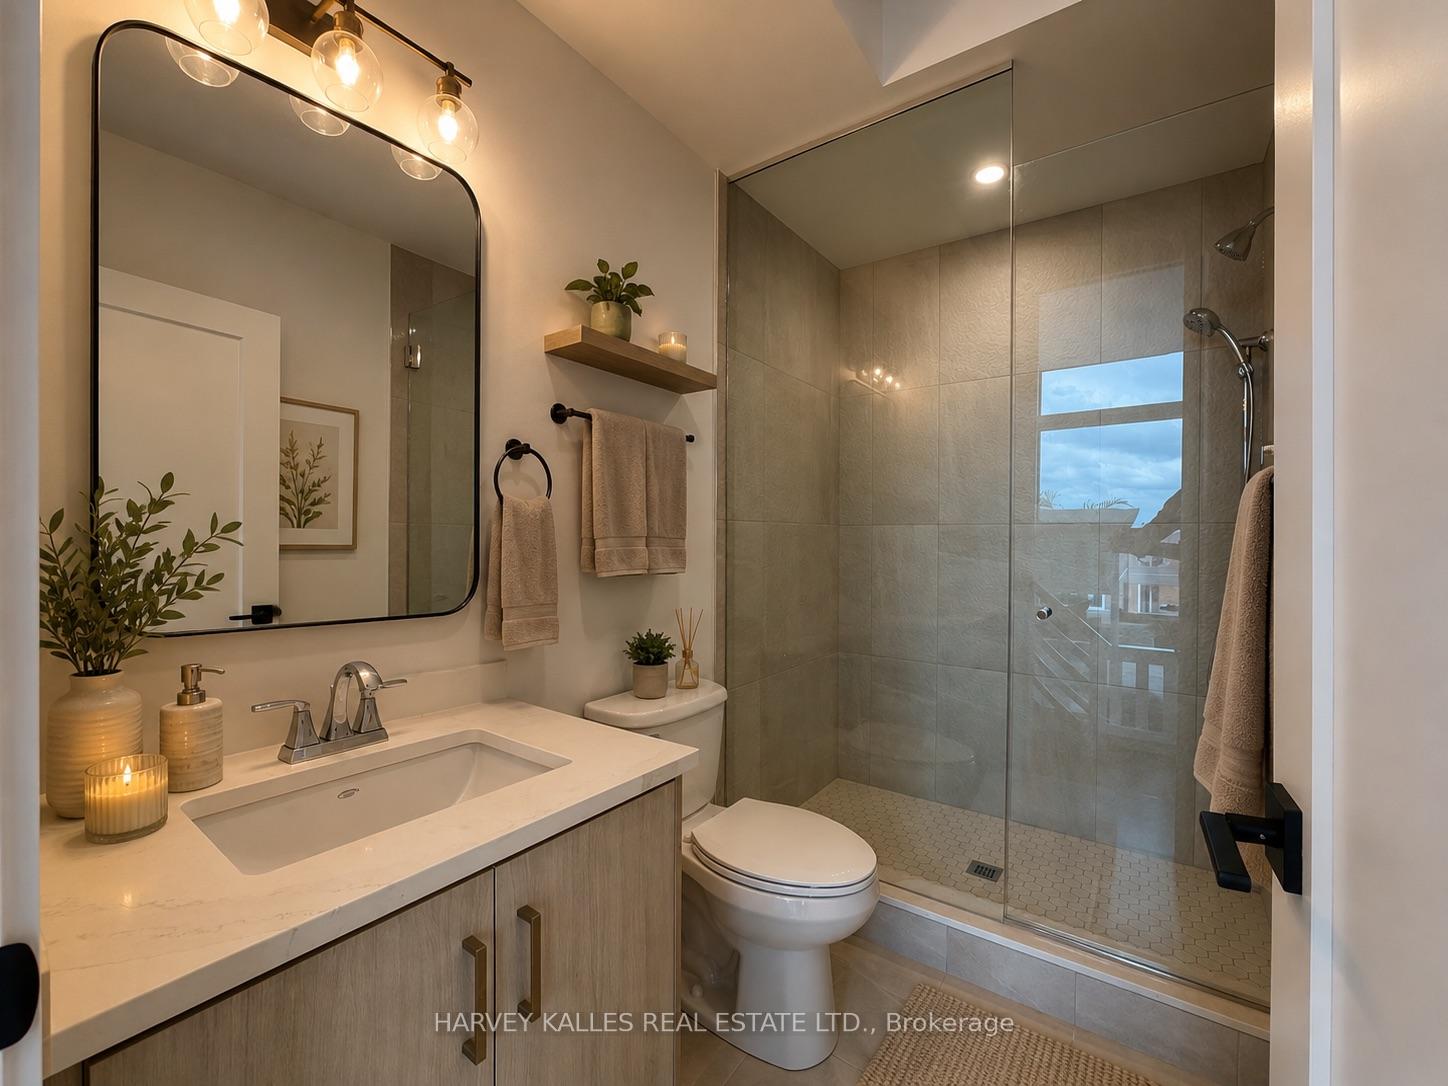
Staged bathroom with a wood vanity, large mirror, and glass-enclosed tiled shower.
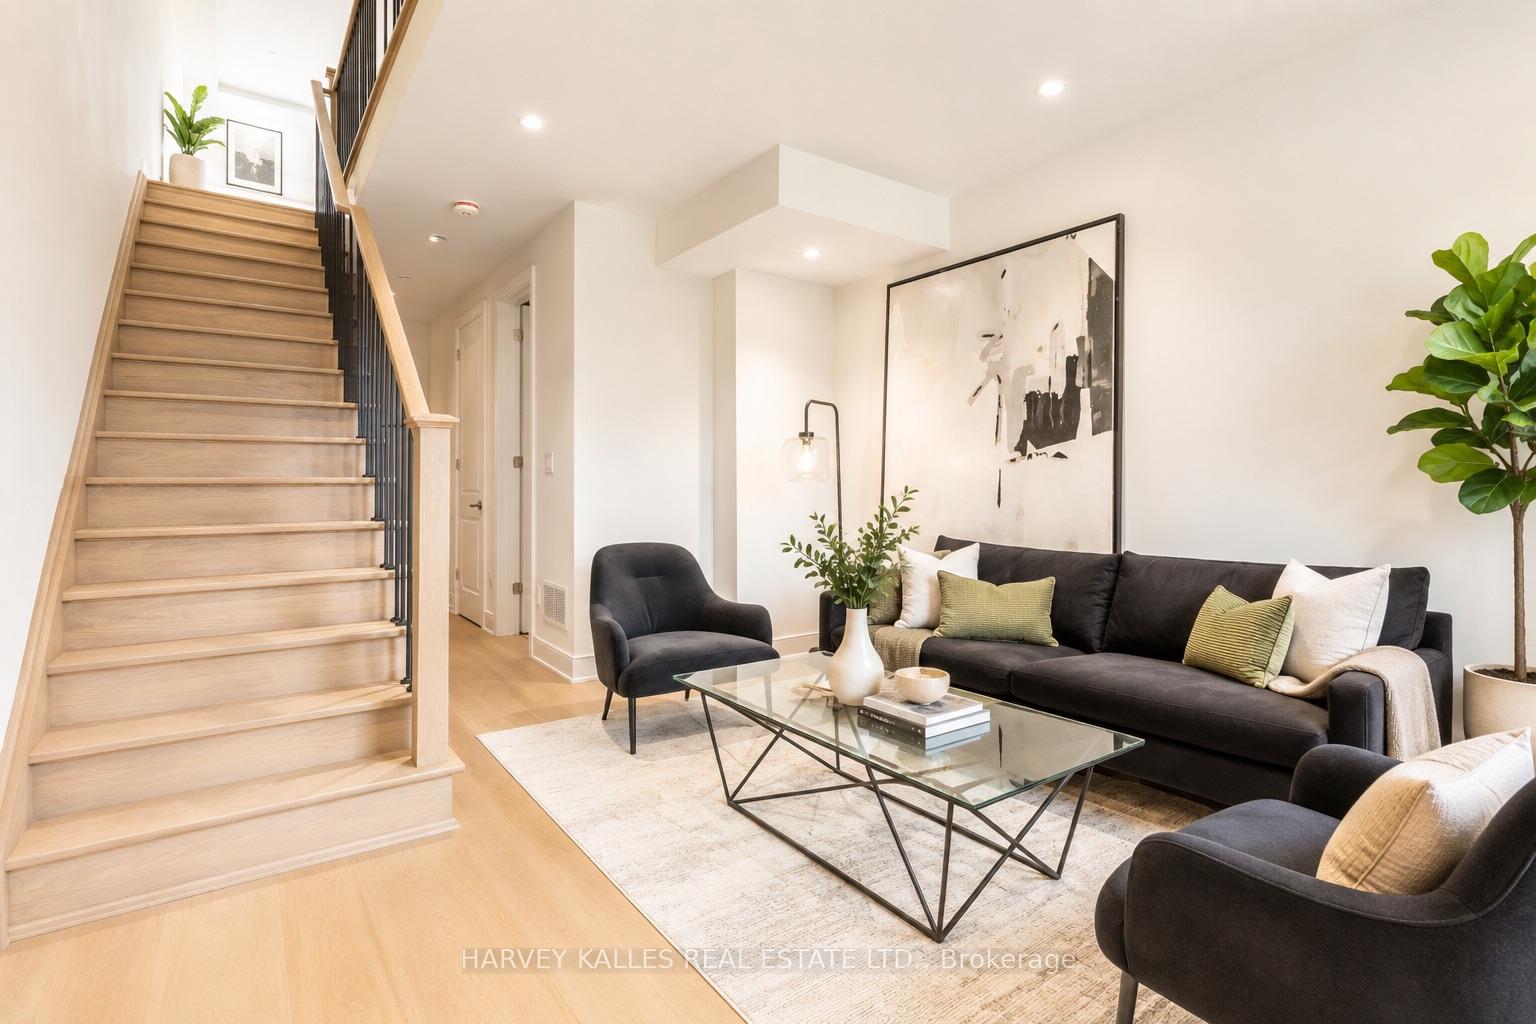
Staged living room with a light wood staircase, dark seating, and glass coffee table.
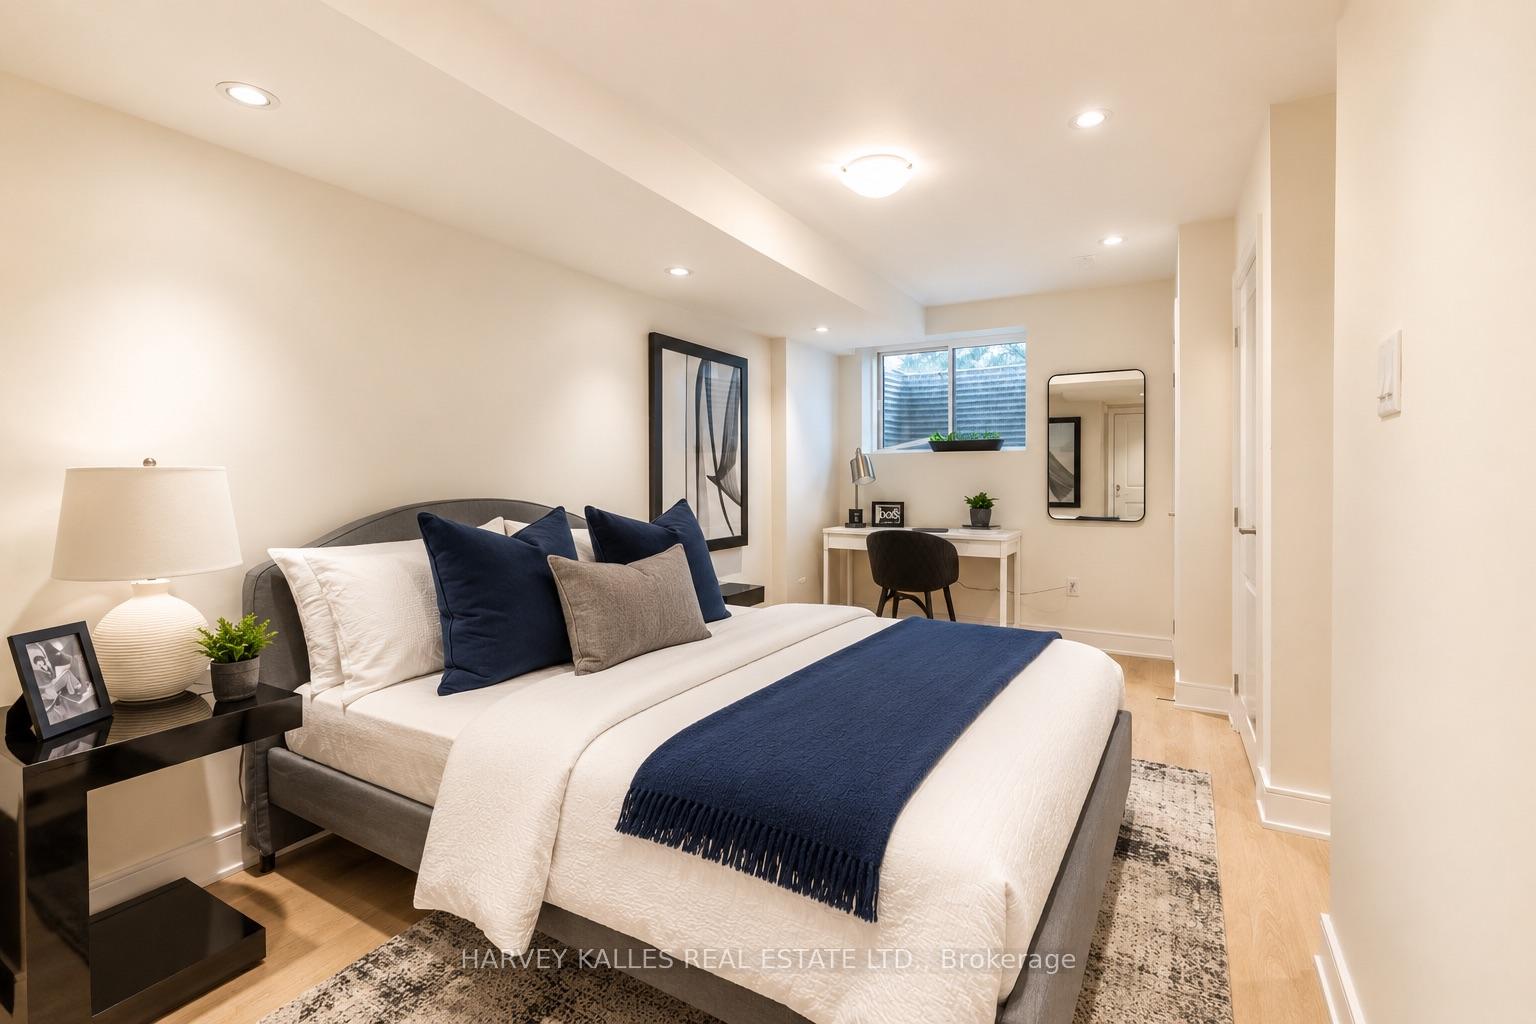
Staged bedroom with navy accents, a gray upholstered bed, and a desk beneath the window.
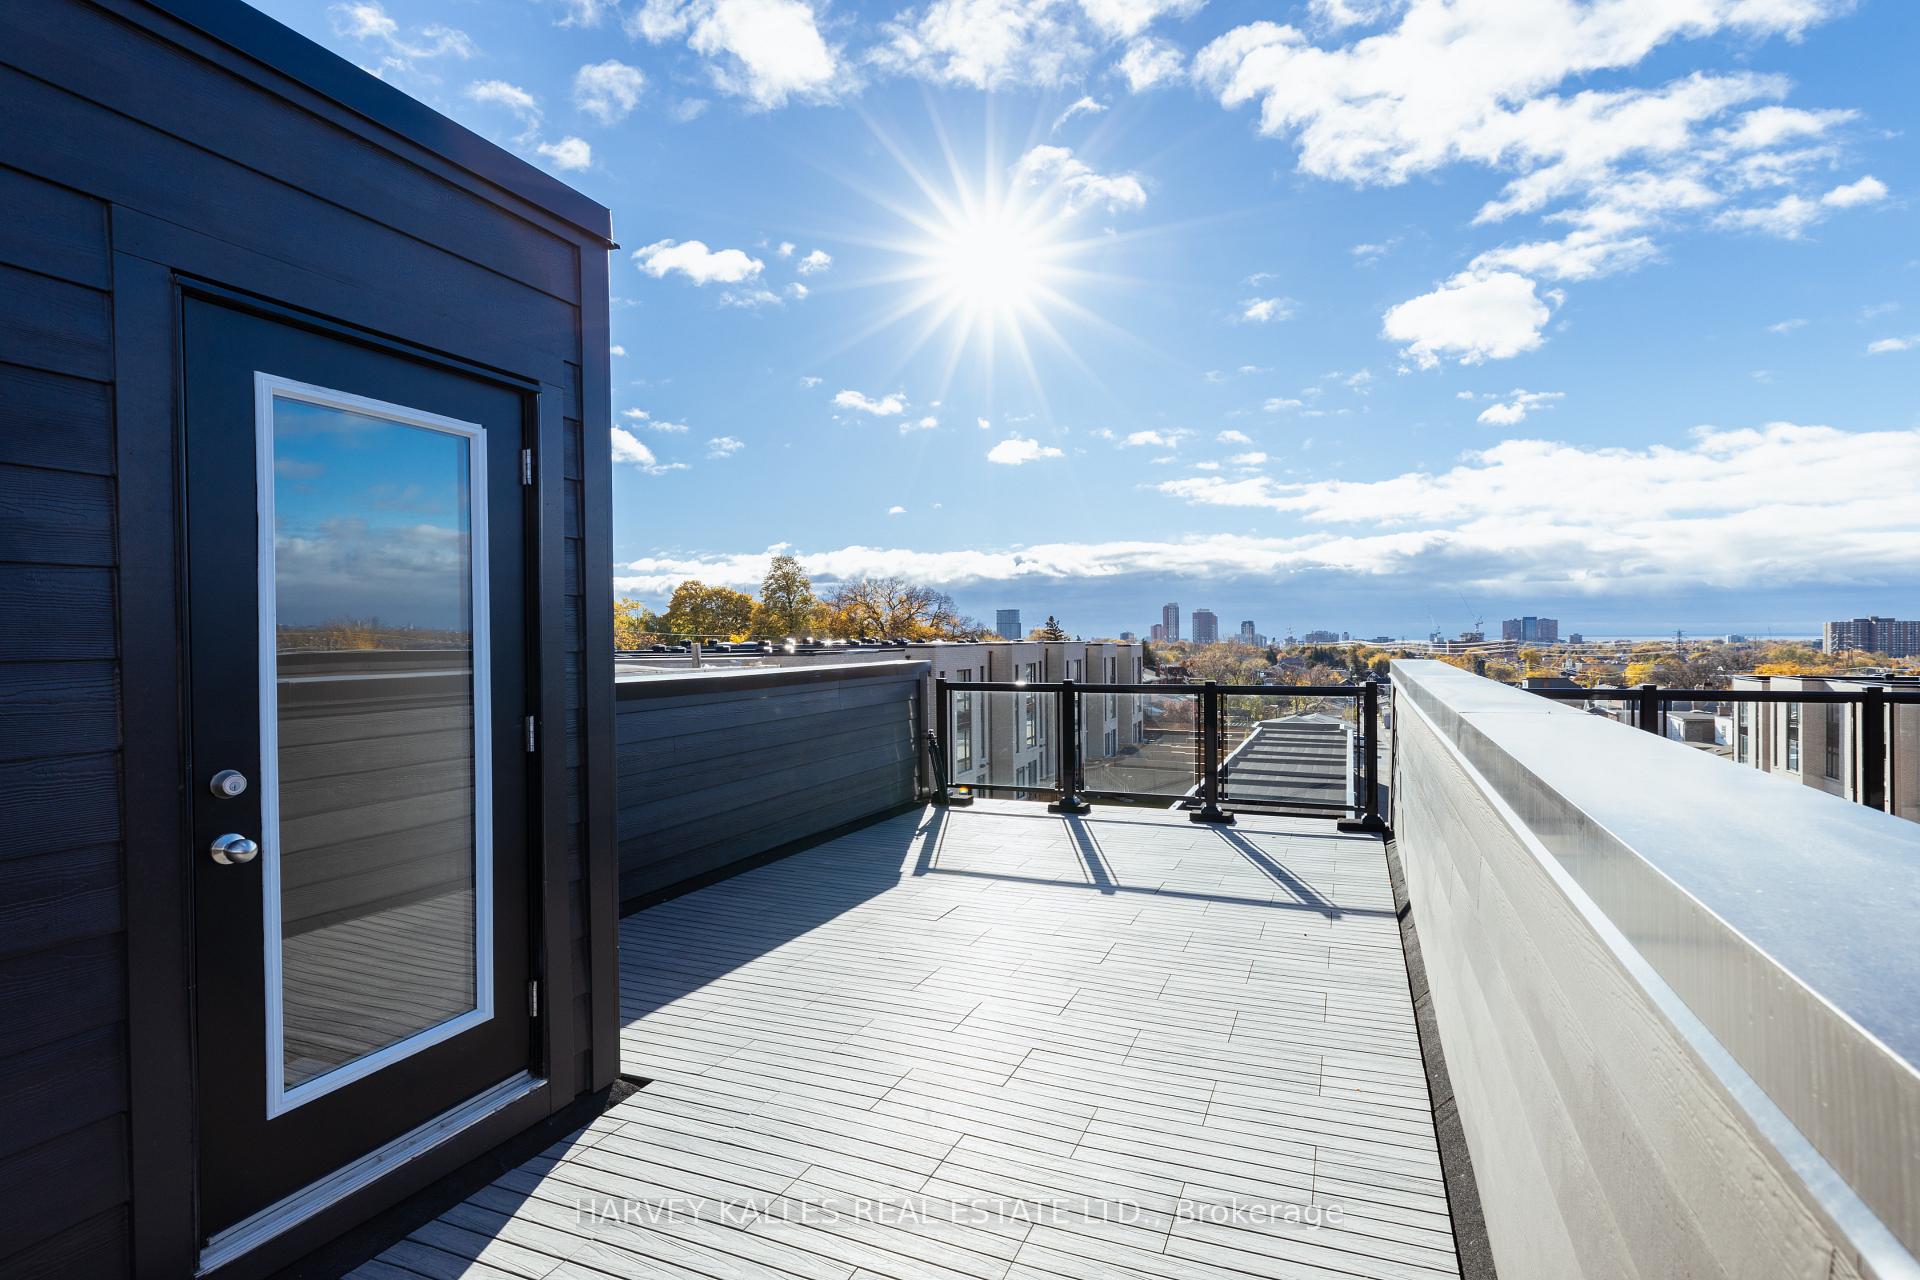
Rooftop terrace with gray decking, glass railings, and a sunny view of the city skyline.
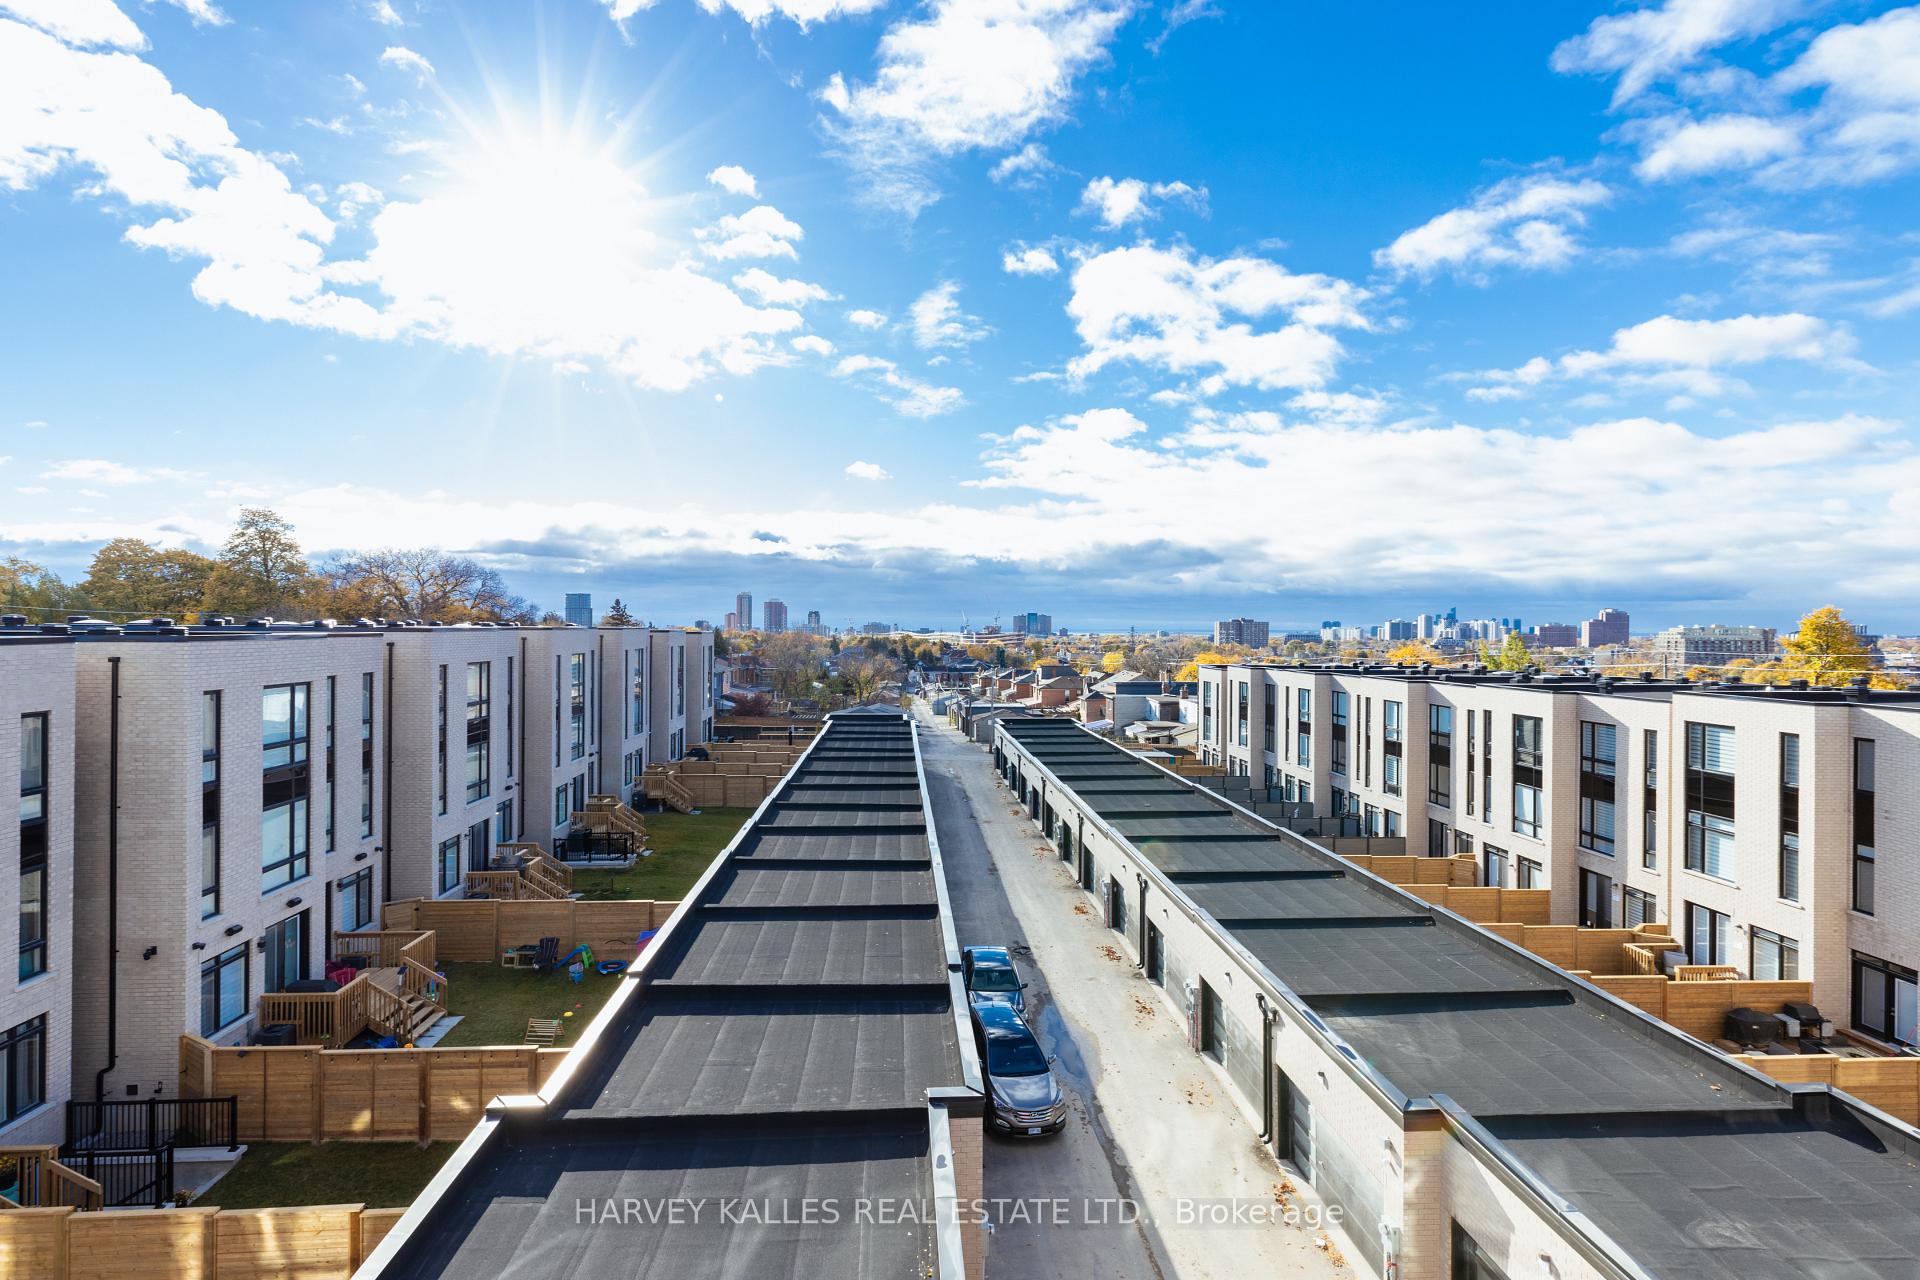
Aerial view of modern townhomes and private patios, with Toronto’s skyline in the distance.
SEE ALL PHOTOS
Modern white-brick townhomes with dark-framed windows, wood-toned entry canopies, and landscaped front lawns.
Garage with a dark SUV, storage cabinet, wall-mounted tools, and speckled gray floor.
Staged living room with curved cream seating, a linear fireplace, and large windows opening to a balcony.
Staged dining room with a round dark table, upholstered chairs, and large windows overlooking neighboring homes.
Modern kitchen with white cabinetry, black stone counters, and stainless steel appliances.
Kitchen with white cabinets, black stone counters and backsplash, and a large peninsula sink.
Bright bedroom with a white bed, cream loveseat, and large windows overlooking the city.
Bathroom with a glass-enclosed shower, black vanity countertop, and large backlit mirror.
Bathroom with a freestanding tub and black marble vanity beneath an arched mirror.
Bright bedroom with a white bunk bed, large windows, and a compact desk.
Staged bathroom with a wood vanity, large mirror, and glass-enclosed tiled shower.
Staged living room with a light wood staircase, dark seating, and glass coffee table.
Staged bedroom with navy accents, a gray upholstered bed, and a desk beneath the window.
Rooftop terrace with gray decking, glass railings, and a sunny view of the city skyline.
Aerial view of modern townhomes and private patios, with Toronto’s skyline in the distance.
For Sale

3 Innes Avenue, Toronto

3 Innes Avenue, Toronto, Toronto W03, ON M6E 0B2, CA

$1,199,000 CAD
Discover life in Corso Italia, a neighbourhood defined by warmth, energy, and everyday convenience. This newly built residence delivers a fresh, modern living experience in the centre of St. Clair Village, steps from Earlscourt Park and surrounded by the best of what makes this community so special. Here, daily life feels effortless. Walk to long-standing favourites like Angel's Bakery & Deli or Caledonia Bakery & Pastry, pick up your morning coffee from a local spot that knows your order, and enjoy restaurants that have been shaped by generations of families who call this area home. Spend weekends catching the game at the neighbourhood pub or ride the St. Clair LRT downtown in minutes to cheer on the Leafs or Raptors. Families are drawn to this pocket for good reason. Top schools such as St. Nicholas of Bari and F.H. Miller are nearby, while Joseph J. Piccininni Community Centre and Giovanni Caboto Rink, Pool & Tennis Courts offer endless options to keep kids active. Earlscourt Park adds even more-soccer fields, tennis courts, skating, swimming, and open green space for unplanned adventures. Inside, the home is designed to impress, offering bright, open-concept living with thoughtful details throughout. The kitchen is built for hosting, the bedrooms are private and peaceful, and the bathrooms feel like a personal spa. But the real showpiece is the expansive rooftop patio-an outdoor haven with the option to add a hot tub. Whether hosting friends, relaxing under the stars, or enjoying a quiet morning coffee, it's a space that elevates everyday living. This is not just a place to live-it's a chance to be part of a connected, thriving neighbourhood where comfort, lifestyle, and community truly come together. Corso Italia awaits.

4
beds

5
baths

Features & Amenities

Interior

  • total bedrooms4
  • Total bathrooms5
  • other interior Features In-Law Capability

Area & Lot

  • Status For Sale
  • MLS® IDW13084958
  • TypeTownhouse
  • Architecture Styles3-Storey

Exterior

  • PoolNone
  • roofUnknown
  • parkingFront Yard Parking
  • HEAT TYPEForced Air
  • AIR CONDITIONINGCentral Air
  • sewerSewer
  • SubstructureUnknown

Financial

  • Sales Price$1,199,000 CAD
  • Real Estate Tax $3,276 CAD/yr
Garage with a dark SUV, storage cabinet, wall-mounted tools, and speckled gray floor.

Schedule a Showing

I would love to show you my beautiful property. Please select your preferred date and time below. I will be in touch shortly to confirm your appointment.

Schedule a Showing

I would love to show you my beautiful property. Please select your preferred date and time below. I will be in touch shortly to confirm your appointment.

Thank you for your interest in 3 Innes Avenue, Toronto, Toronto W03, ON M6E 0B2, CA. We are reviewing your request and will be in touch shortly!

Mortgage Calculator

Estimate your monthly mortgage payment, including the principal and interest, property taxes, and HOA. Adjust the values to generate a more accurate rate.

All estimates are provided for informational purposes only. Actual amounts may vary.
$0,000 Your Payment 20 15 65
$0,000 Your Payment

Dedicated to getting you results

Luxury real estate requires a different level of discretion, presentation, and negotiation. That is exactly what I deliver for every client I represent.

Follow Me on Instagram