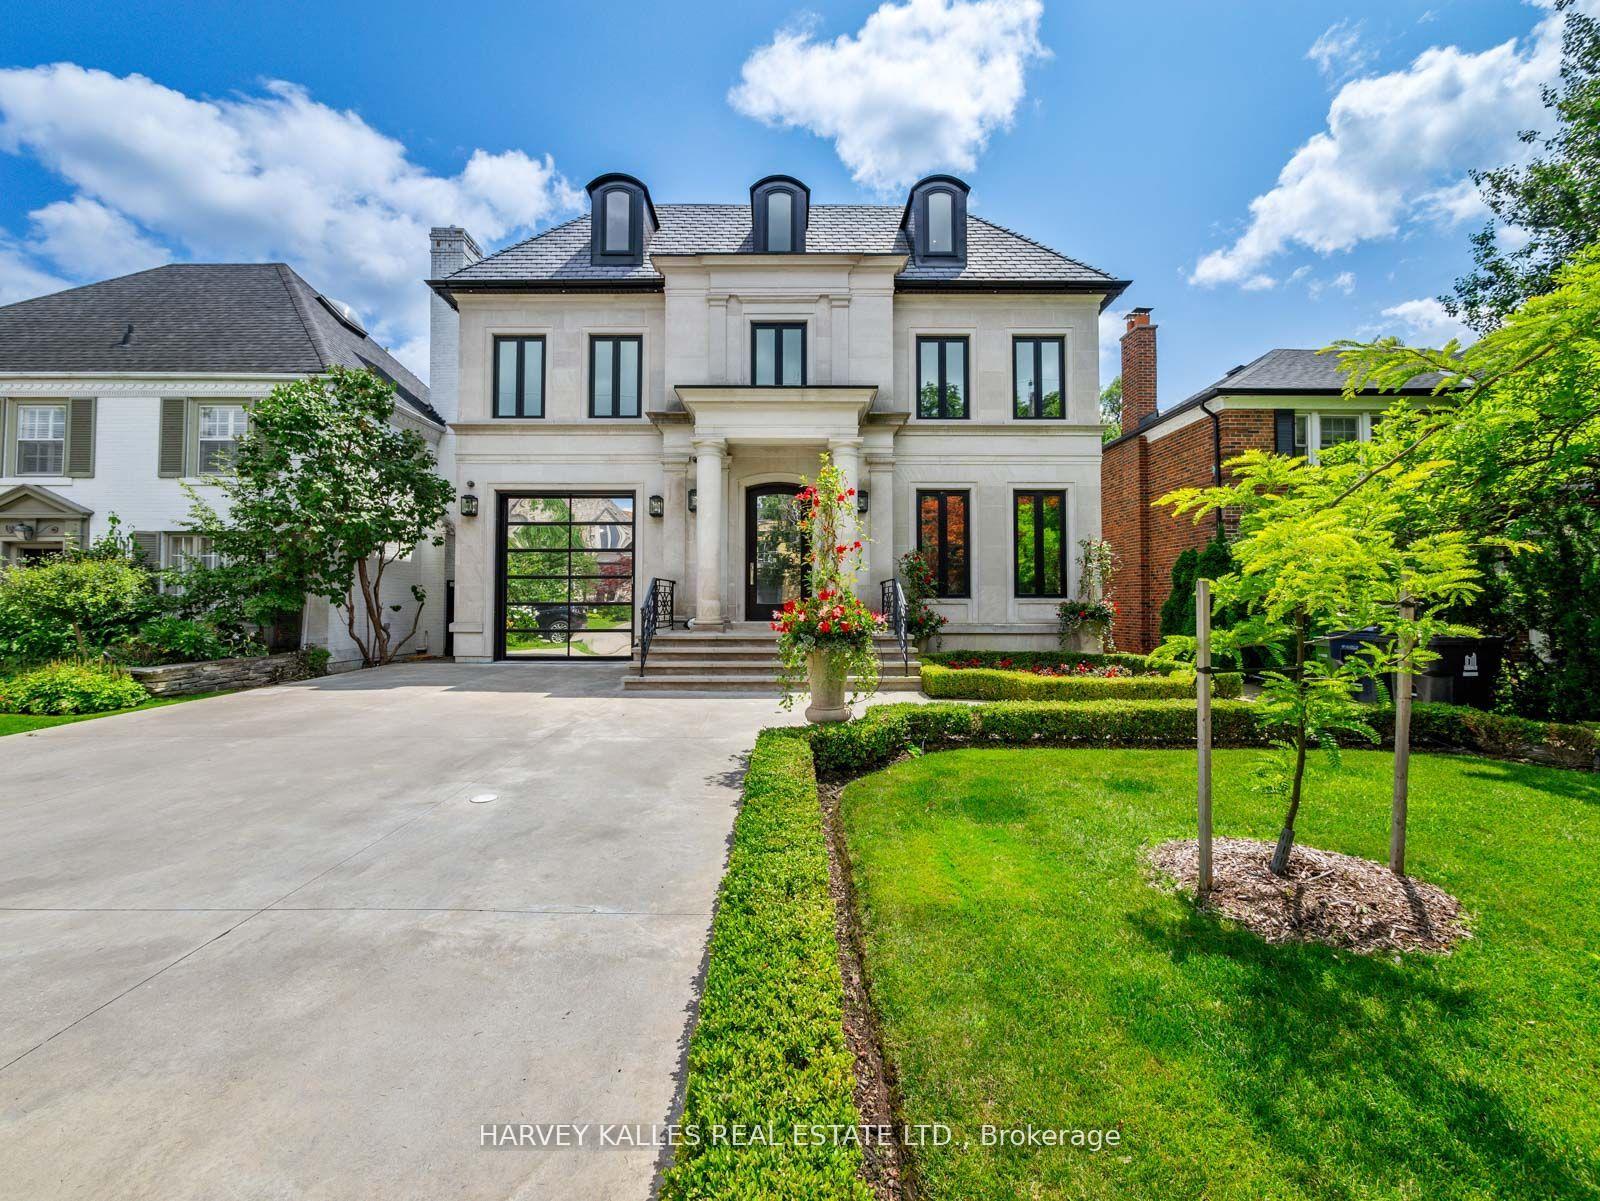
Large stone house with three roof dormers, a broad driveway, and landscaped front lawn.
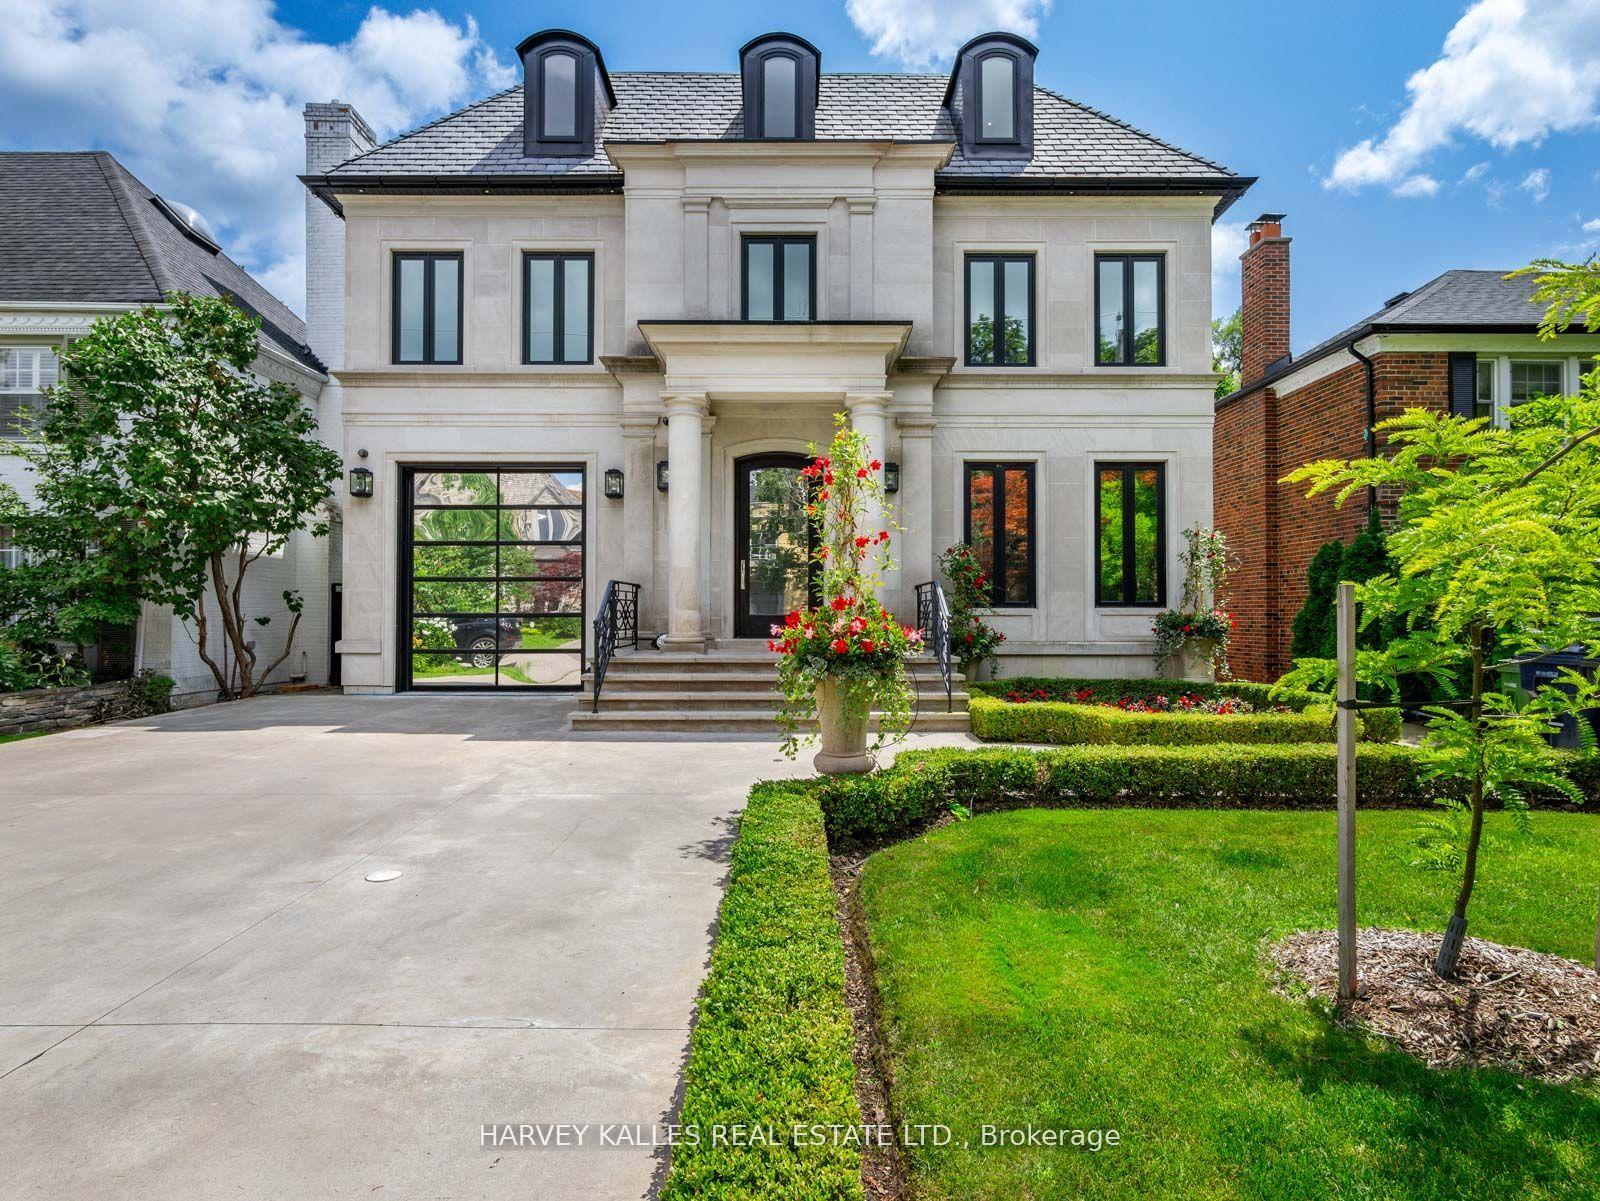
Front exterior of 327 Cortleigh Boulevard, with three roof dormers and a landscaped entry.
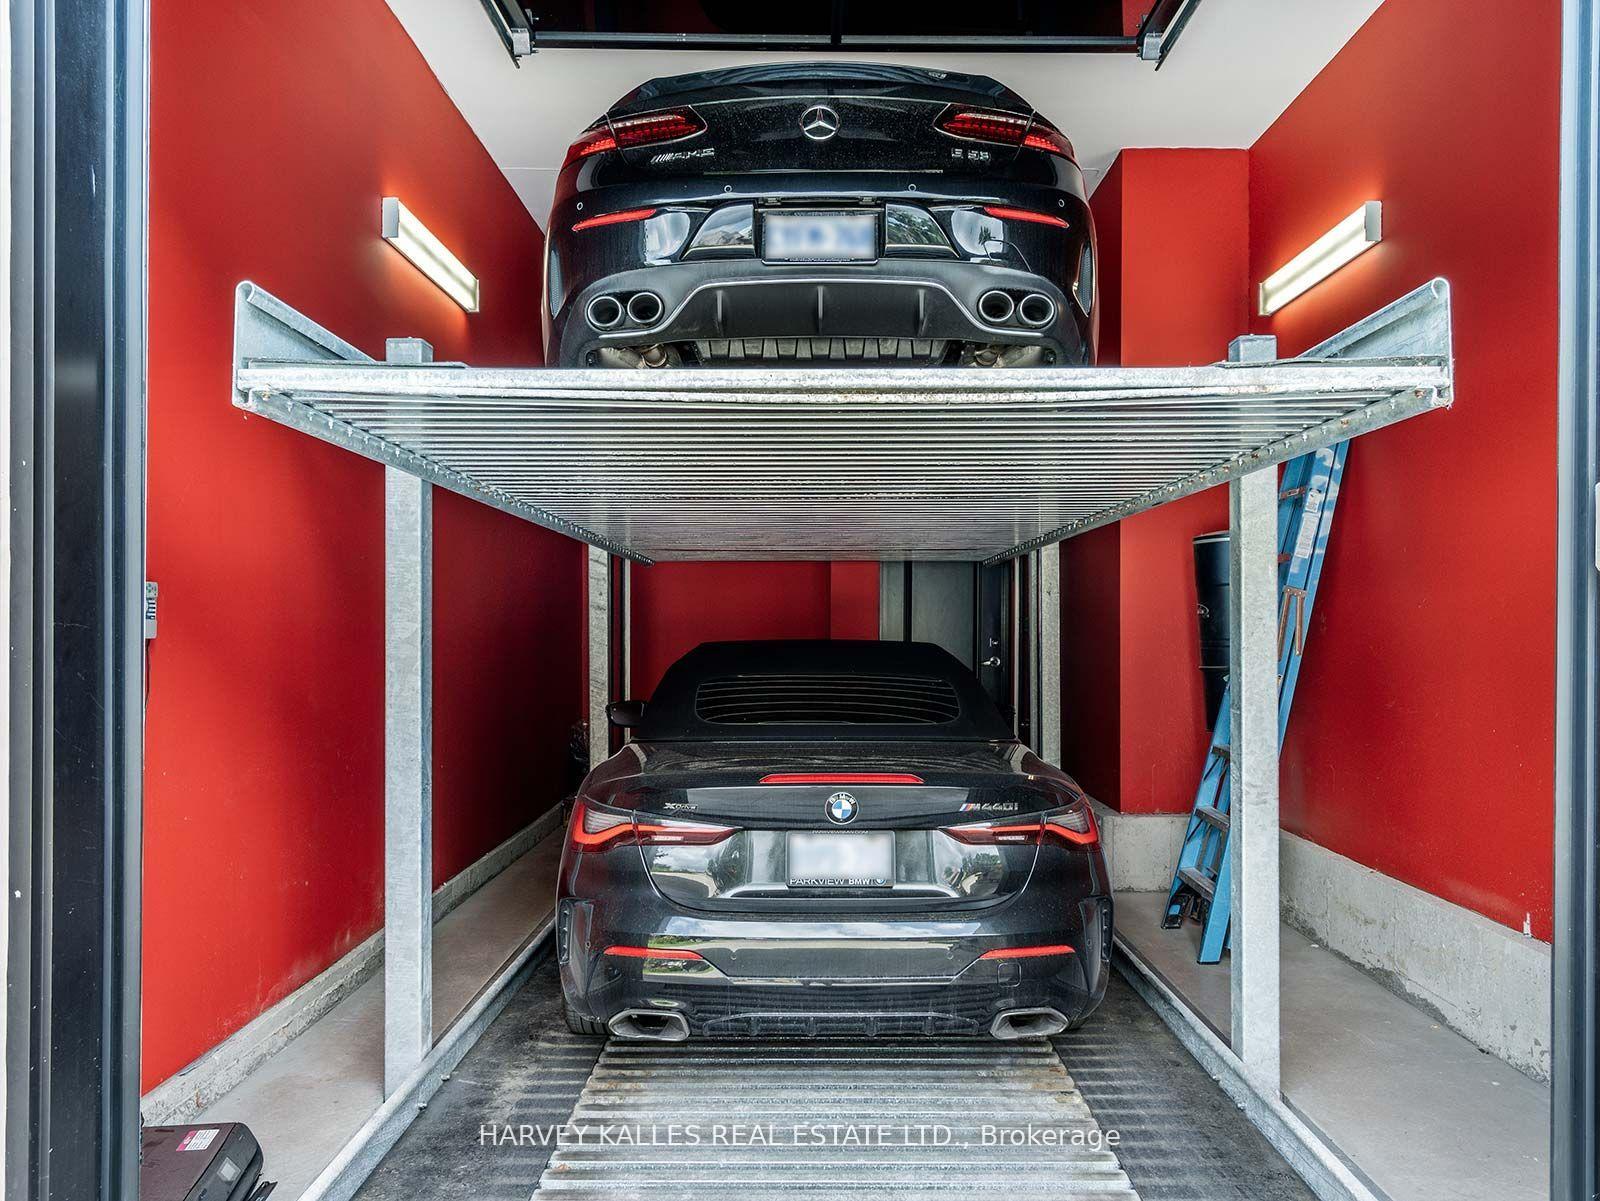
Garage with red walls, a two-level car lift, and two cars.
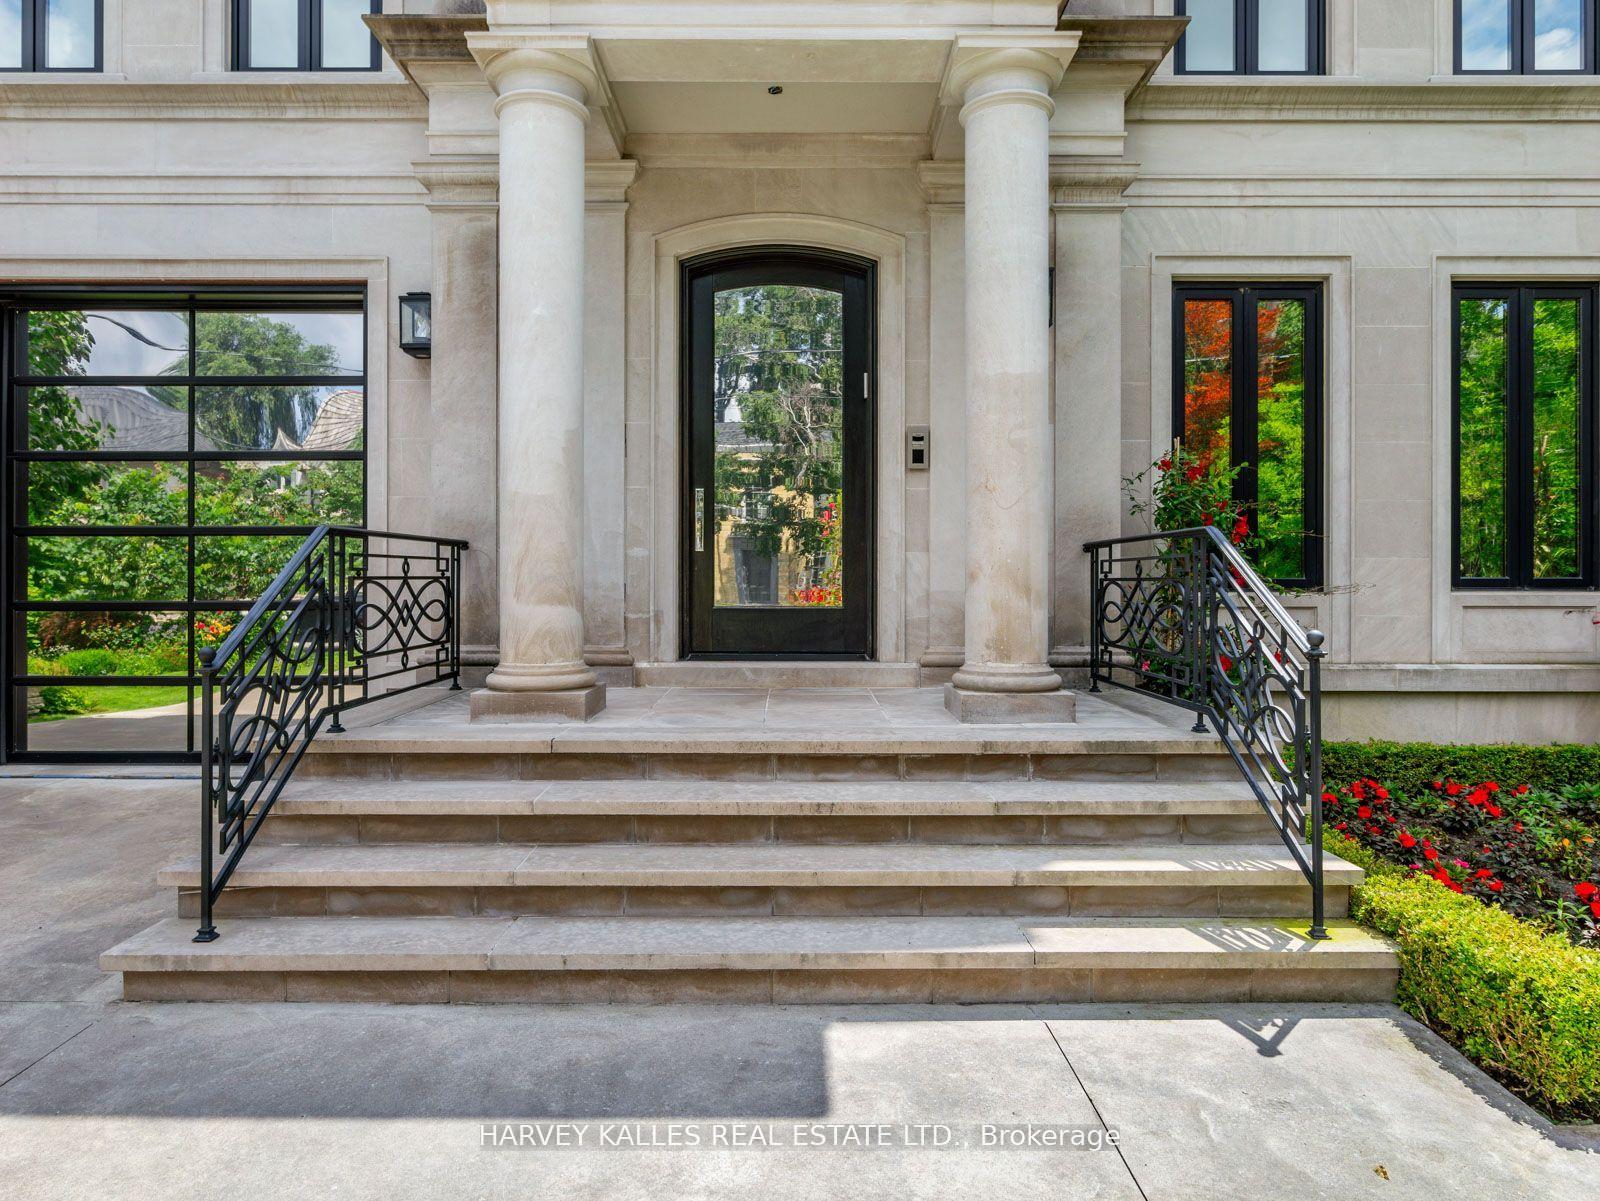
Stone home entrance with an arched black door, broad steps, and decorative railings.
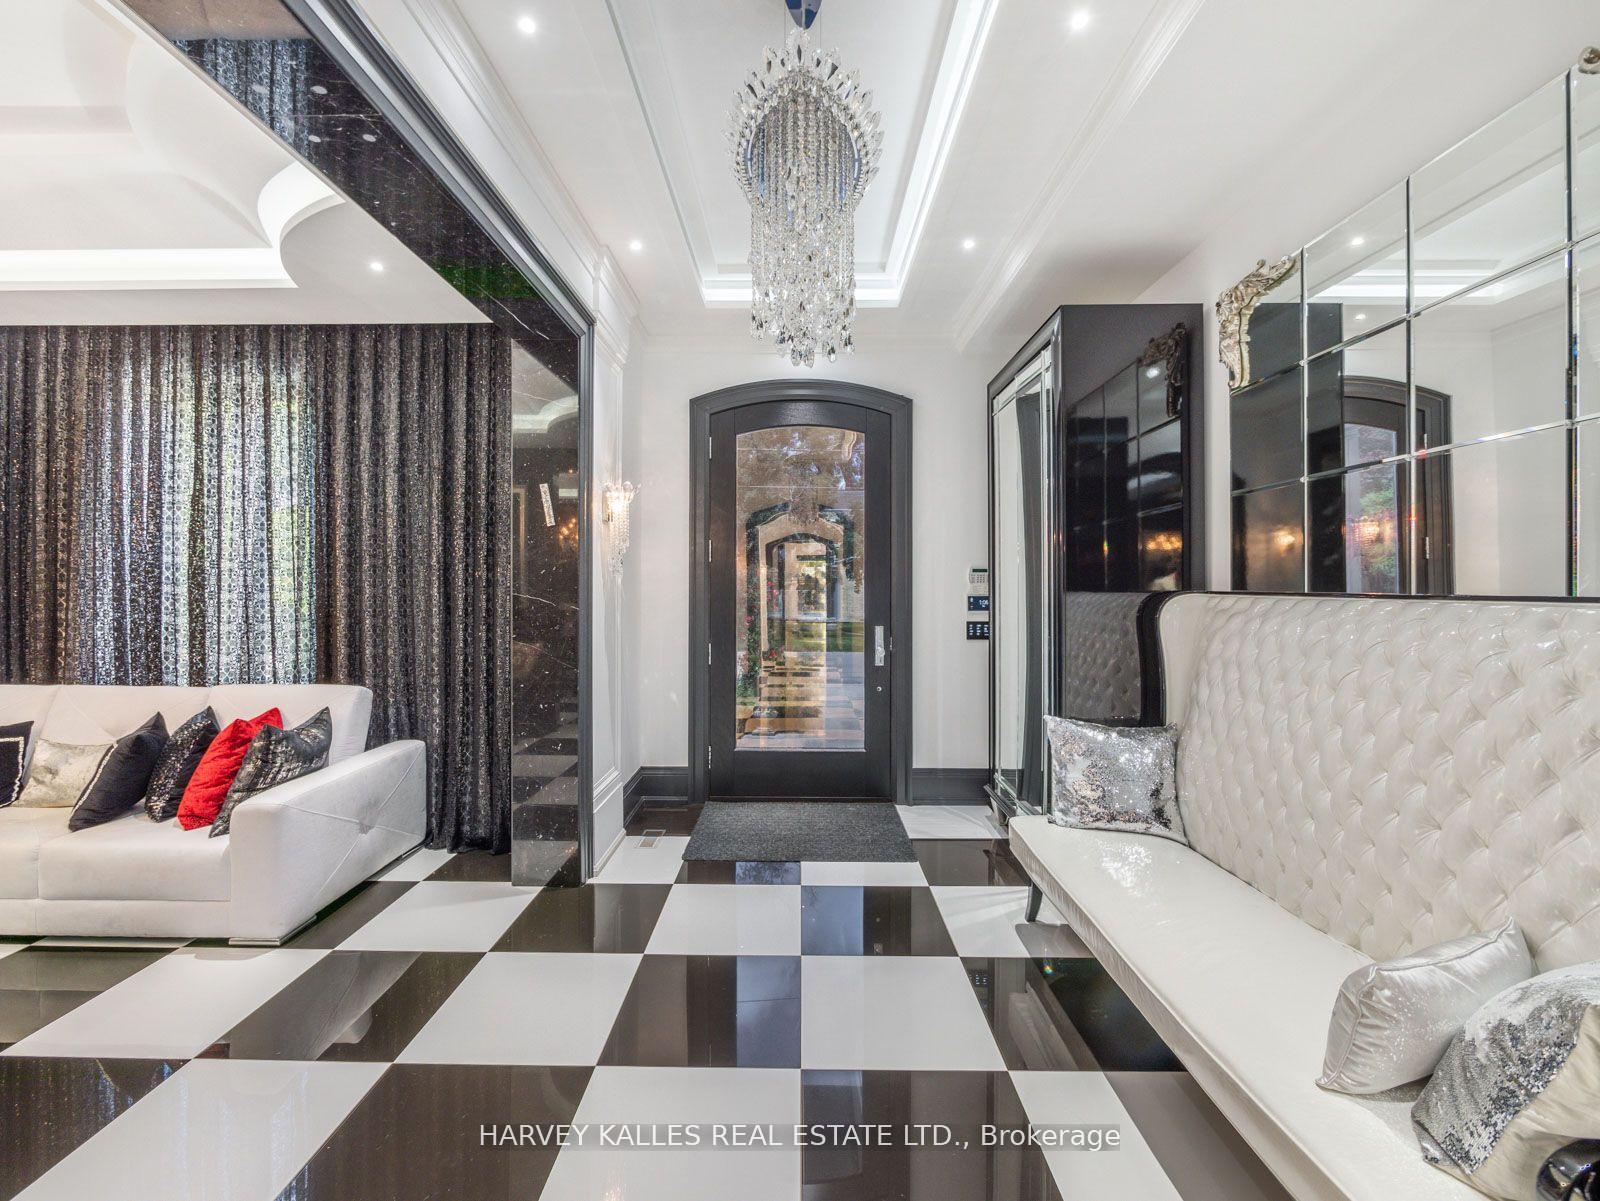
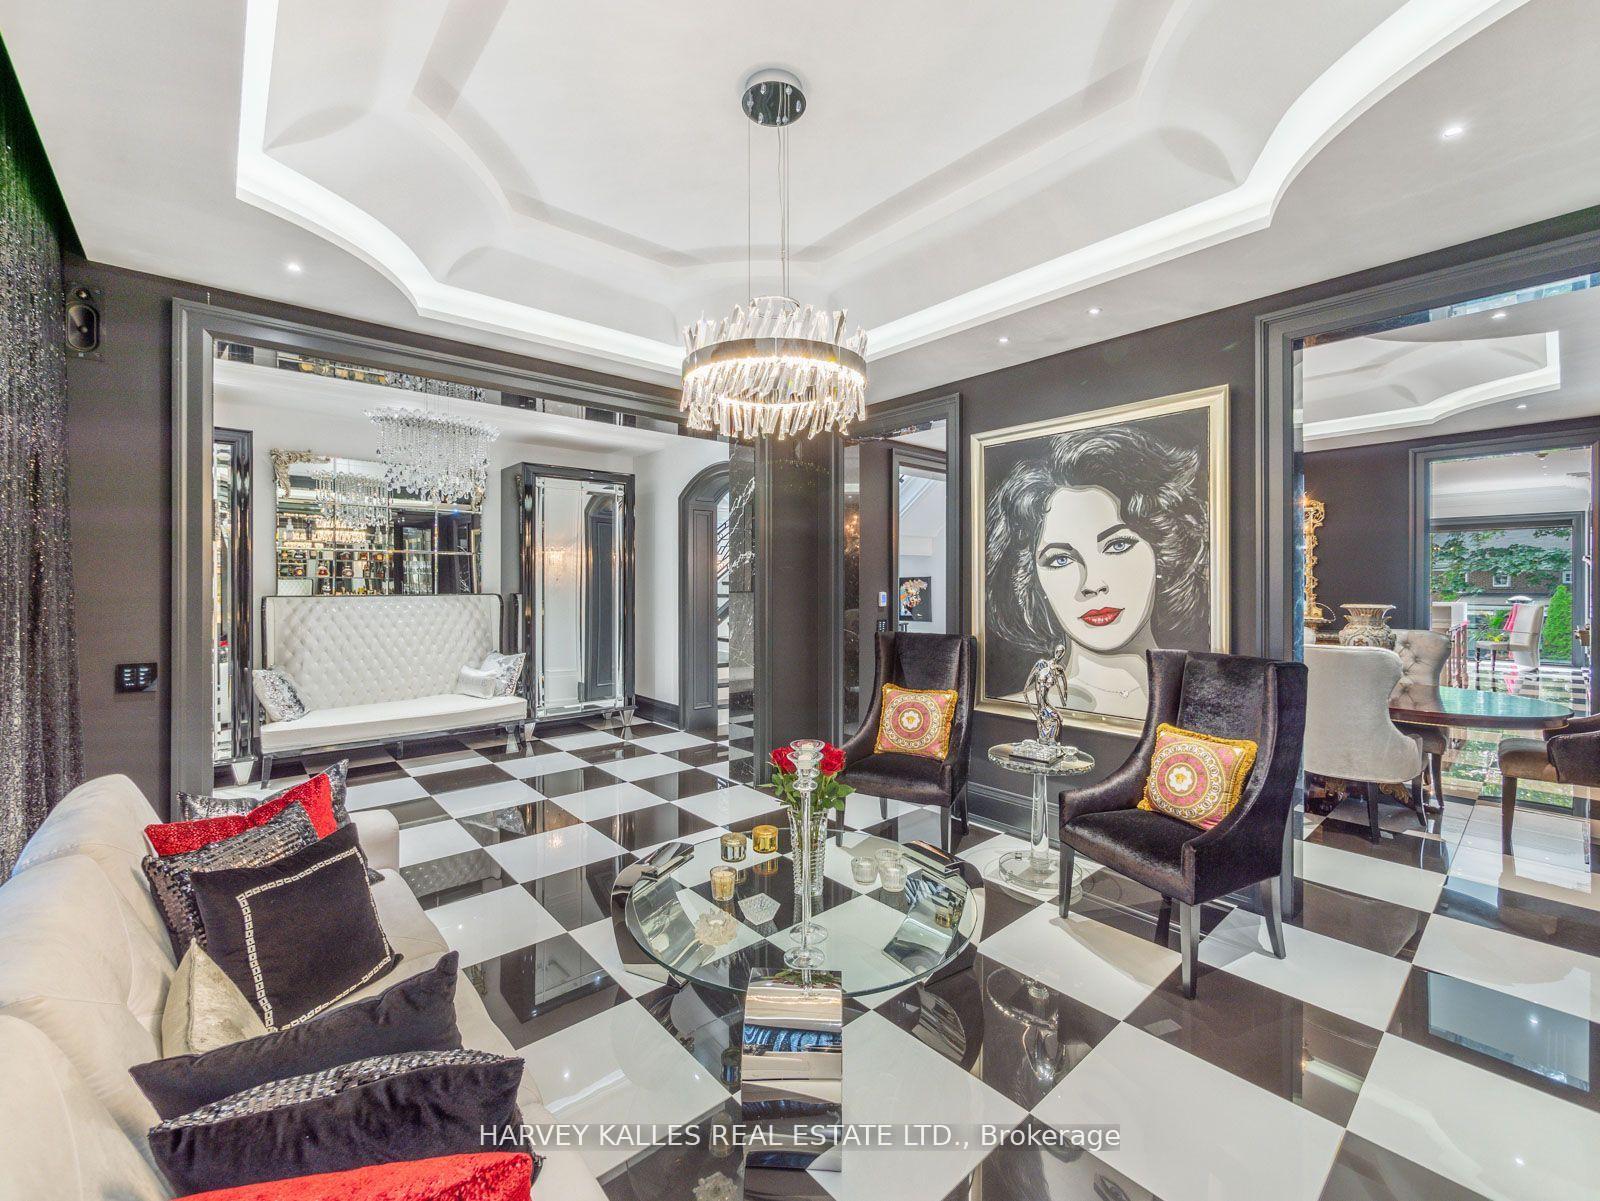
Furnished entry foyer with checkerboard flooring, a crystal chandelier, and a dark glass-paneled front door.
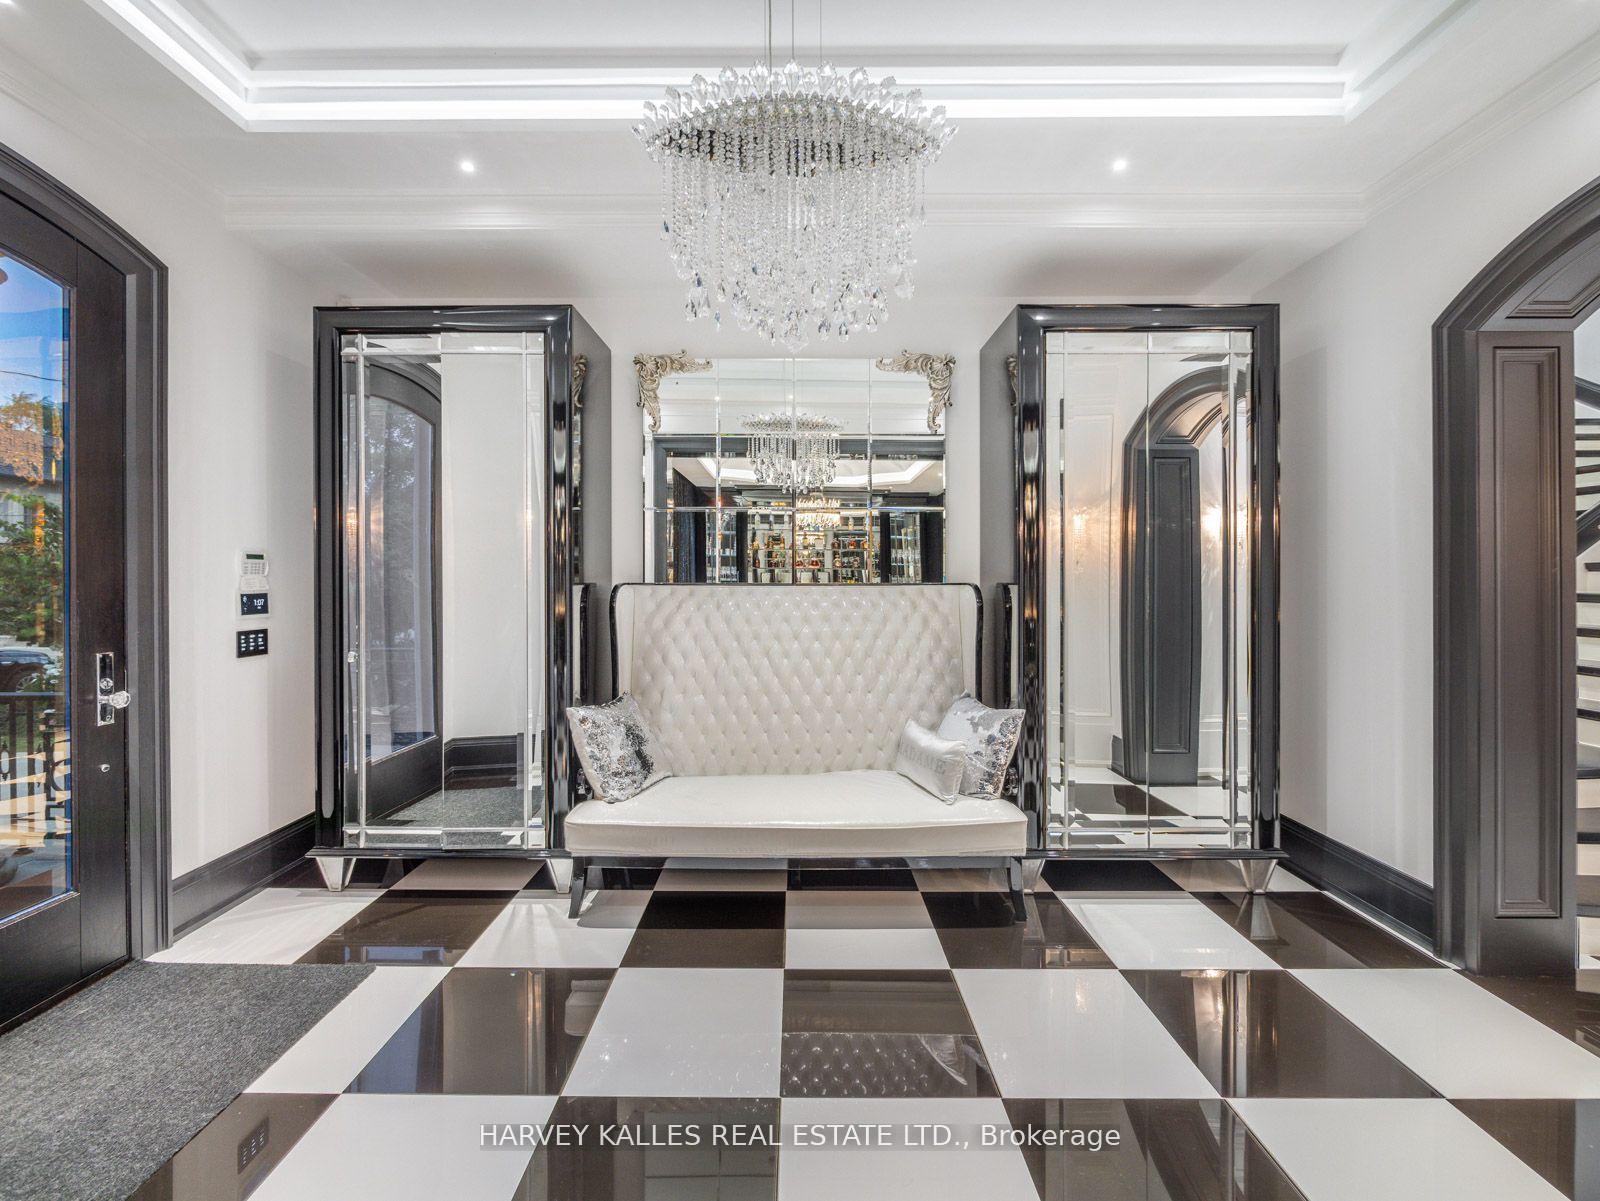
Elegant entry foyer with a tufted bench, crystal chandelier, mirrored cabinetry, and checkerboard floor.
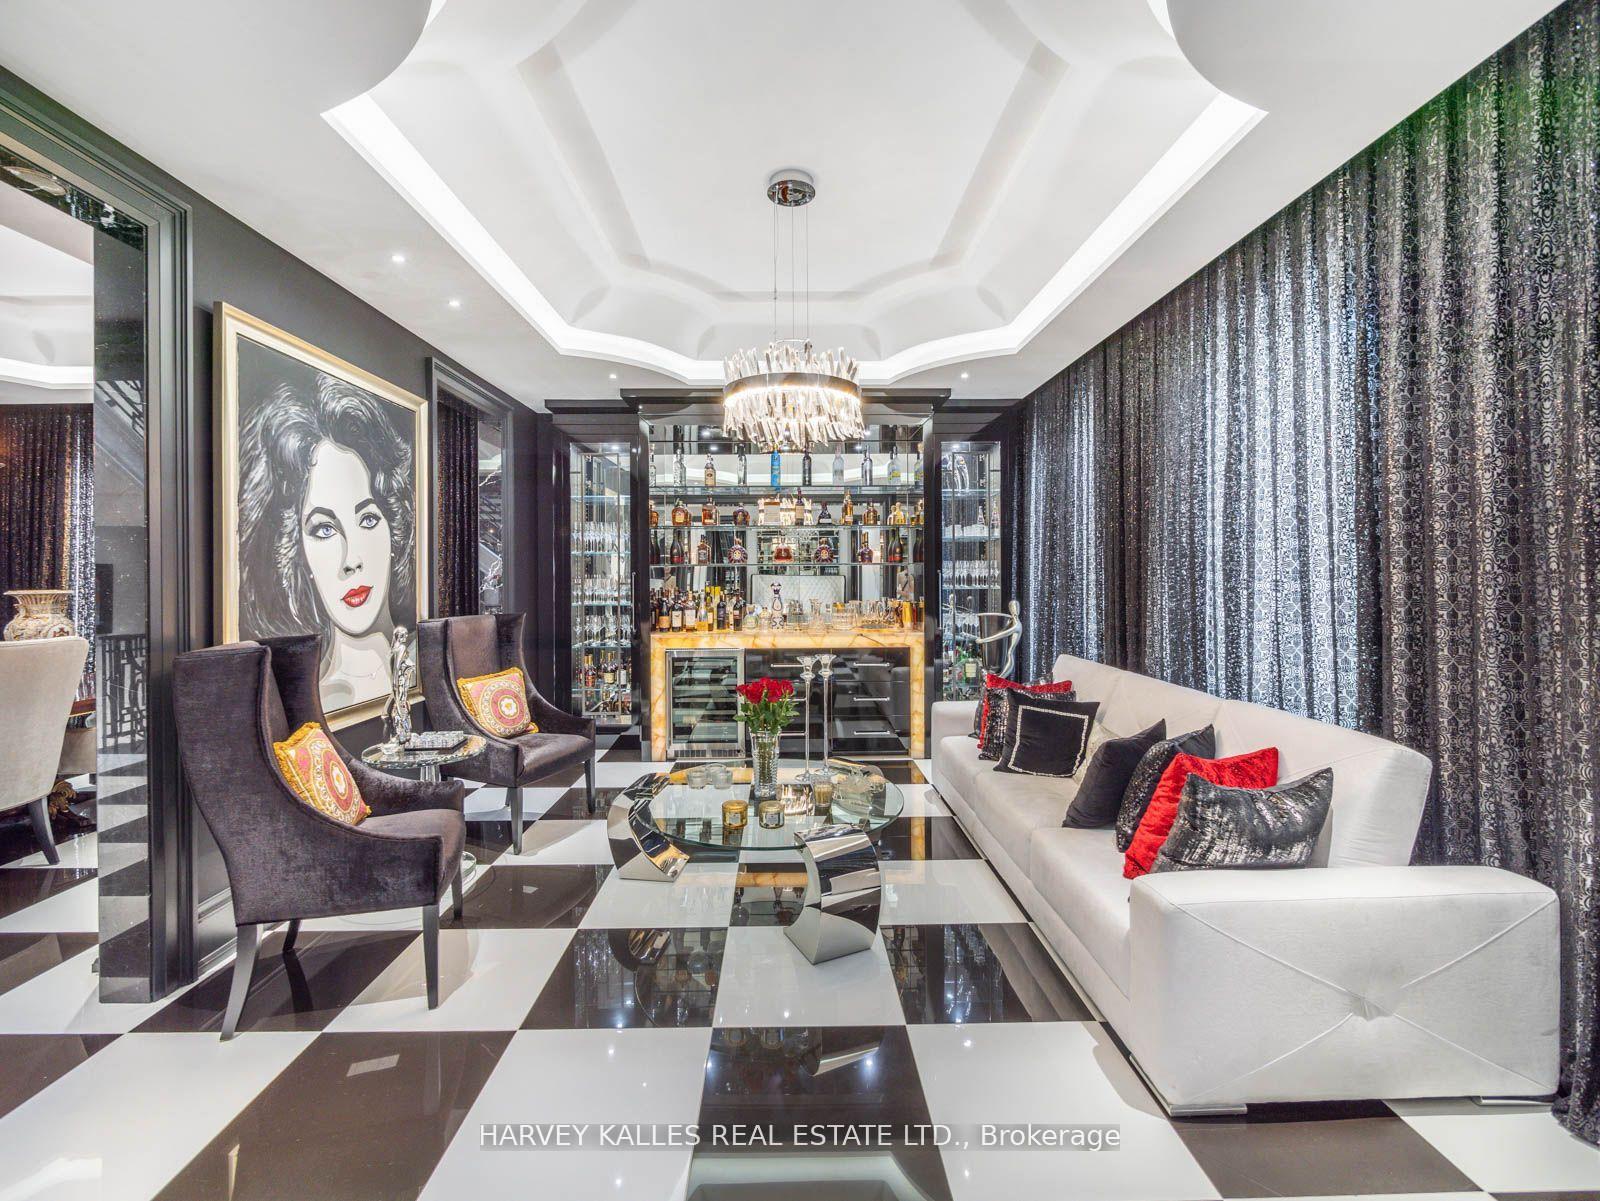
Living room with a built-in bar, white sectional sofa, dark lounge chairs, and checkerboard floor.
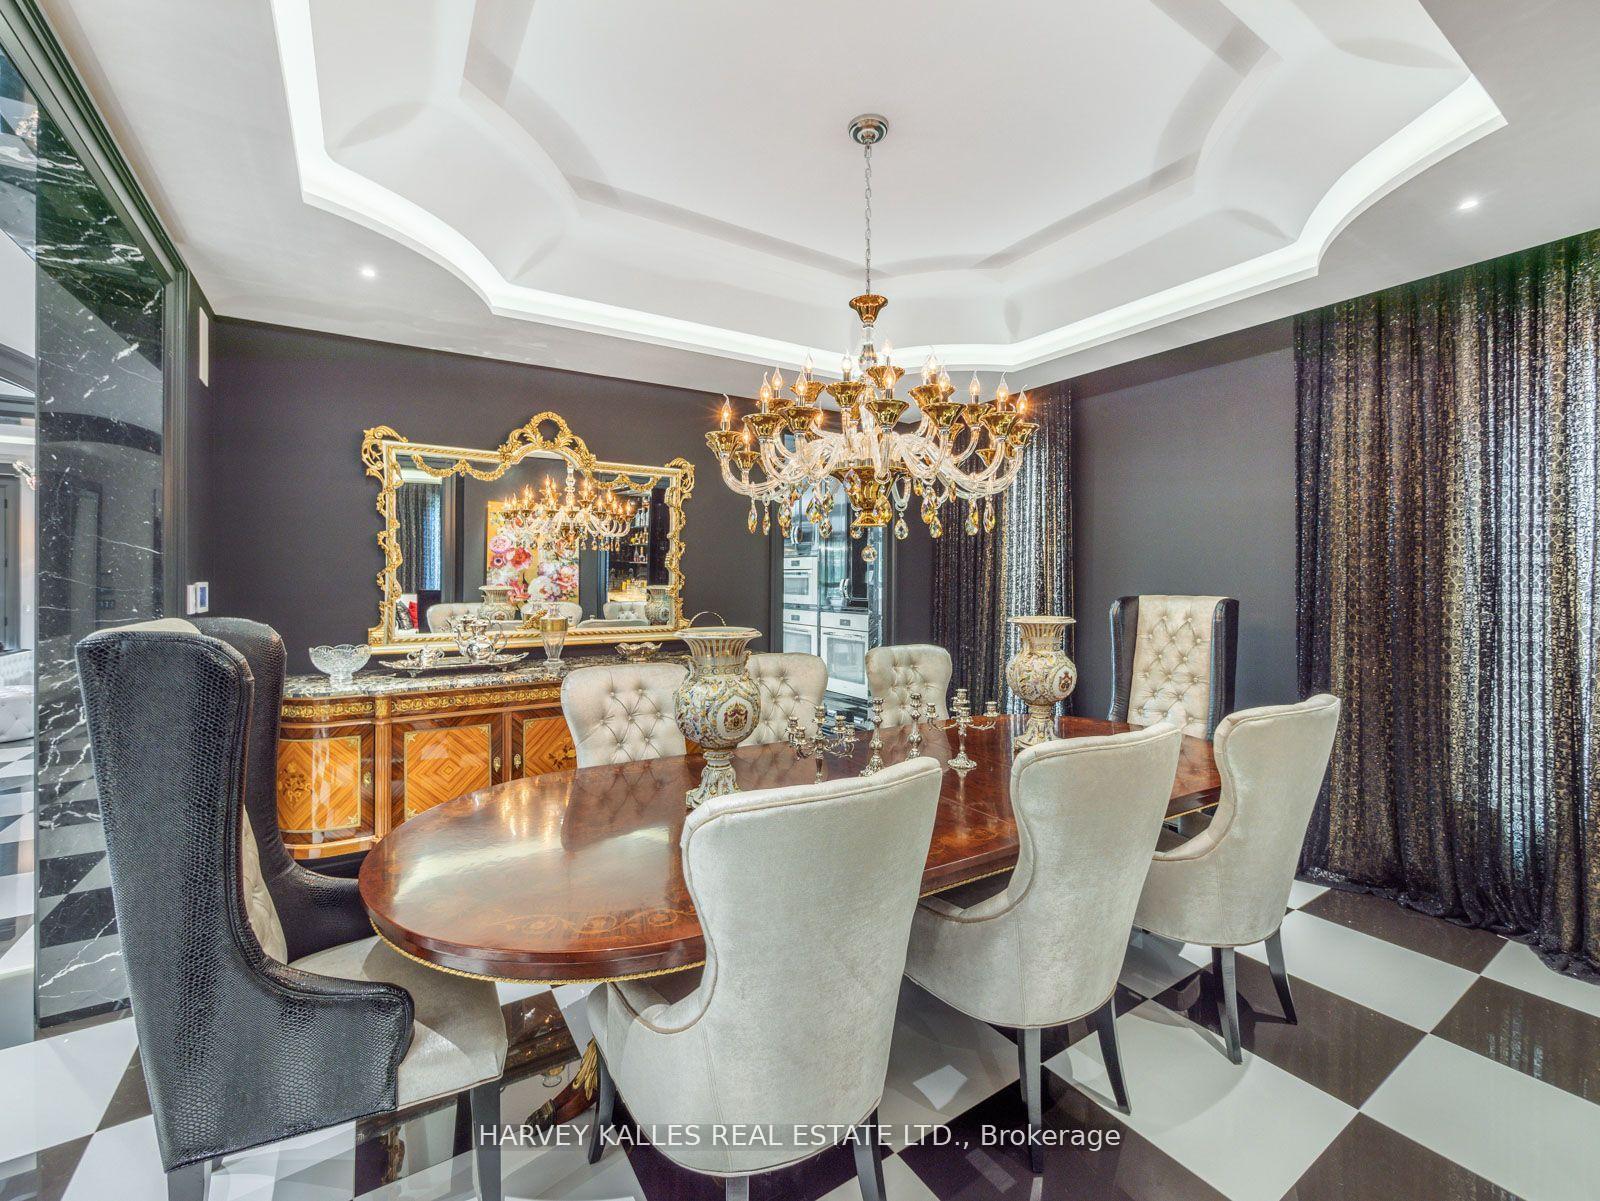
Formal dining room with a polished wood table, upholstered chairs, and an ornate chandelier beneath a recessed ceiling.
Living room with checkerboard flooring, a crystal chandelier, mirrored walls, and dark upholstered chairs.
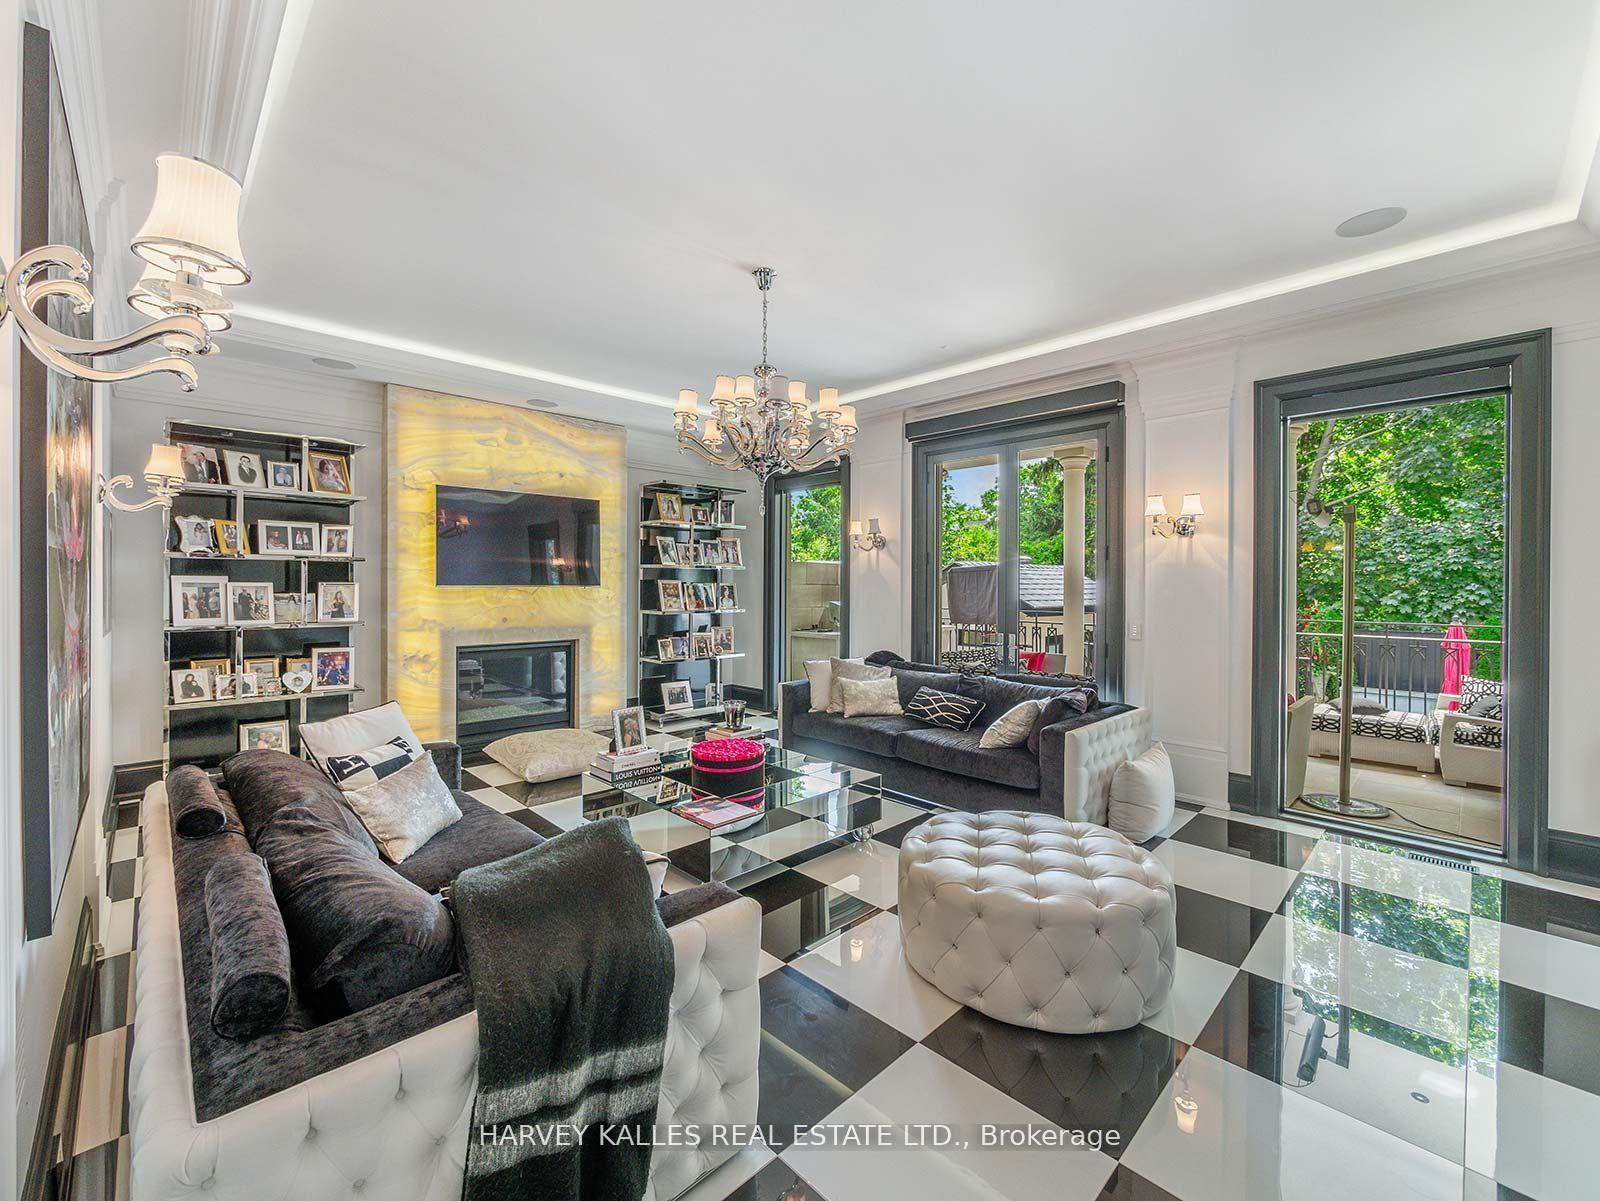
Living room with checkerboard floors, a stone fireplace, dark sofas, and glass doors to a leafy patio.
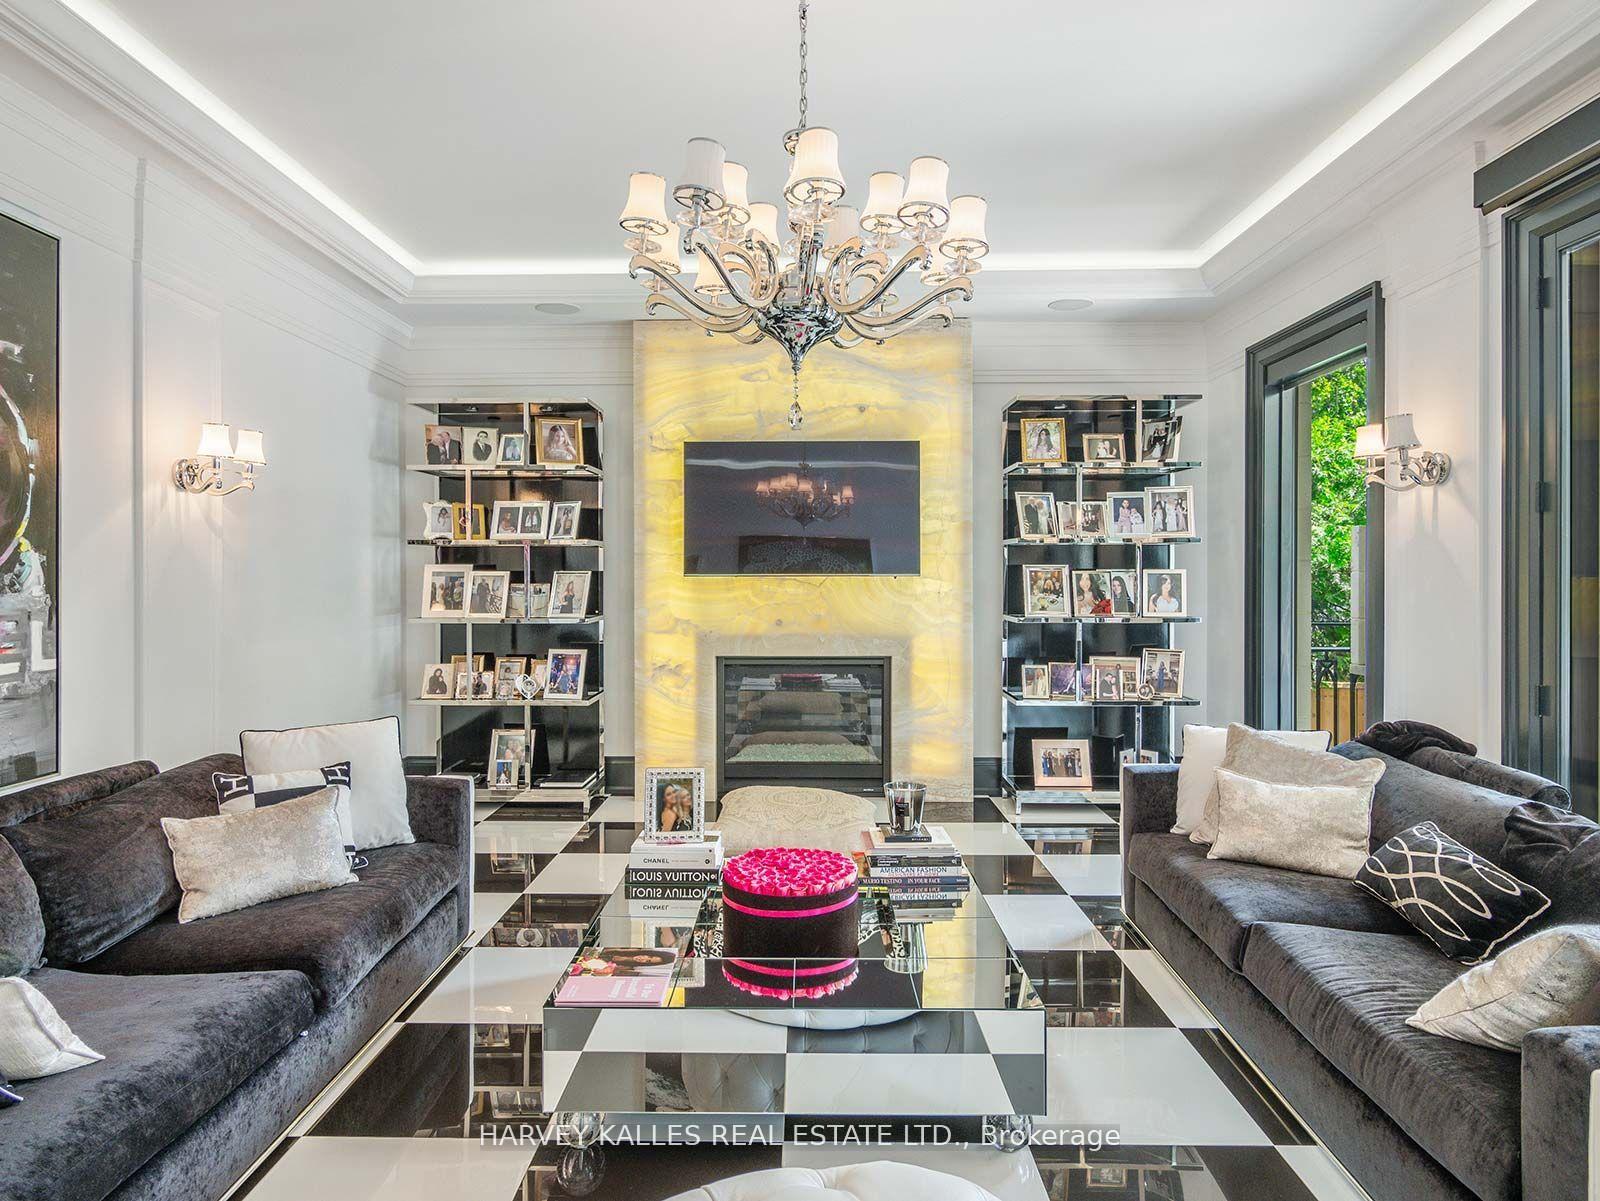
Living room with dark sofas, checkerboard floor, marble fireplace surround, and chandelier.
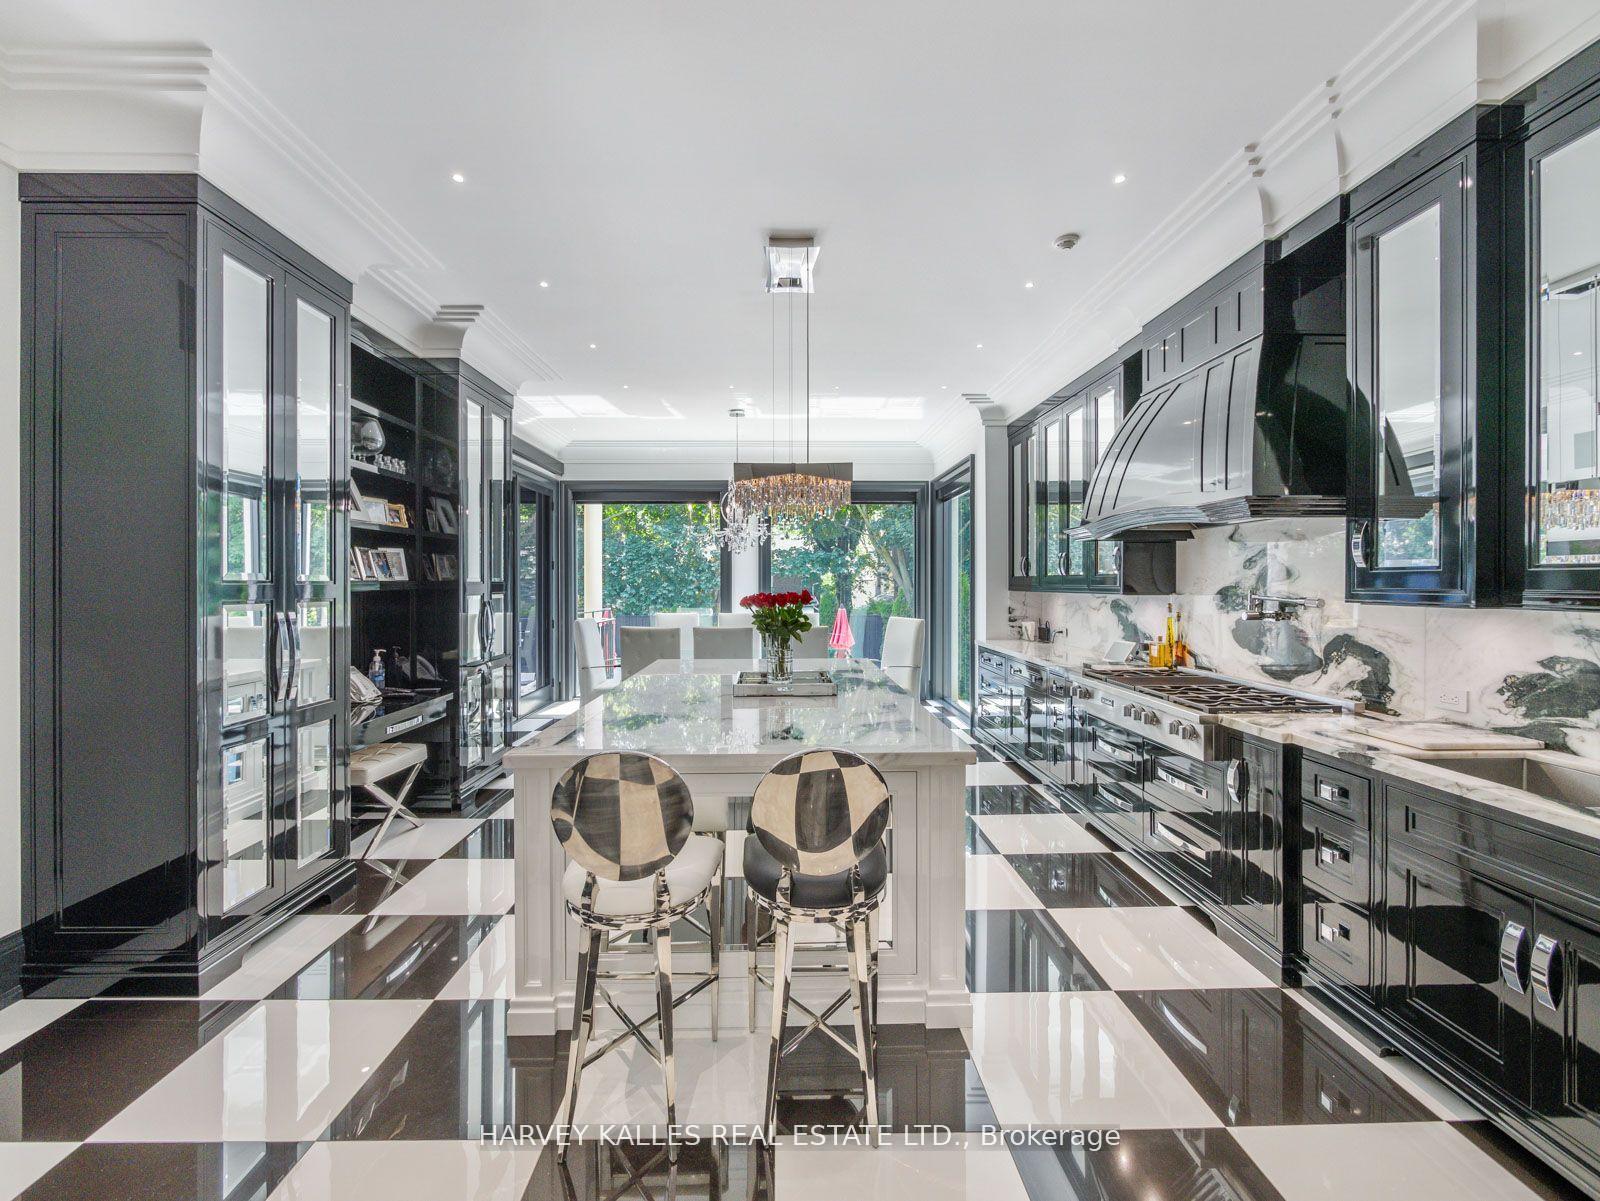
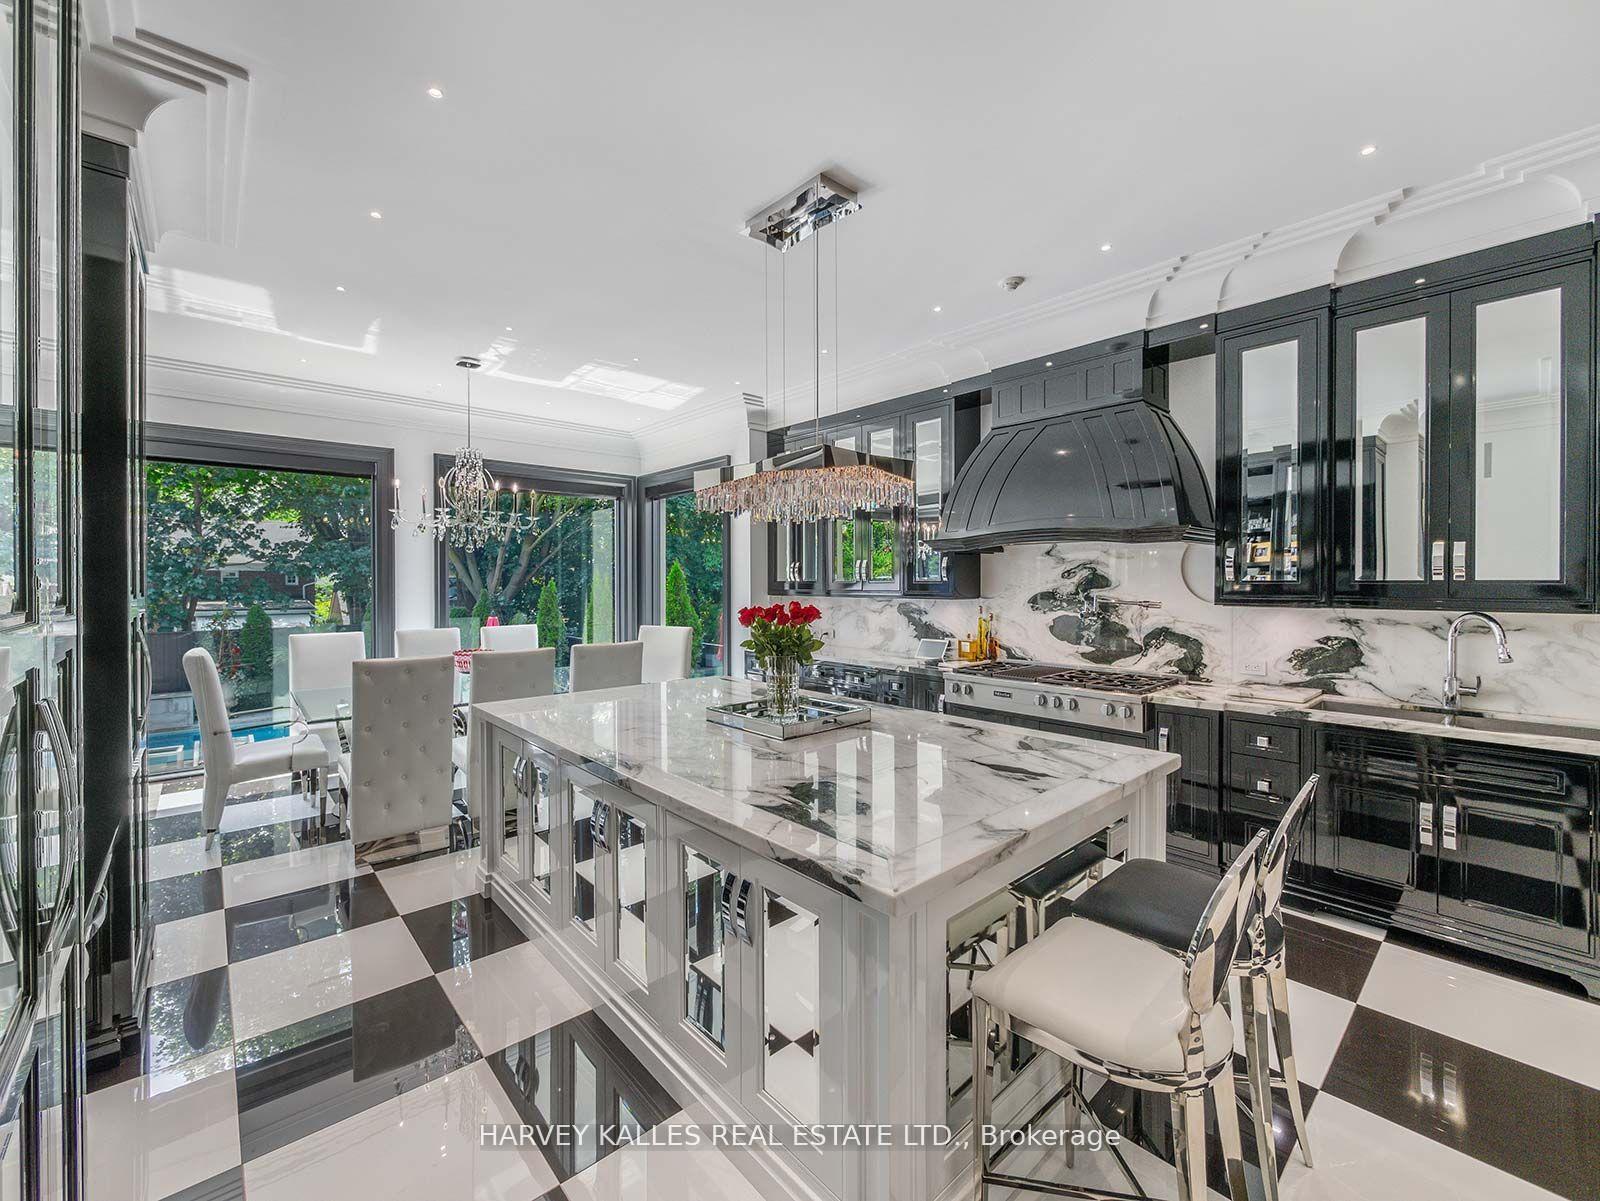
Elegant kitchen with black cabinetry, marble surfaces, checkerboard floors, and a white island with two stools.
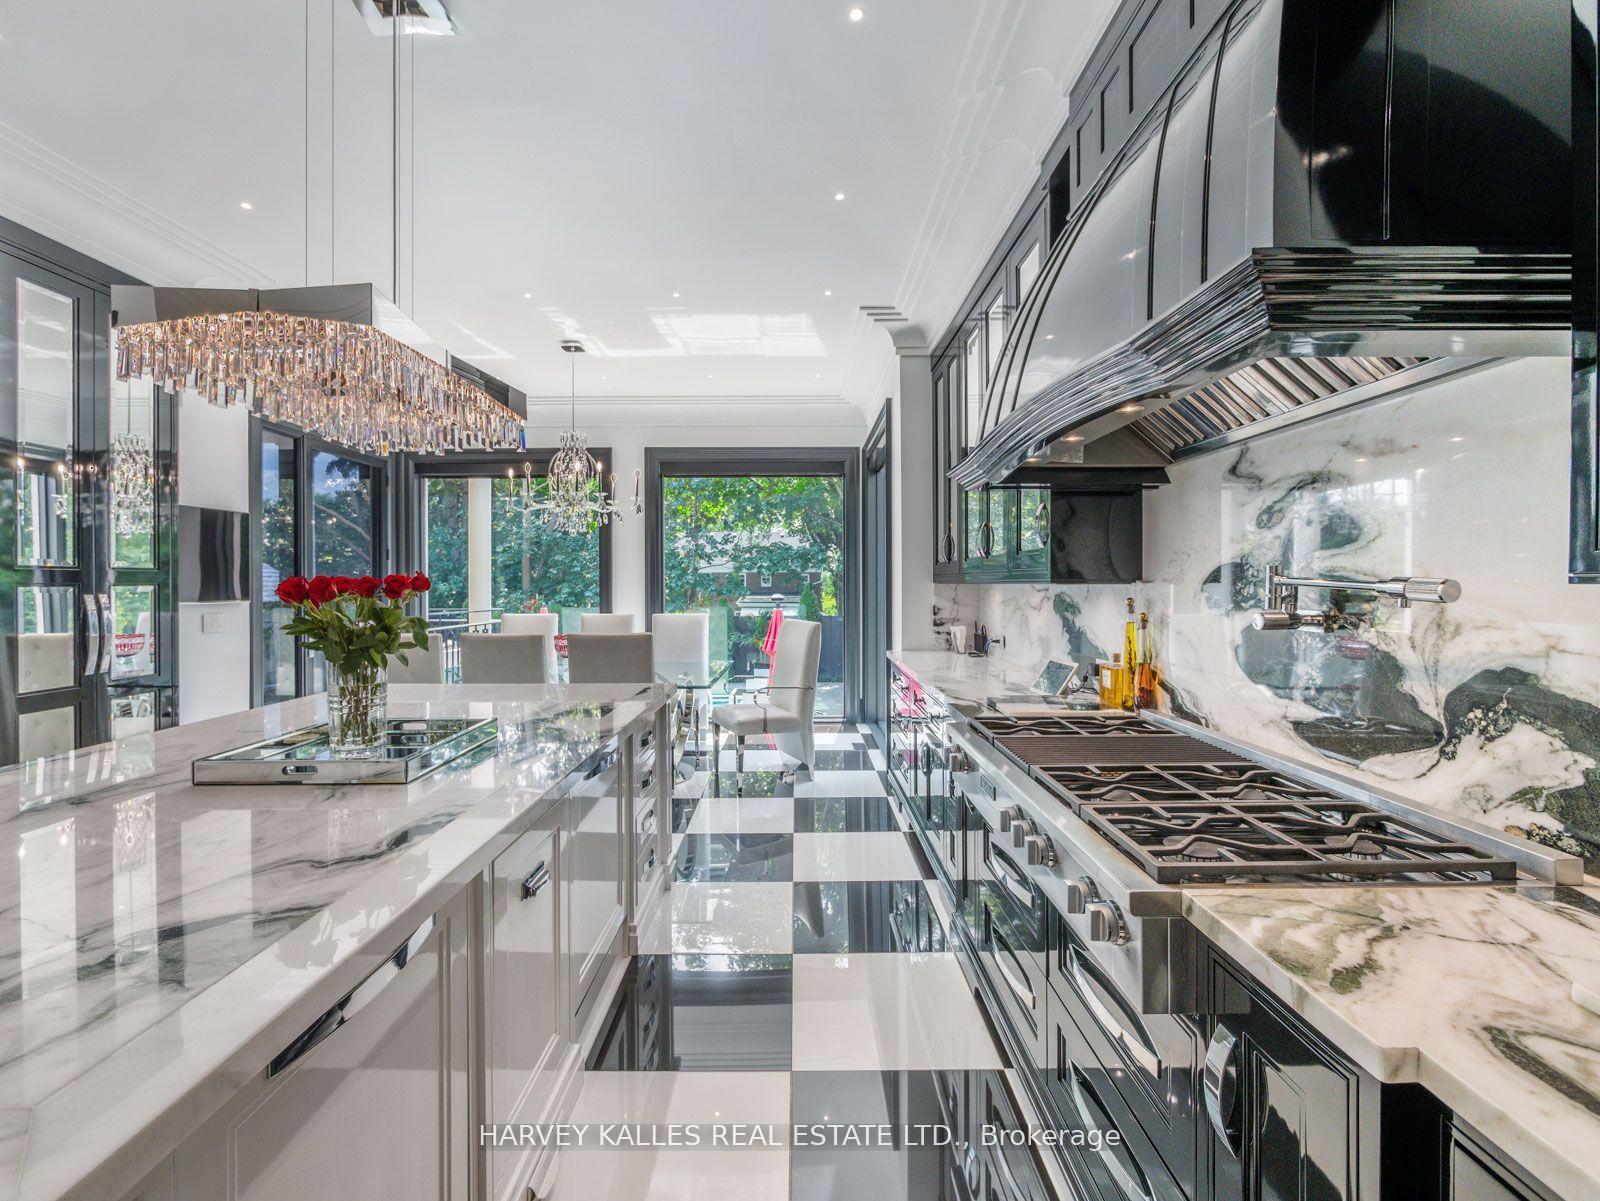
Kitchen with veined marble counters, dark cabinetry, a large range hood, and chandeliers.
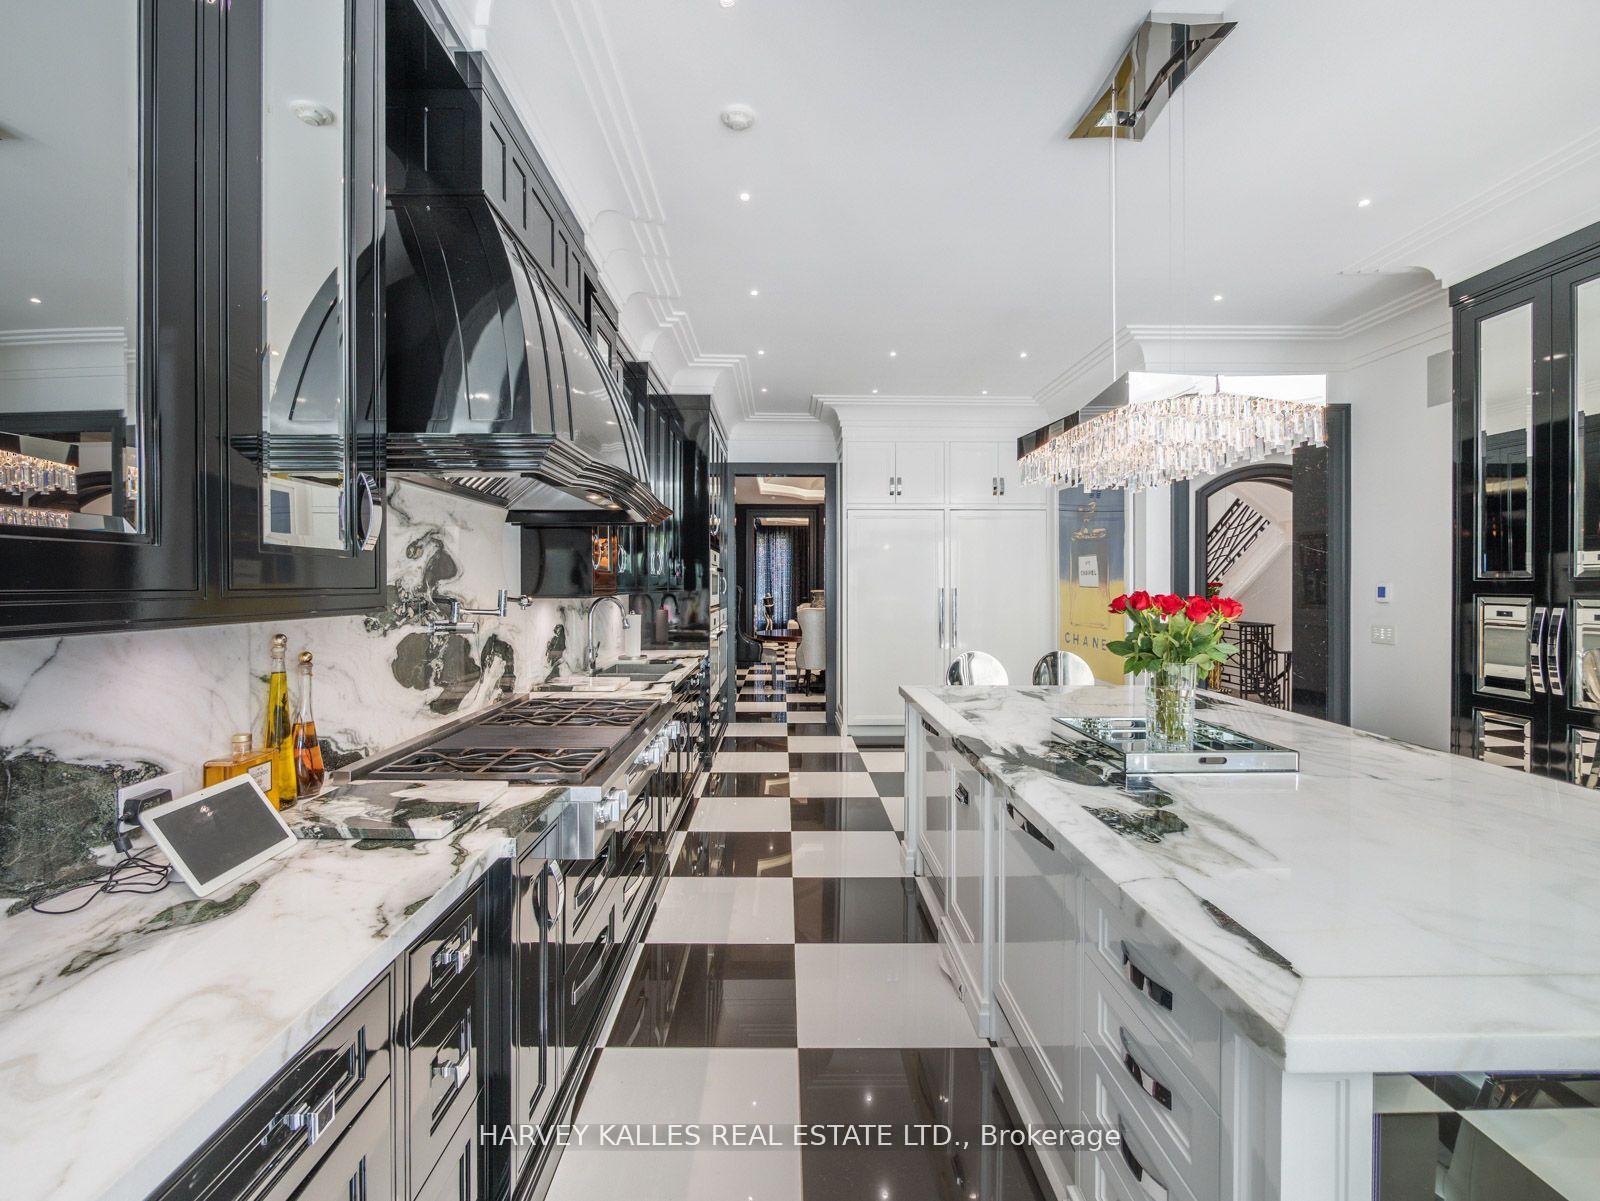
Luxury kitchen with a marble island, black cabinetry, crystal chandelier, and checkerboard floor.
Kitchen with black cabinetry, veined marble surfaces, a large island, and checkerboard flooring.
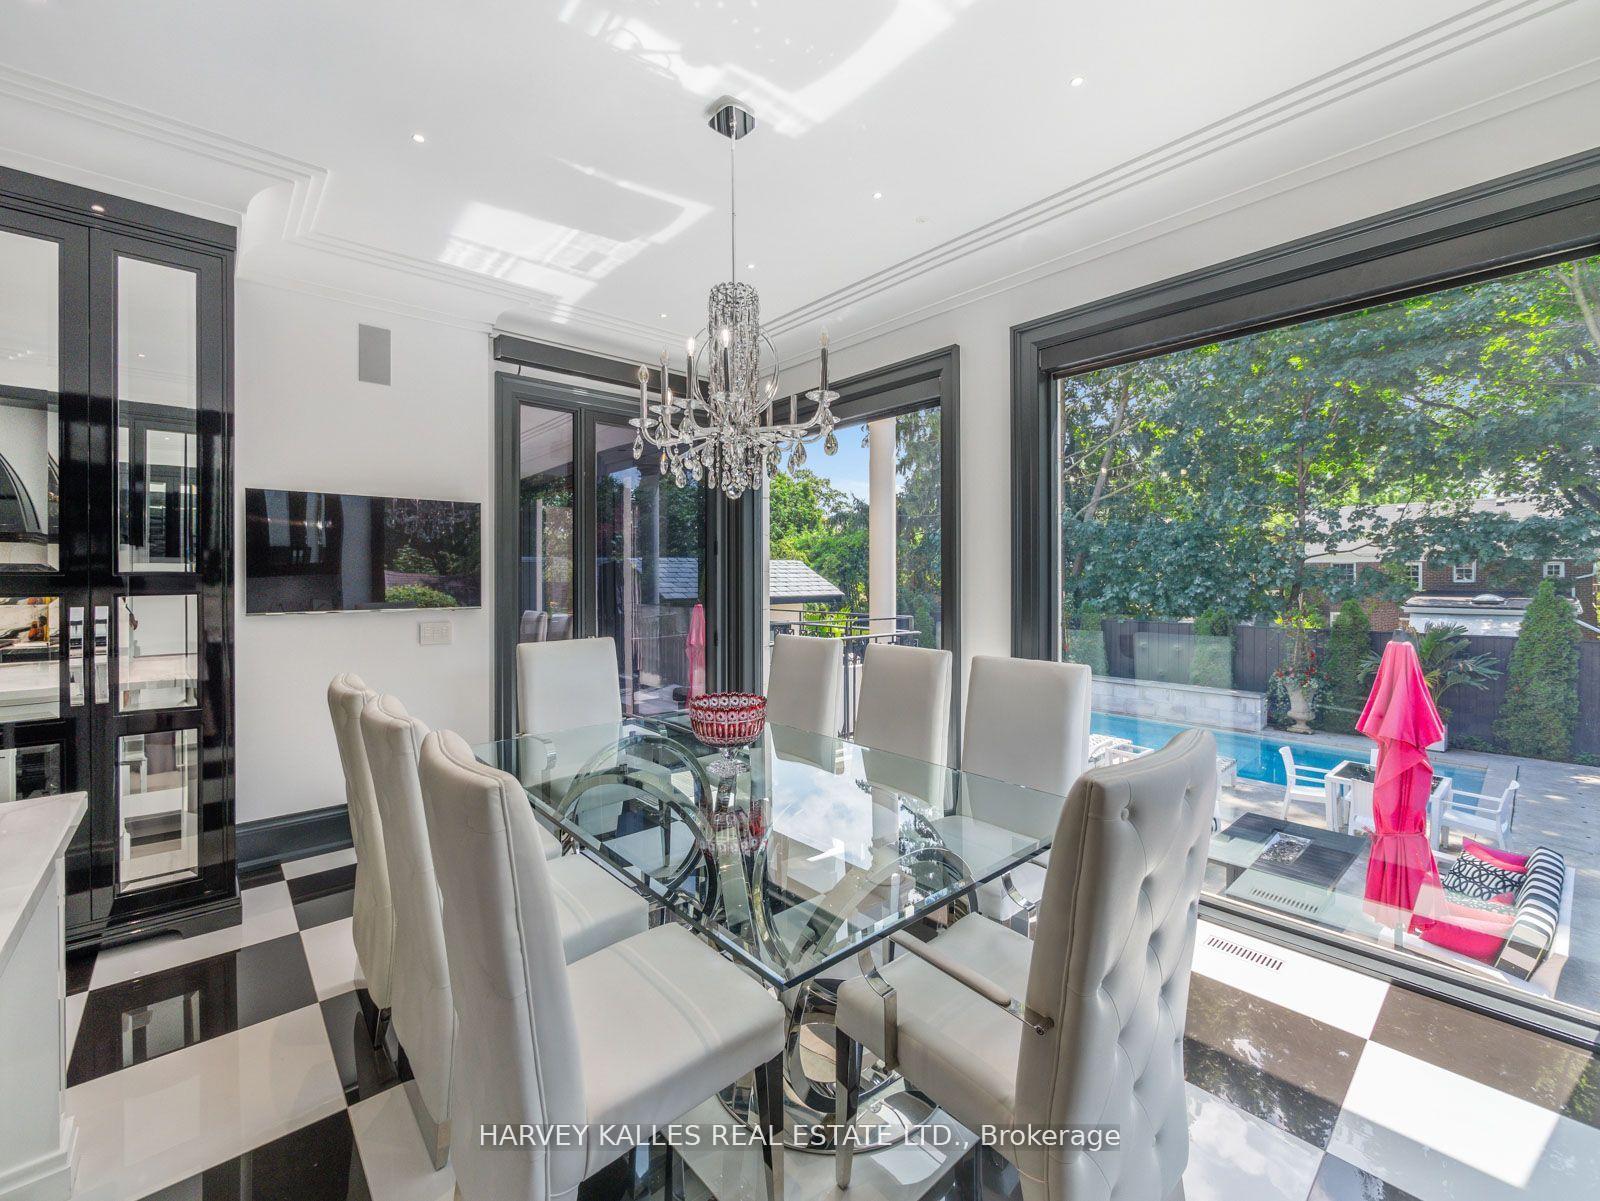
Dining room with a glass table and chandelier, overlooking a backyard pool through large windows.
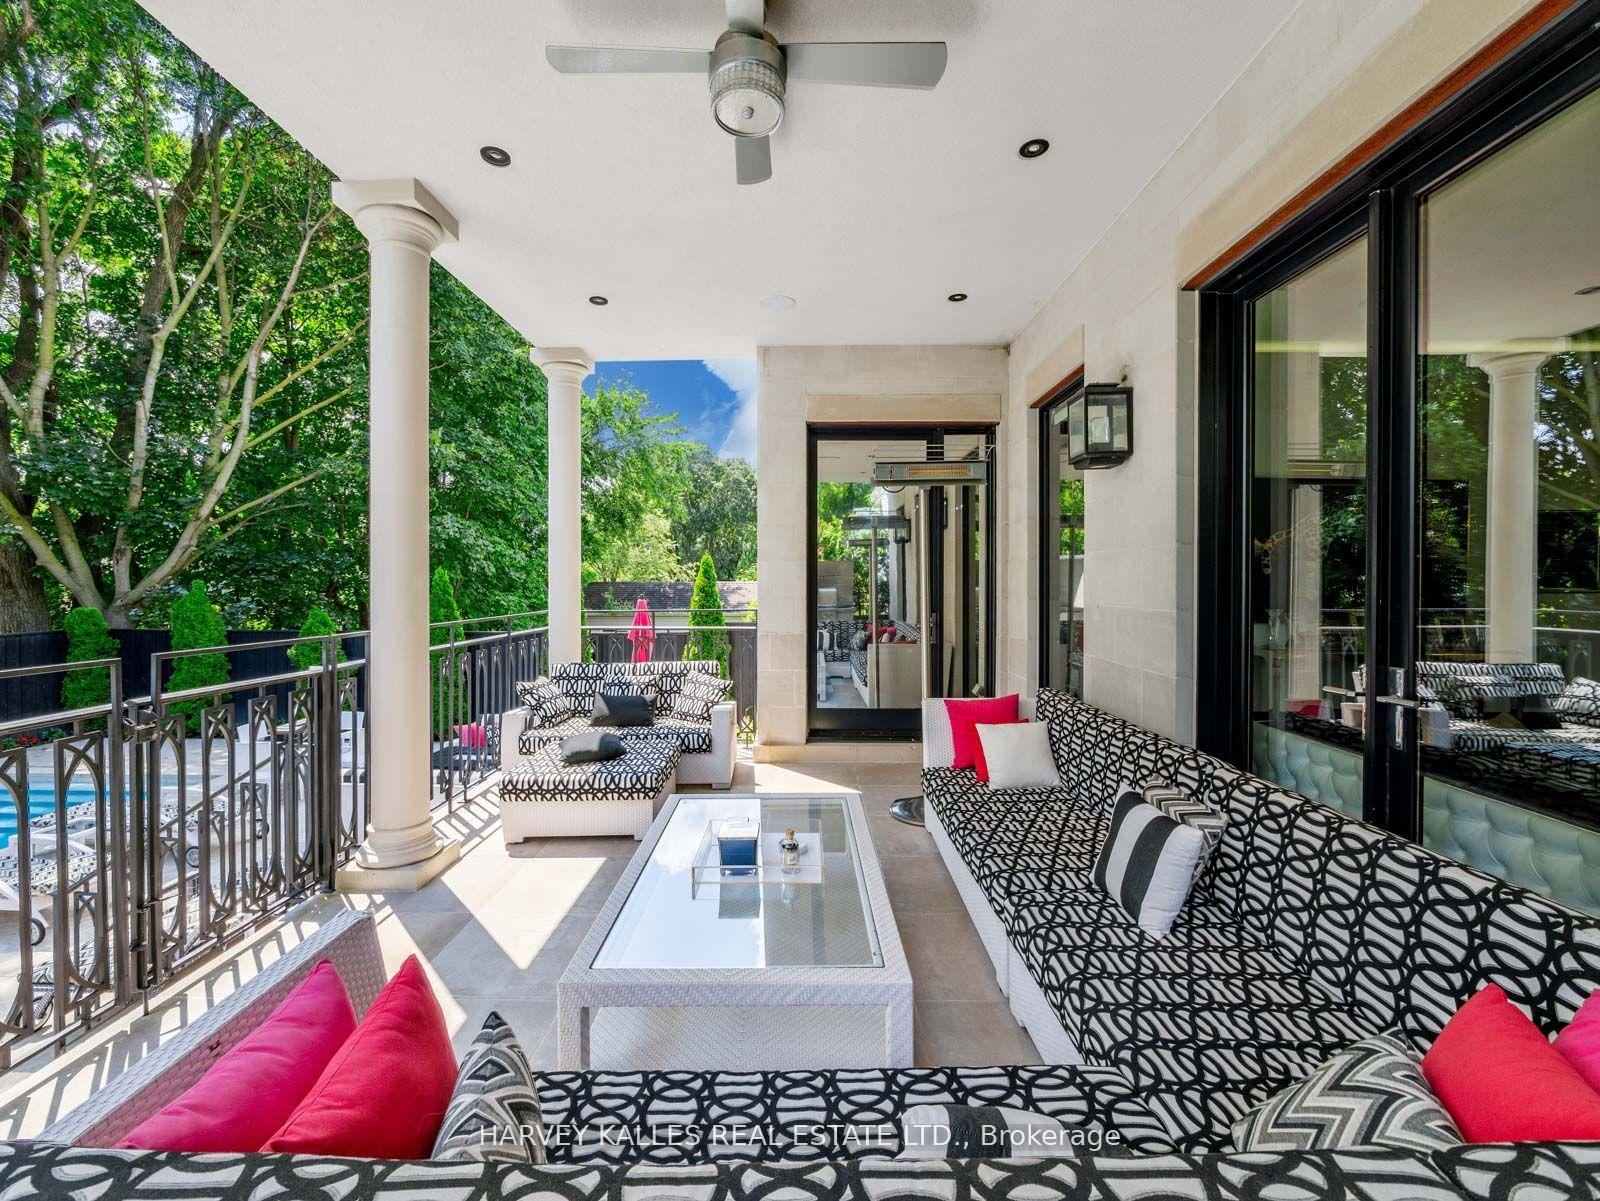
Covered patio with patterned lounge seating, a glass coffee table, and a pool beyond the railing.
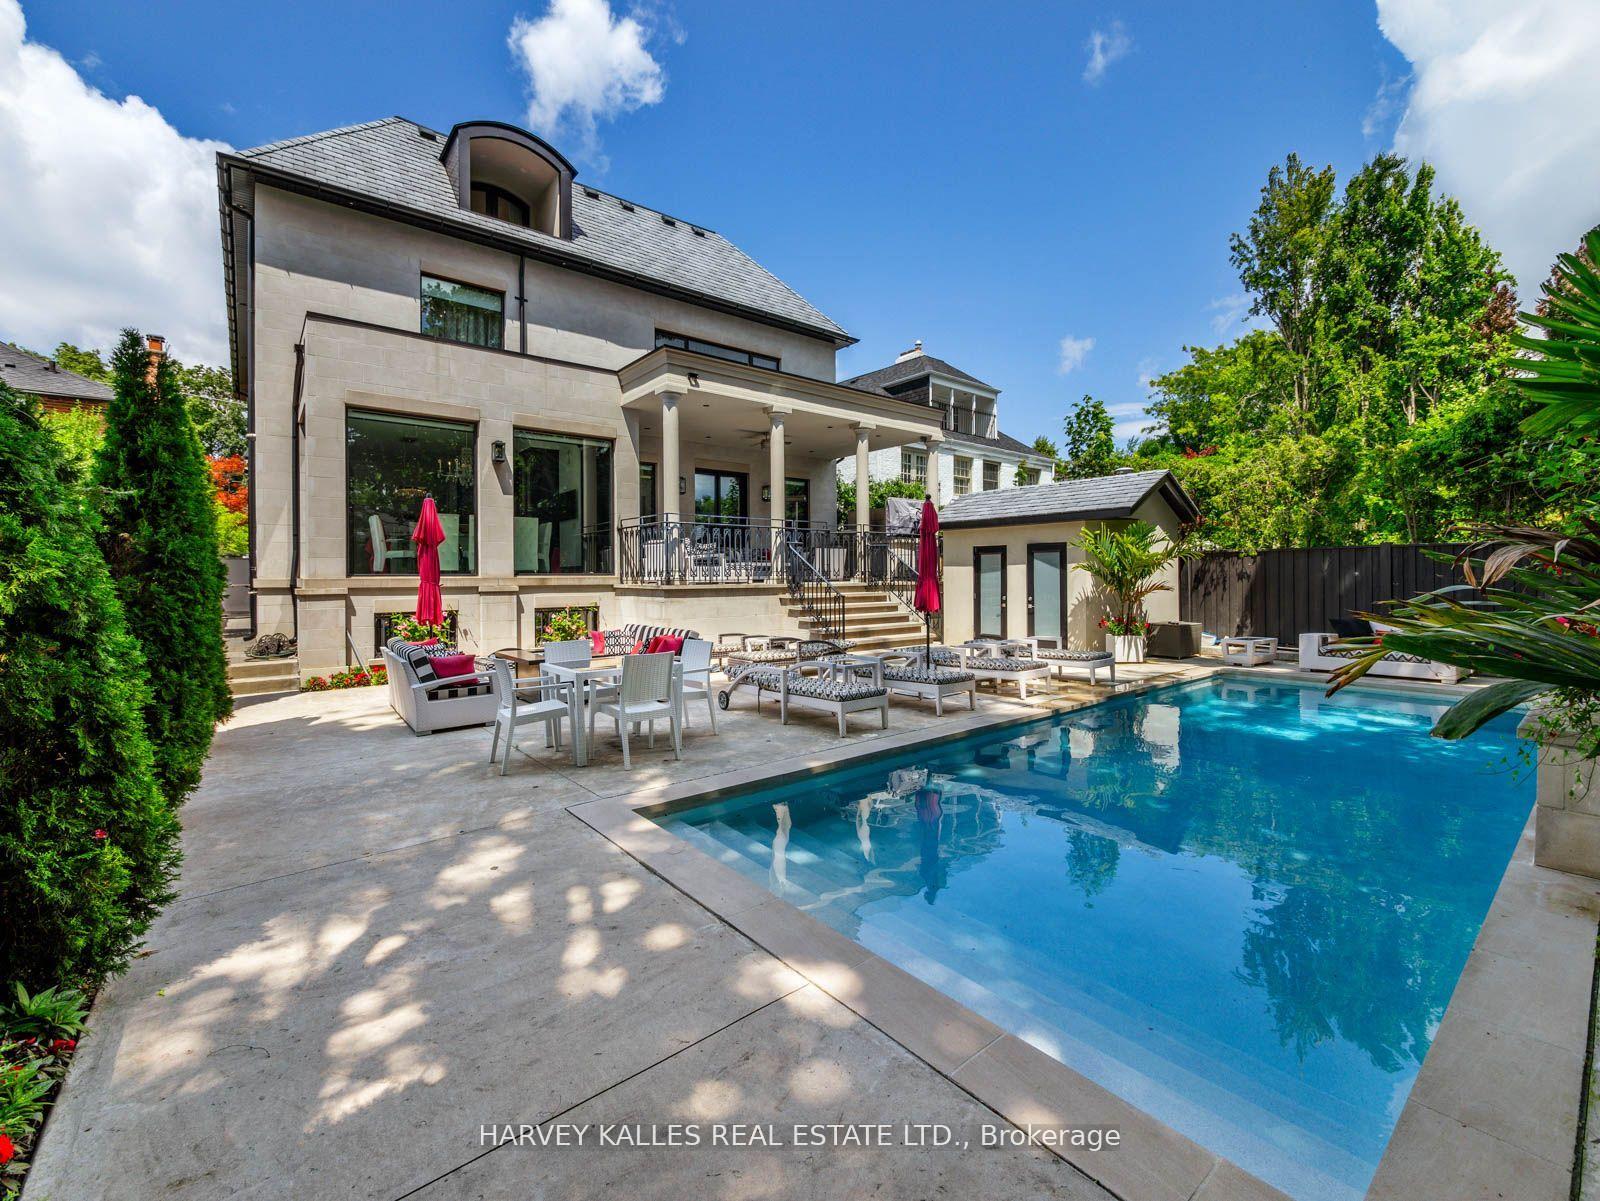
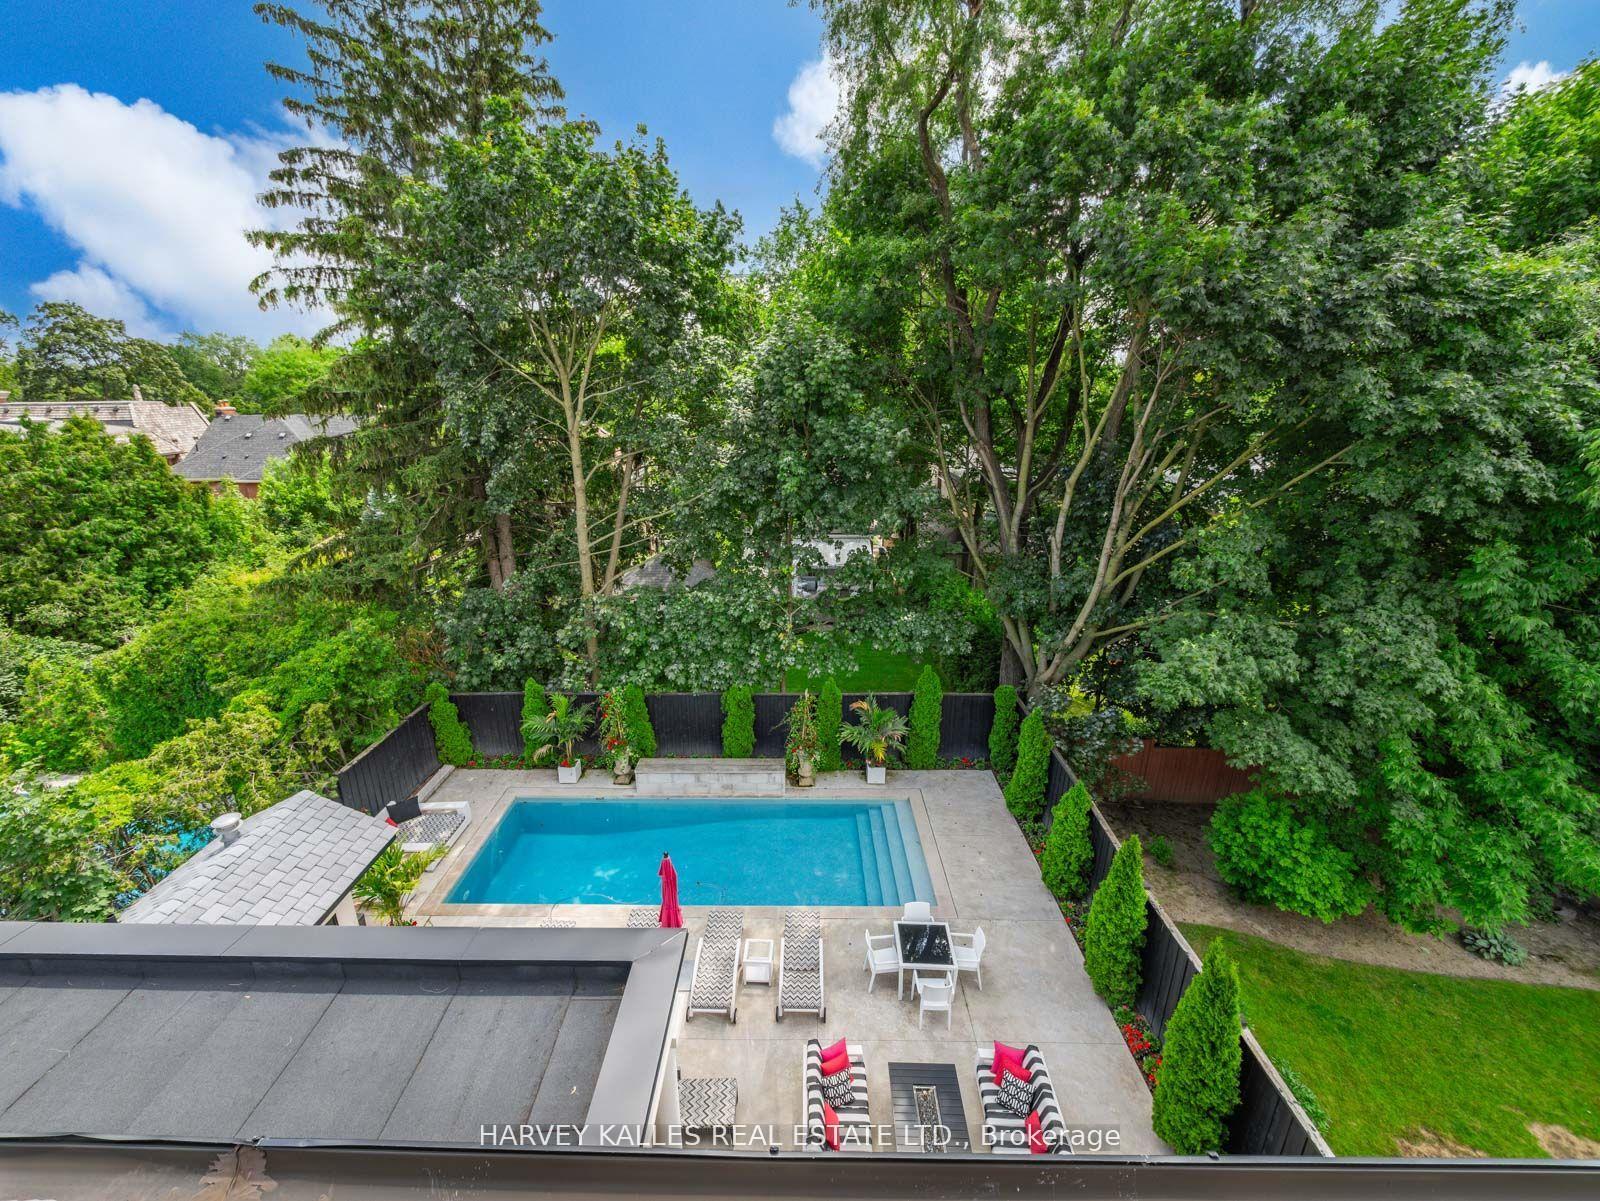
Stone-clad home with a furnished terrace and patio beside a landscaped swimming pool.
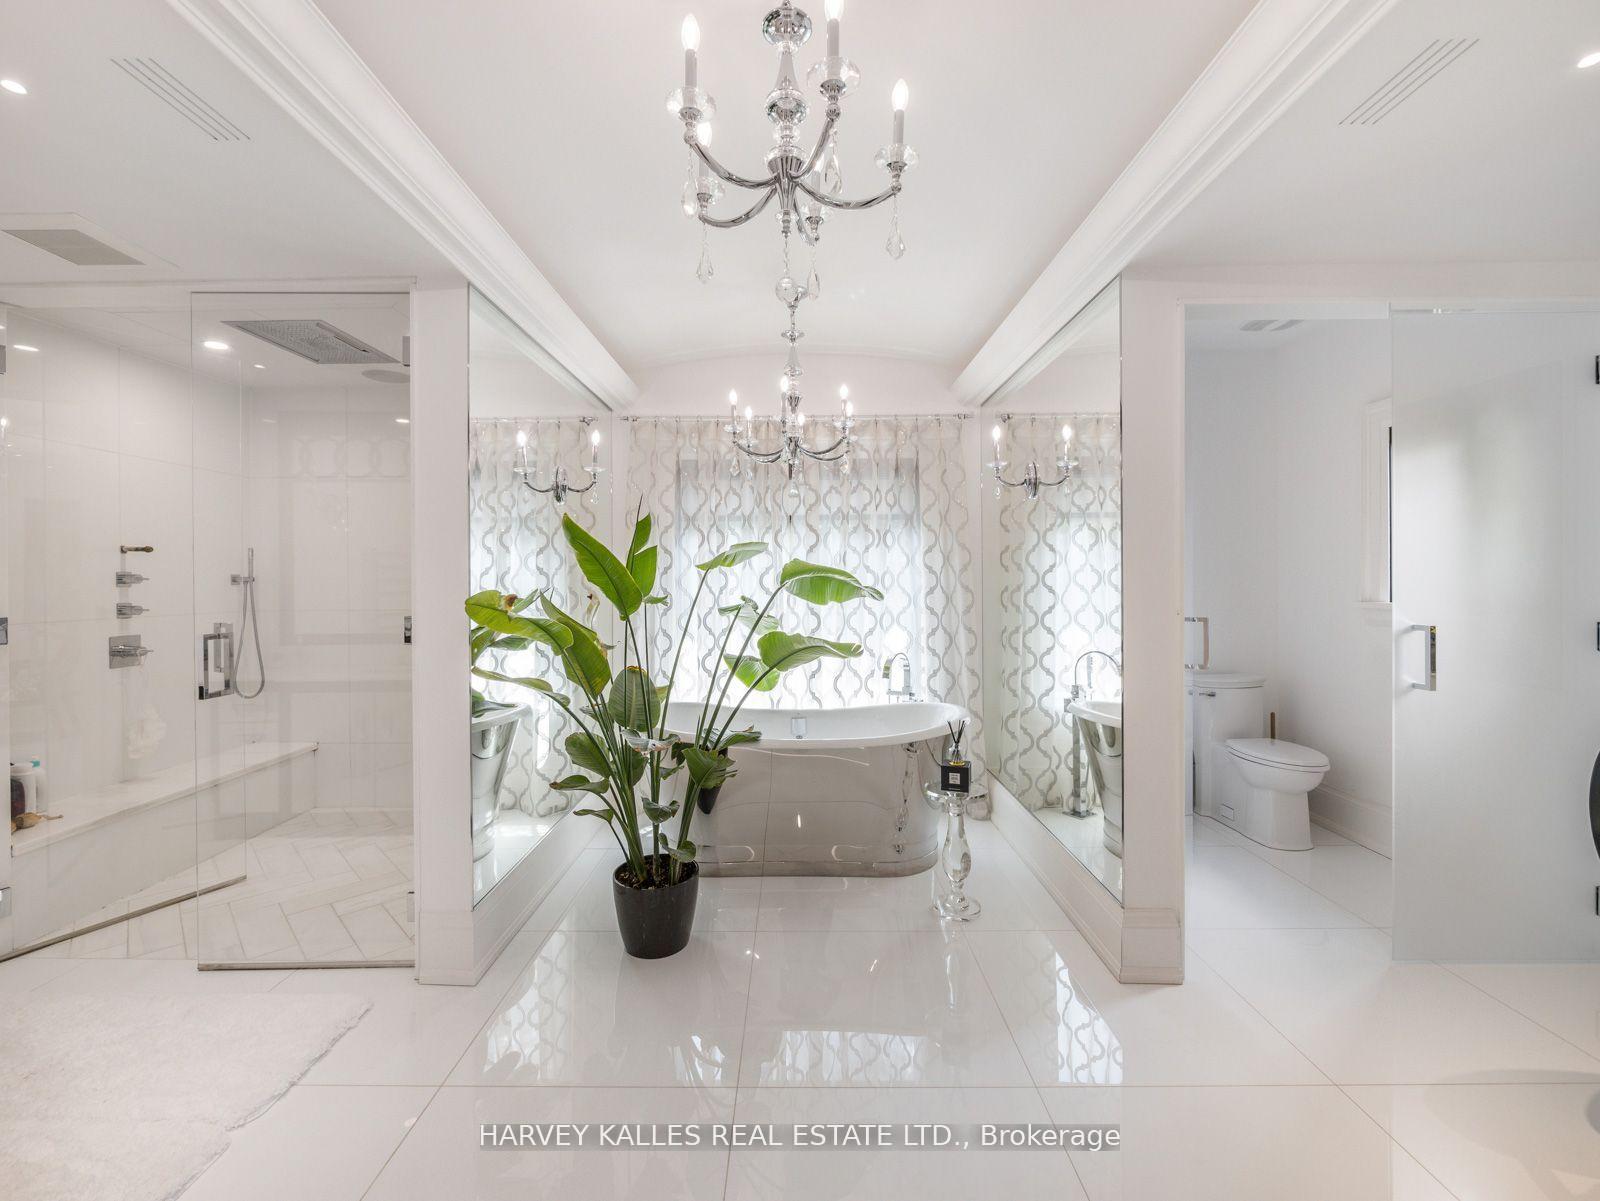
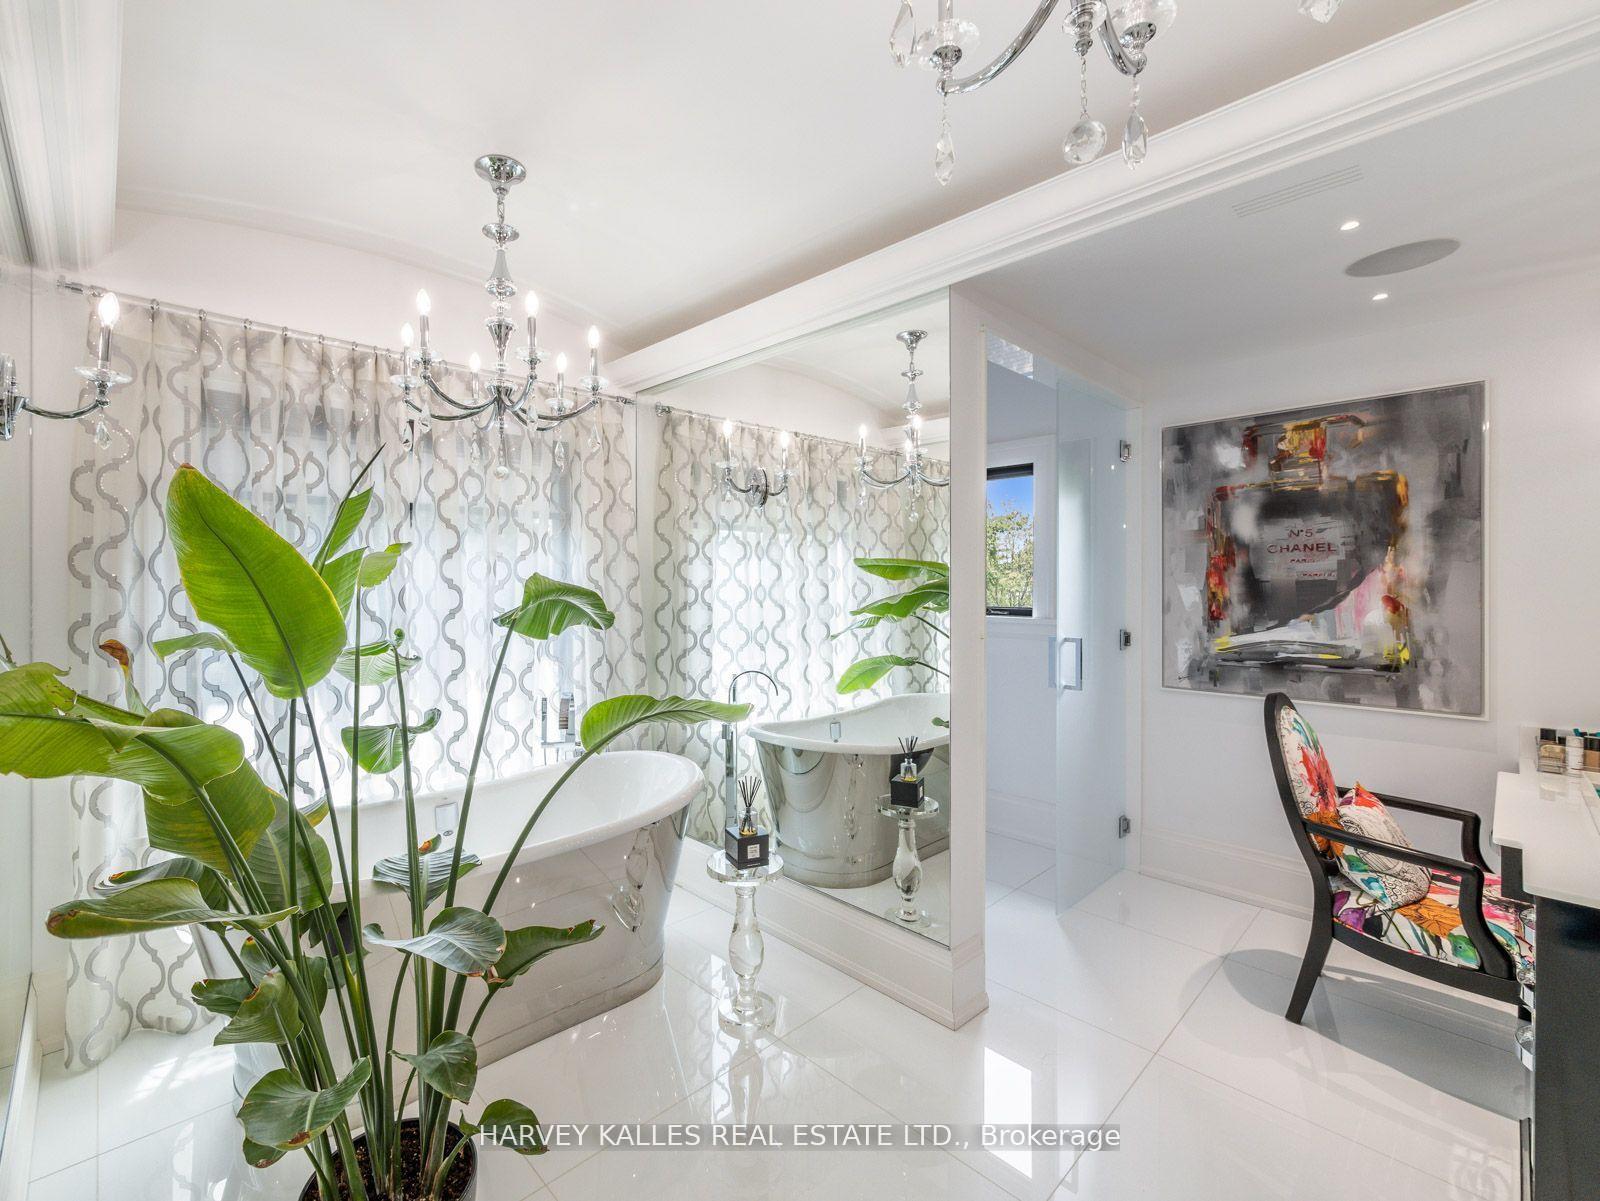
White marble bathroom with a glass shower, freestanding tub, mirrored walls, and crystal chandelier.
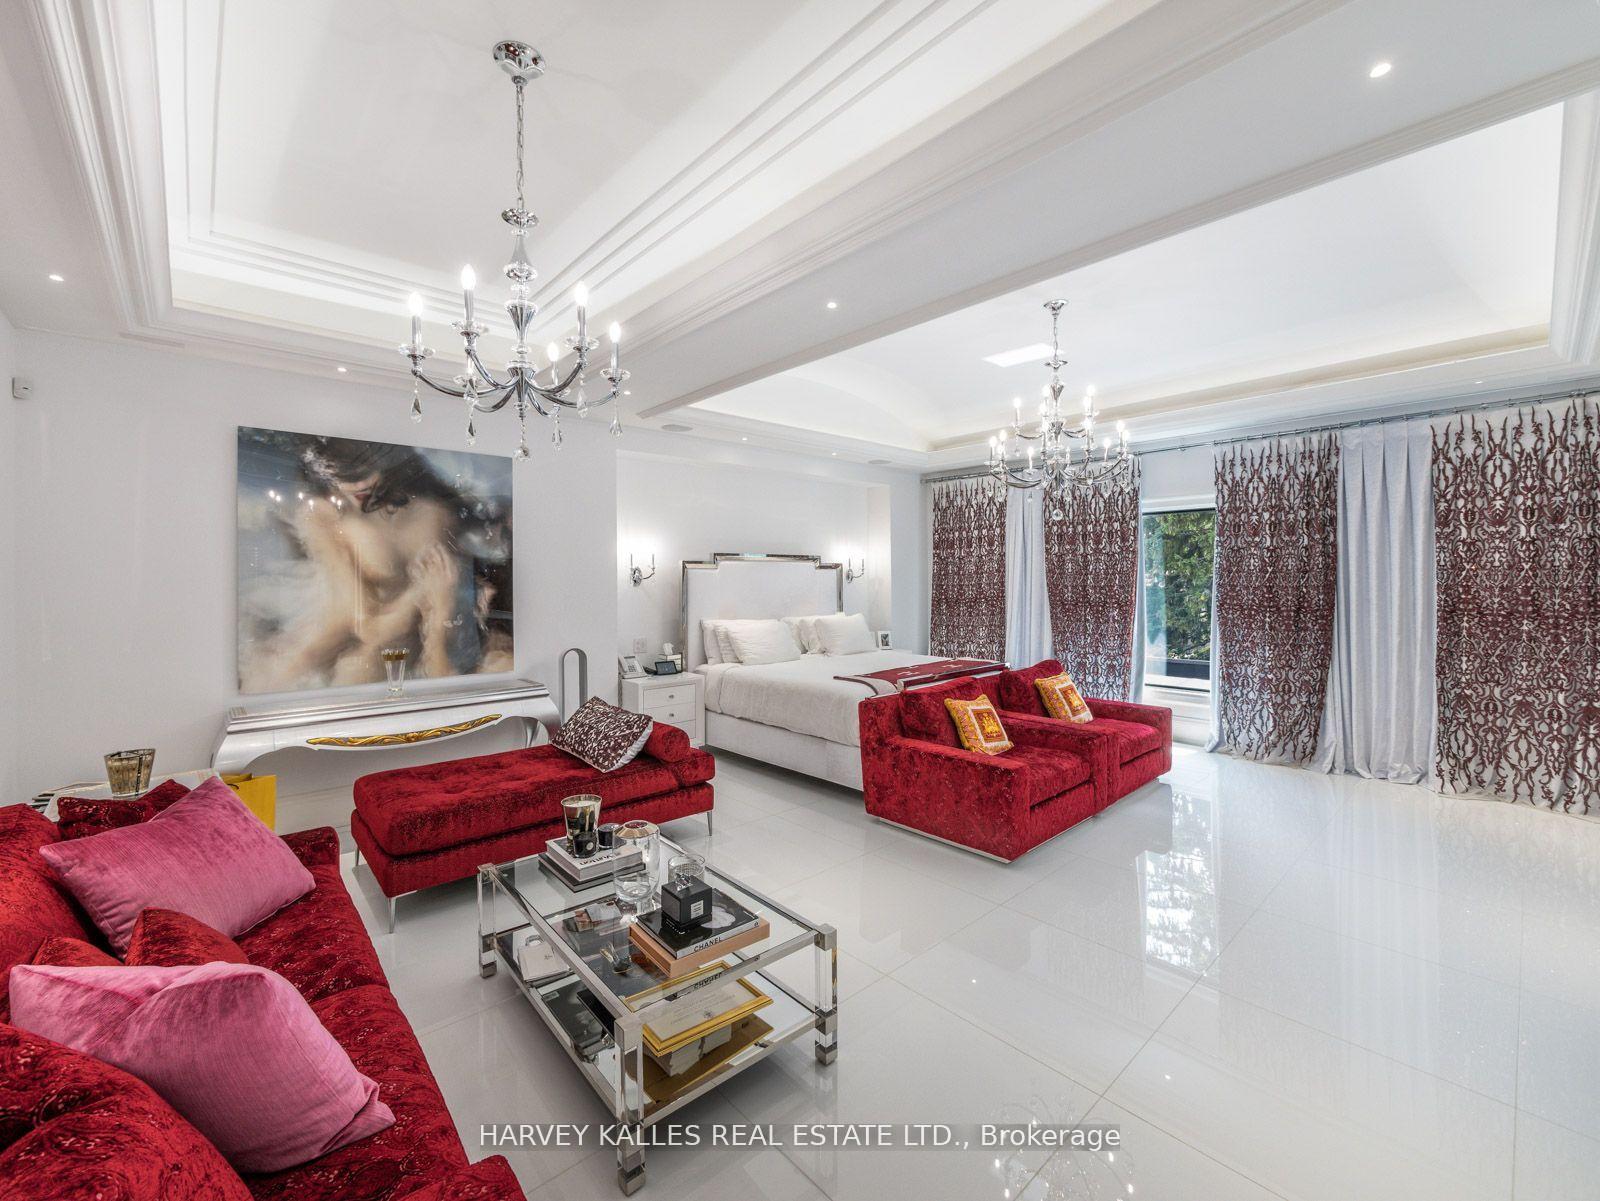
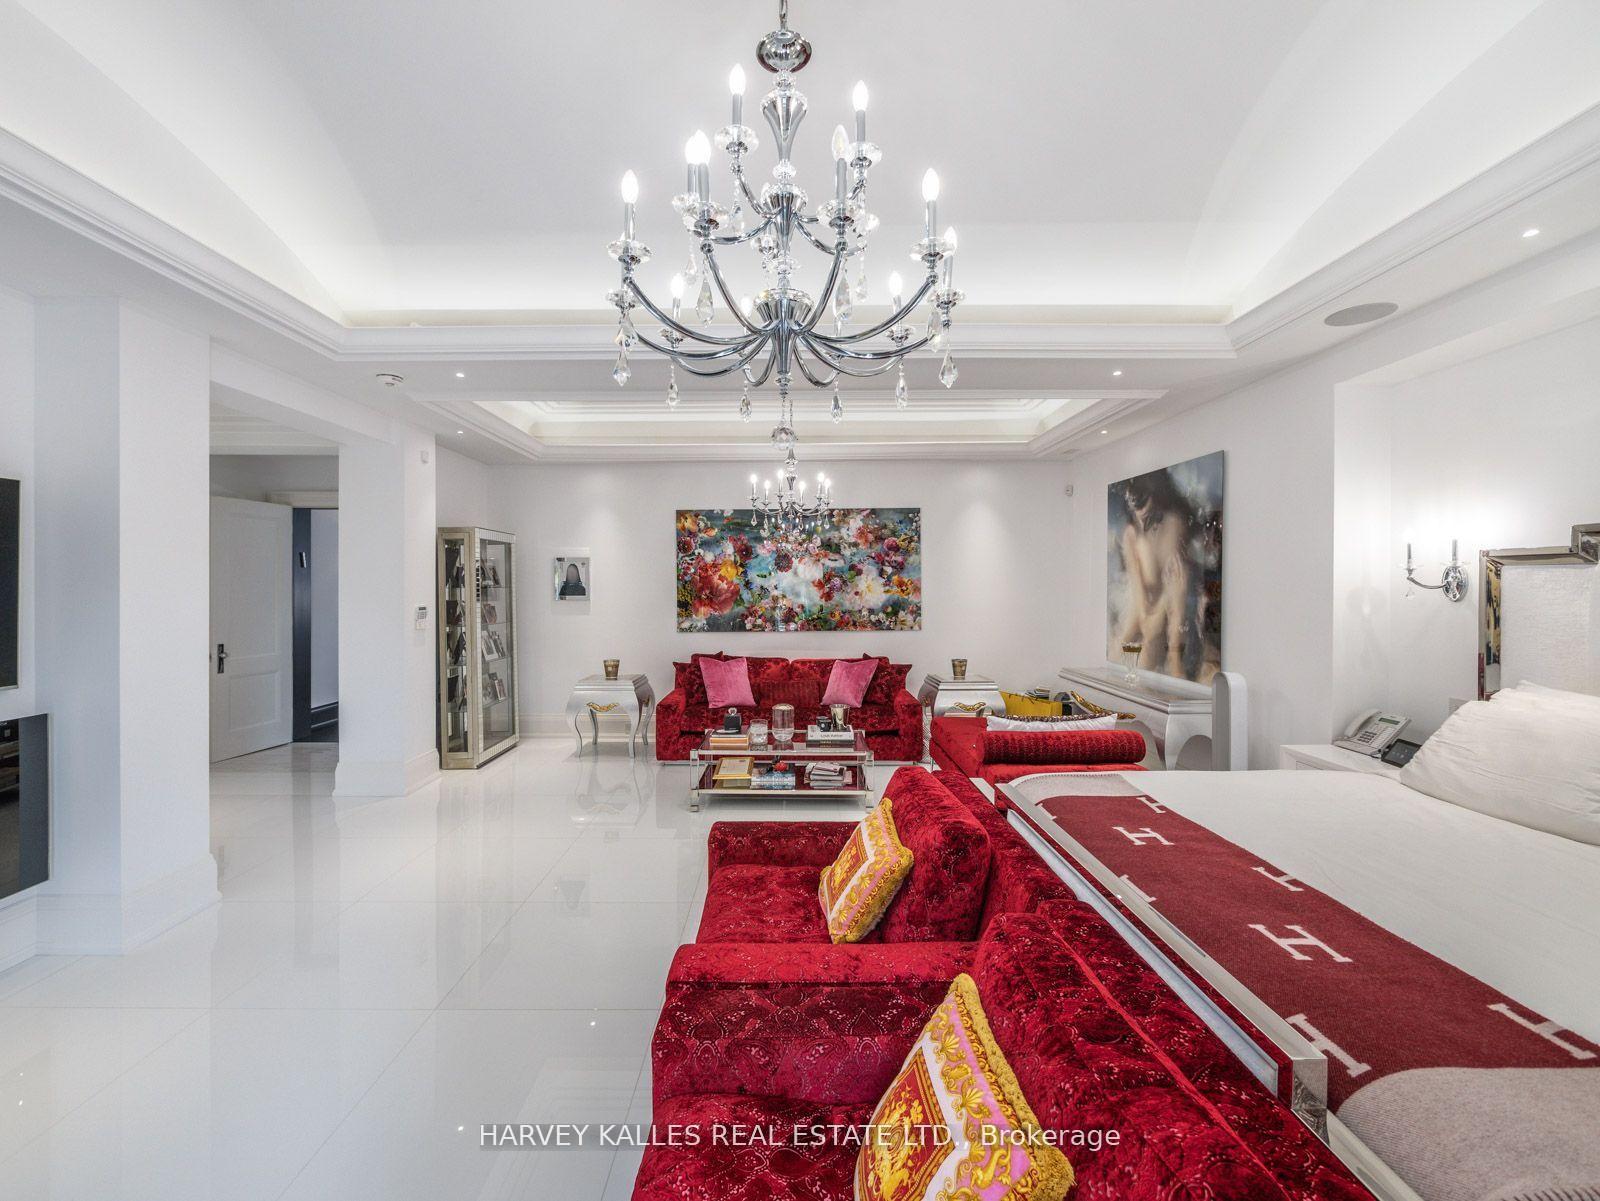
Furnished bedroom with a white bed, red velvet sofas, crystal chandeliers, and patterned curtains.
Backyard pool and stone patio surrounded by mature trees and privacy fencing.
Bright bathroom with a freestanding tub, patterned curtains, mirrored partition, and crystal chandeliers.
Living room with crystal chandeliers, glossy white floors, and red velvet seating beside a white bed.
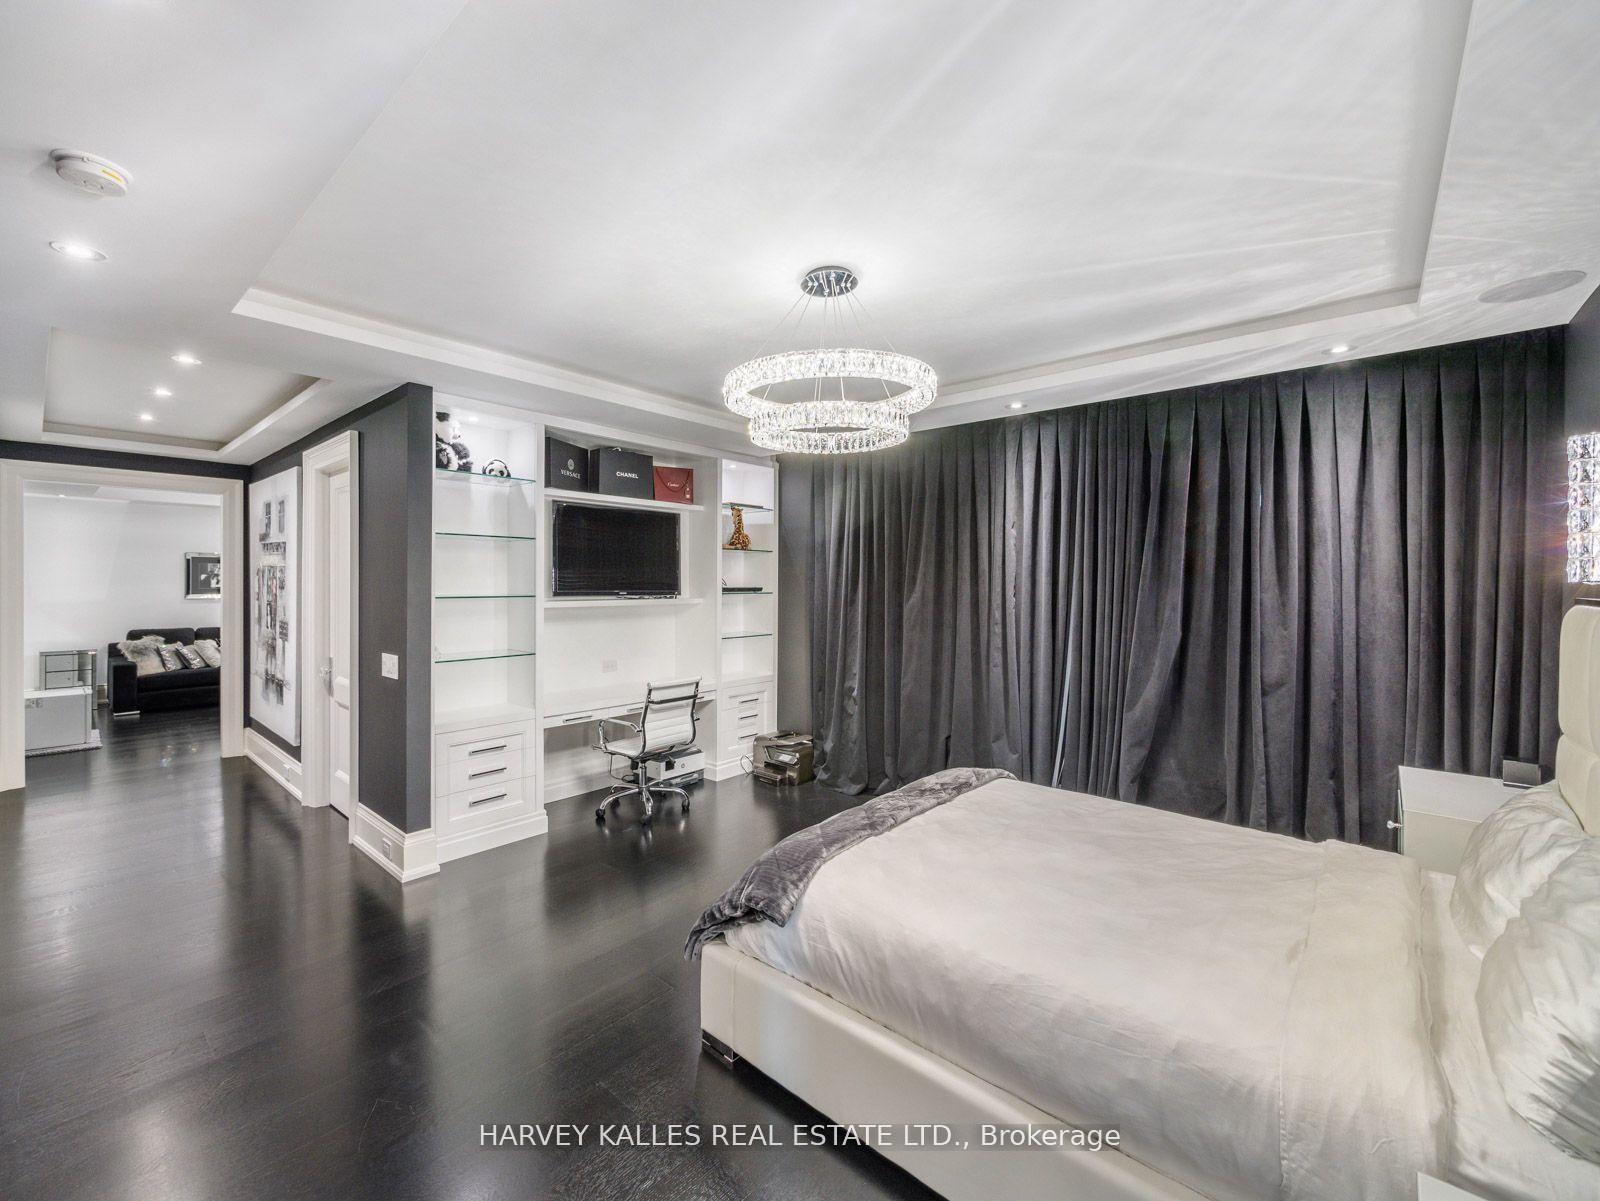
Furnished bedroom with a white bed, dark curtains, built-in shelving, and a crystal chandelier.
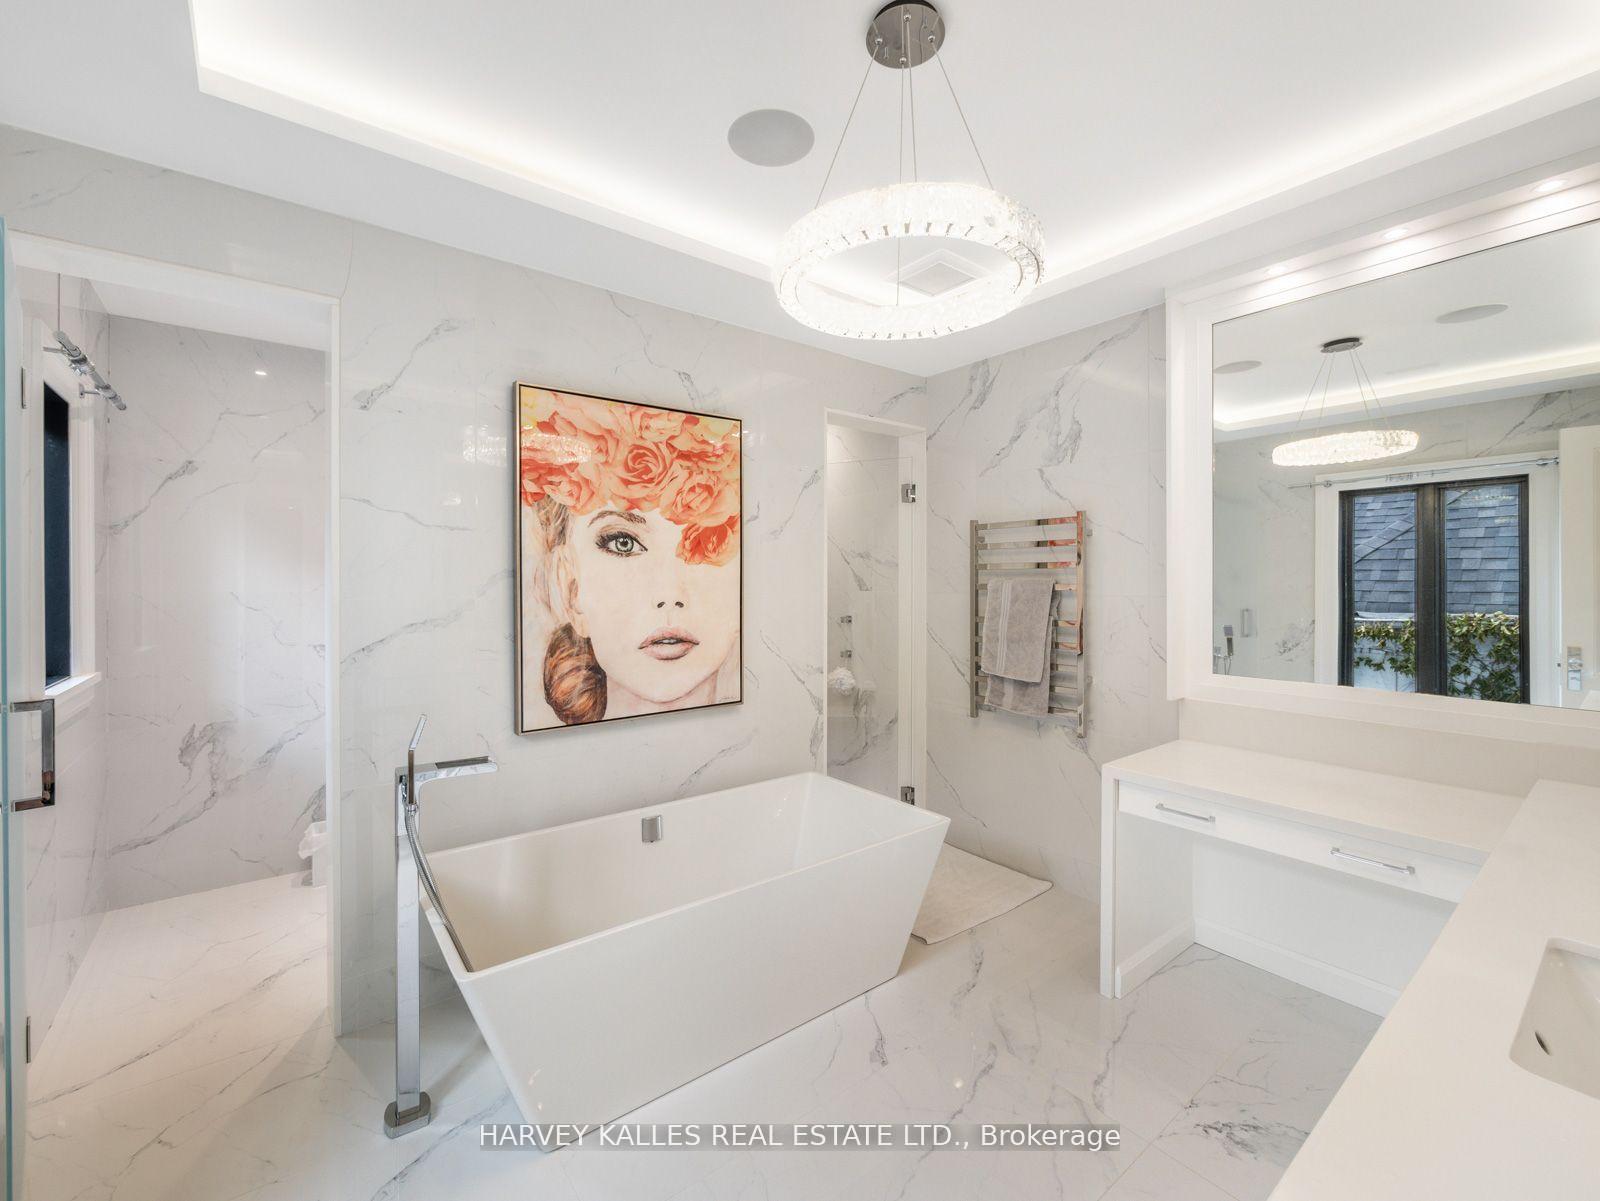
Marble bathroom with a freestanding tub, glass shower and crystal-style chandelier.
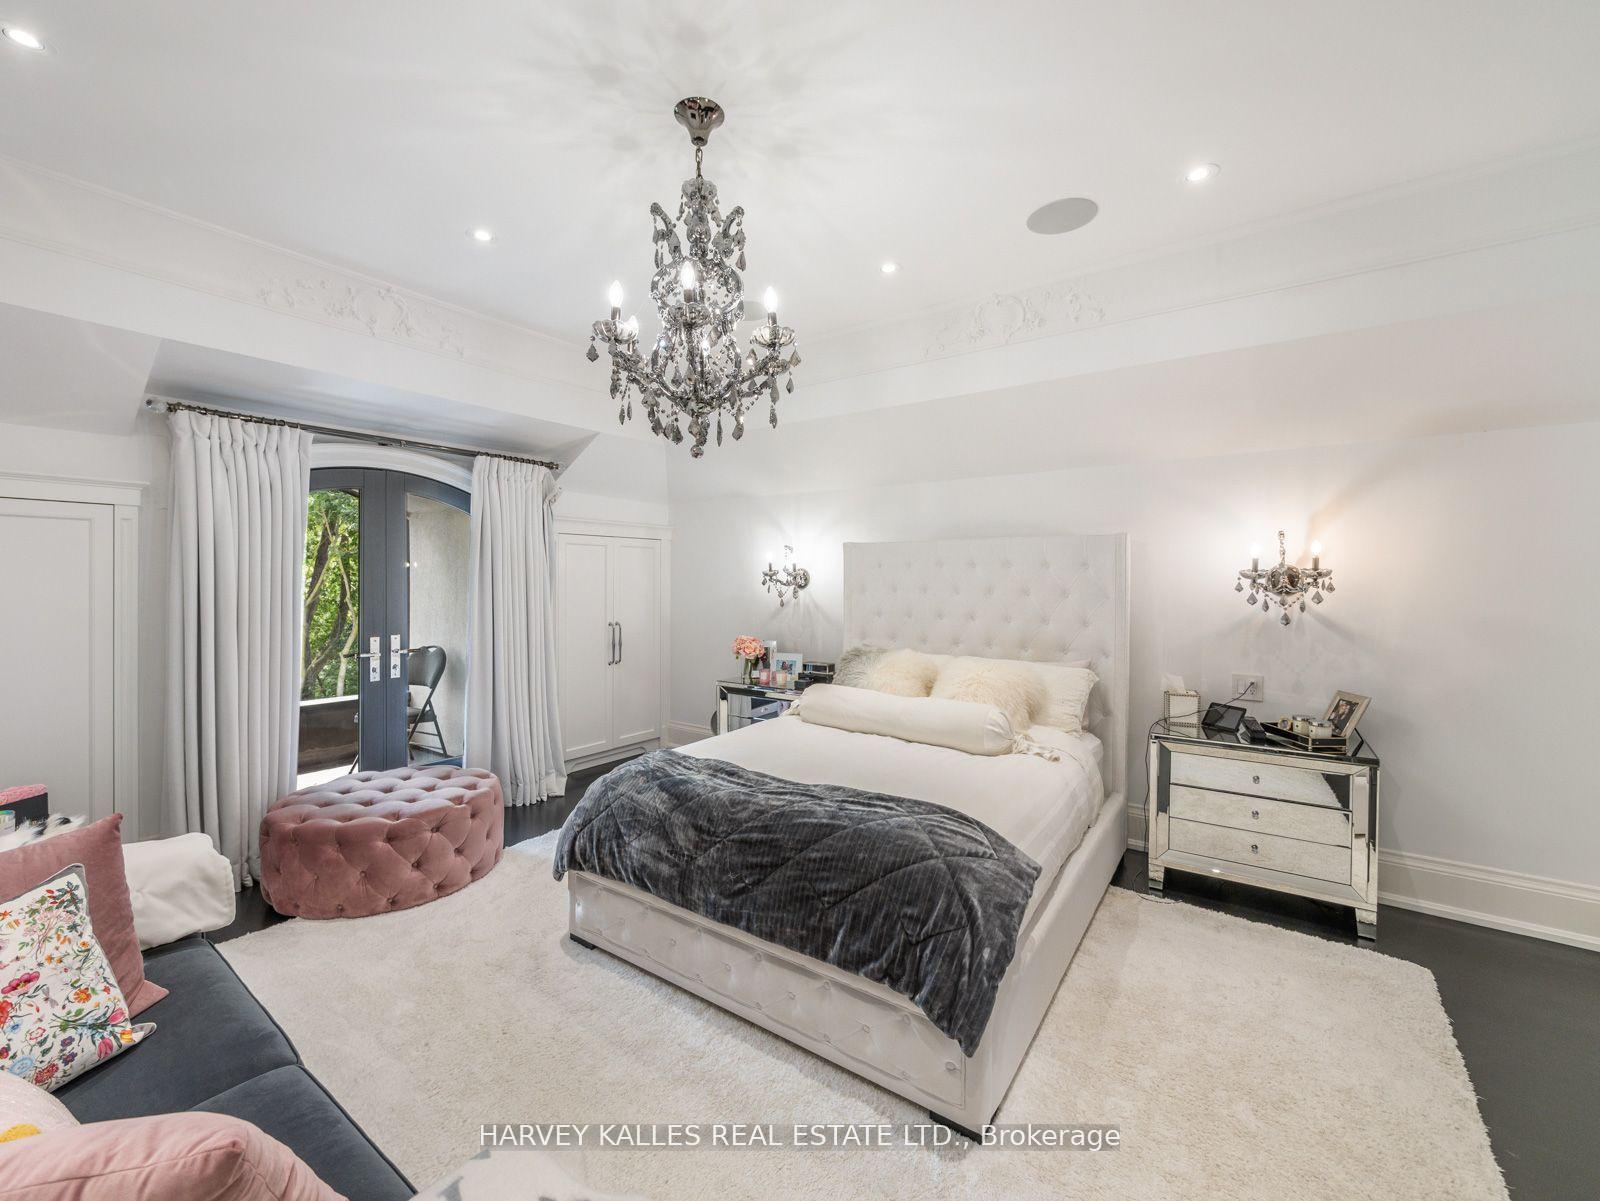
Furnished bedroom with a crystal chandelier, tufted bed, and French doors to a balcony.
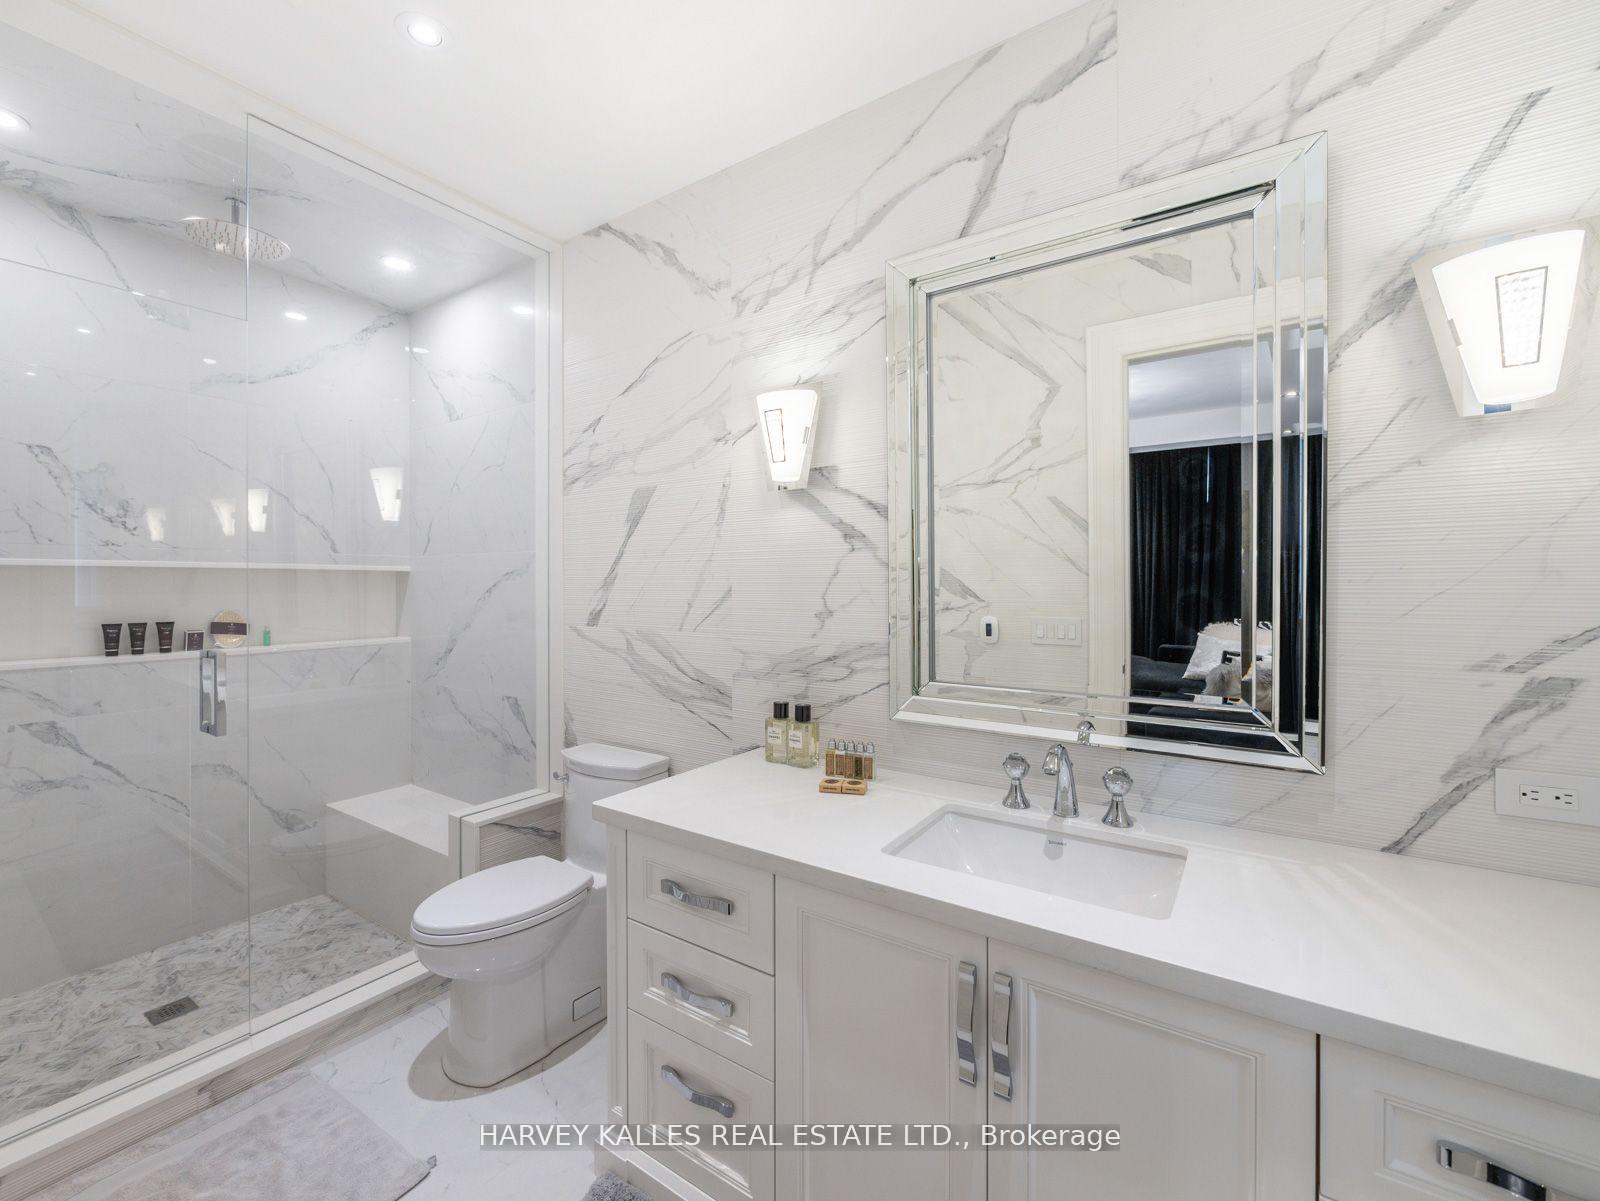
Marble bathroom with a glass shower, white vanity, and large framed mirror.
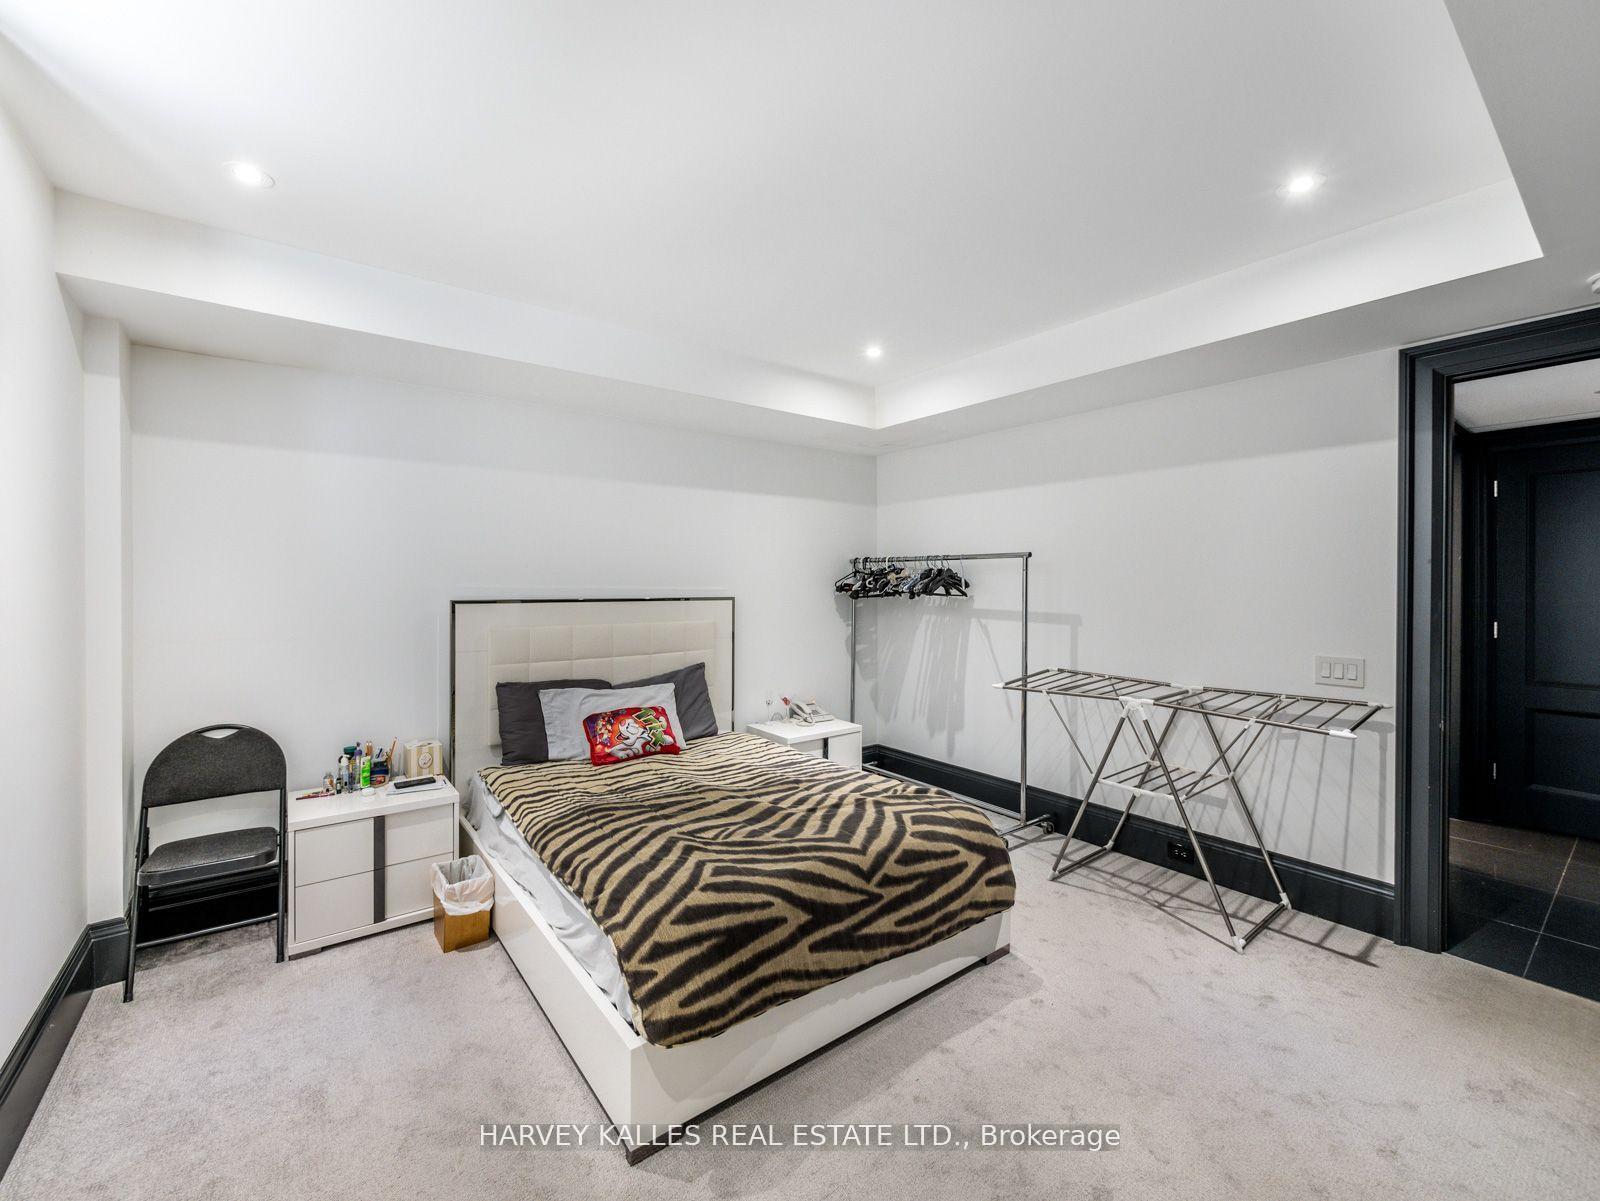
Furnished bedroom with a tiger-stripe bedspread, recessed lighting, and a freestanding clothes rack.
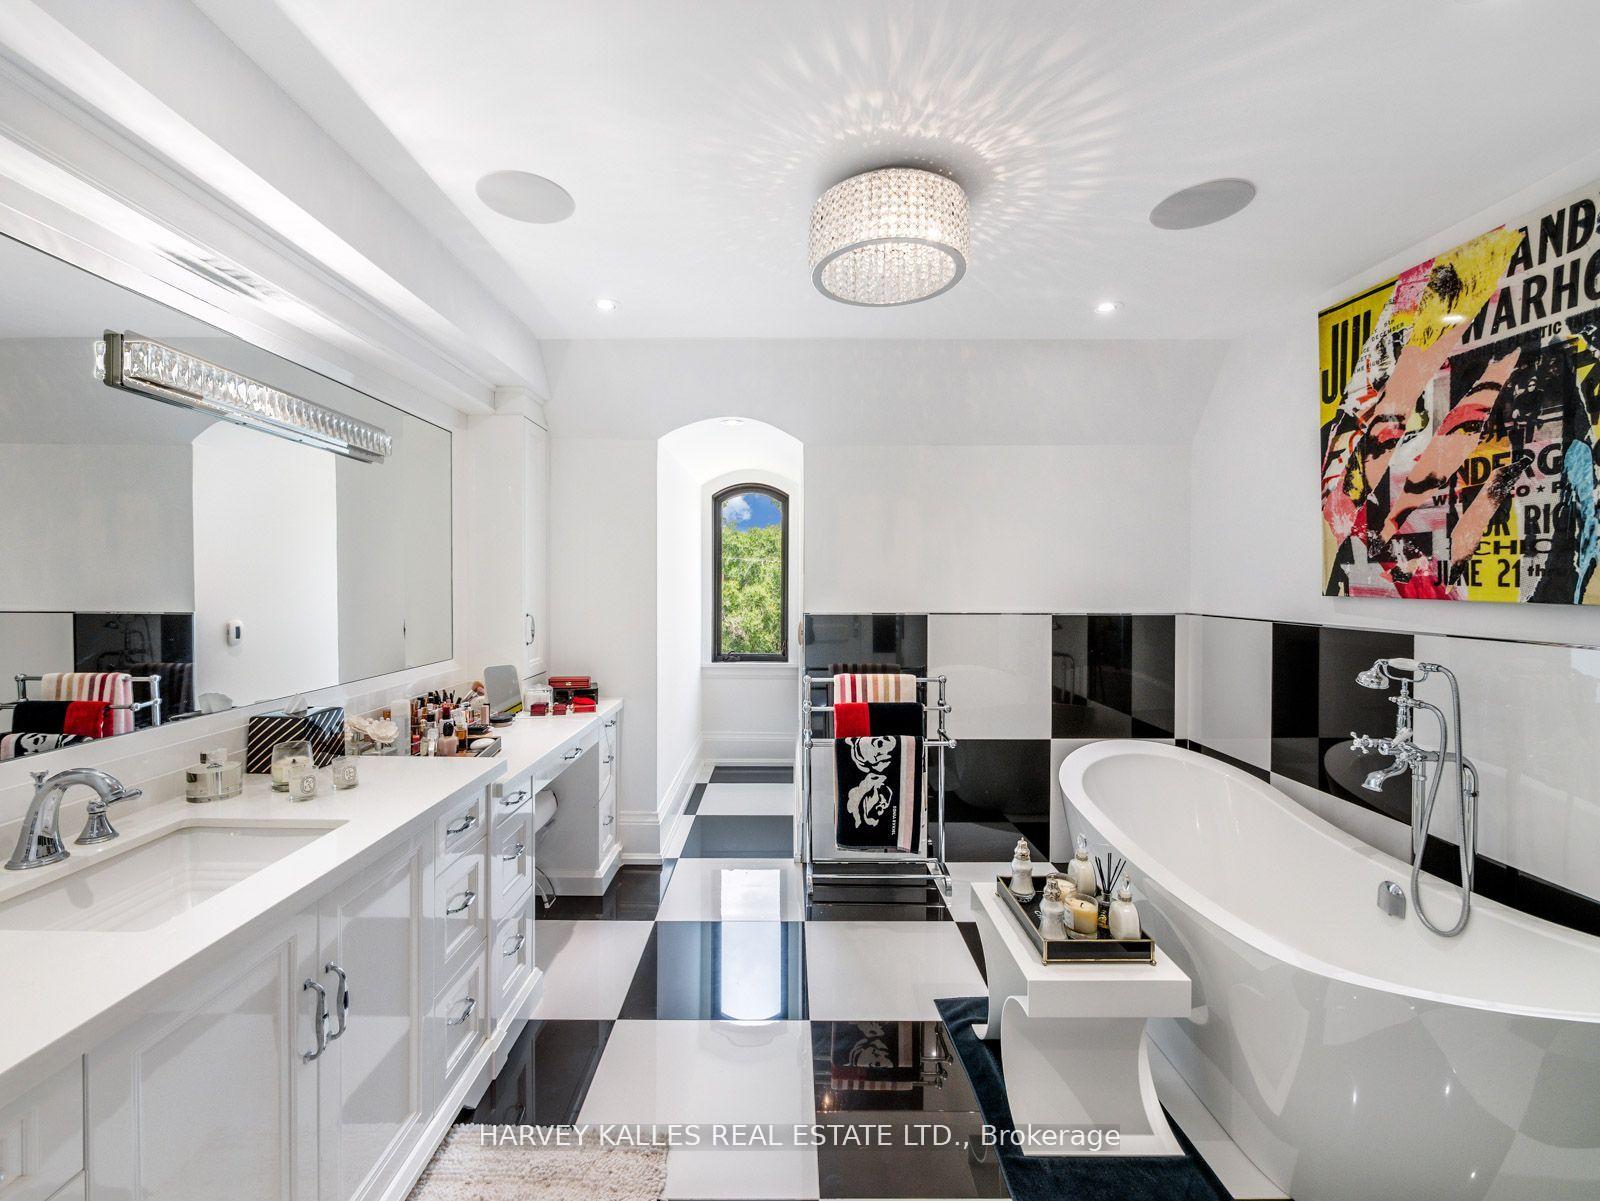
Bright bathroom with a freestanding tub, double vanity, checkerboard tiles, and arched window.
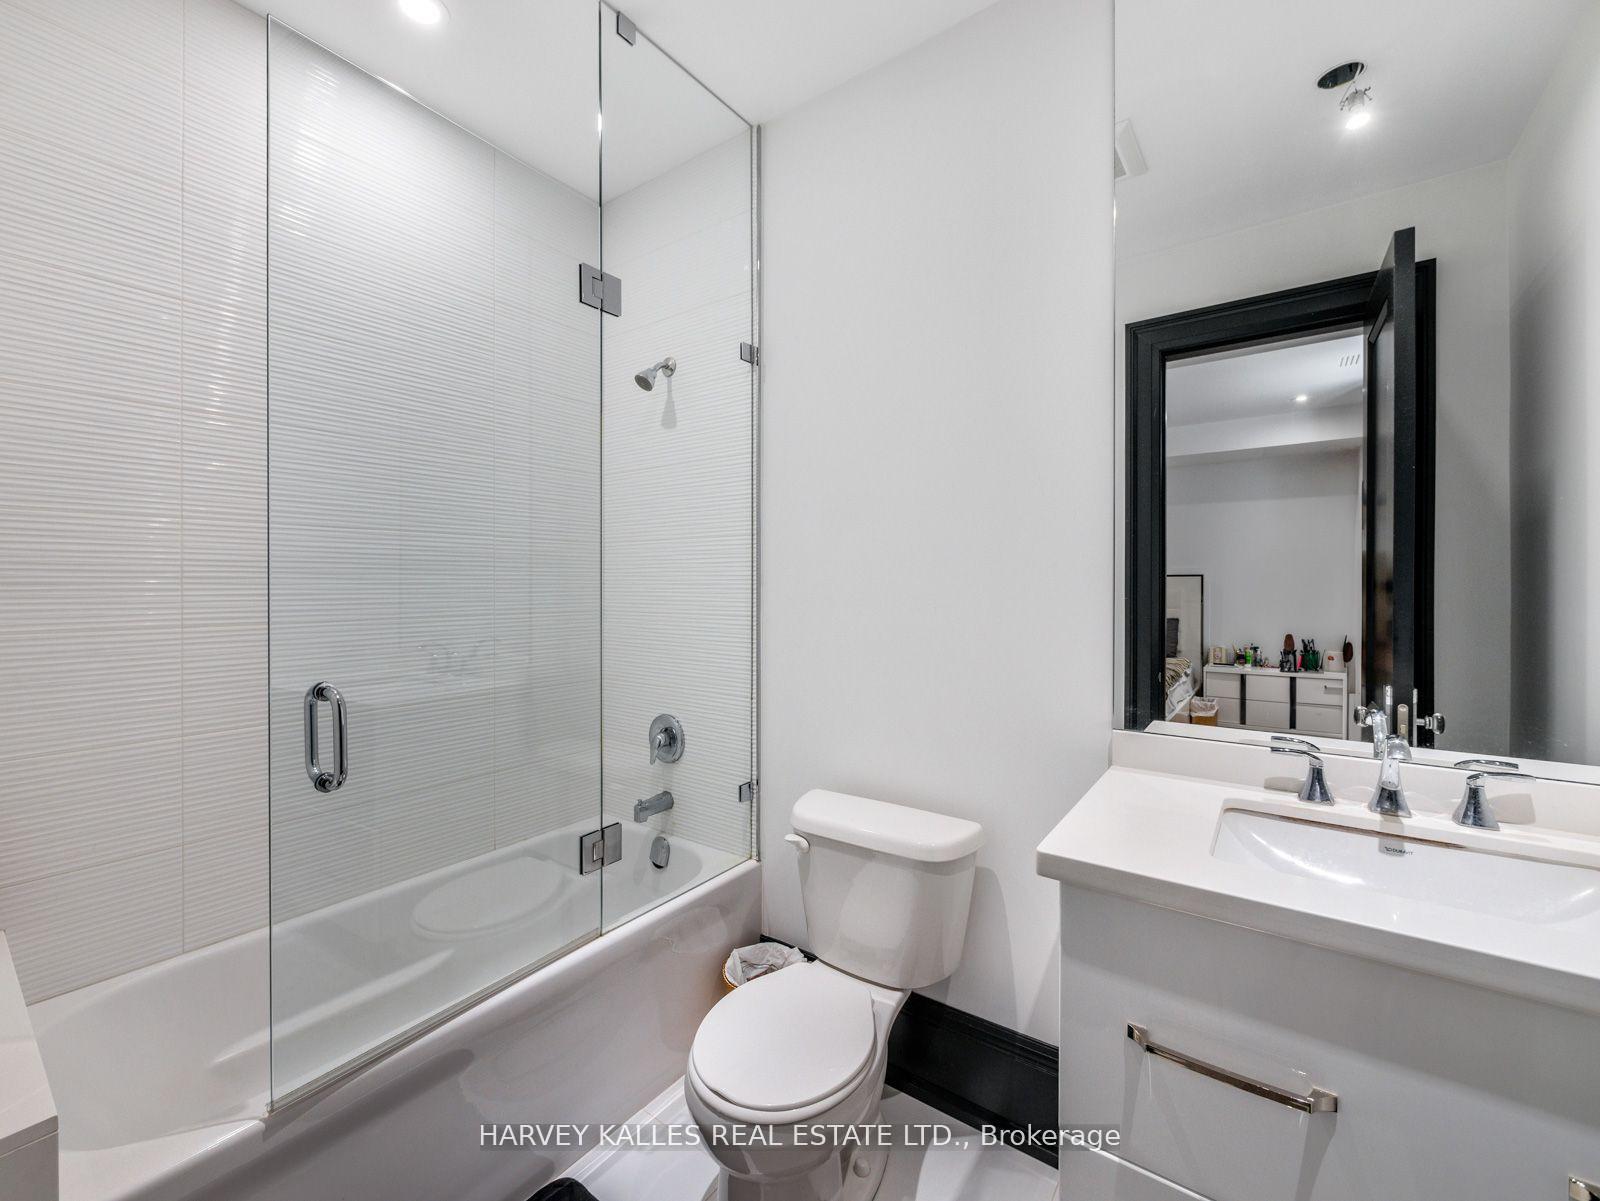
Bathroom with a glass-enclosed tub and shower, toilet, and white vanity.
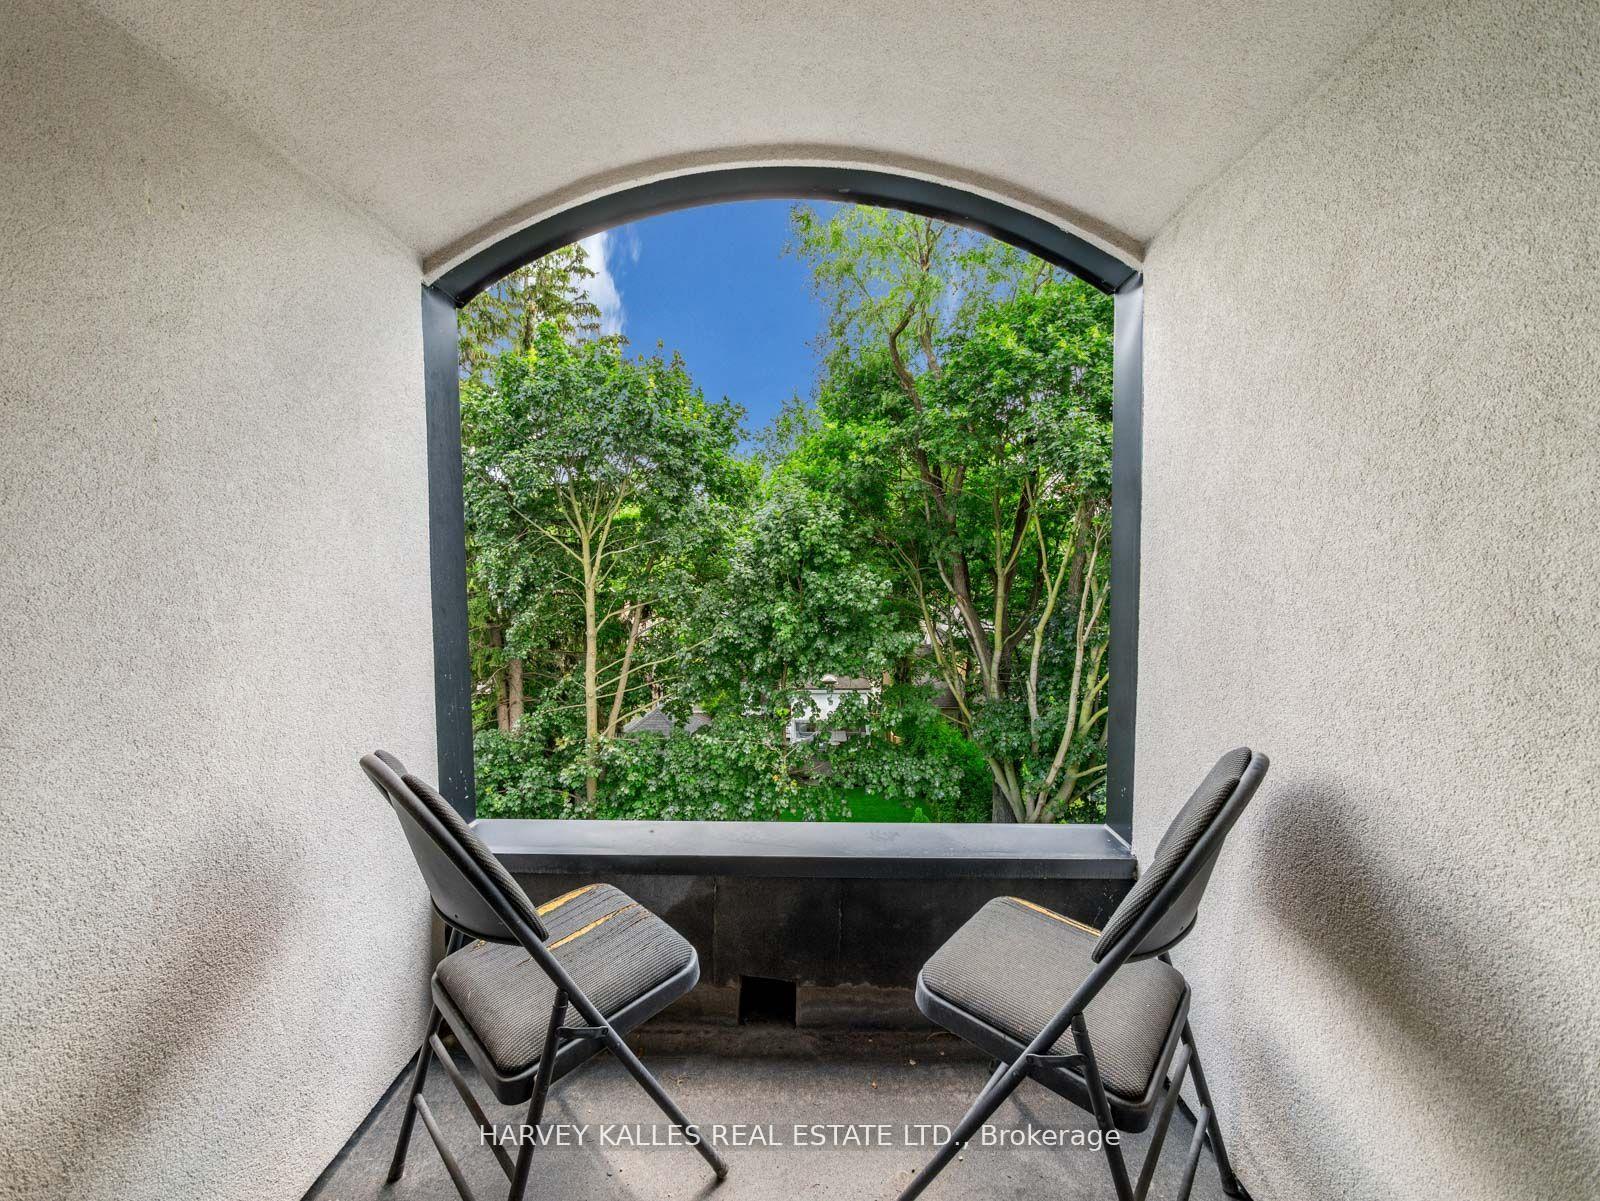
Covered balcony with two folding chairs overlooking leafy trees through an arched opening.
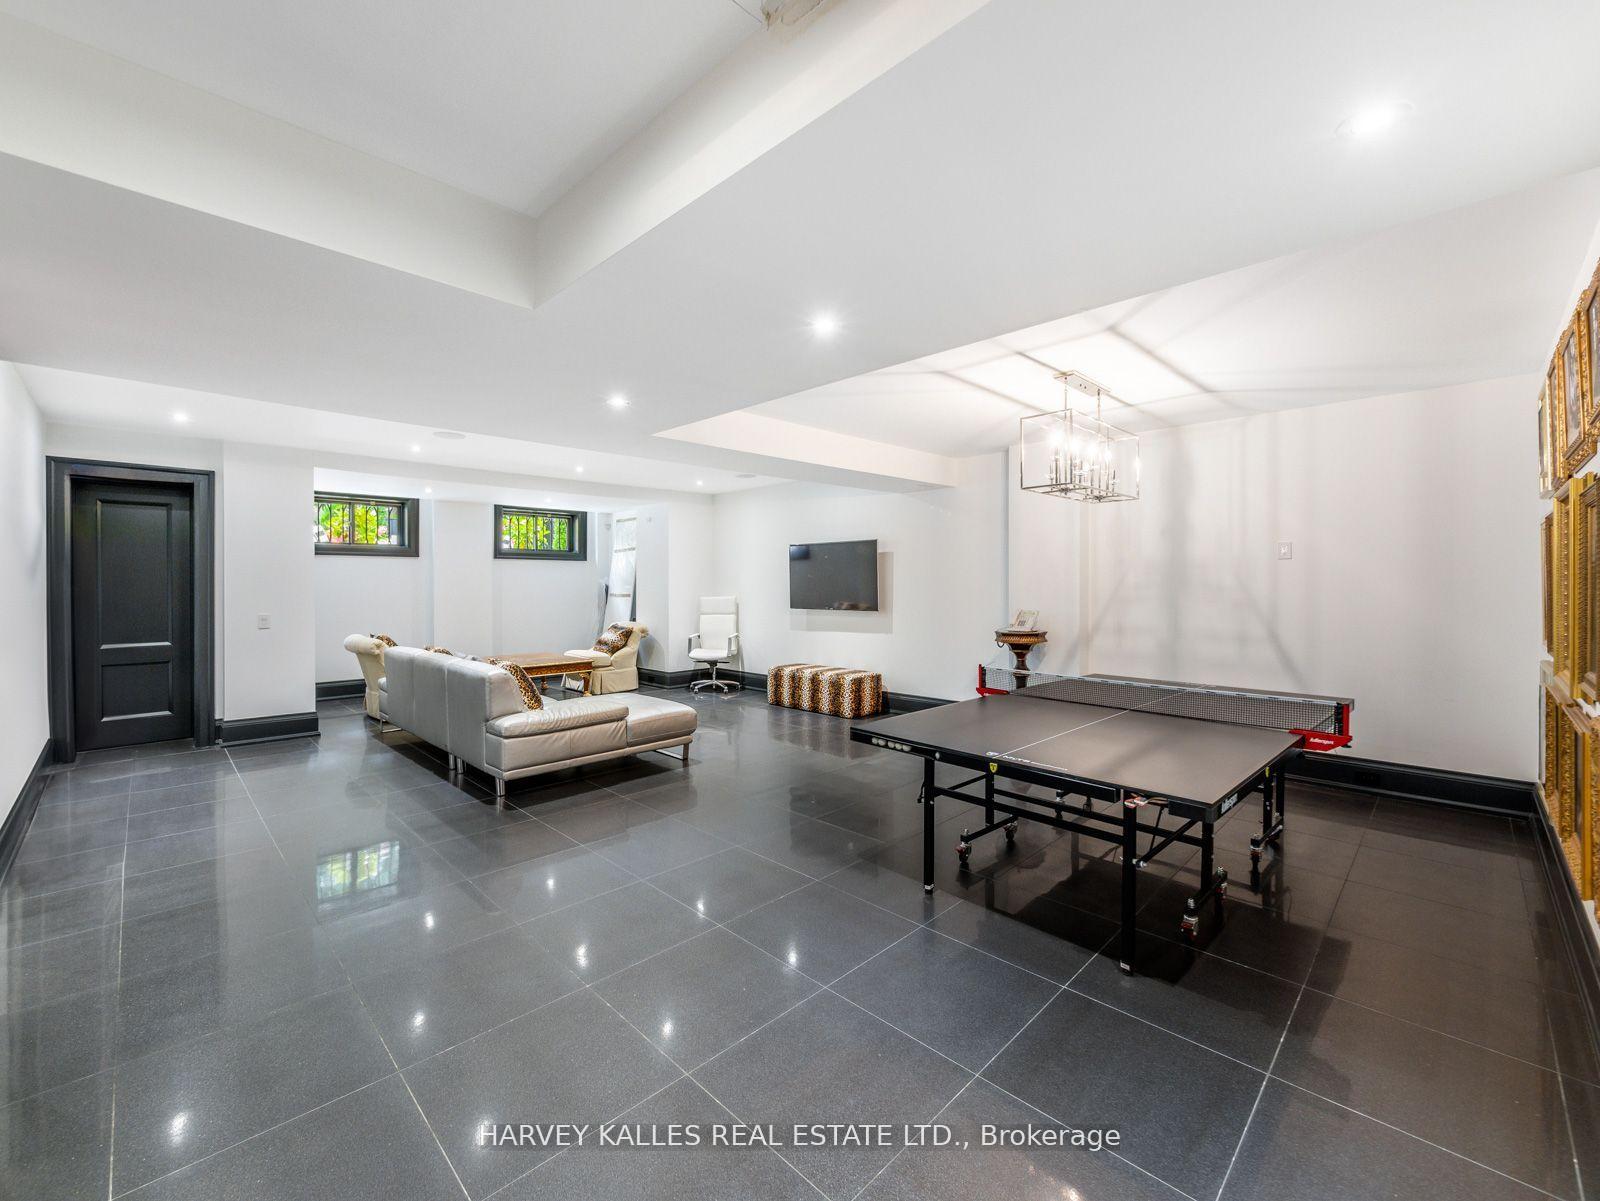
Furnished recreation room with a ping-pong table, sectional seating, and dark tiled floors.
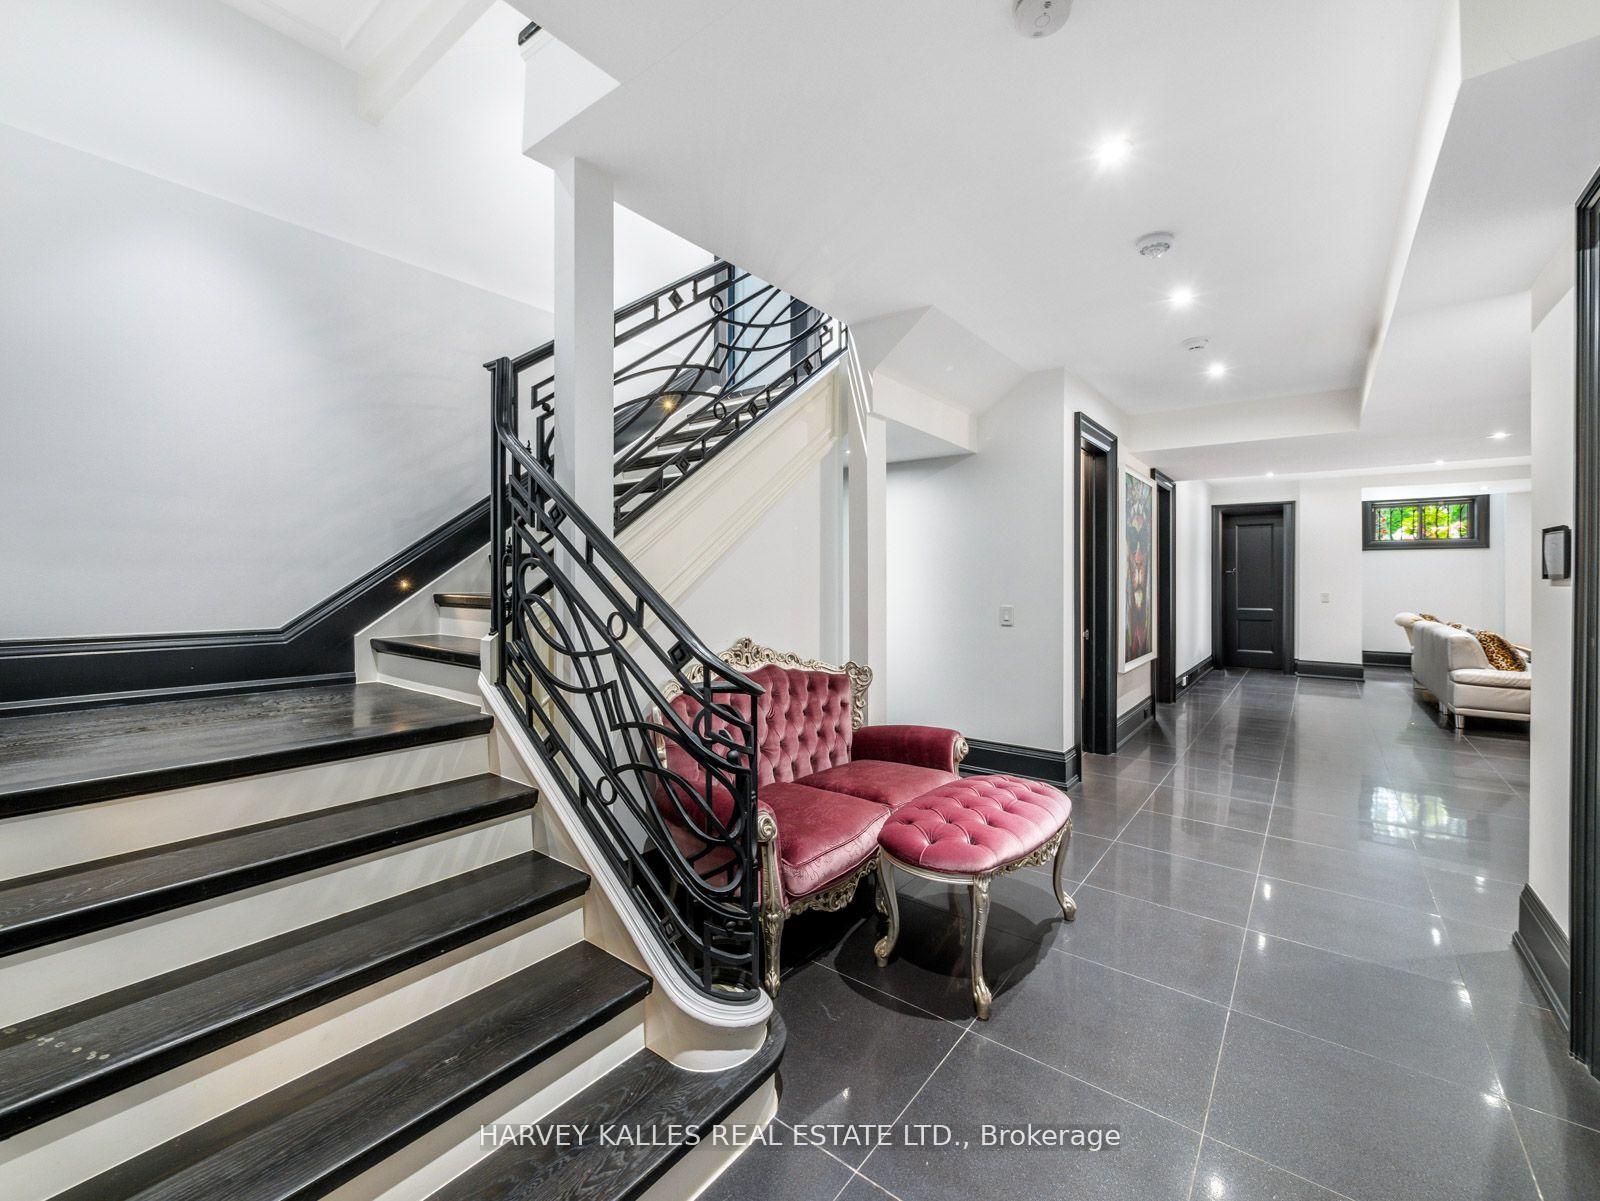
Foyer with ornate black staircase, glossy gray tile floors, and pink upholstered seating.
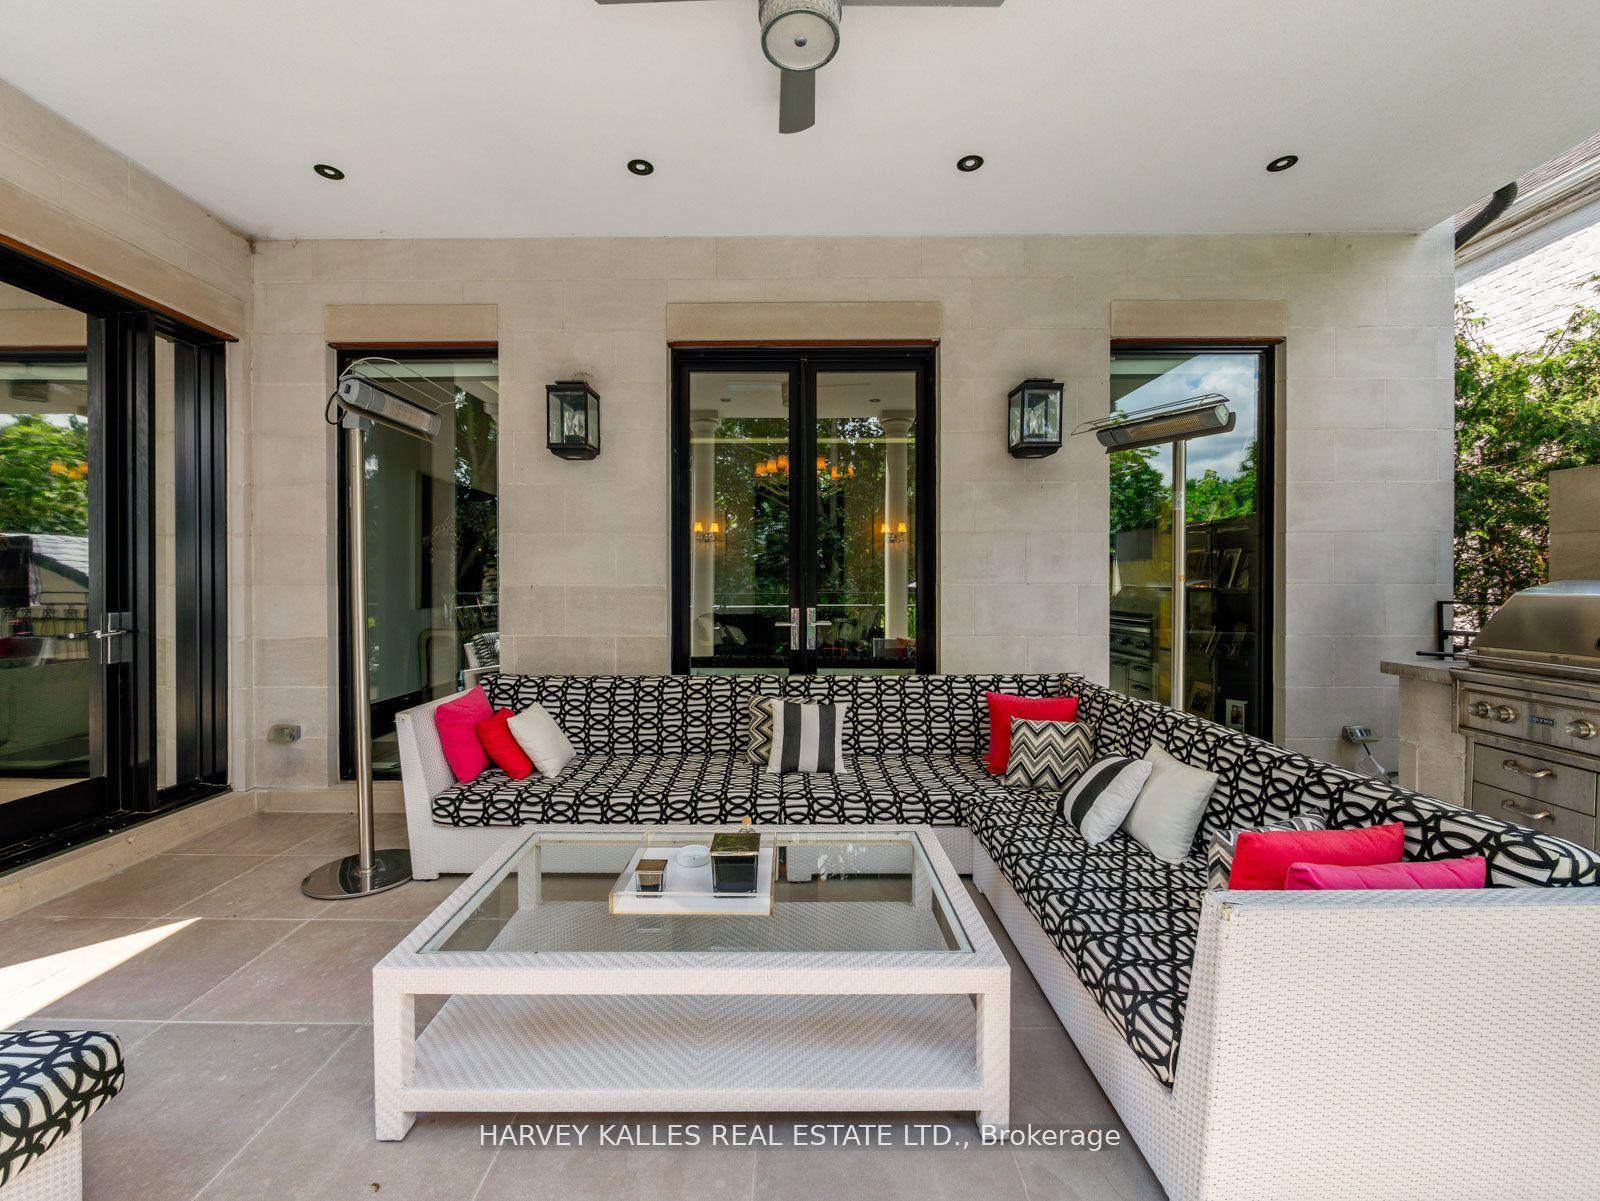
Covered stone patio with a patterned sectional, pink cushions, glass coffee table, and built-in grill.
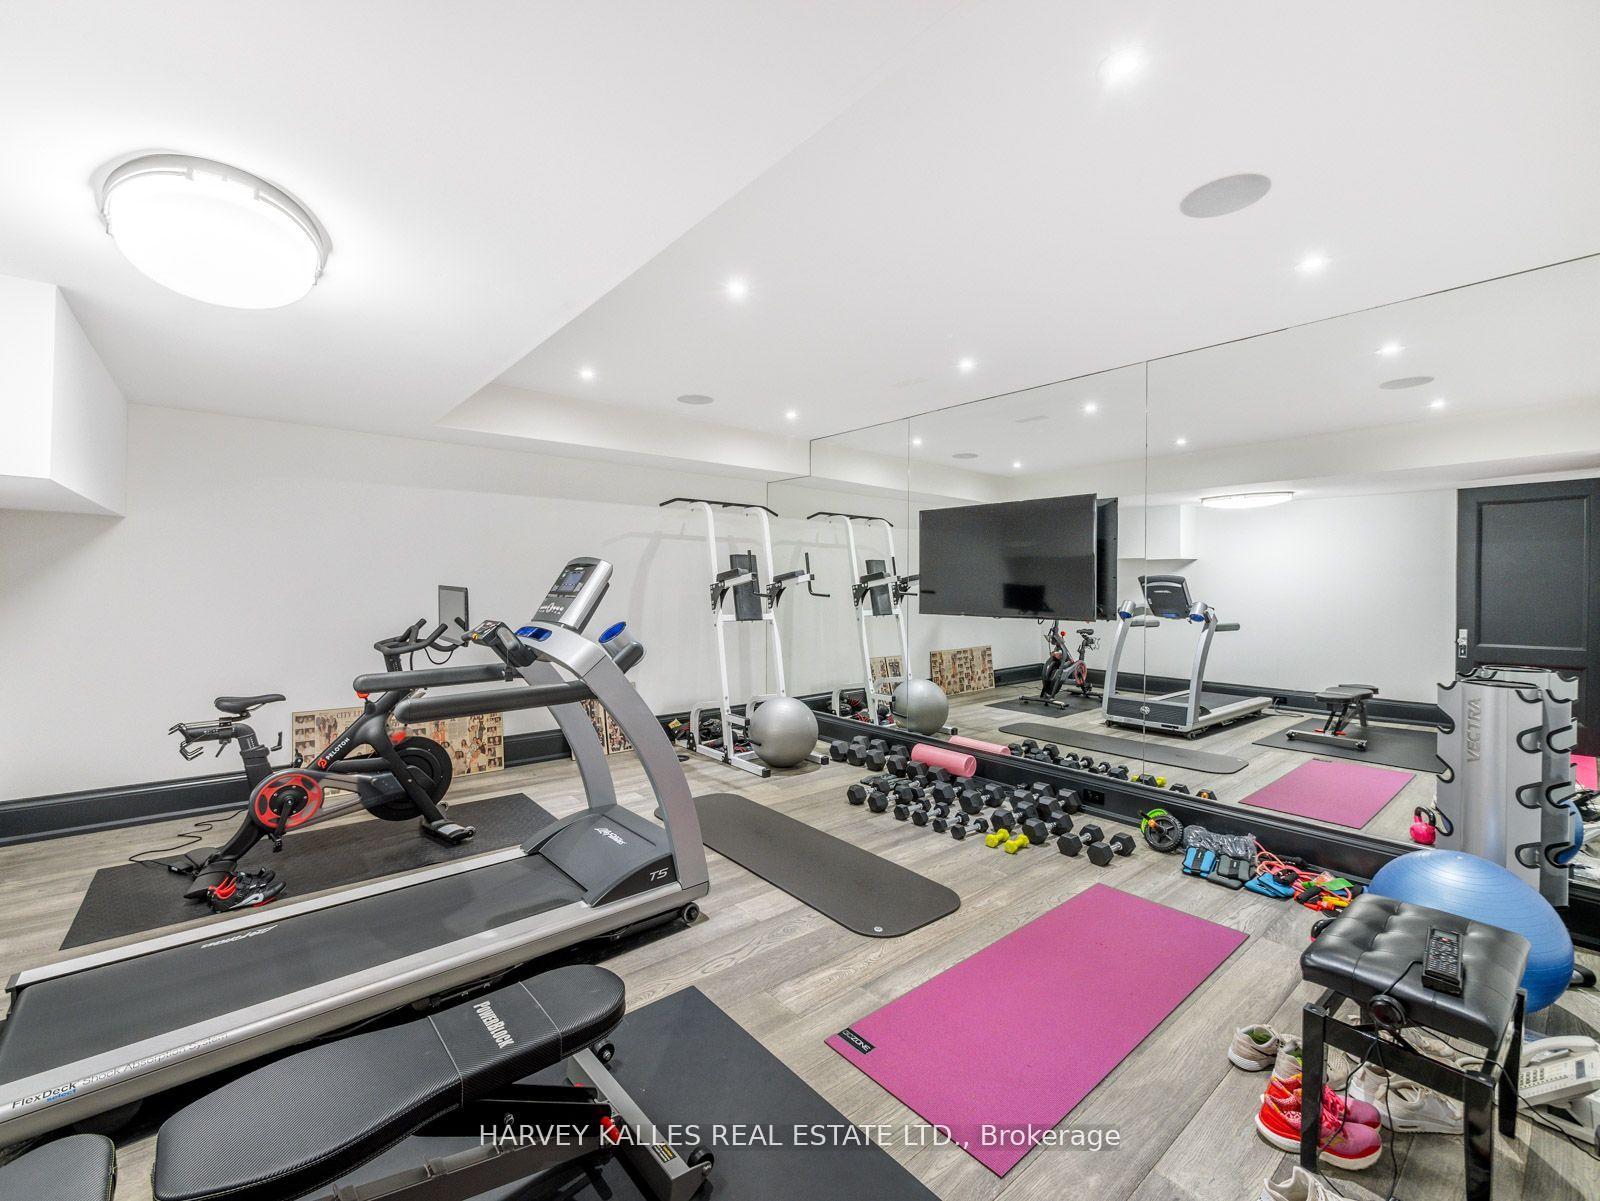
Home gym with mirrored walls, treadmills, weights, and bright pink exercise mats.
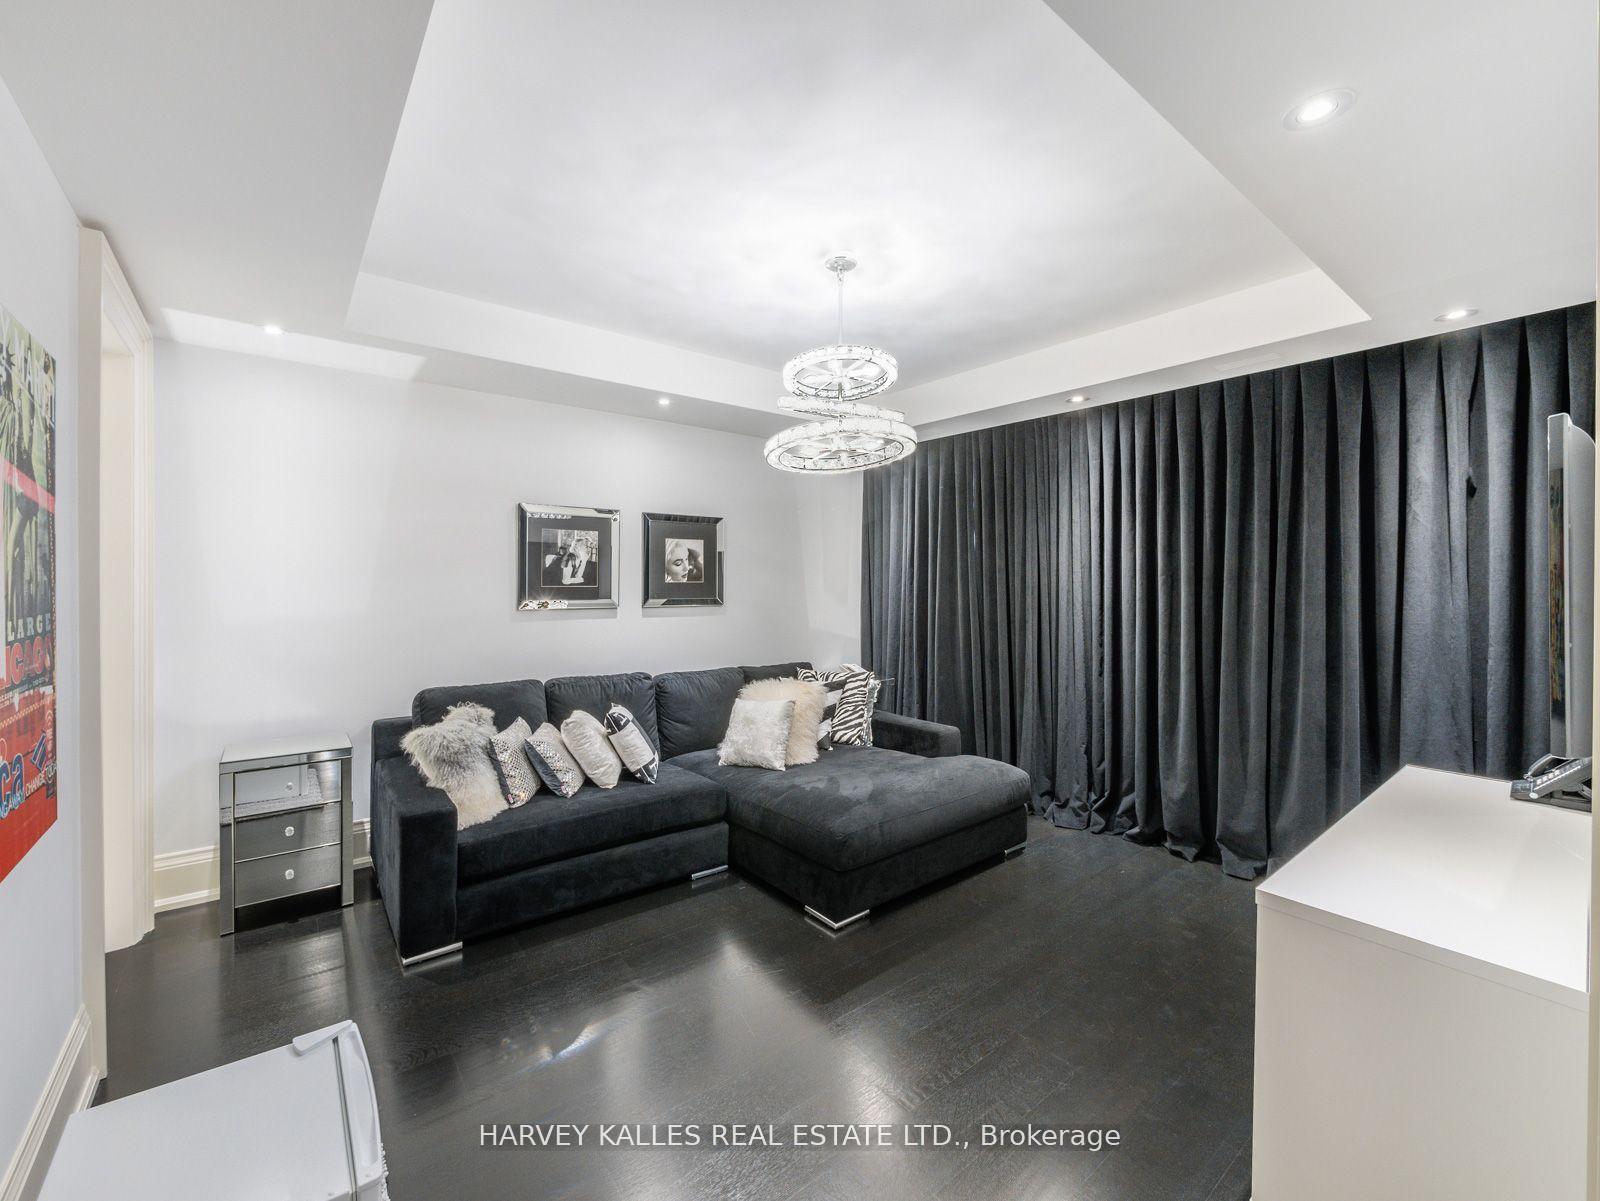
Living room with a dark sectional sofa, full-height black curtains, and a two-tier chandelier.
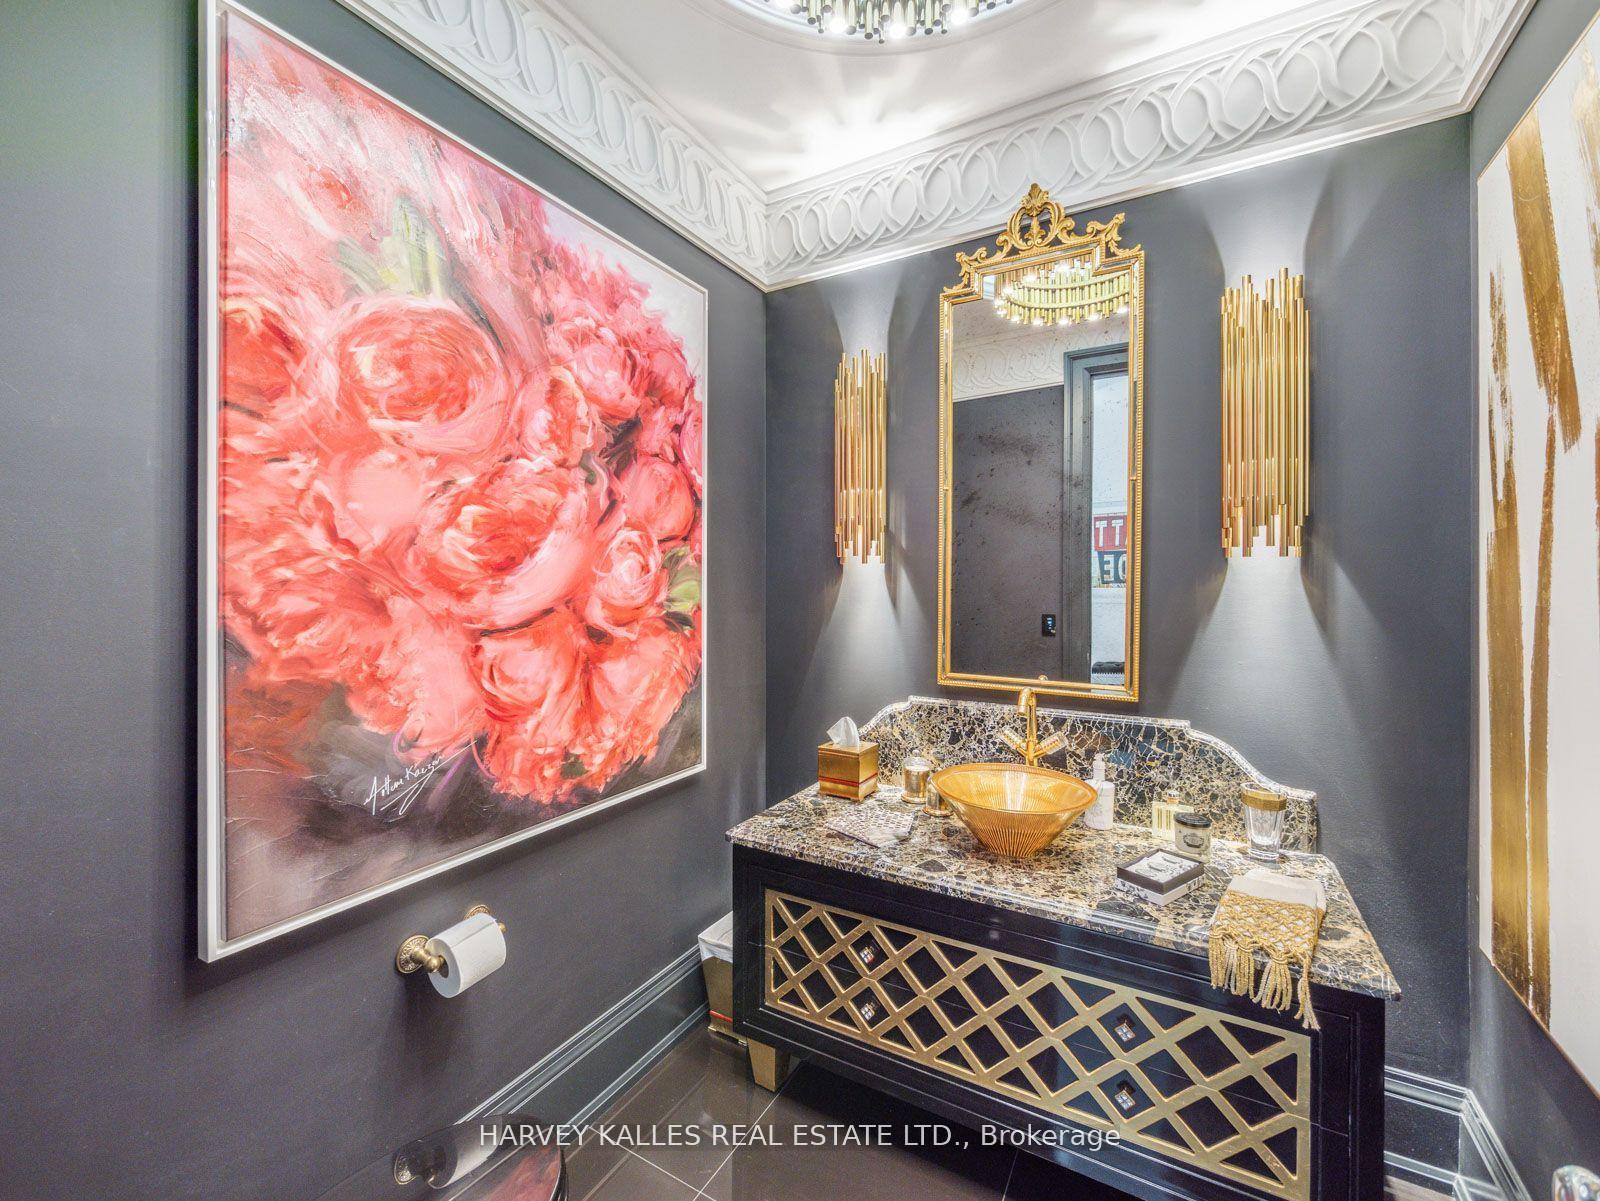
Powder room with a geometric black-and-gold vanity, gold vessel sink, and large pink floral artwork.
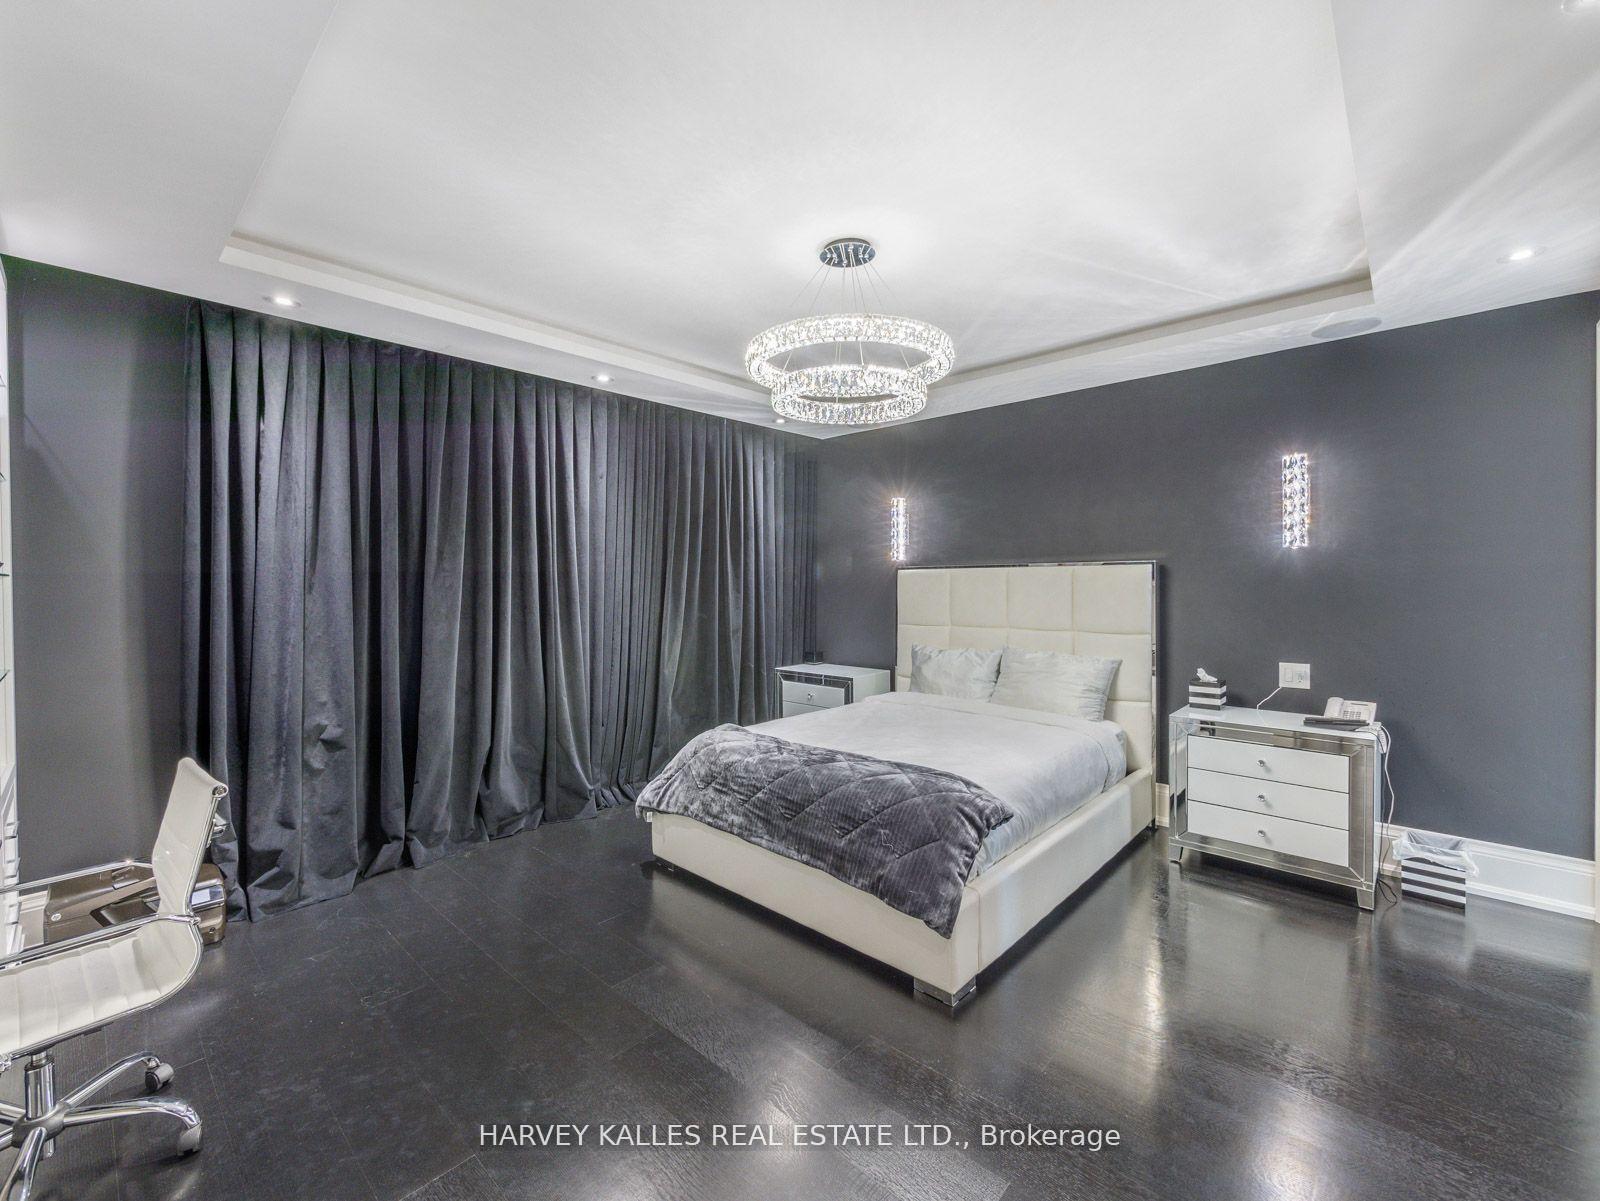
Bedroom with a white upholstered bed, gray curtains, dark walls, and a crystal chandelier.
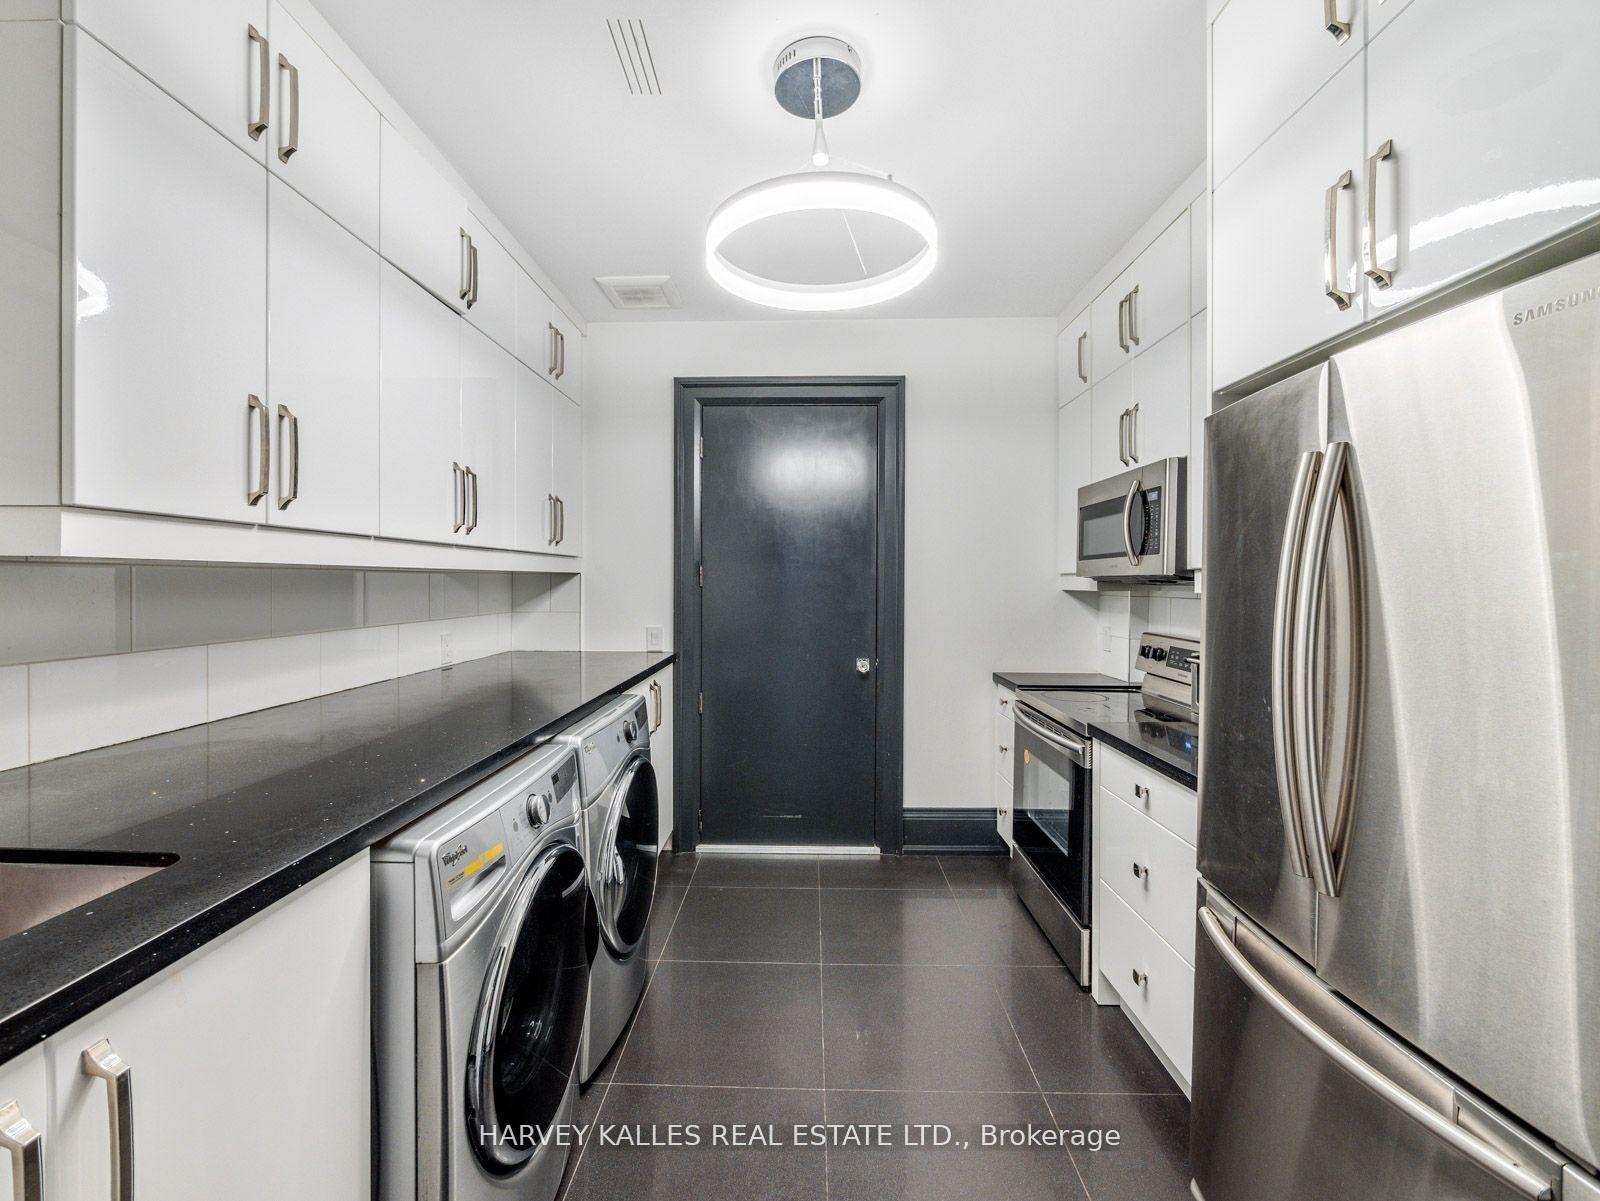
Kitchen with white cabinets and black counters, stainless steel appliances, and a washer and dryer.
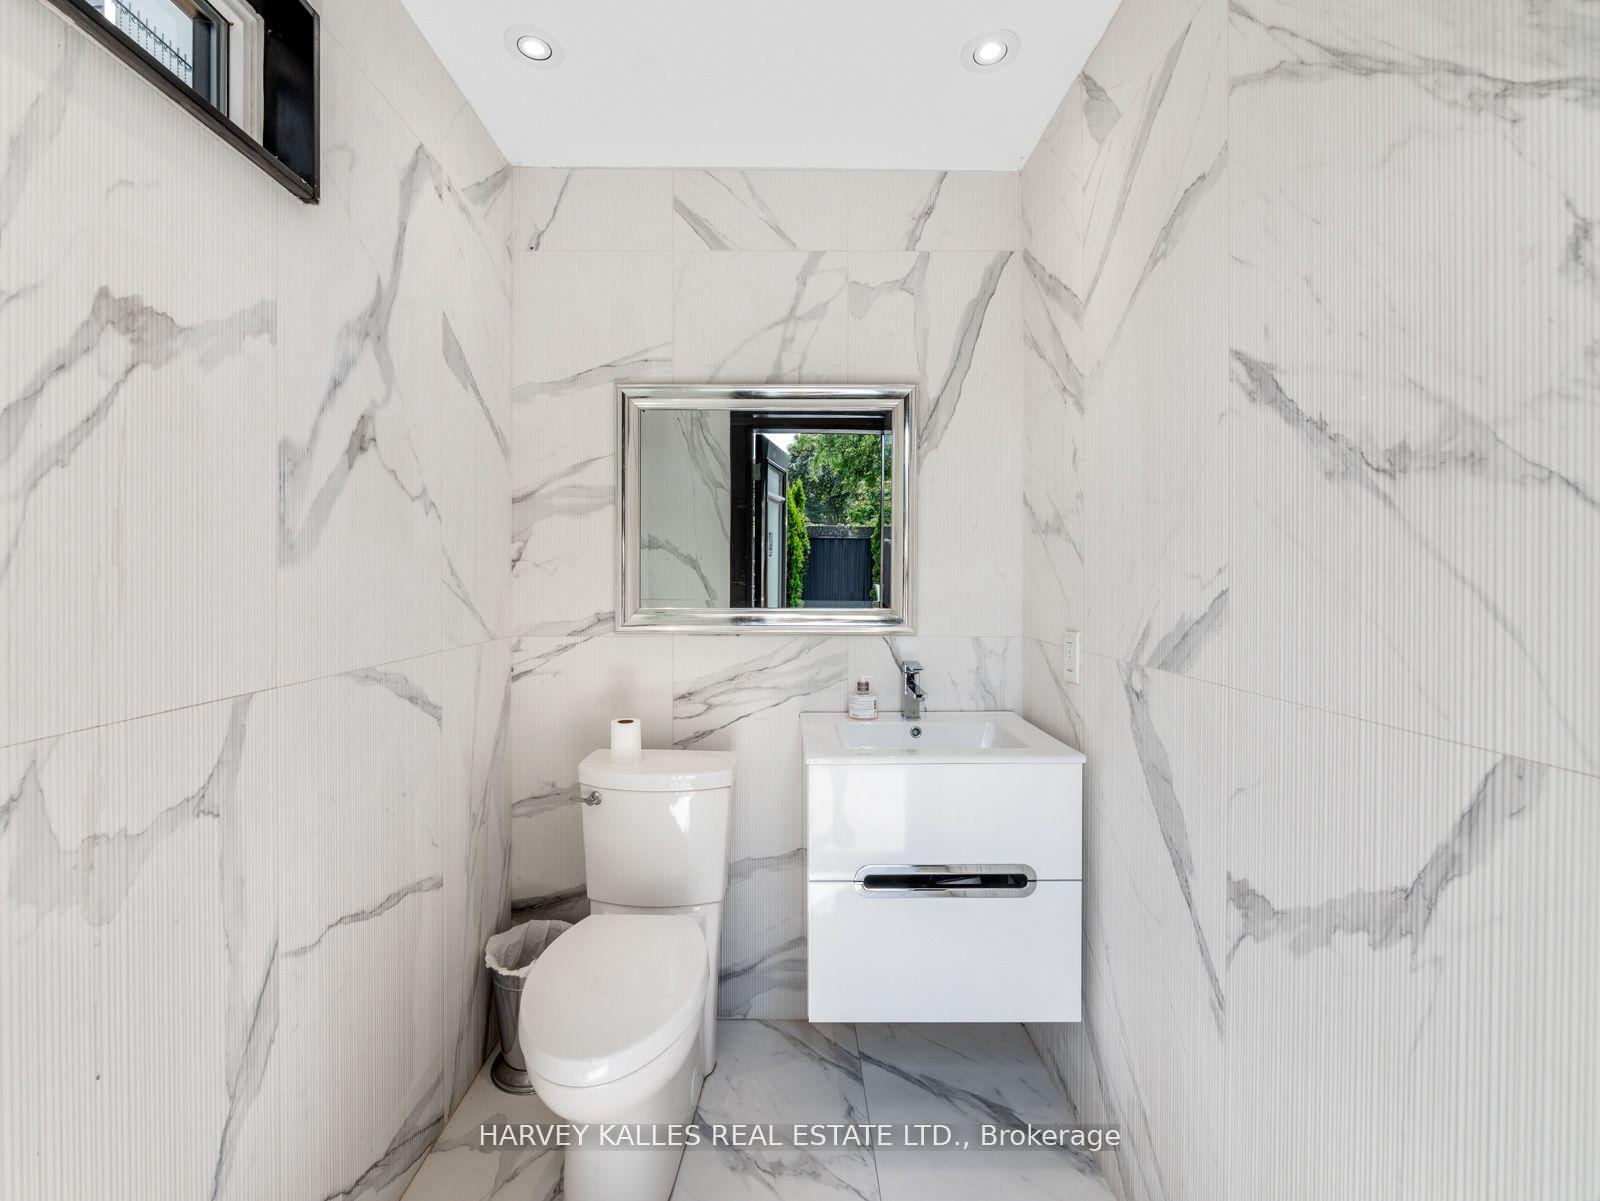
Bathroom with marble-look tile, a floating white vanity, toilet and framed mirror.
SEE ALL PHOTOS
Large stone house with three roof dormers, a broad driveway, and landscaped front lawn.
Front exterior of 327 Cortleigh Boulevard, with three roof dormers and a landscaped entry.
Garage with red walls, a two-level car lift, and two cars.
Stone home entrance with an arched black door, broad steps, and decorative railings.
Furnished entry foyer with checkerboard flooring, a crystal chandelier, and a dark glass-paneled front door.
Elegant entry foyer with a tufted bench, crystal chandelier, mirrored cabinetry, and checkerboard floor.
Living room with a built-in bar, white sectional sofa, dark lounge chairs, and checkerboard floor.
Formal dining room with a polished wood table, upholstered chairs, and an ornate chandelier beneath a recessed ceiling.
Living room with checkerboard flooring, a crystal chandelier, mirrored walls, and dark upholstered chairs.
Living room with checkerboard floors, a stone fireplace, dark sofas, and glass doors to a leafy patio.
Living room with dark sofas, checkerboard floor, marble fireplace surround, and chandelier.
Elegant kitchen with black cabinetry, marble surfaces, checkerboard floors, and a white island with two stools.
Kitchen with veined marble counters, dark cabinetry, a large range hood, and chandeliers.
Luxury kitchen with a marble island, black cabinetry, crystal chandelier, and checkerboard floor.
Kitchen with black cabinetry, veined marble surfaces, a large island, and checkerboard flooring.
Dining room with a glass table and chandelier, overlooking a backyard pool through large windows.
Covered patio with patterned lounge seating, a glass coffee table, and a pool beyond the railing.
Stone-clad home with a furnished terrace and patio beside a landscaped swimming pool.
White marble bathroom with a glass shower, freestanding tub, mirrored walls, and crystal chandelier.
Furnished bedroom with a white bed, red velvet sofas, crystal chandeliers, and patterned curtains.
Backyard pool and stone patio surrounded by mature trees and privacy fencing.
Bright bathroom with a freestanding tub, patterned curtains, mirrored partition, and crystal chandeliers.
Living room with crystal chandeliers, glossy white floors, and red velvet seating beside a white bed.
Furnished bedroom with a white bed, dark curtains, built-in shelving, and a crystal chandelier.
Marble bathroom with a freestanding tub, glass shower and crystal-style chandelier.
Furnished bedroom with a crystal chandelier, tufted bed, and French doors to a balcony.
Marble bathroom with a glass shower, white vanity, and large framed mirror.
Furnished bedroom with a tiger-stripe bedspread, recessed lighting, and a freestanding clothes rack.
Bright bathroom with a freestanding tub, double vanity, checkerboard tiles, and arched window.
Bathroom with a glass-enclosed tub and shower, toilet, and white vanity.
Covered balcony with two folding chairs overlooking leafy trees through an arched opening.
Furnished recreation room with a ping-pong table, sectional seating, and dark tiled floors.
Foyer with ornate black staircase, glossy gray tile floors, and pink upholstered seating.
Covered stone patio with a patterned sectional, pink cushions, glass coffee table, and built-in grill.
Home gym with mirrored walls, treadmills, weights, and bright pink exercise mats.
Living room with a dark sectional sofa, full-height black curtains, and a two-tier chandelier.
Powder room with a geometric black-and-gold vanity, gold vessel sink, and large pink floral artwork.
Bedroom with a white upholstered bed, gray curtains, dark walls, and a crystal chandelier.
Kitchen with white cabinets and black counters, stainless steel appliances, and a washer and dryer.
Bathroom with marble-look tile, a floating white vanity, toilet and framed mirror.
For Sale

327 Cortleigh Boulevard, Toronto

327 Cortleigh Boulevard, Toronto, Toronto C04, ON M5N 1B2, CA

$8,998,000 CAD
Some homes are built to a budget. This one was built without compromise - a rare residence of extraordinary quality and craftsmanship that would be nearly impossible to replicate today for the asking price. Set in prestigious Lytton Park, this custom-built three-storey estate offers approximately 6,500 sq. ft. of impeccably designed living space where luxury and meticulous attention to detail are evident throughout. Wrapped in custom-cut Indiana limestone and crowned with a premium Inspire roof, it is a true landmark residence. Inside, custom coffered ceilings, plaster mouldings, designer Restoration Hardware lighting, and marble finishes create rare sophistication. The chef-inspired kitchen is a showpiece: custom lacquer cabinetry, Italian marble slab counters and backsplash, premium appliances, an oversized centre island, and a butler's pantry. The family room centres on a dramatic floor-to-ceiling illuminated onyx fireplace surround. The third-floor suite offers exceptional flexibility, with a custom lacquer bar and illuminated onyx countertop. The primary suite is a private retreat with a spa-inspired ensuite and heated marble floors. The lower level rivals the finest private clubs - a gym, home theatre, wet bar, wine cellar, nanny's suite, sauna, and radiant heated floors throughout. Outside, the resort-inspired rear yard showcases a breathtaking stone pool and entertaining spaces worthy of a country club. Additional features include a heated driveway, automated lighting, multi-floor elevator access, and a garage with a two-car lift. This is more than a home; it is a statement of craftsmanship and architectural excellence - a one-of-a-kind offering in one of Toronto's most coveted neighbourhoods, setting a new benchmark for luxury living.

5
beds

7
baths

Features & Amenities

Interior

  • total bedrooms5
  • Total bathrooms7
  • other interior Features Bar Fridge, Built-In Oven, Central Vacuum, Other

Area & Lot

  • Status For Sale
  • MLS® IDC13224476
  • TypeResidential
  • Architecture Styles3-Storey

Exterior

  • PoolInground
  • roofAsphalt Shingle
  • parkingAvailable
  • HEAT TYPEForced Air
  • AIR CONDITIONINGCentral Air
  • sewerSewer
  • SubstructureUnknown, Concrete

Financial

  • Sales Price$8,998,000 CAD
  • Real Estate Tax $31,623 CAD/yr
View Virtual Tour
Front exterior of 327 Cortleigh Boulevard, with three roof dormers and a landscaped entry.

Schedule a Showing

I would love to show you my beautiful property. Please select your preferred date and time below. I will be in touch shortly to confirm your appointment.

Schedule a Showing

I would love to show you my beautiful property. Please select your preferred date and time below. I will be in touch shortly to confirm your appointment.

Thank you for your interest in 327 Cortleigh Boulevard, Toronto, Toronto C04, ON M5N 1B2, CA. We are reviewing your request and will be in touch shortly!

Mortgage Calculator

Estimate your monthly mortgage payment, including the principal and interest, property taxes, and HOA. Adjust the values to generate a more accurate rate.

All estimates are provided for informational purposes only. Actual amounts may vary.
$0,000 Your Payment 20 15 65
$0,000 Your Payment

Dedicated to getting you results

Luxury real estate requires a different level of discretion, presentation, and negotiation. That is exactly what I deliver for every client I represent.

Follow Me on Instagram