Leave a Message

Thank you for your message. I will be in touch with you shortly.

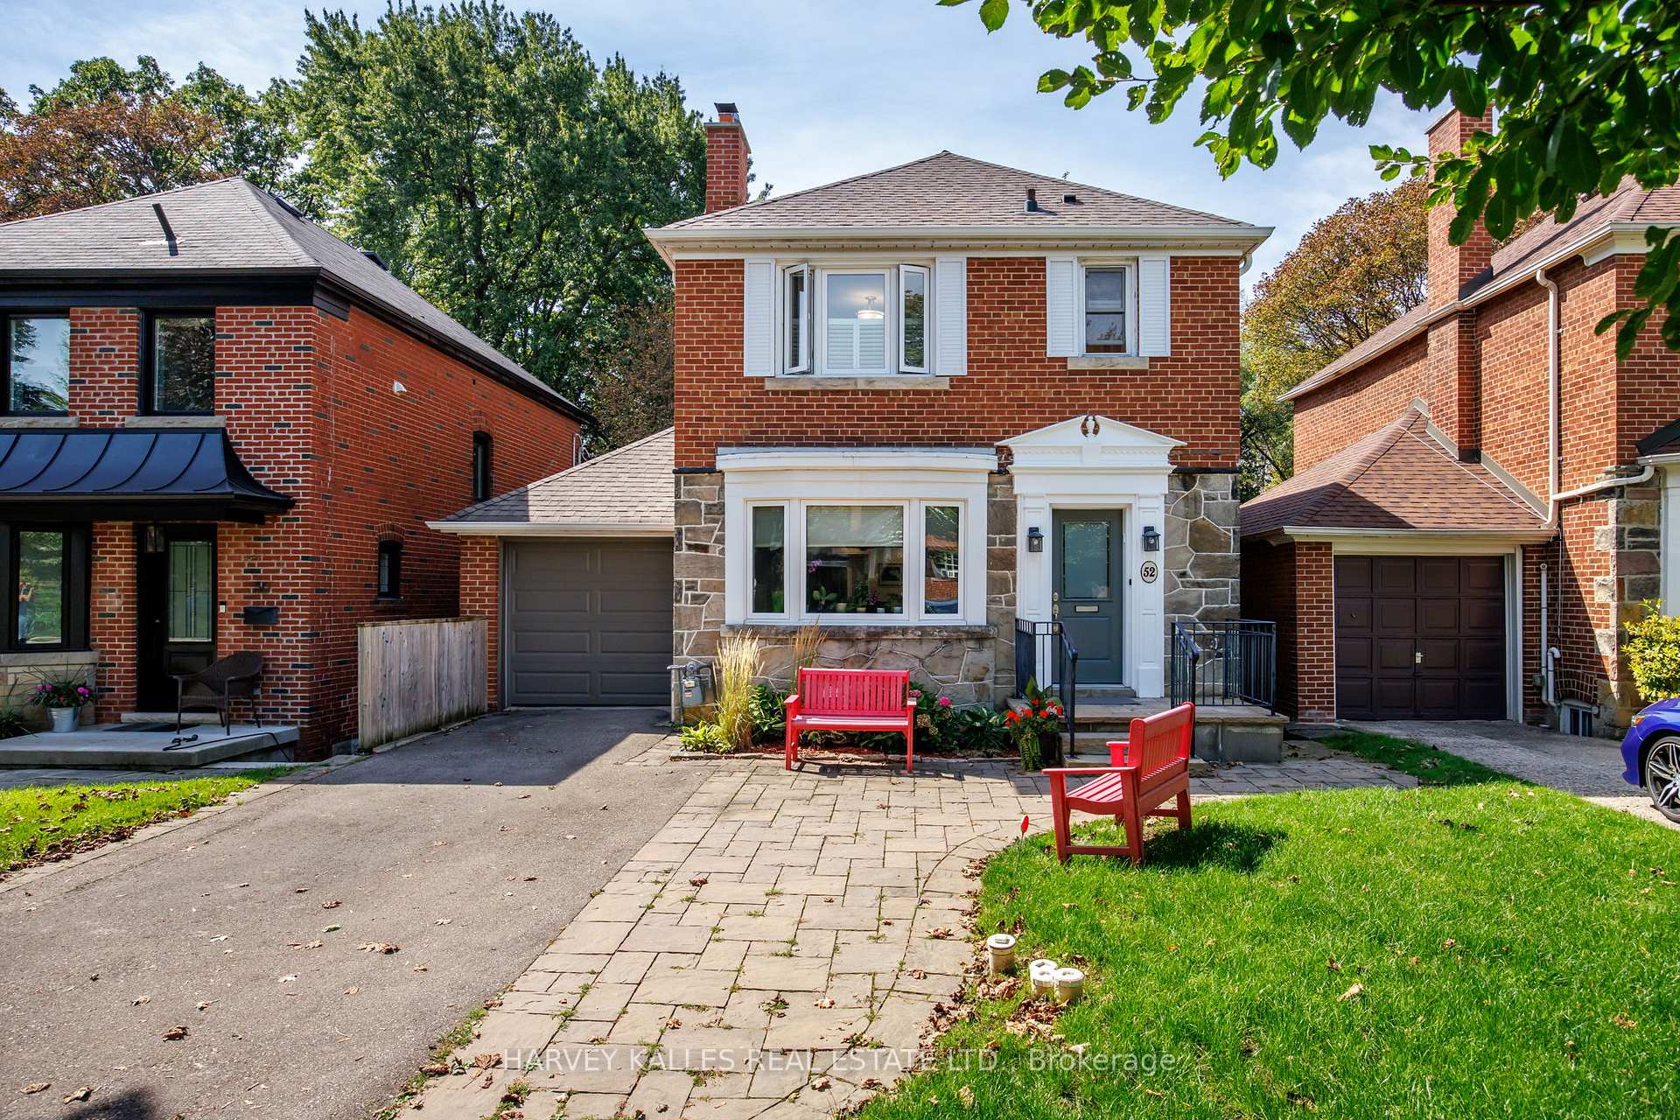
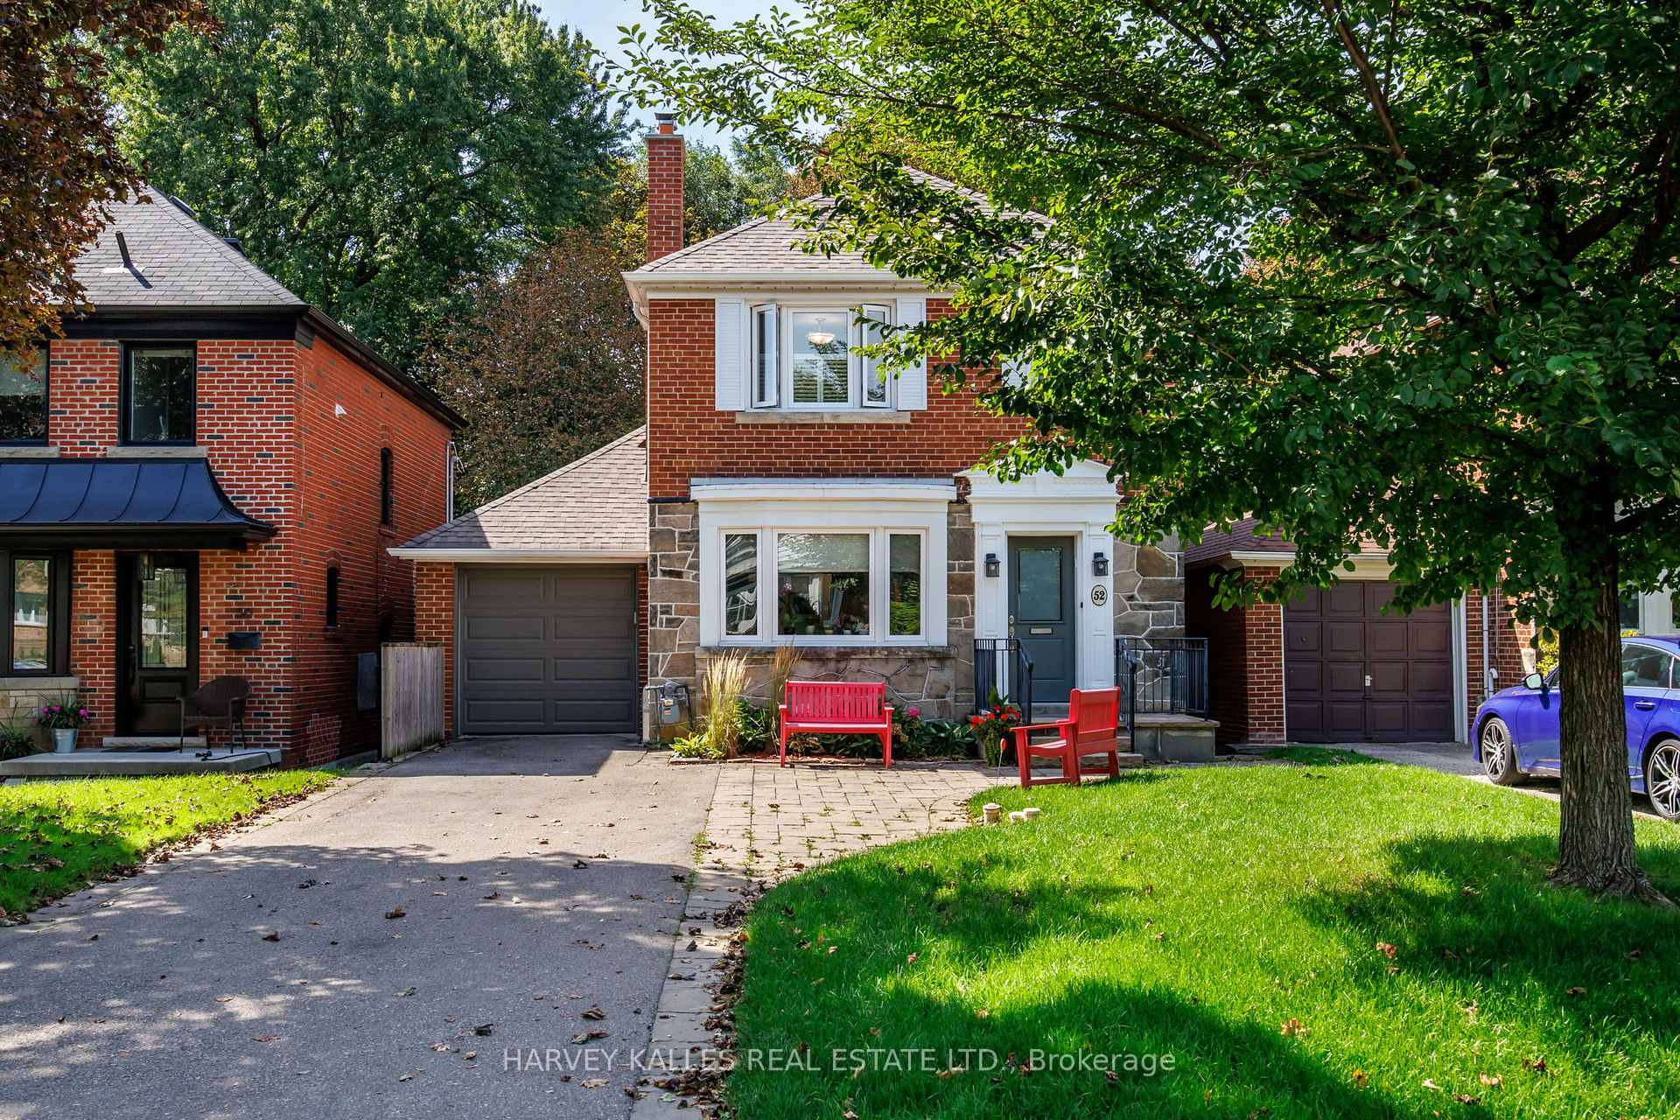
Two-story red-brick house with a stone facade, attached garage, and red benches by the front walkway.
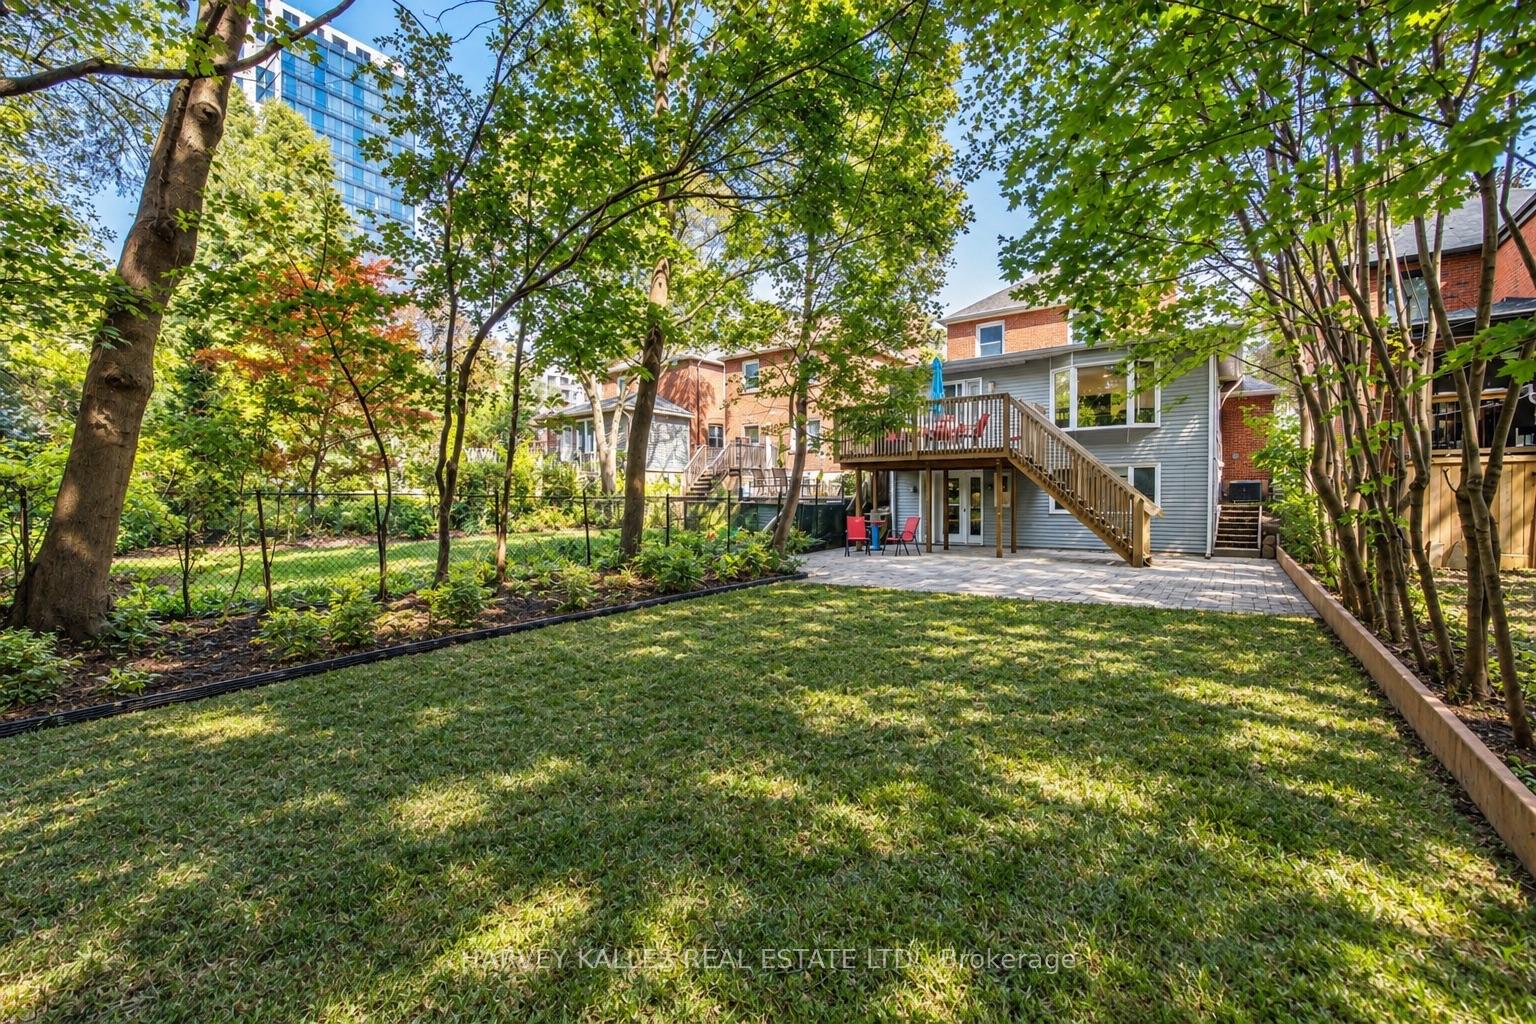
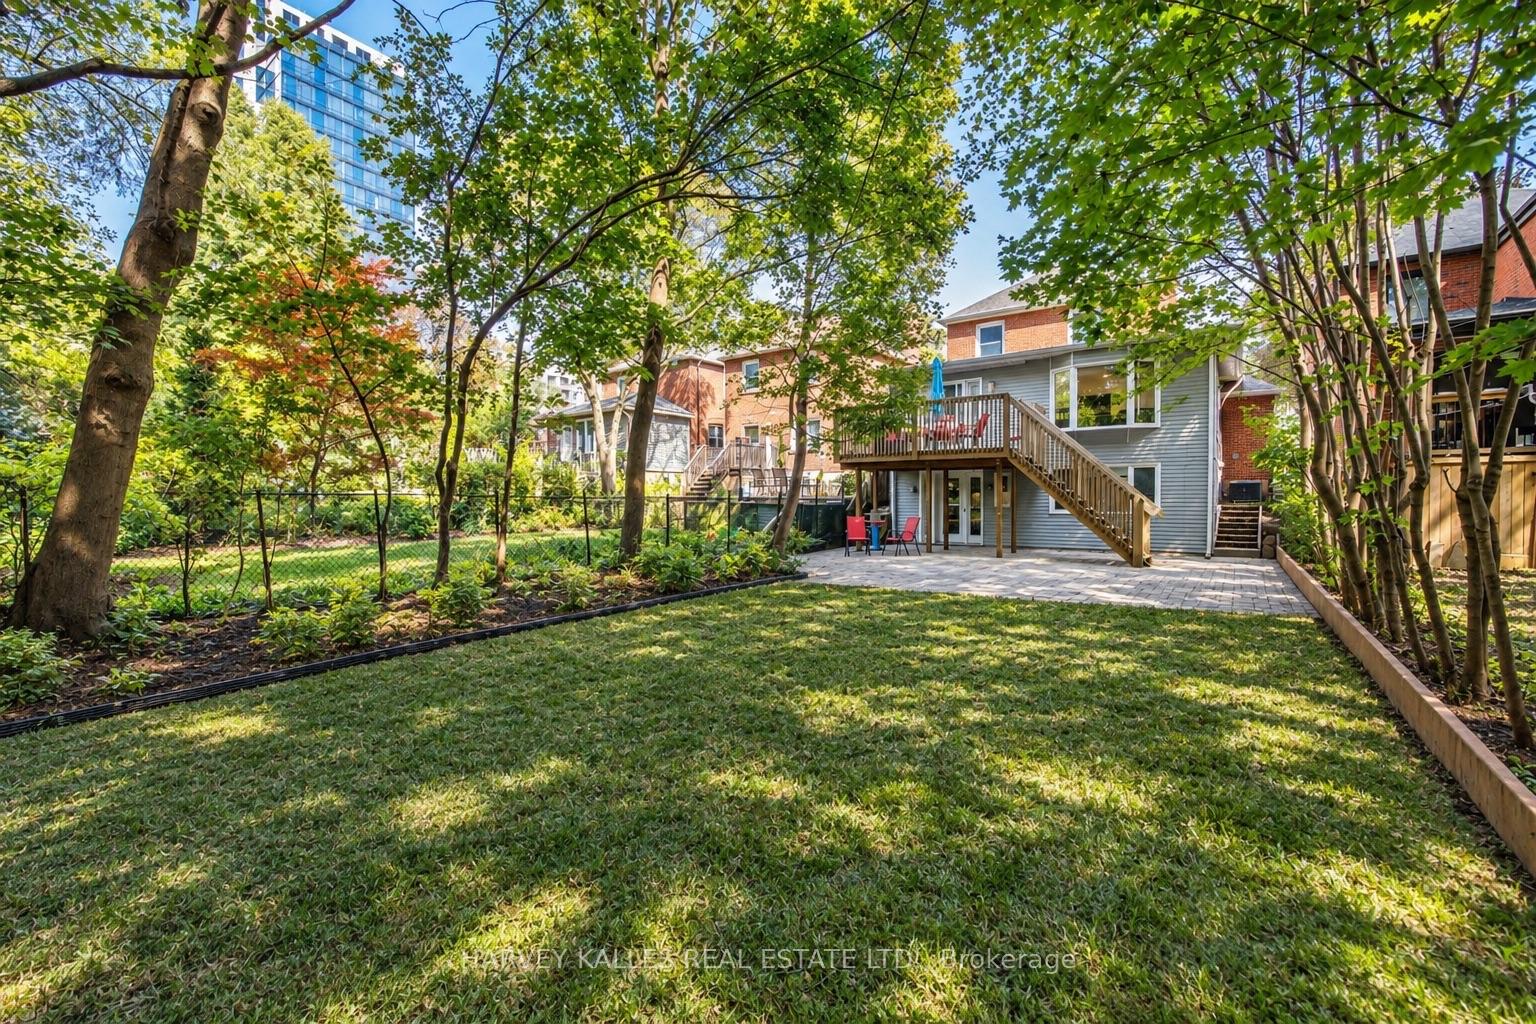
Home’s leafy backyard with a broad lawn, paved patio, and raised deck with stairs.
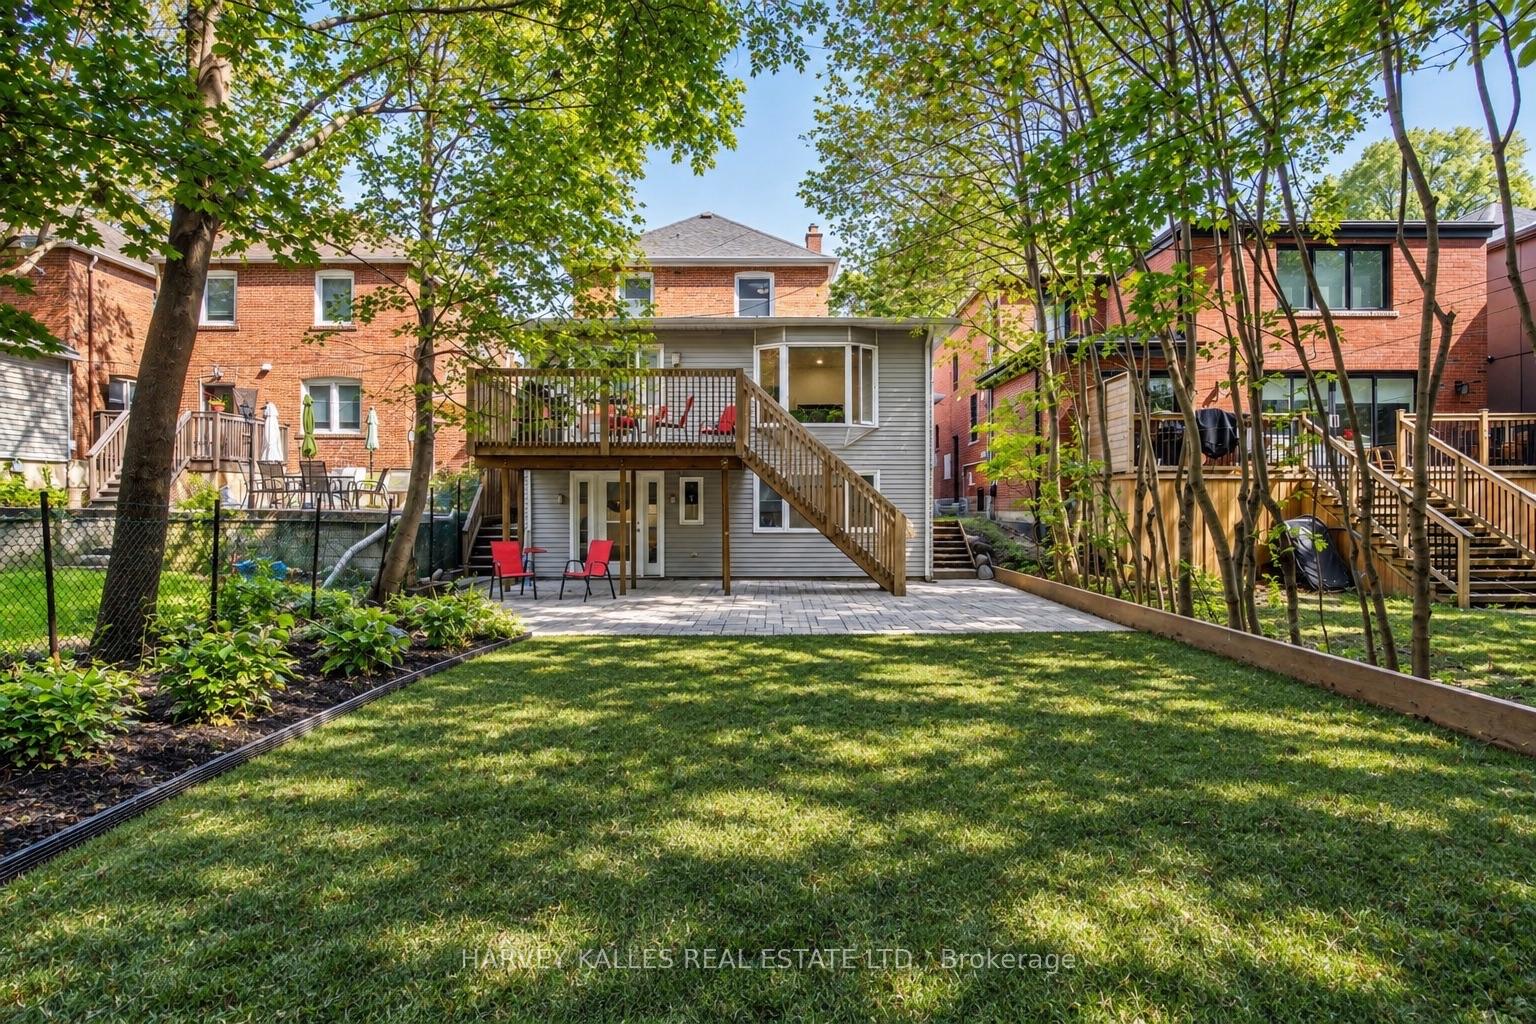
Home’s rear exterior with a raised deck, wooden stairs, paved patio, and tree-shaded lawn.
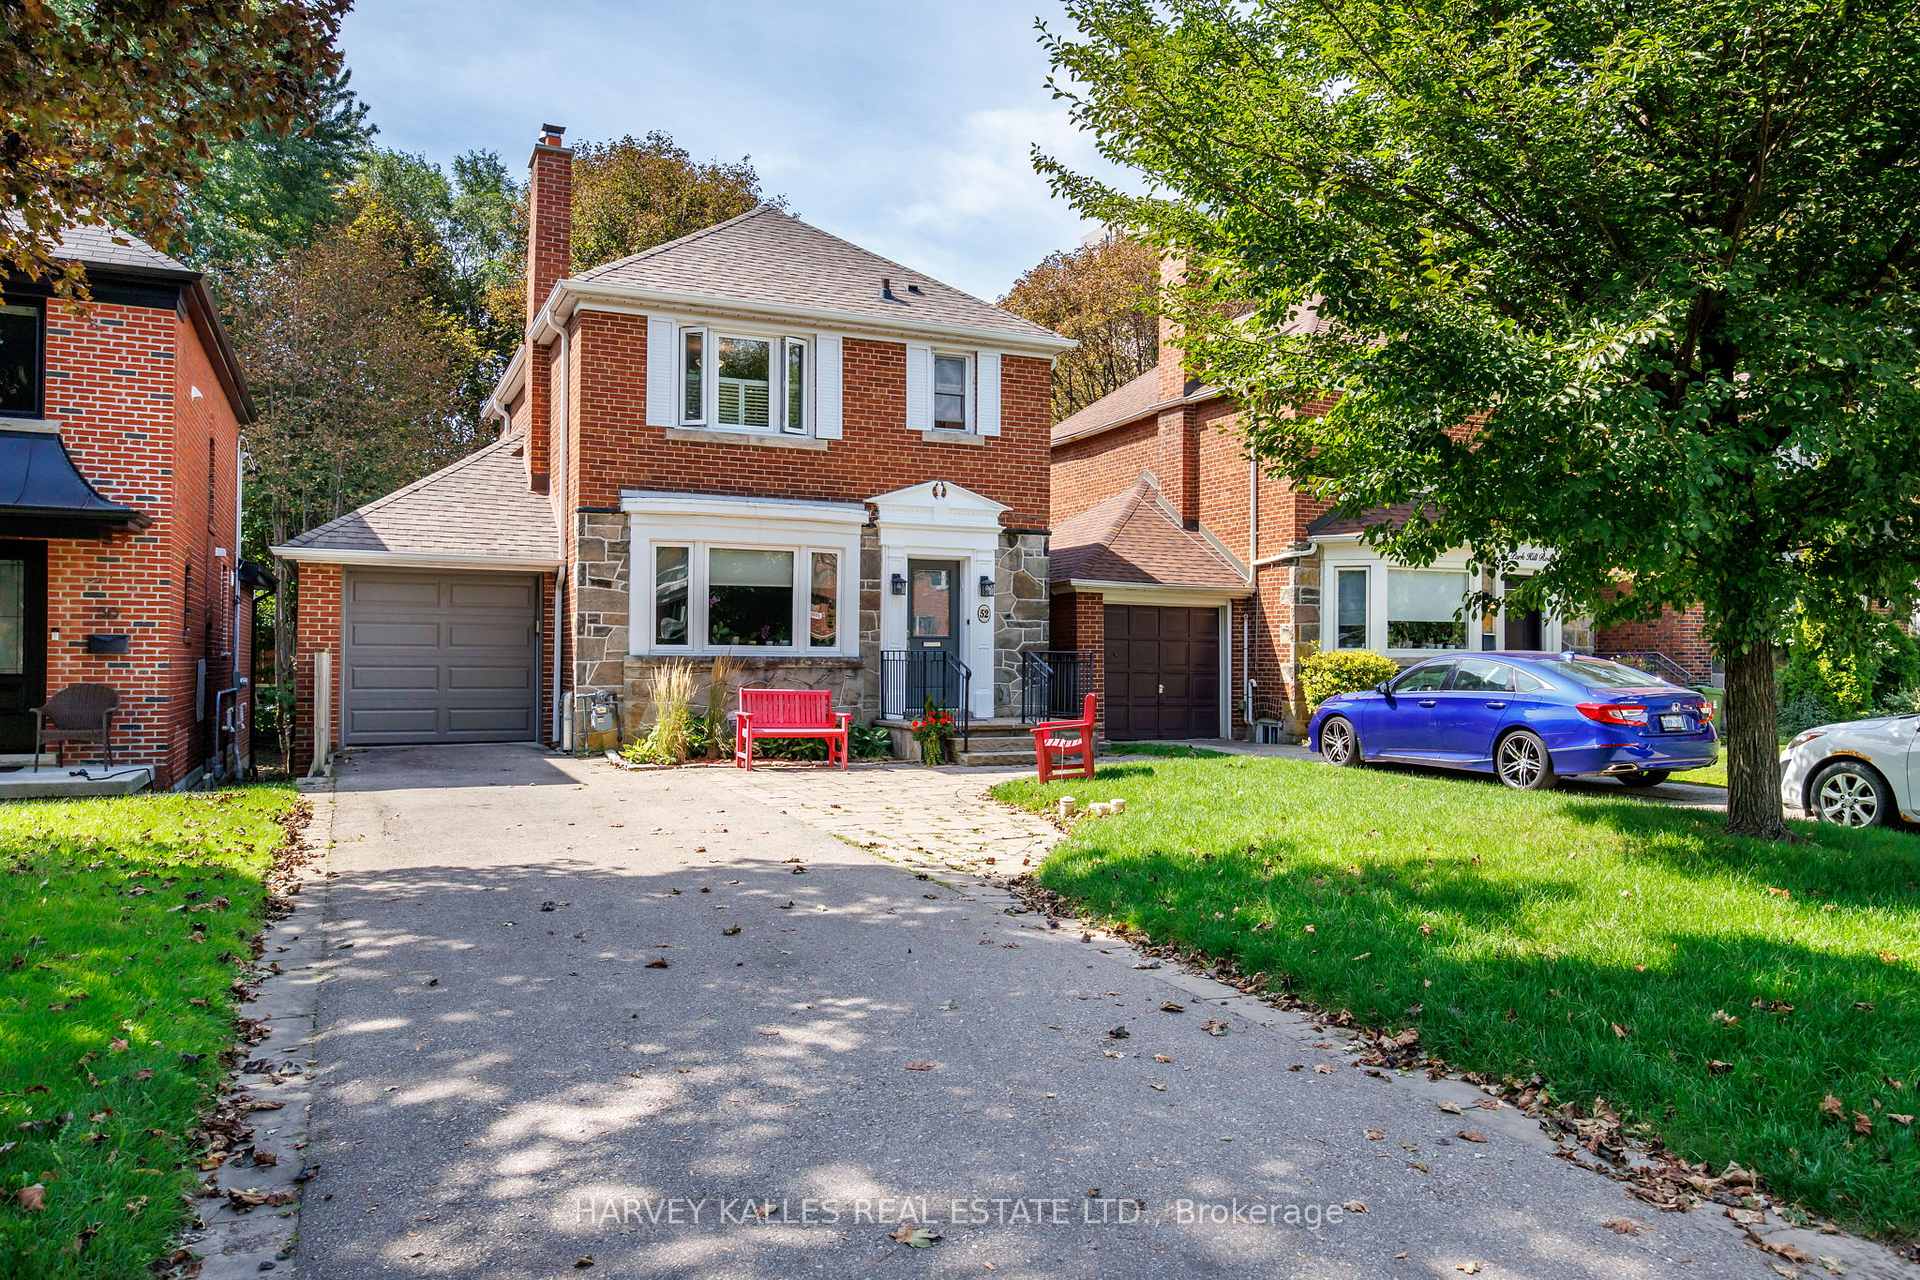
Two-story brick and stone house with an attached garage, broad driveway, and red garden benches.
Two-storey brick-and-stone house with an attached garage, red garden chairs, and a leafy front yard.
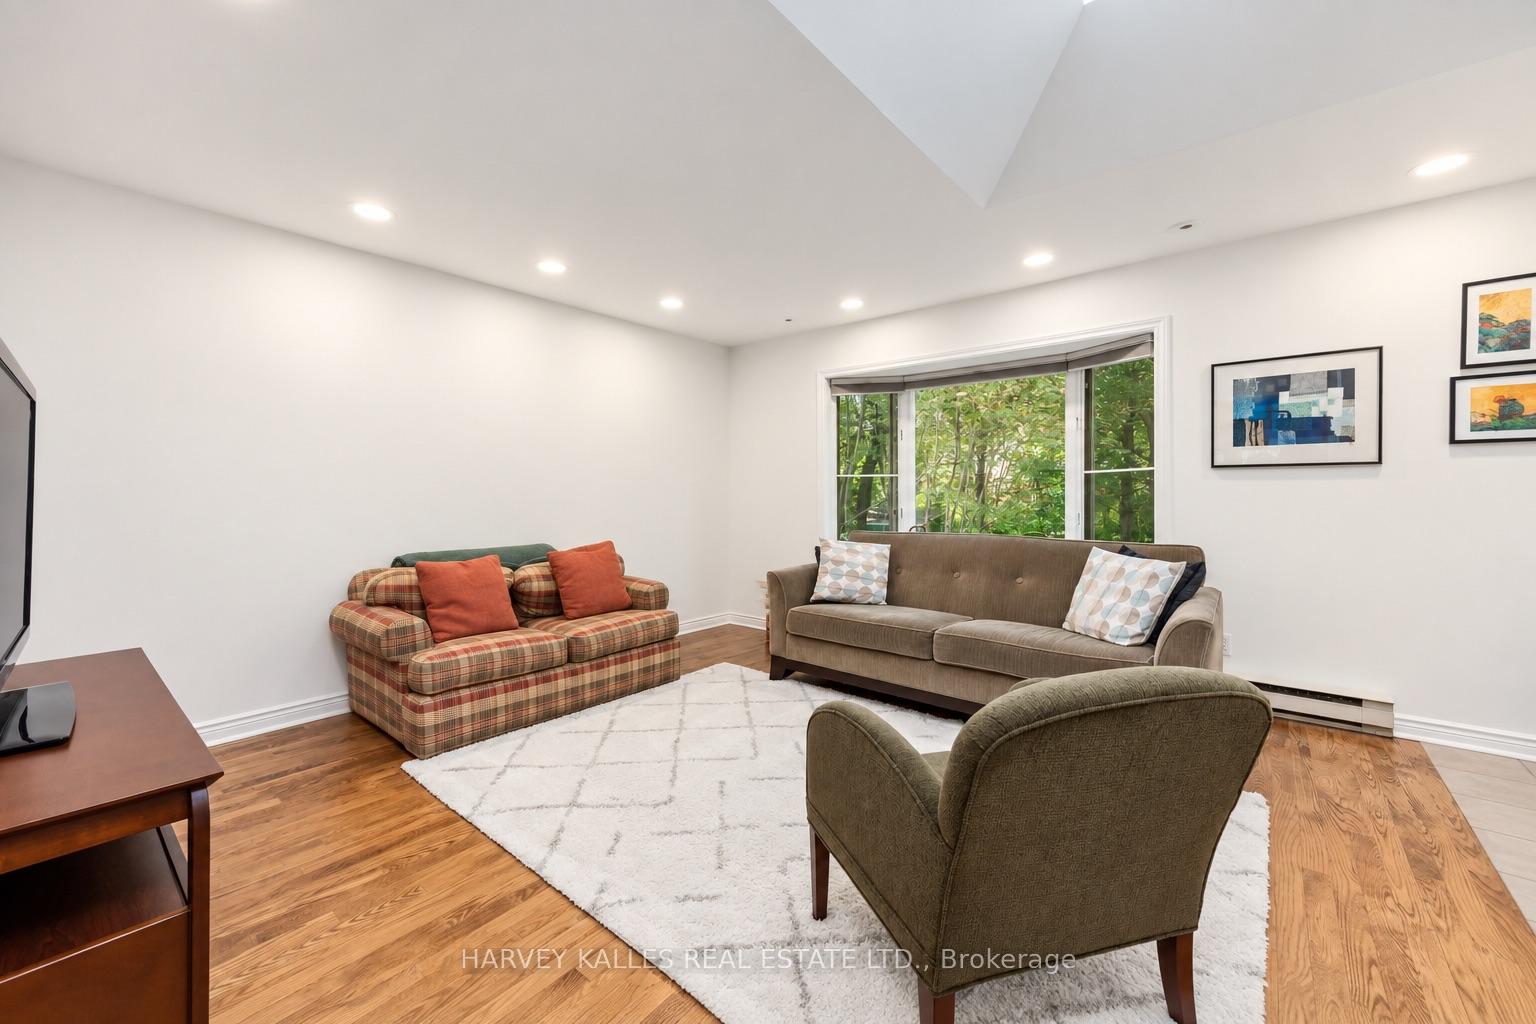
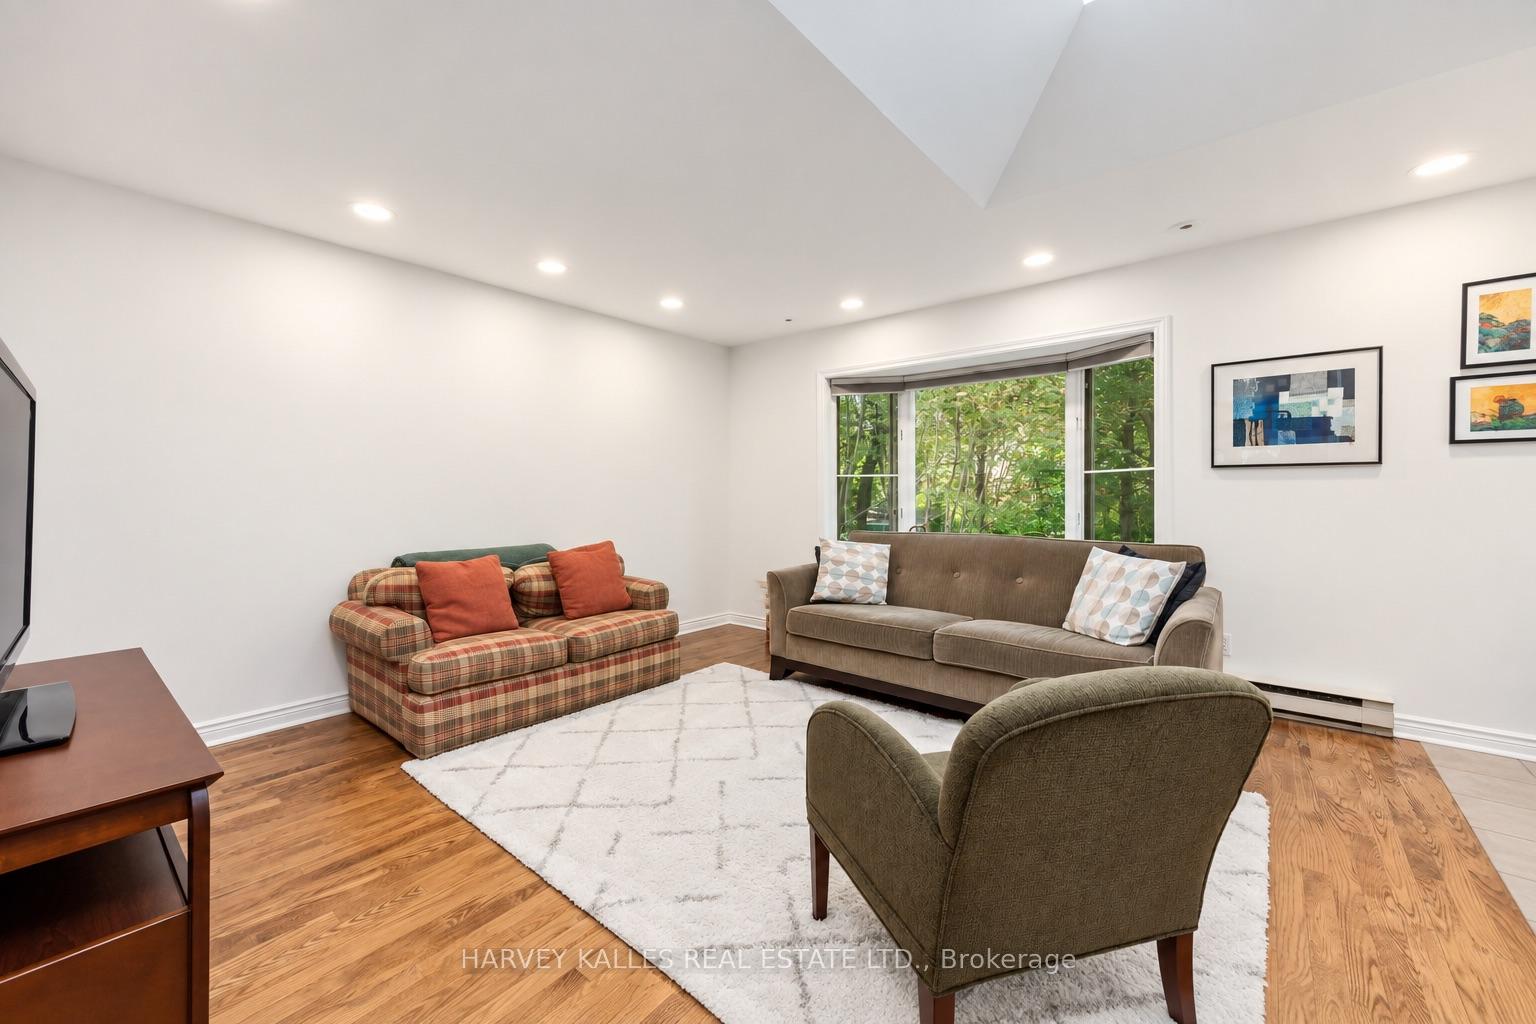
Living room with a plaid loveseat, brown sofa, and wide window overlooking greenery.
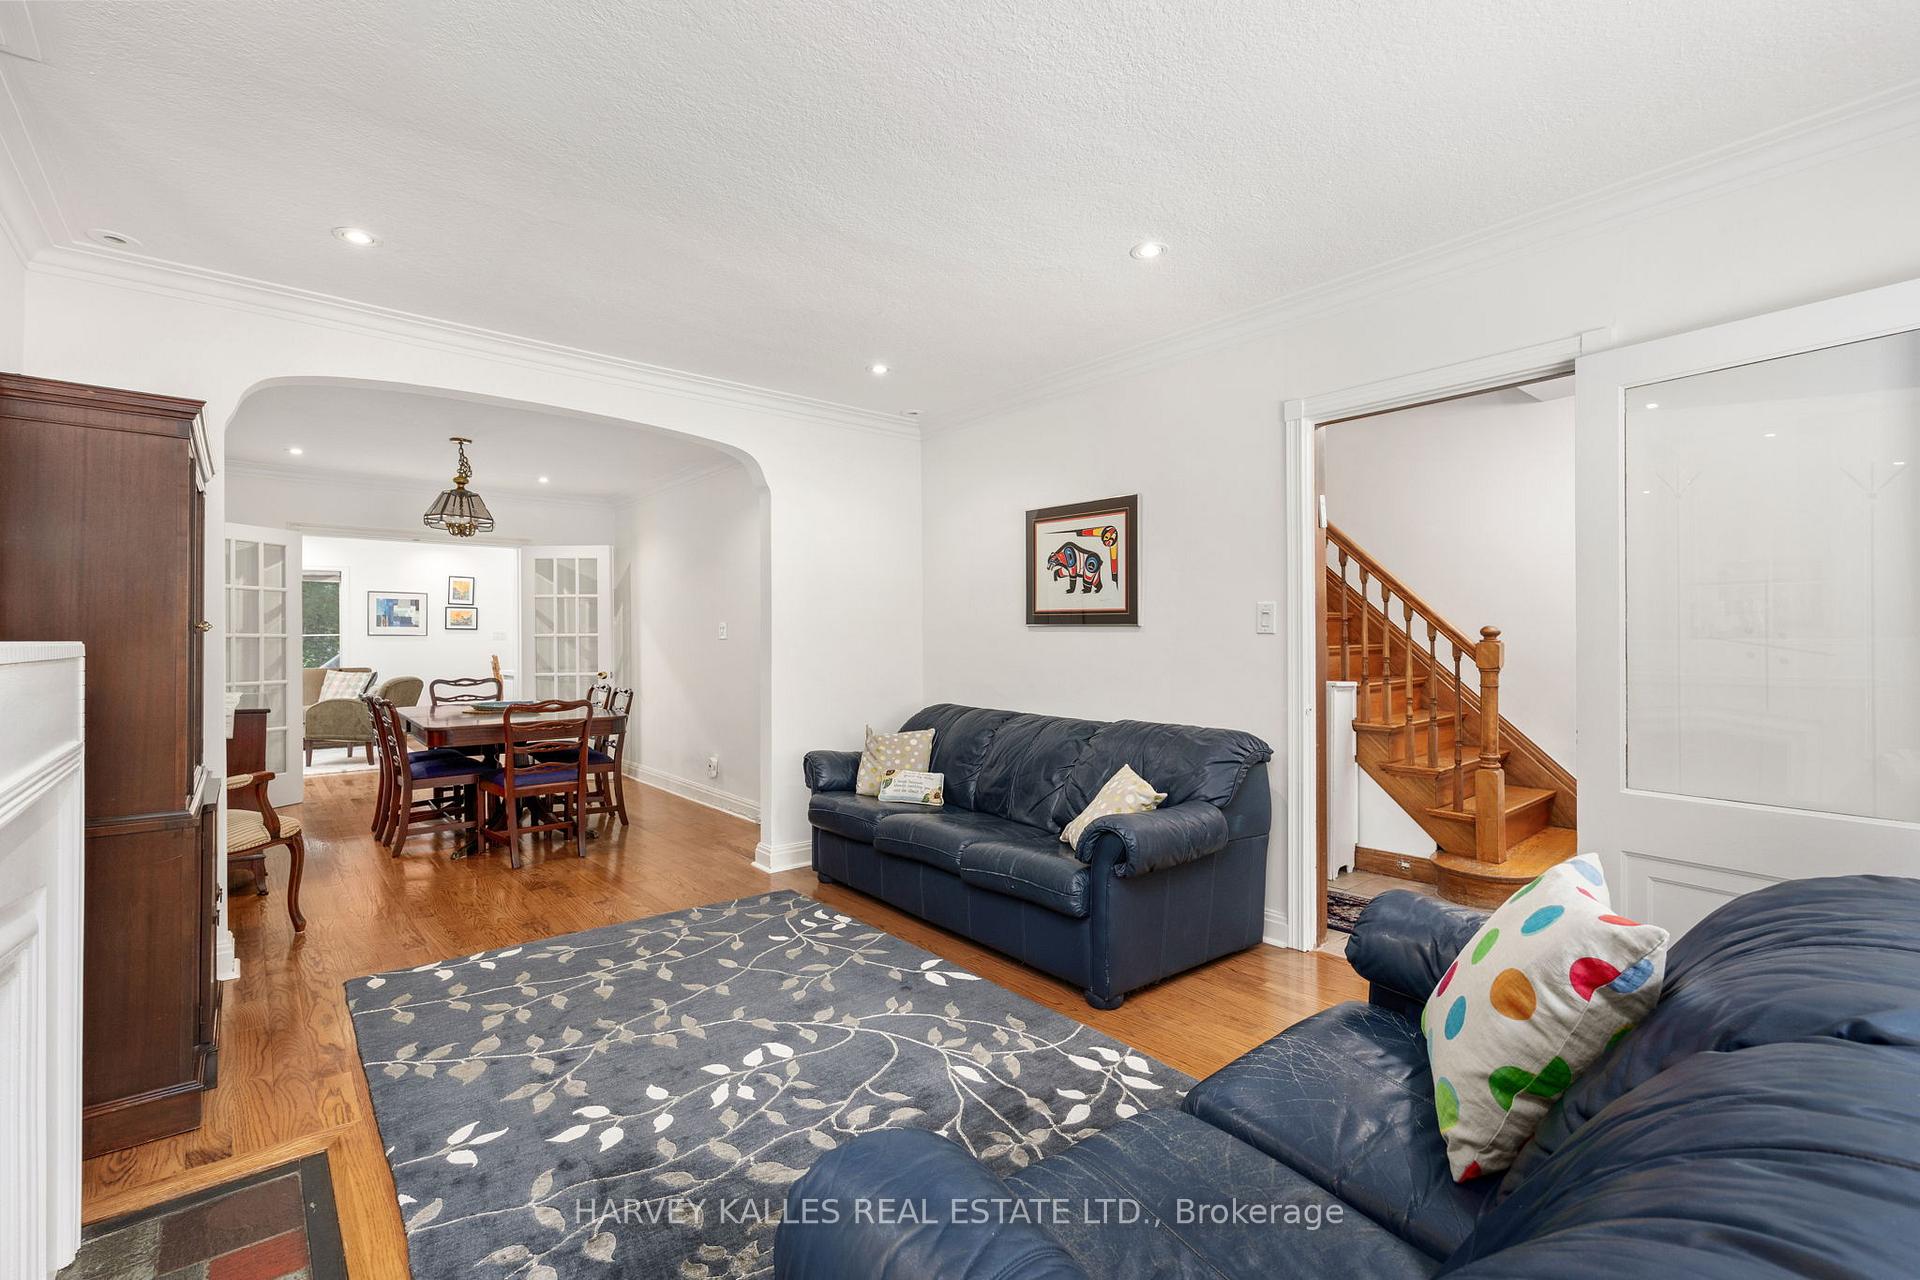
Living room with blue leather sofas, patterned rug, hardwood floors, and adjoining dining area.
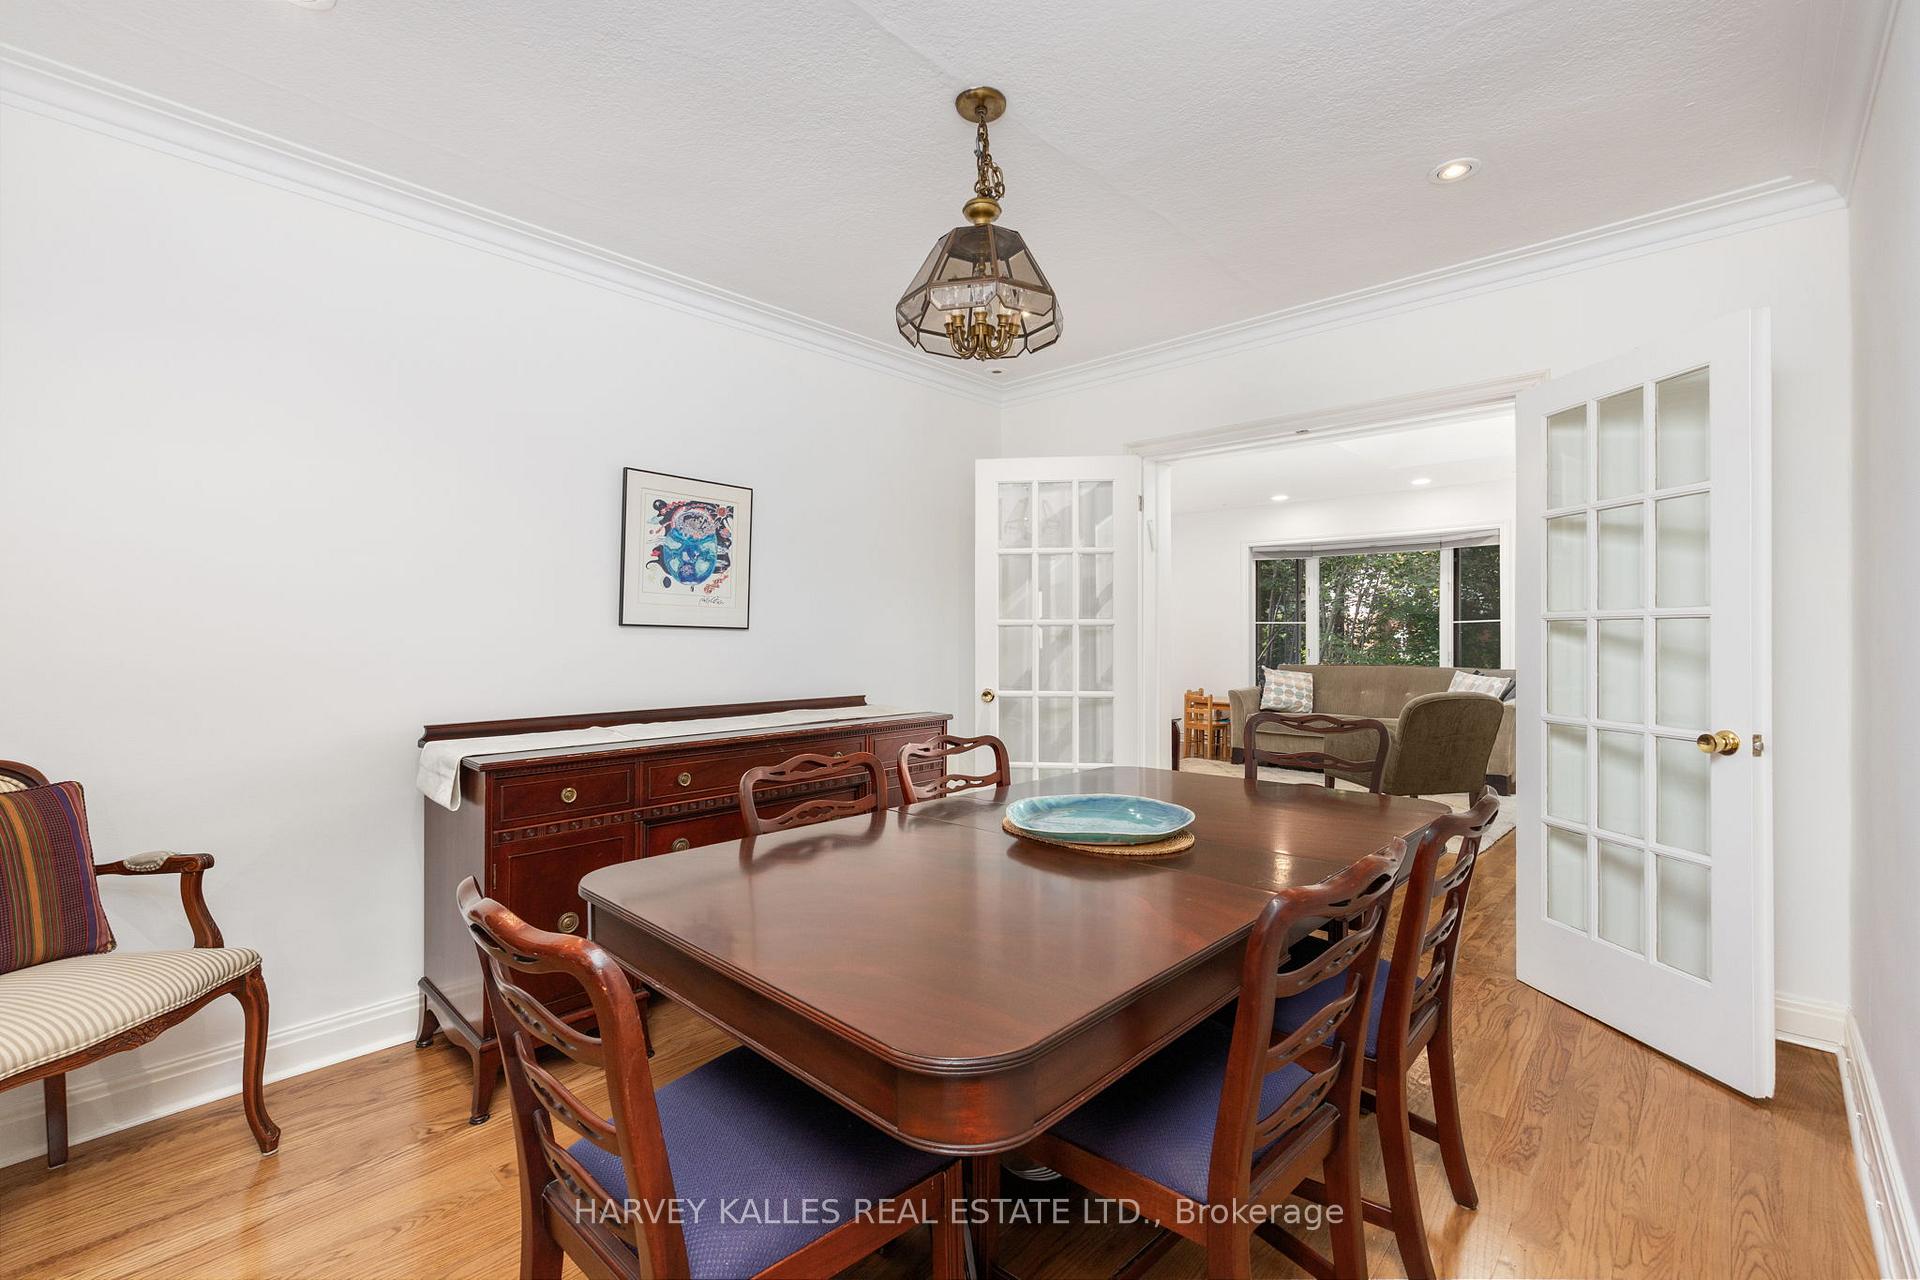
Furnished dining room with a dark wood table, hardwood floors, and open French doors to a sitting room.
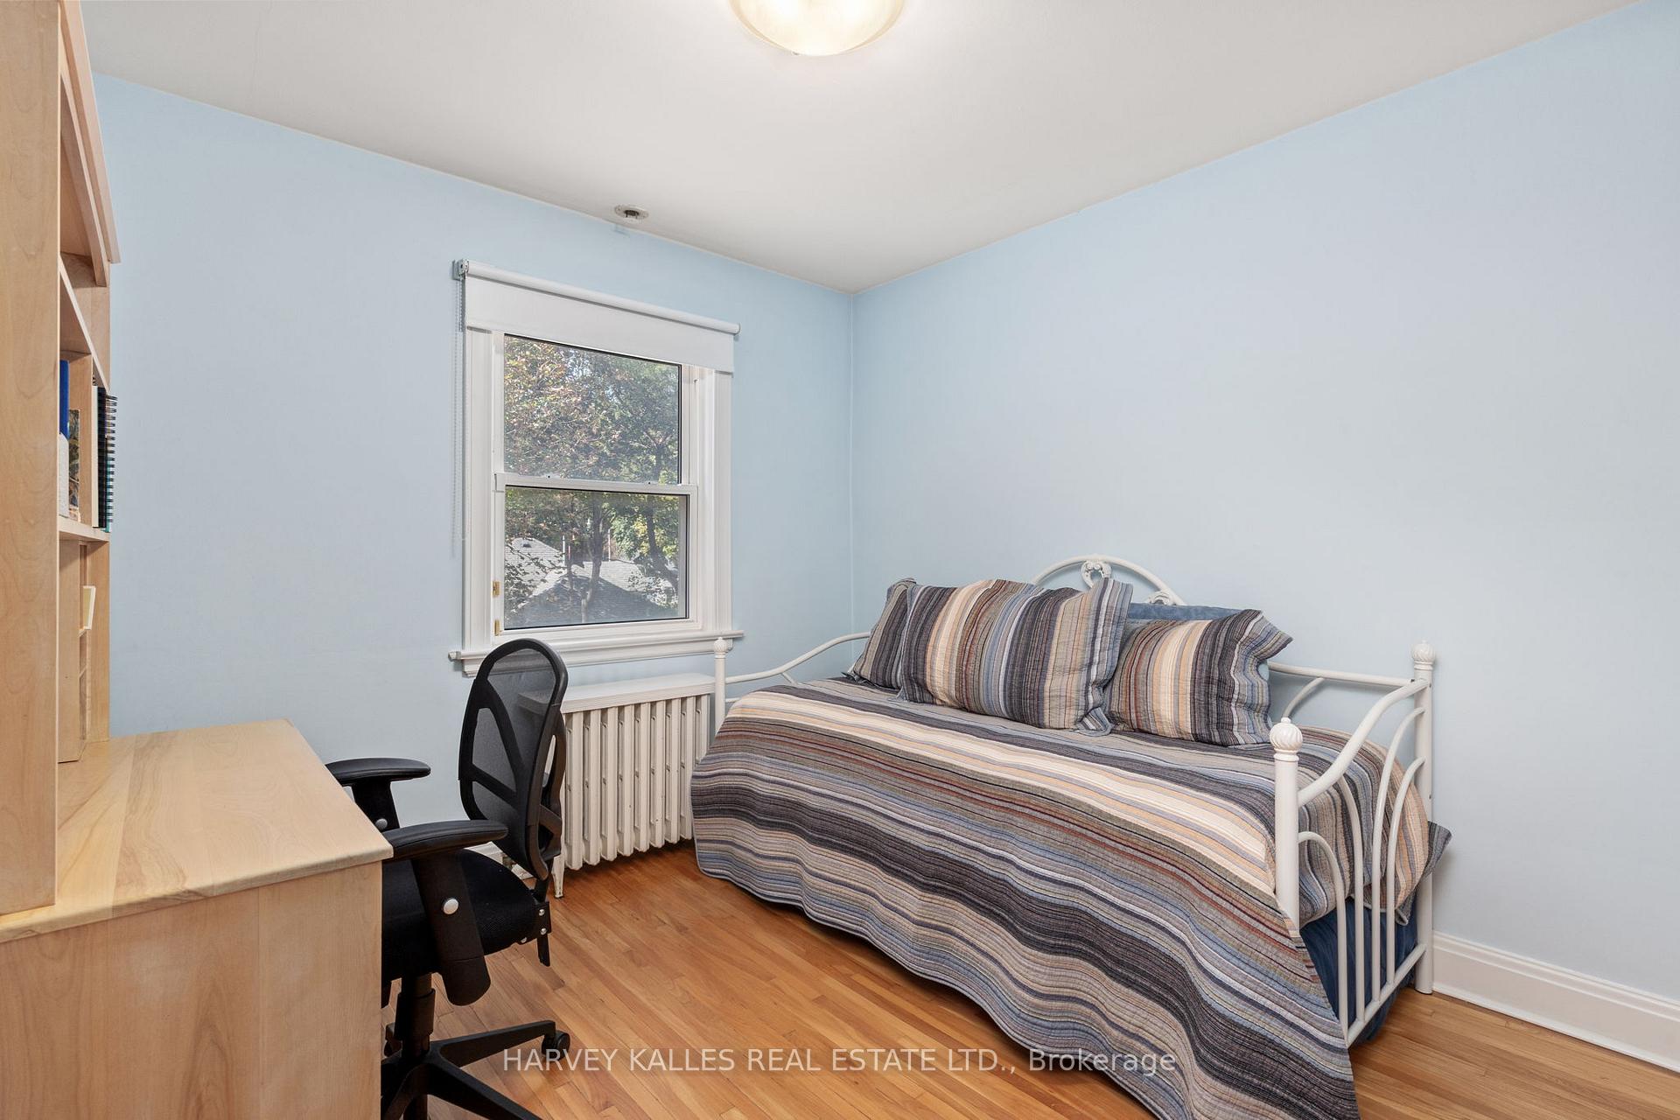
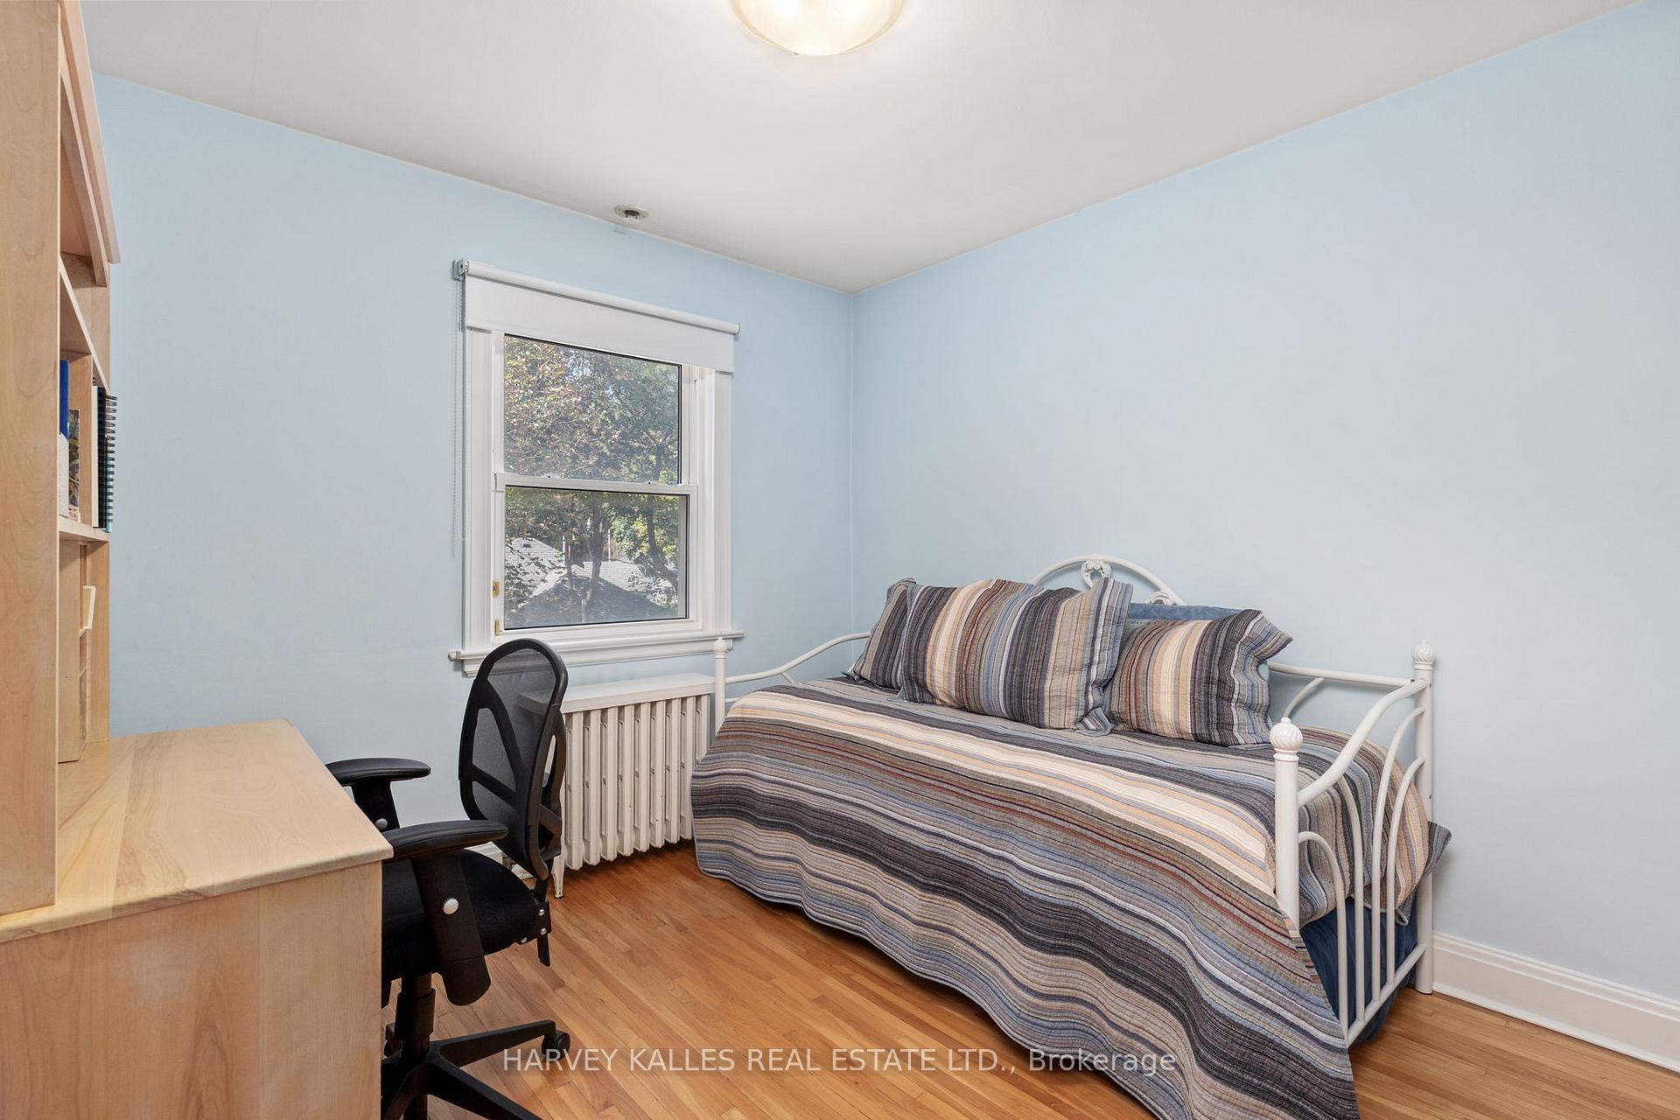
Bedroom with a white metal daybed, striped bedding, built-in desk and window.
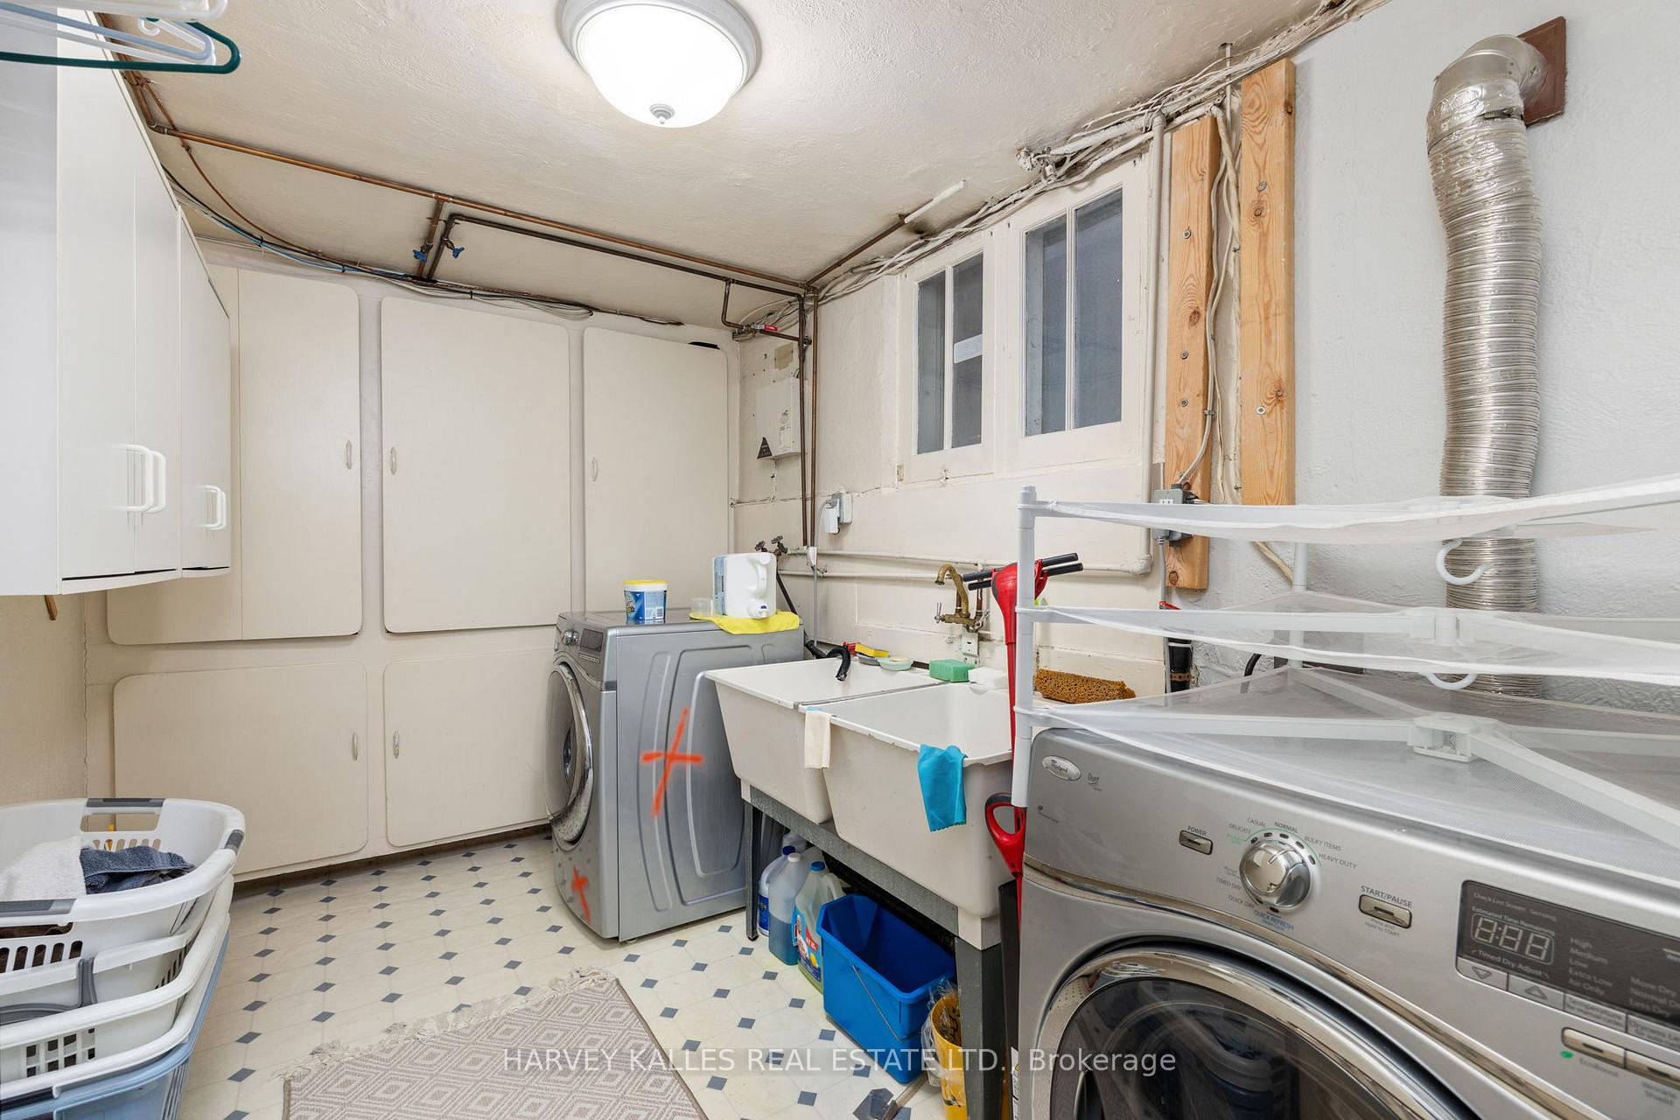
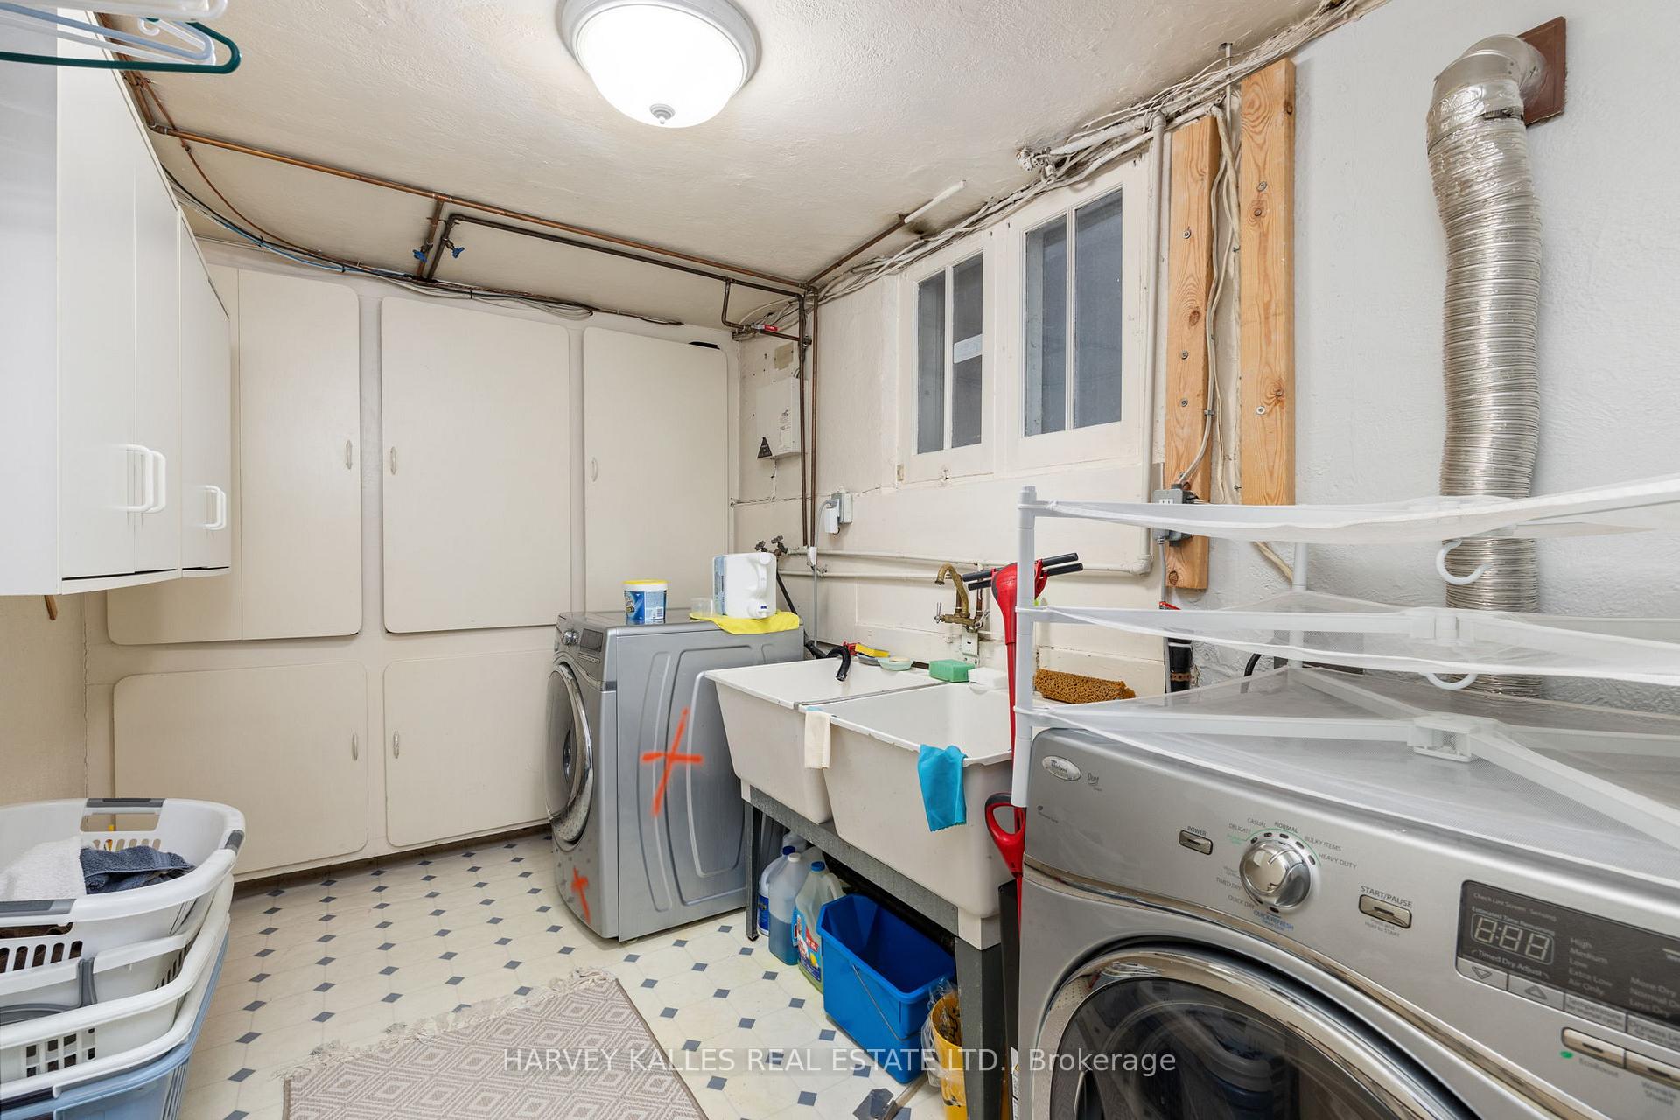
Laundry room with washer and dryer, double utility sink, and wall-mounted storage cabinets.
Living room with two sofas, hardwood floors, and a large window overlooking greenery.
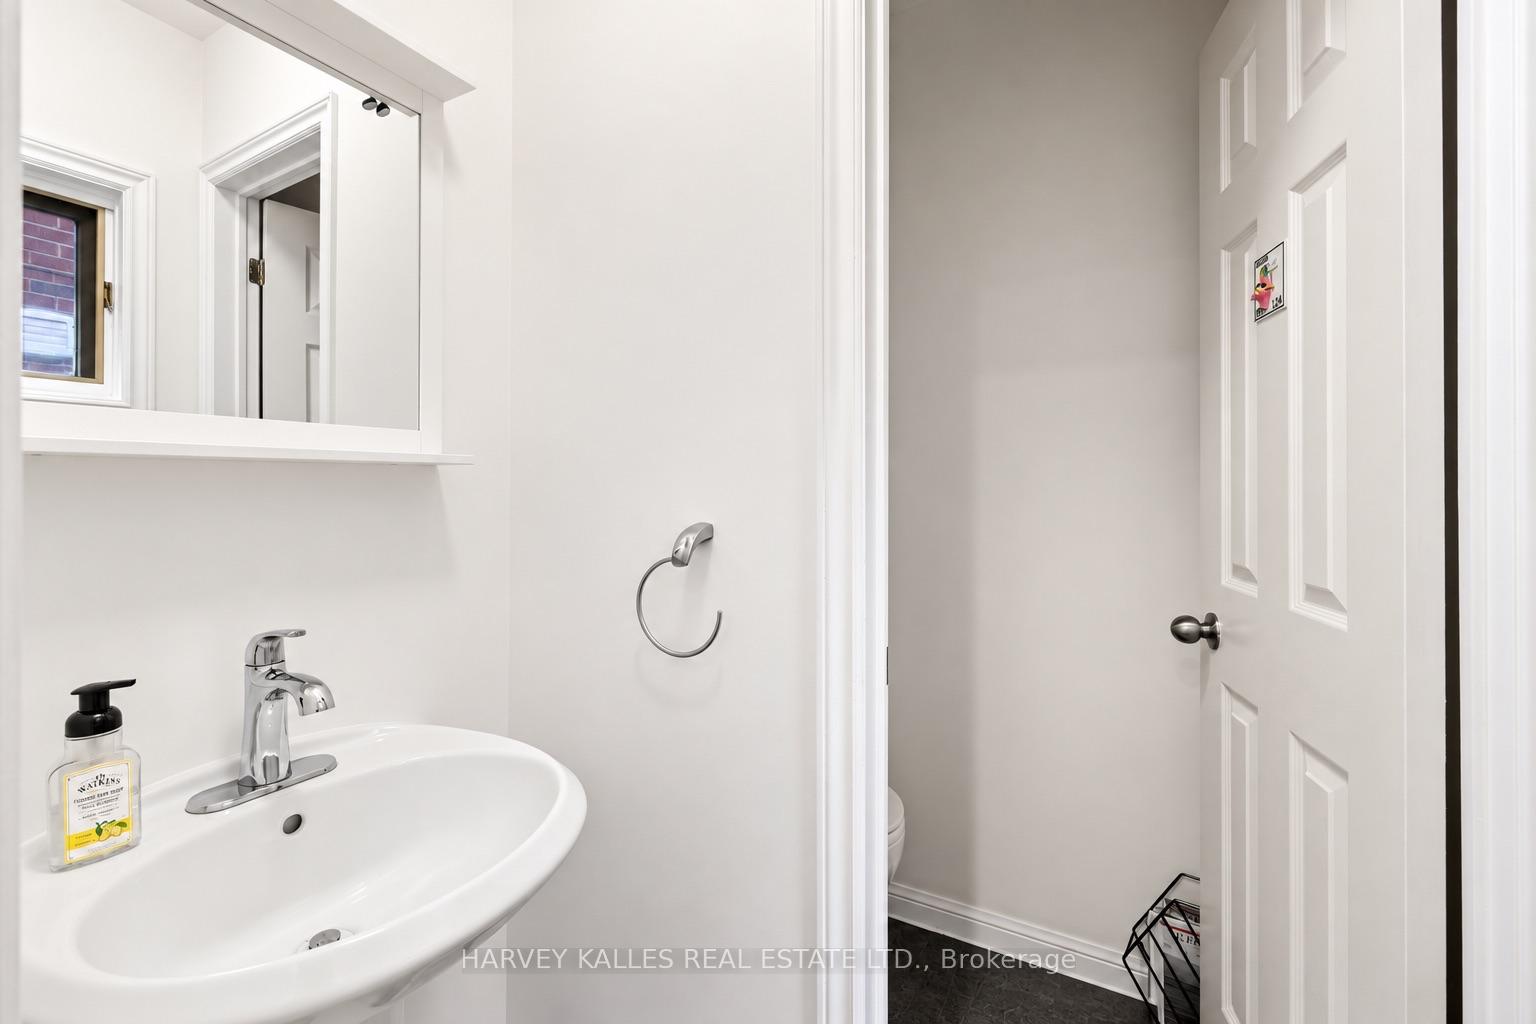
Bathroom with a large white sink, wall mirror, and open door to a partially visible toilet.
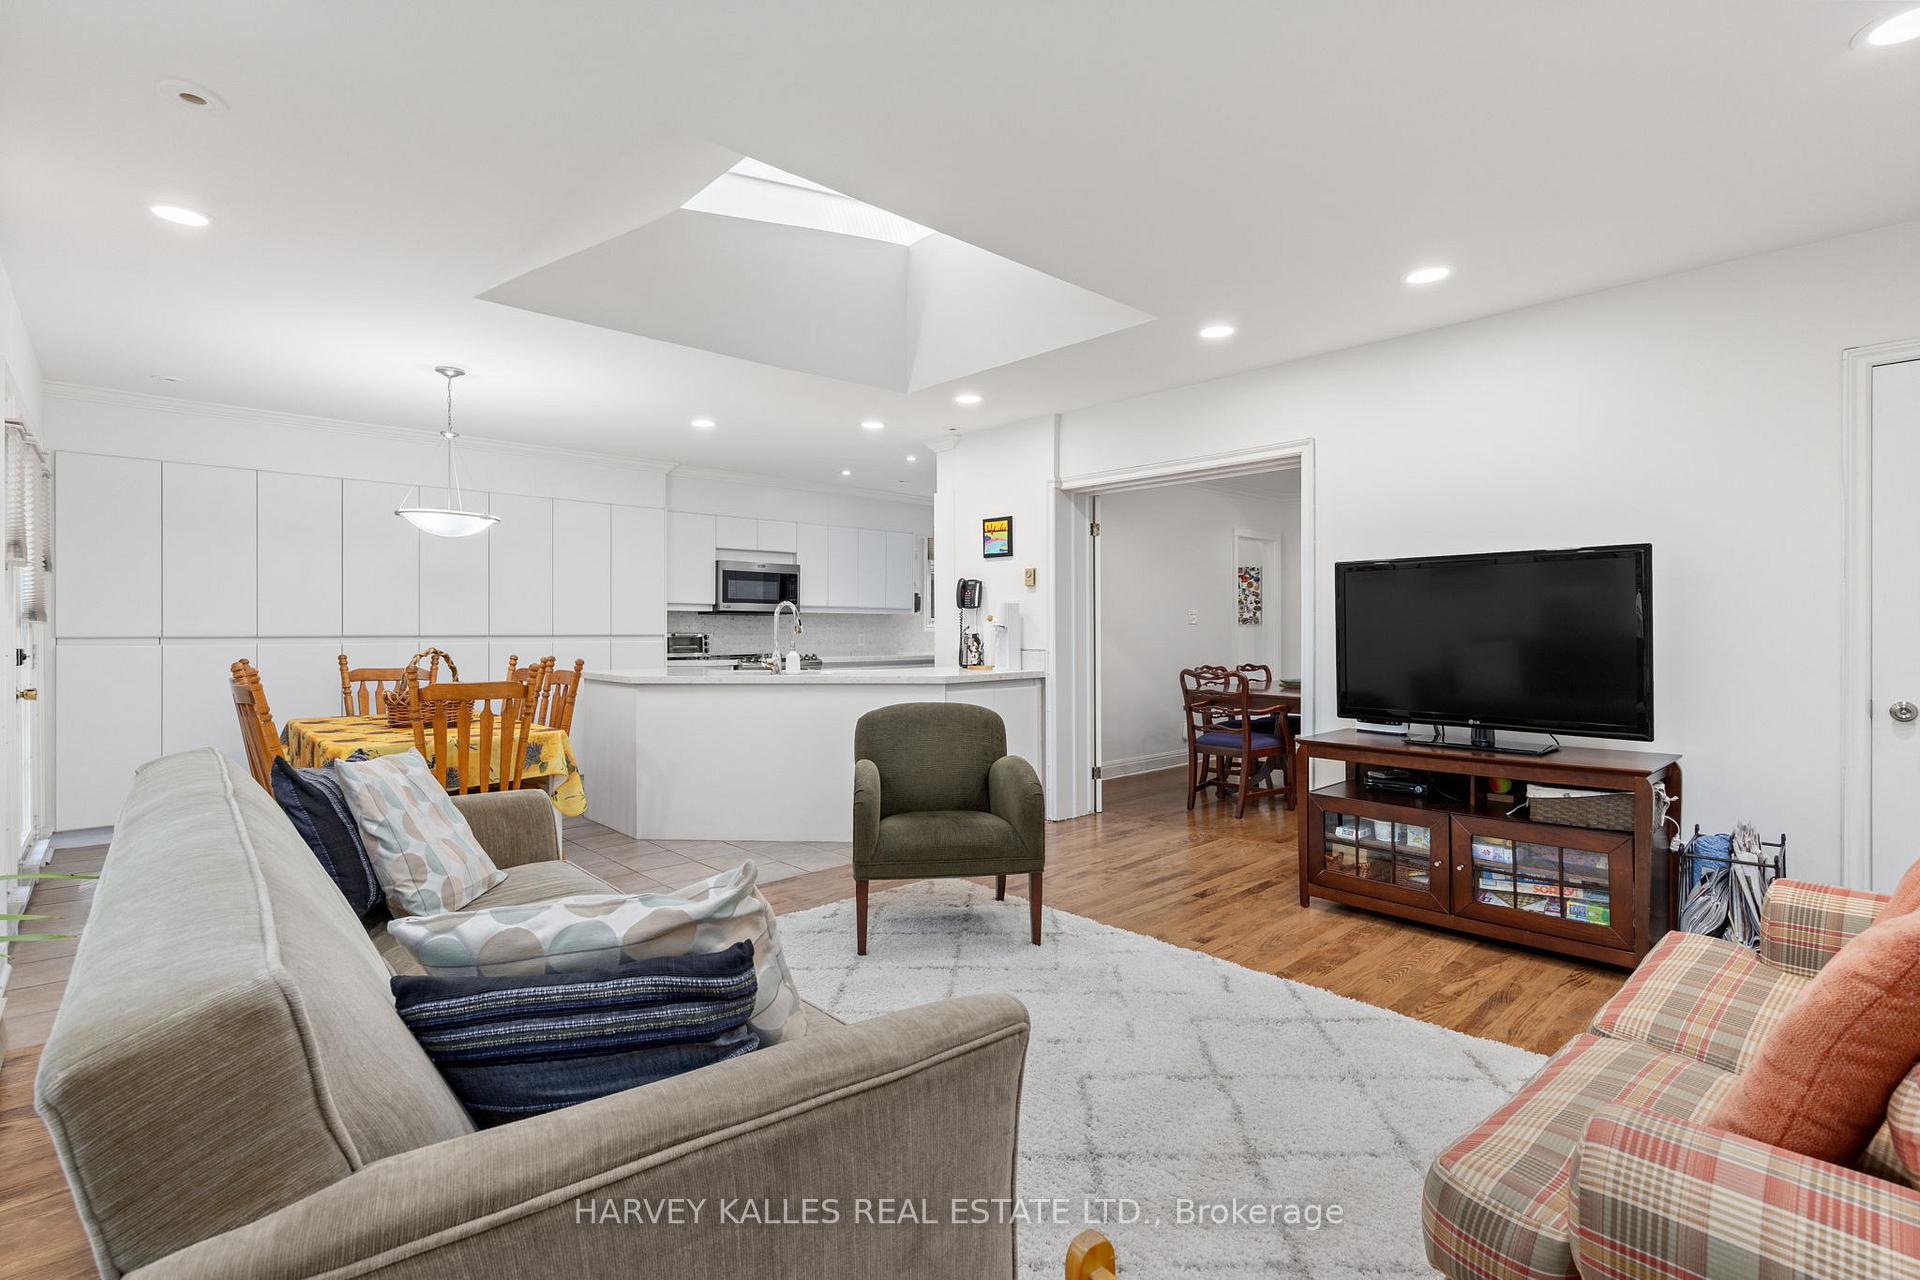
Open-plan living room and kitchen with a large skylight, hardwood floors, and a dining area.
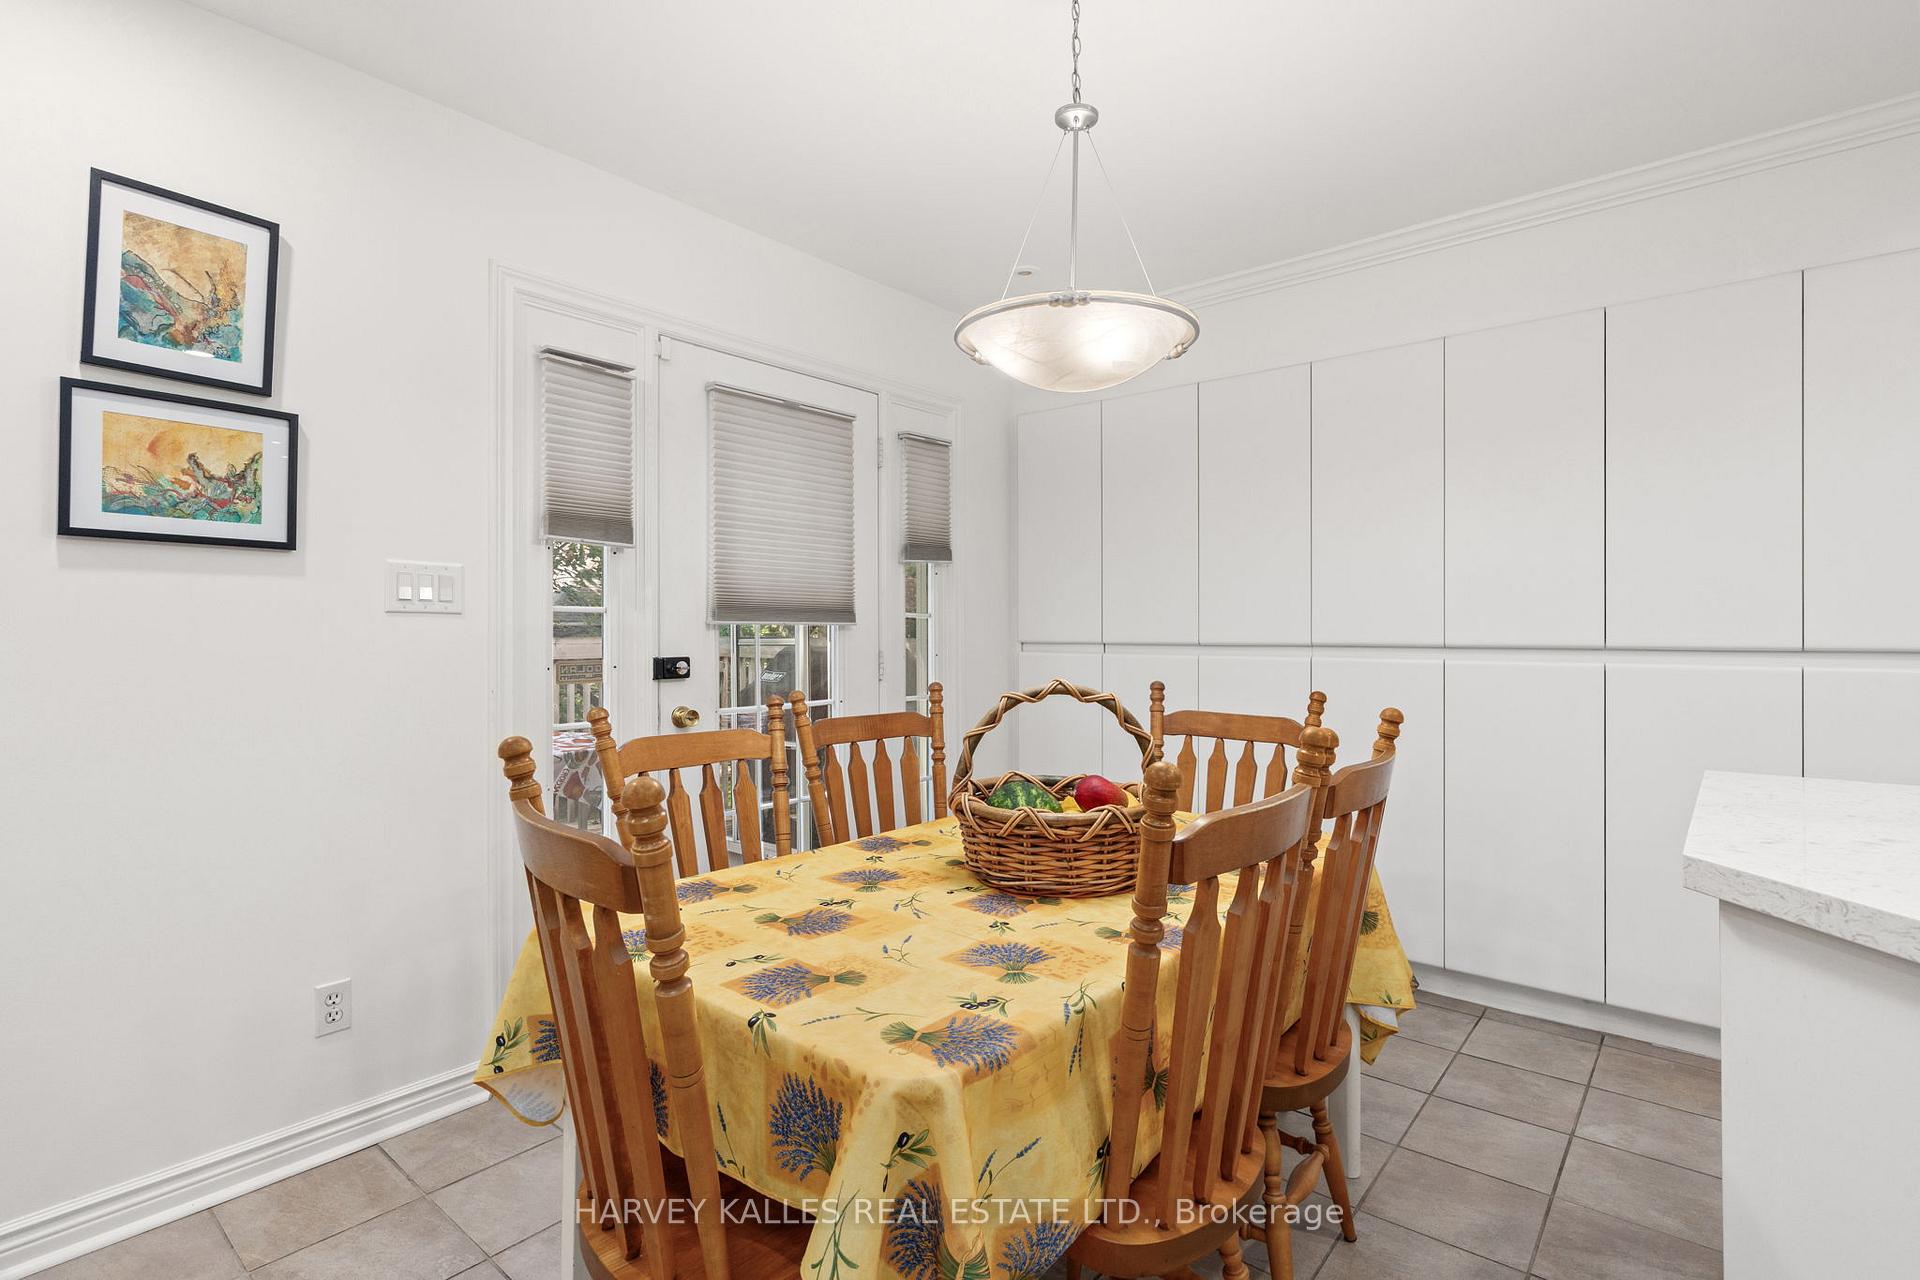
Dining room with a wooden table, floral tablecloth, and white built-in cabinets.
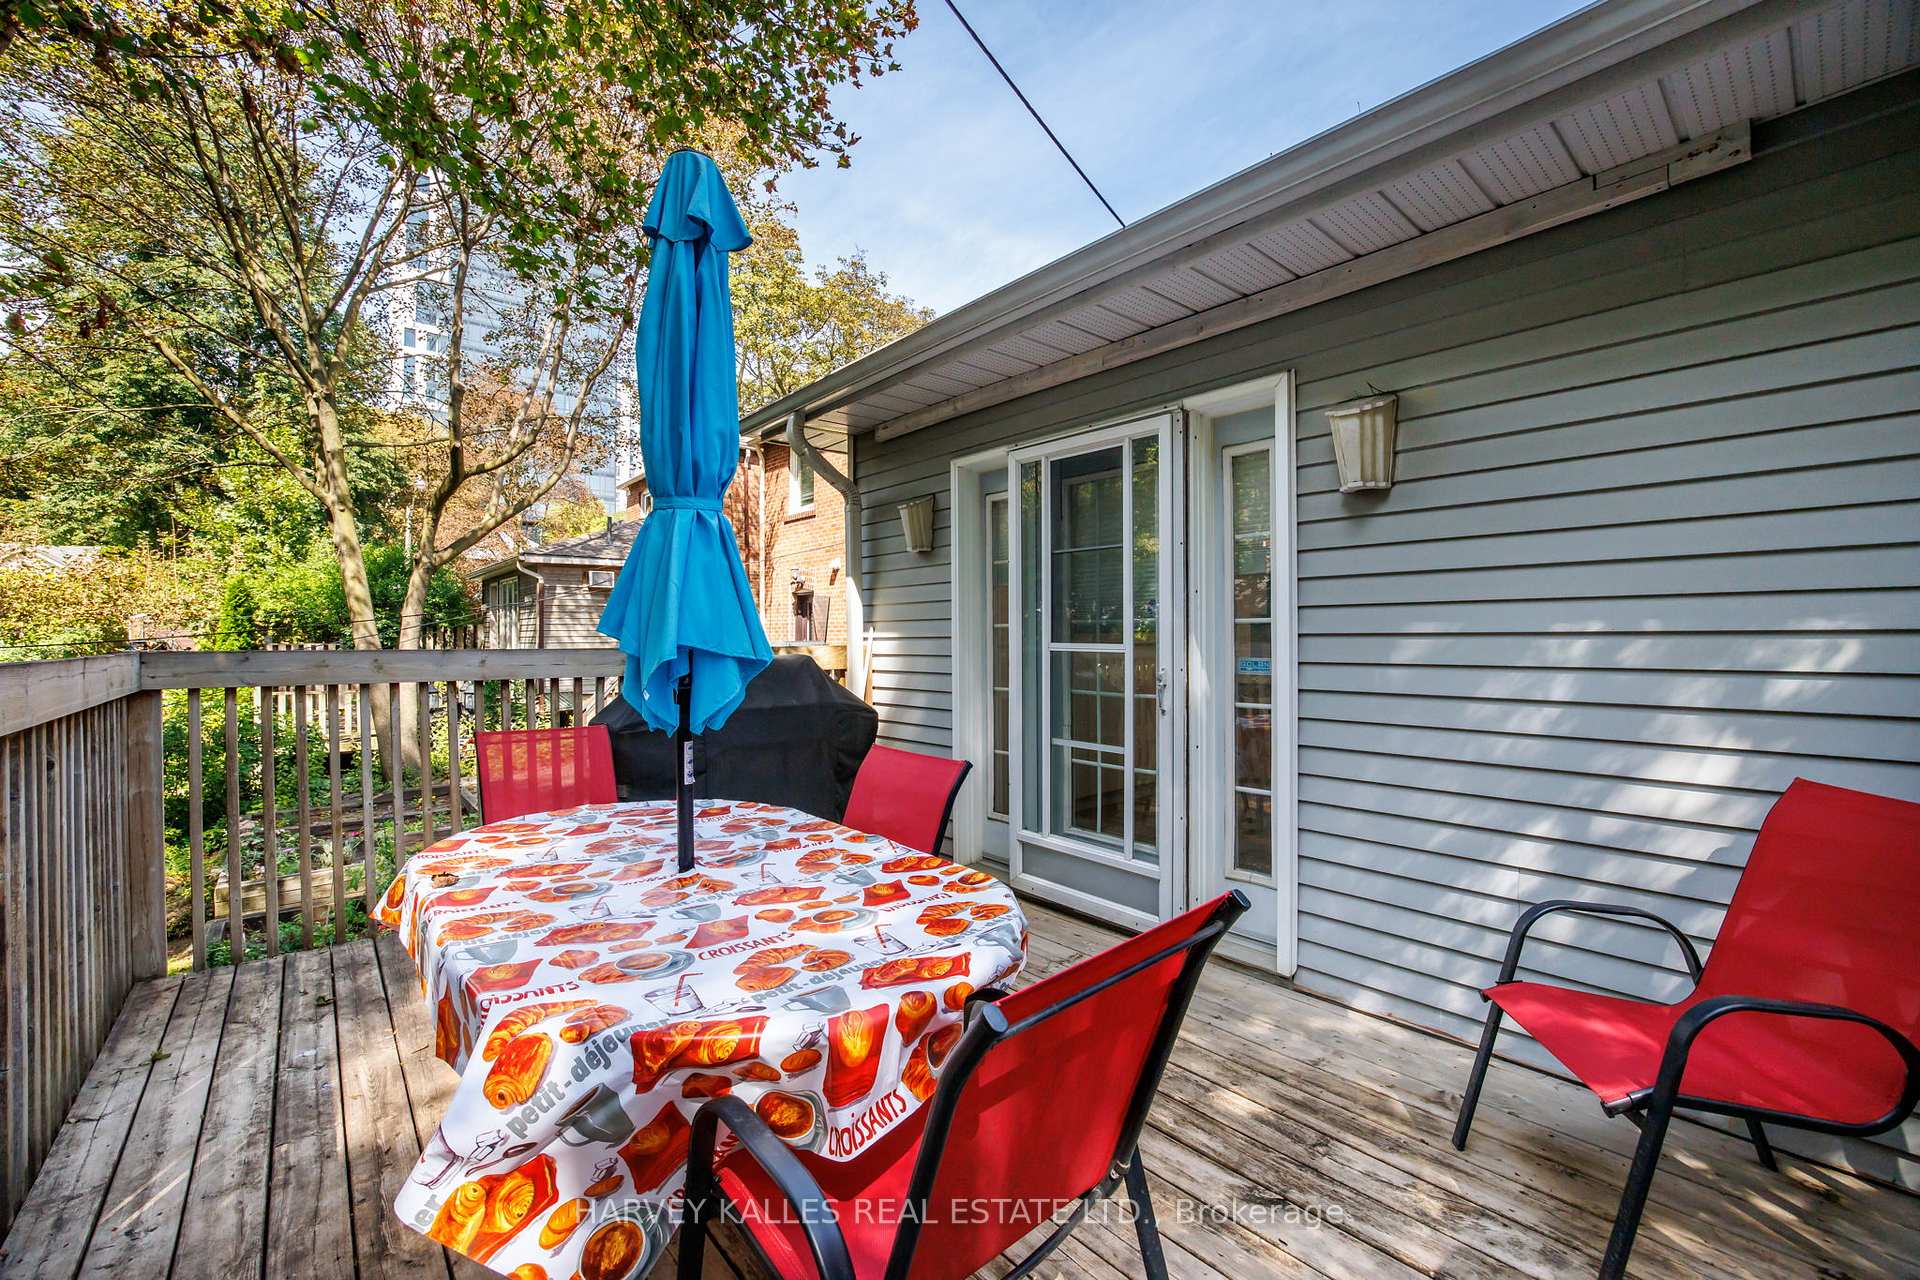
Wooden backyard deck with red chairs, a croissant-print tablecloth, and a closed blue umbrella.
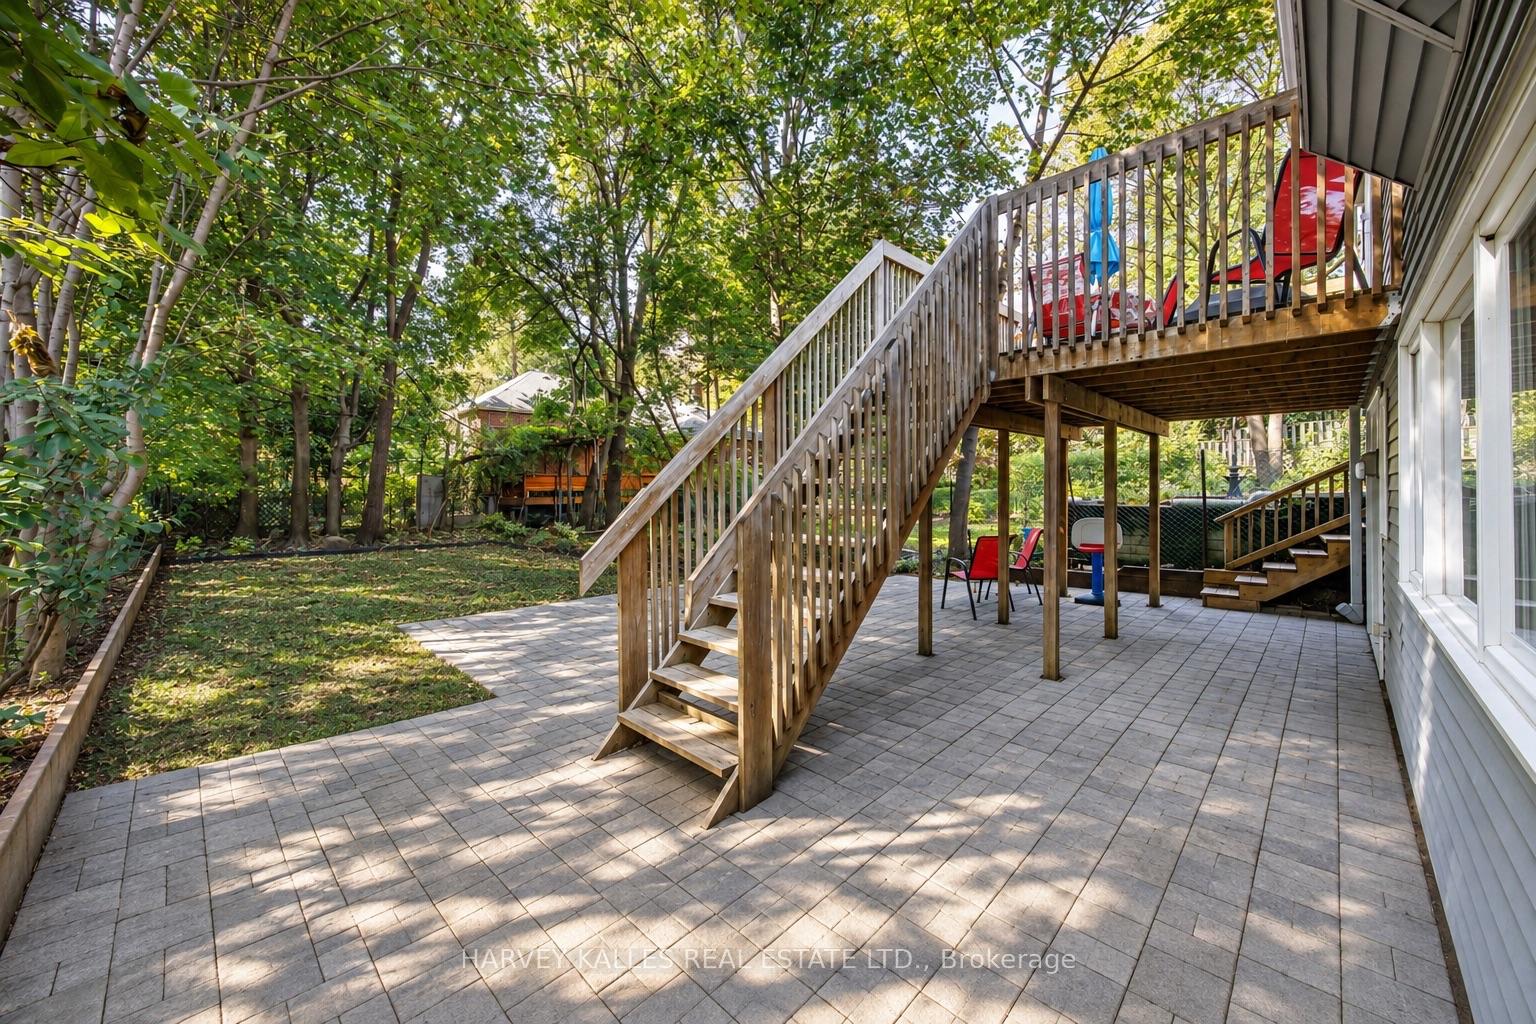
Backyard patio with wooden stairs to an elevated deck, shaded by mature trees.
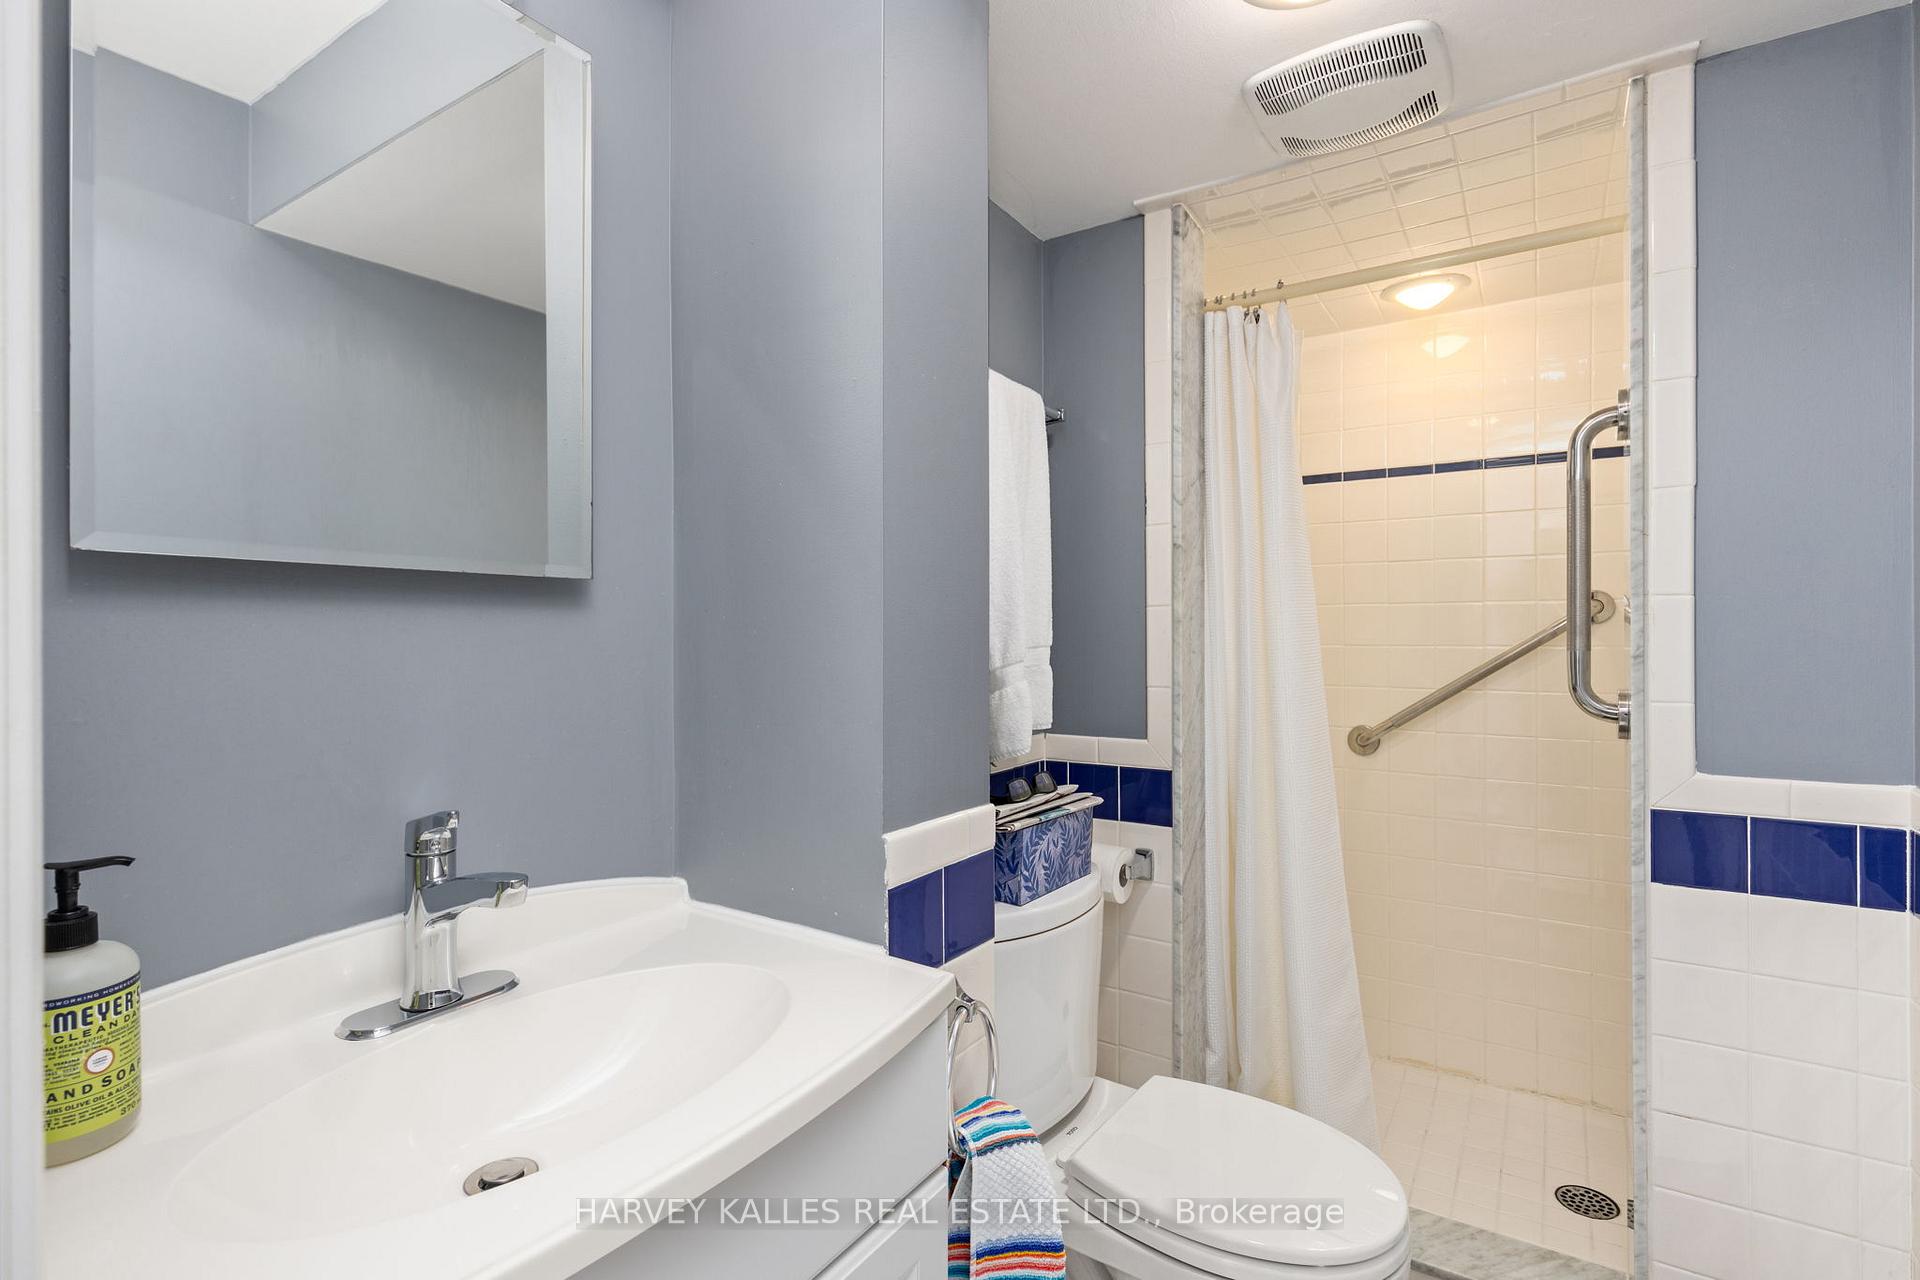
Bathroom vanity and walk-in shower with grab bars and a dark blue tile accent band.
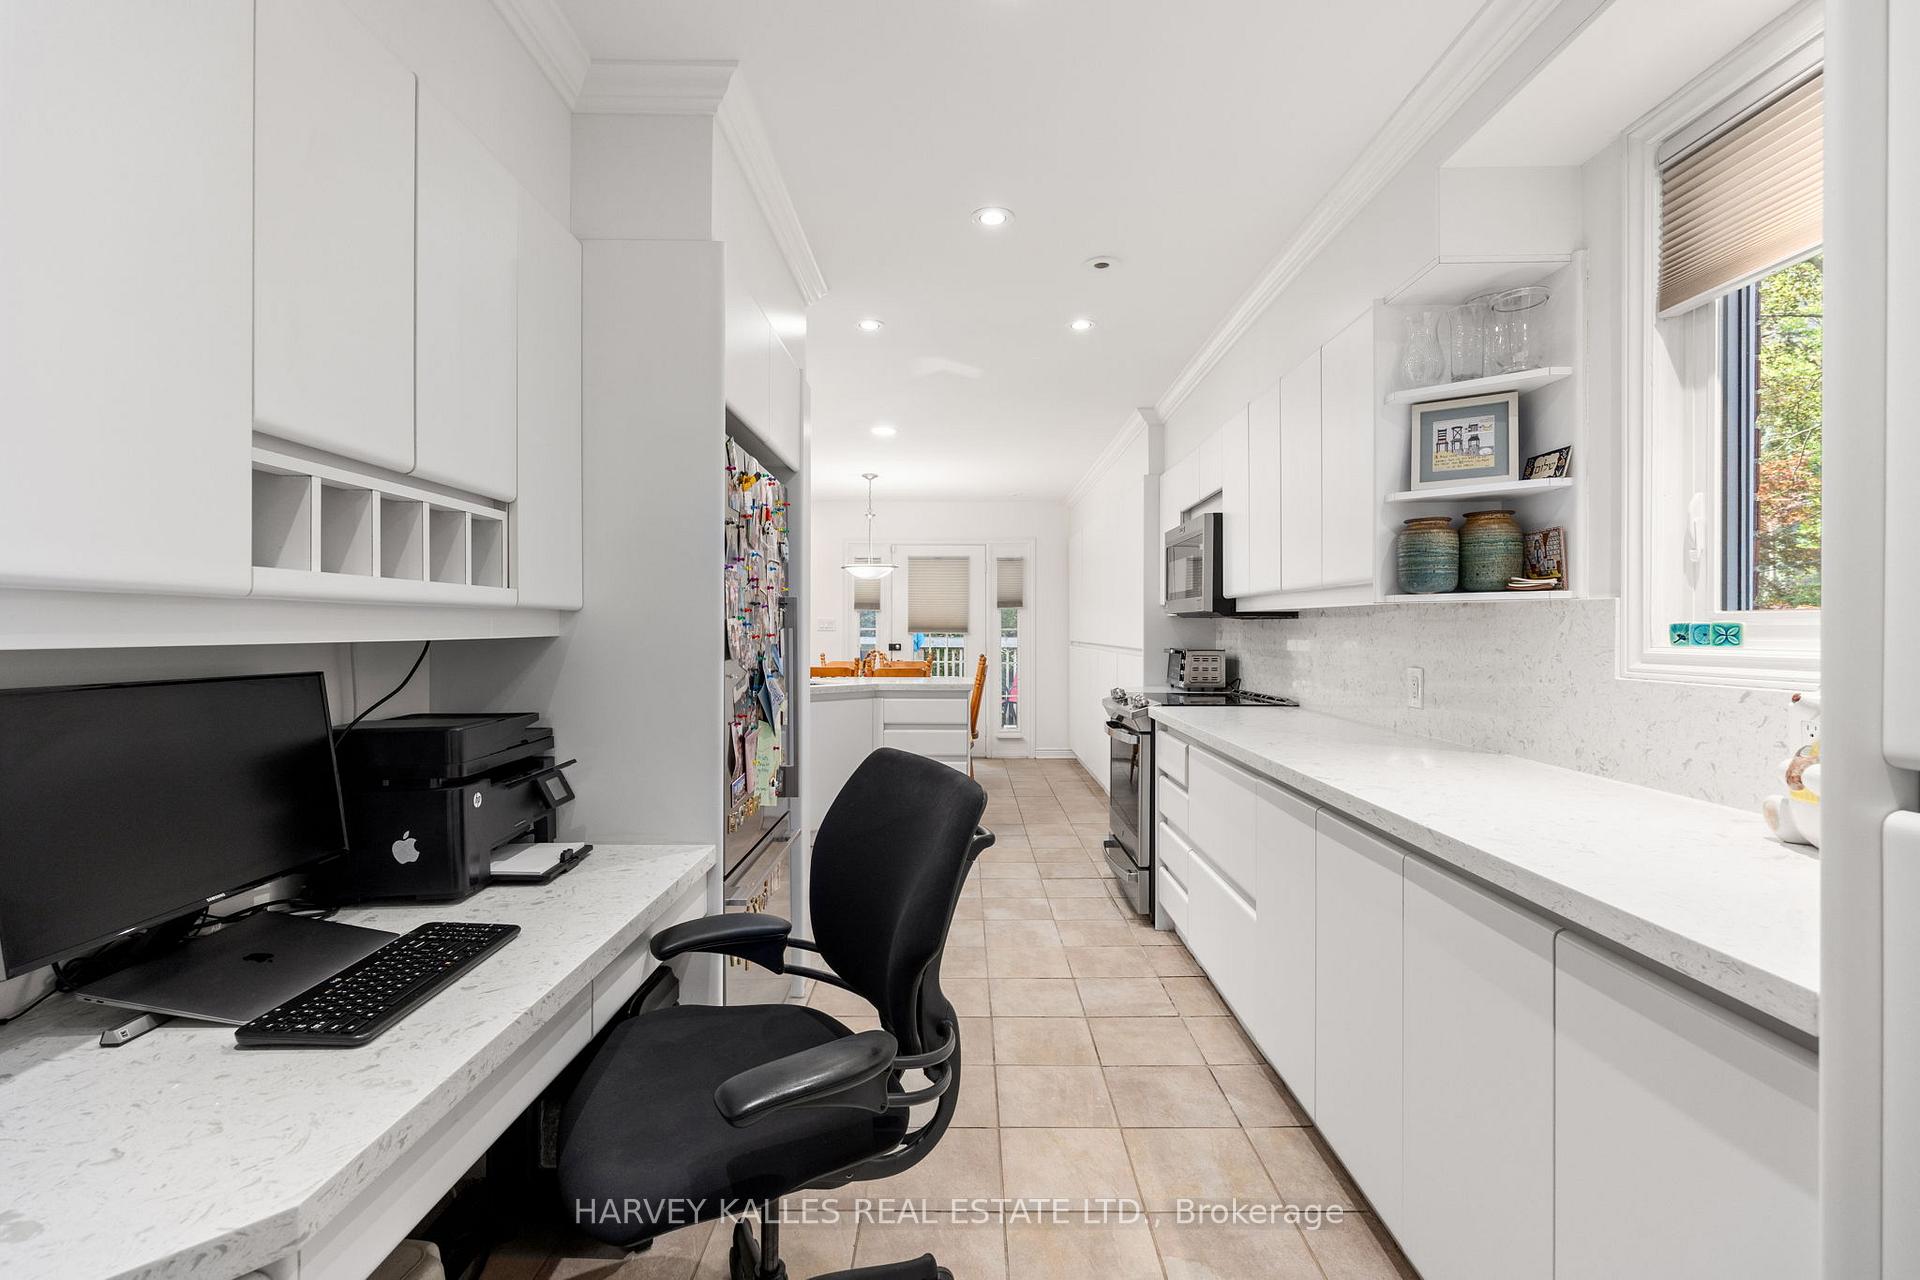
Long white kitchen with stone counters, stainless appliances, and a computer workstation at the near end.
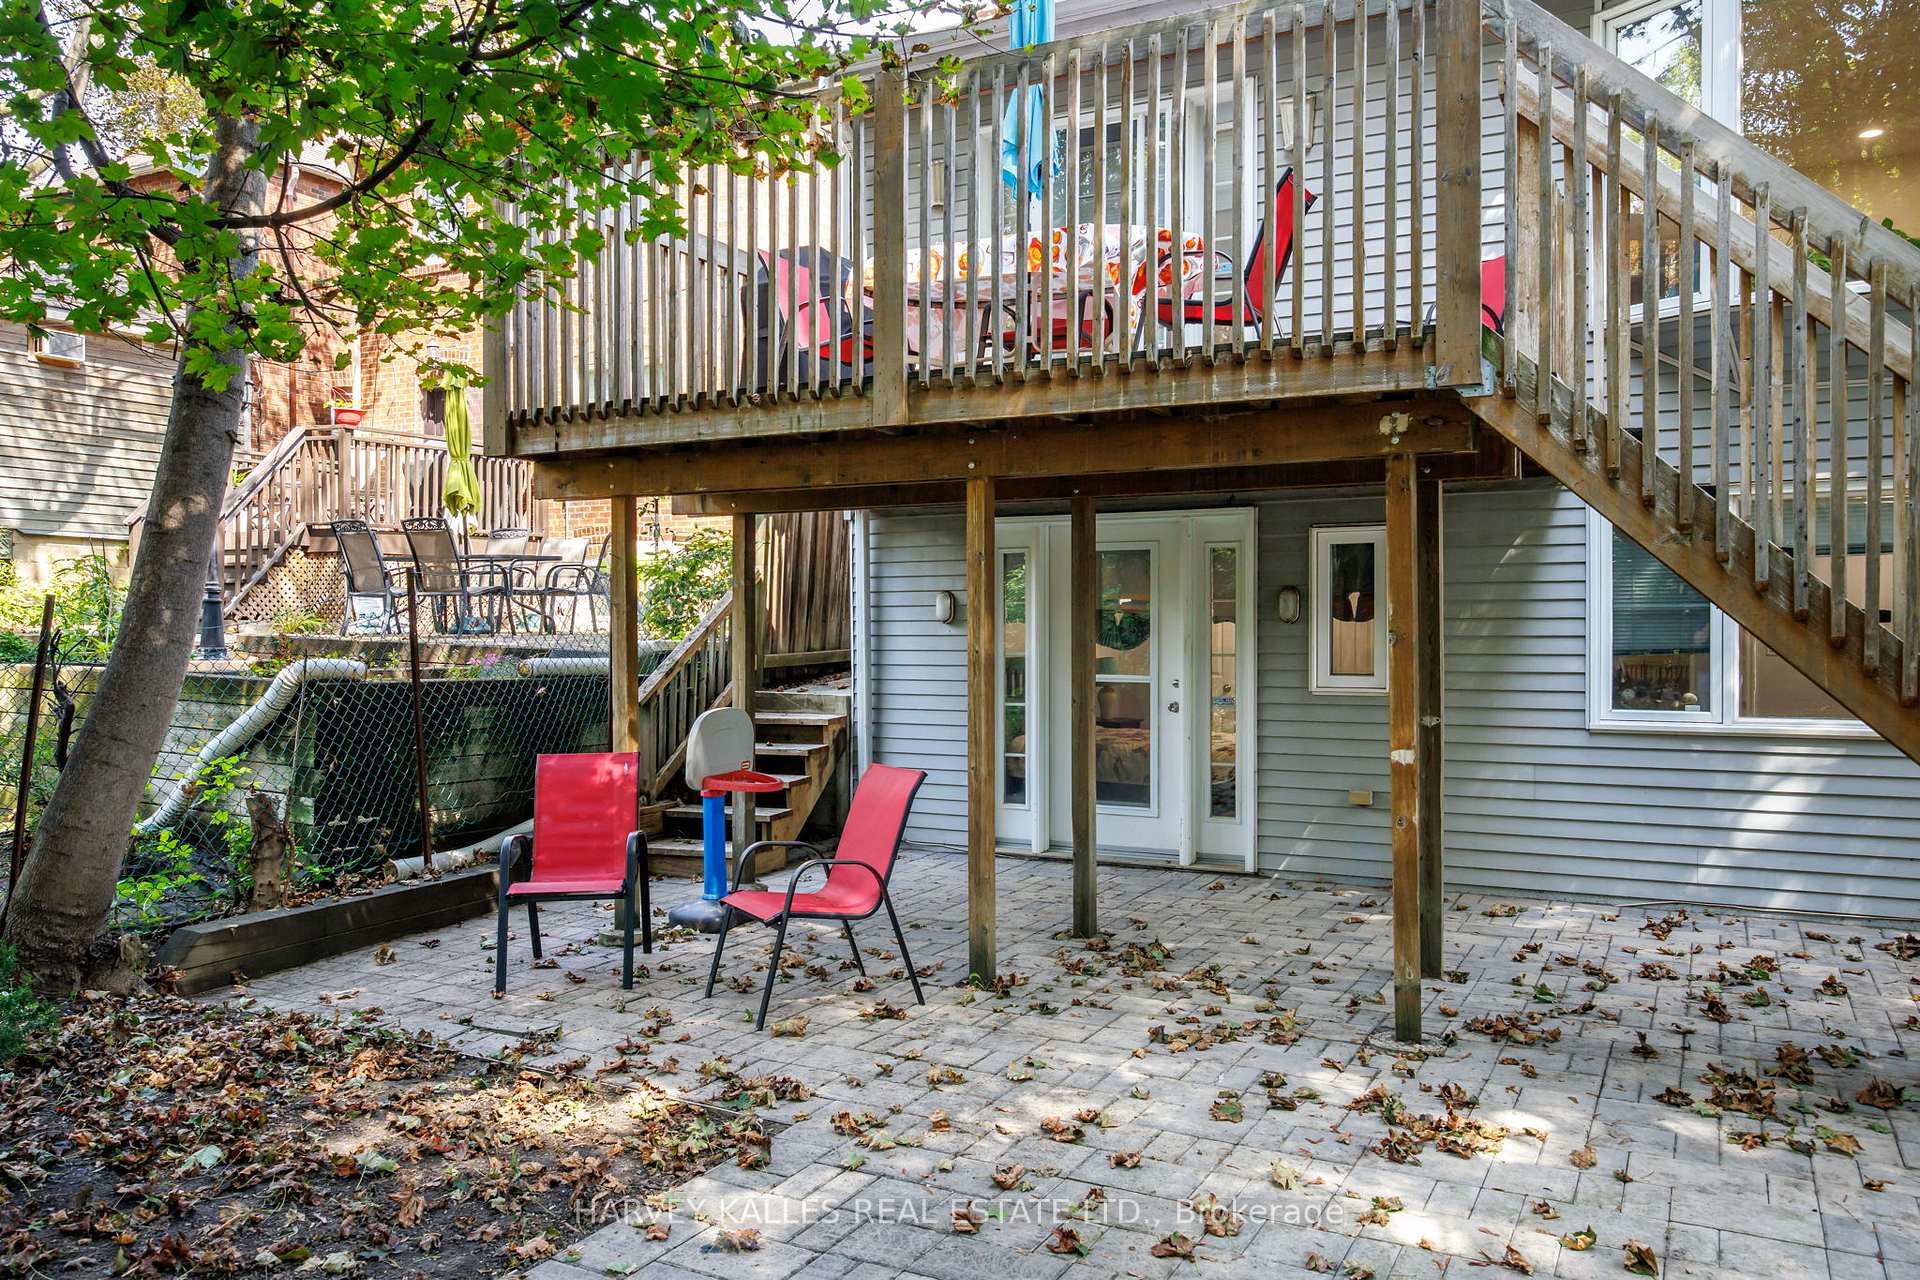
Rear patio beneath a raised wooden deck, with red chairs, a basketball hoop, and leafy trees.
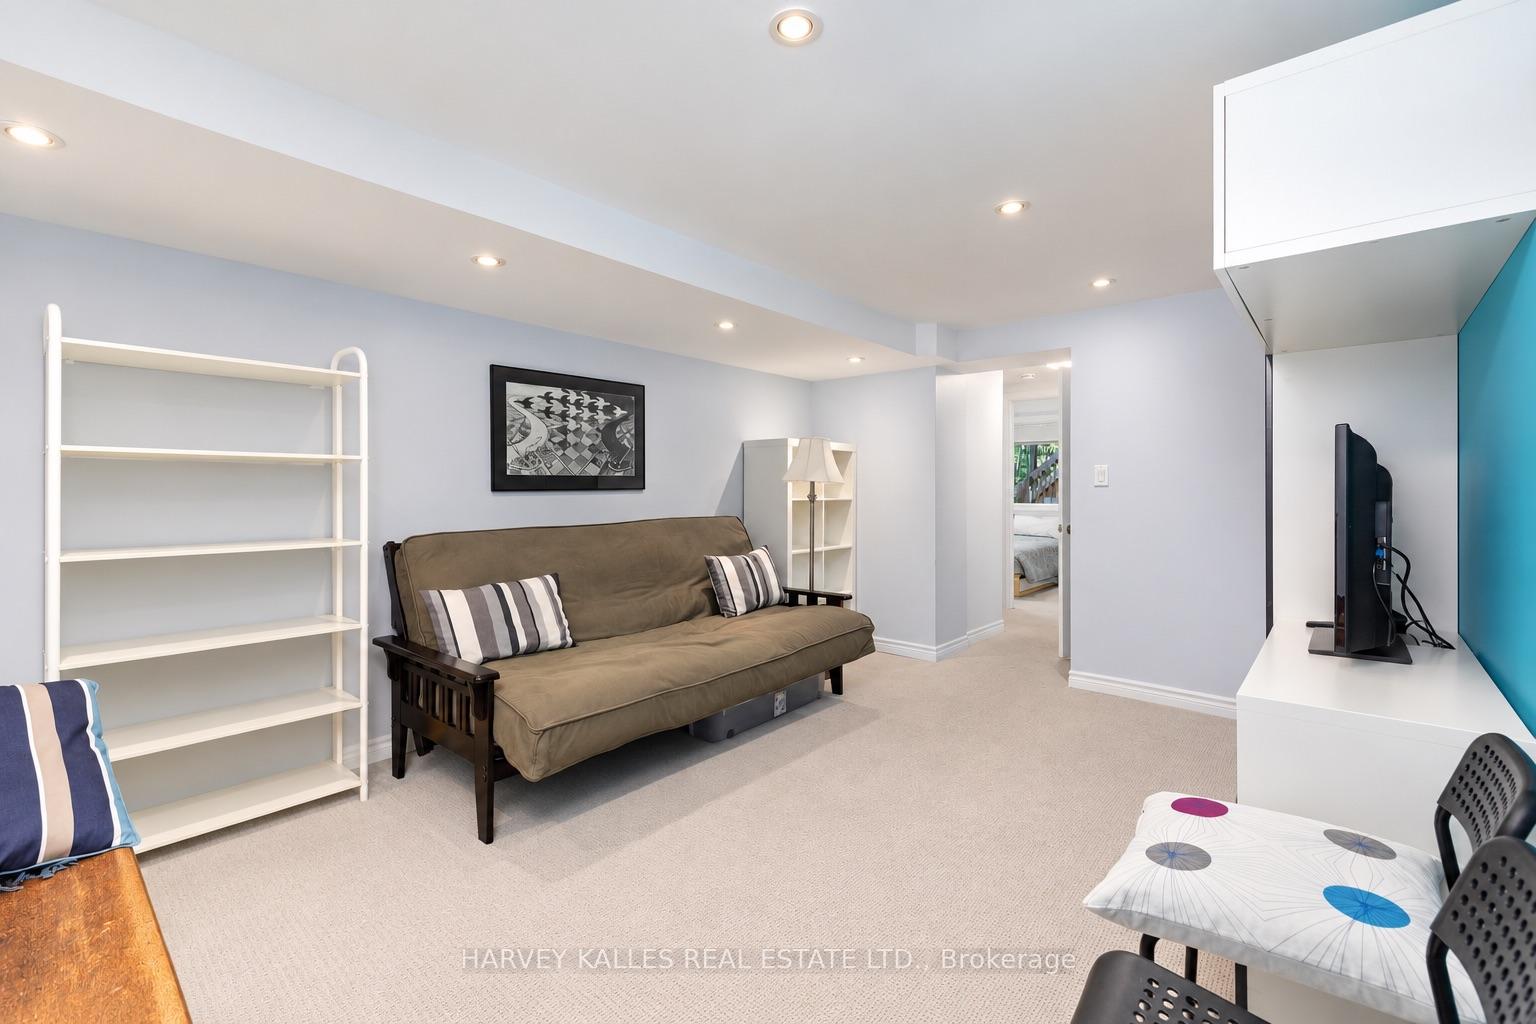
Basement living room with a brown futon, white shelving, and a teal accent wall.
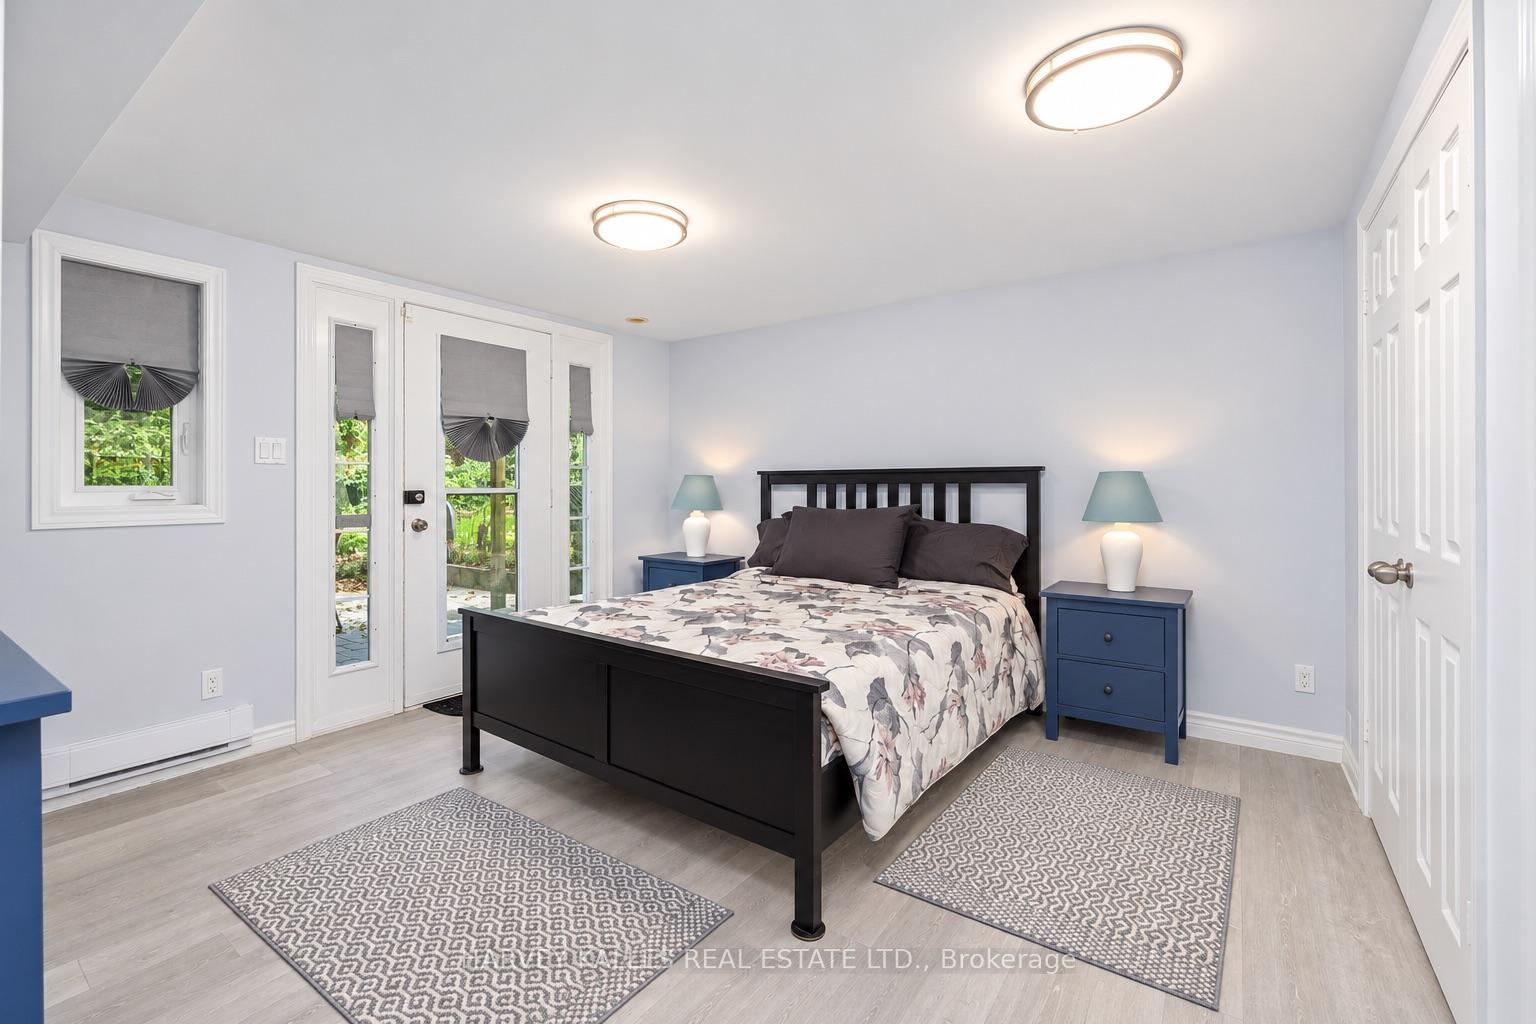
Furnished bedroom with a black bed, floral bedding, blue bedside tables, and French doors opening toward greenery.
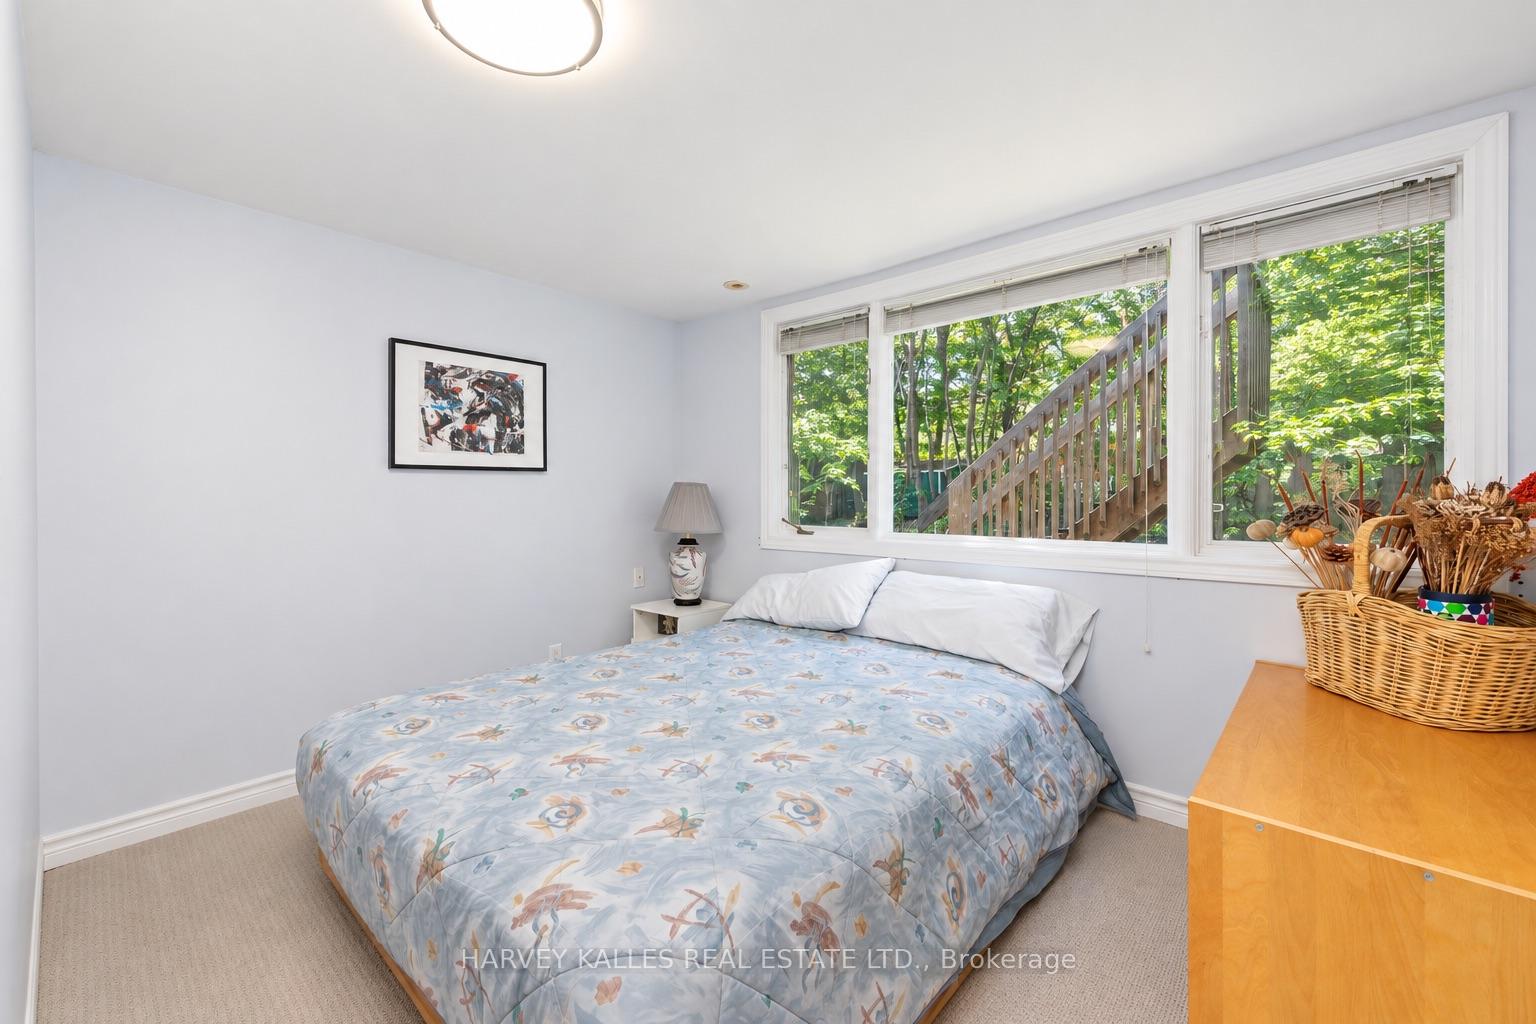
Bedroom with a patterned double bed and wide windows overlooking leafy trees.
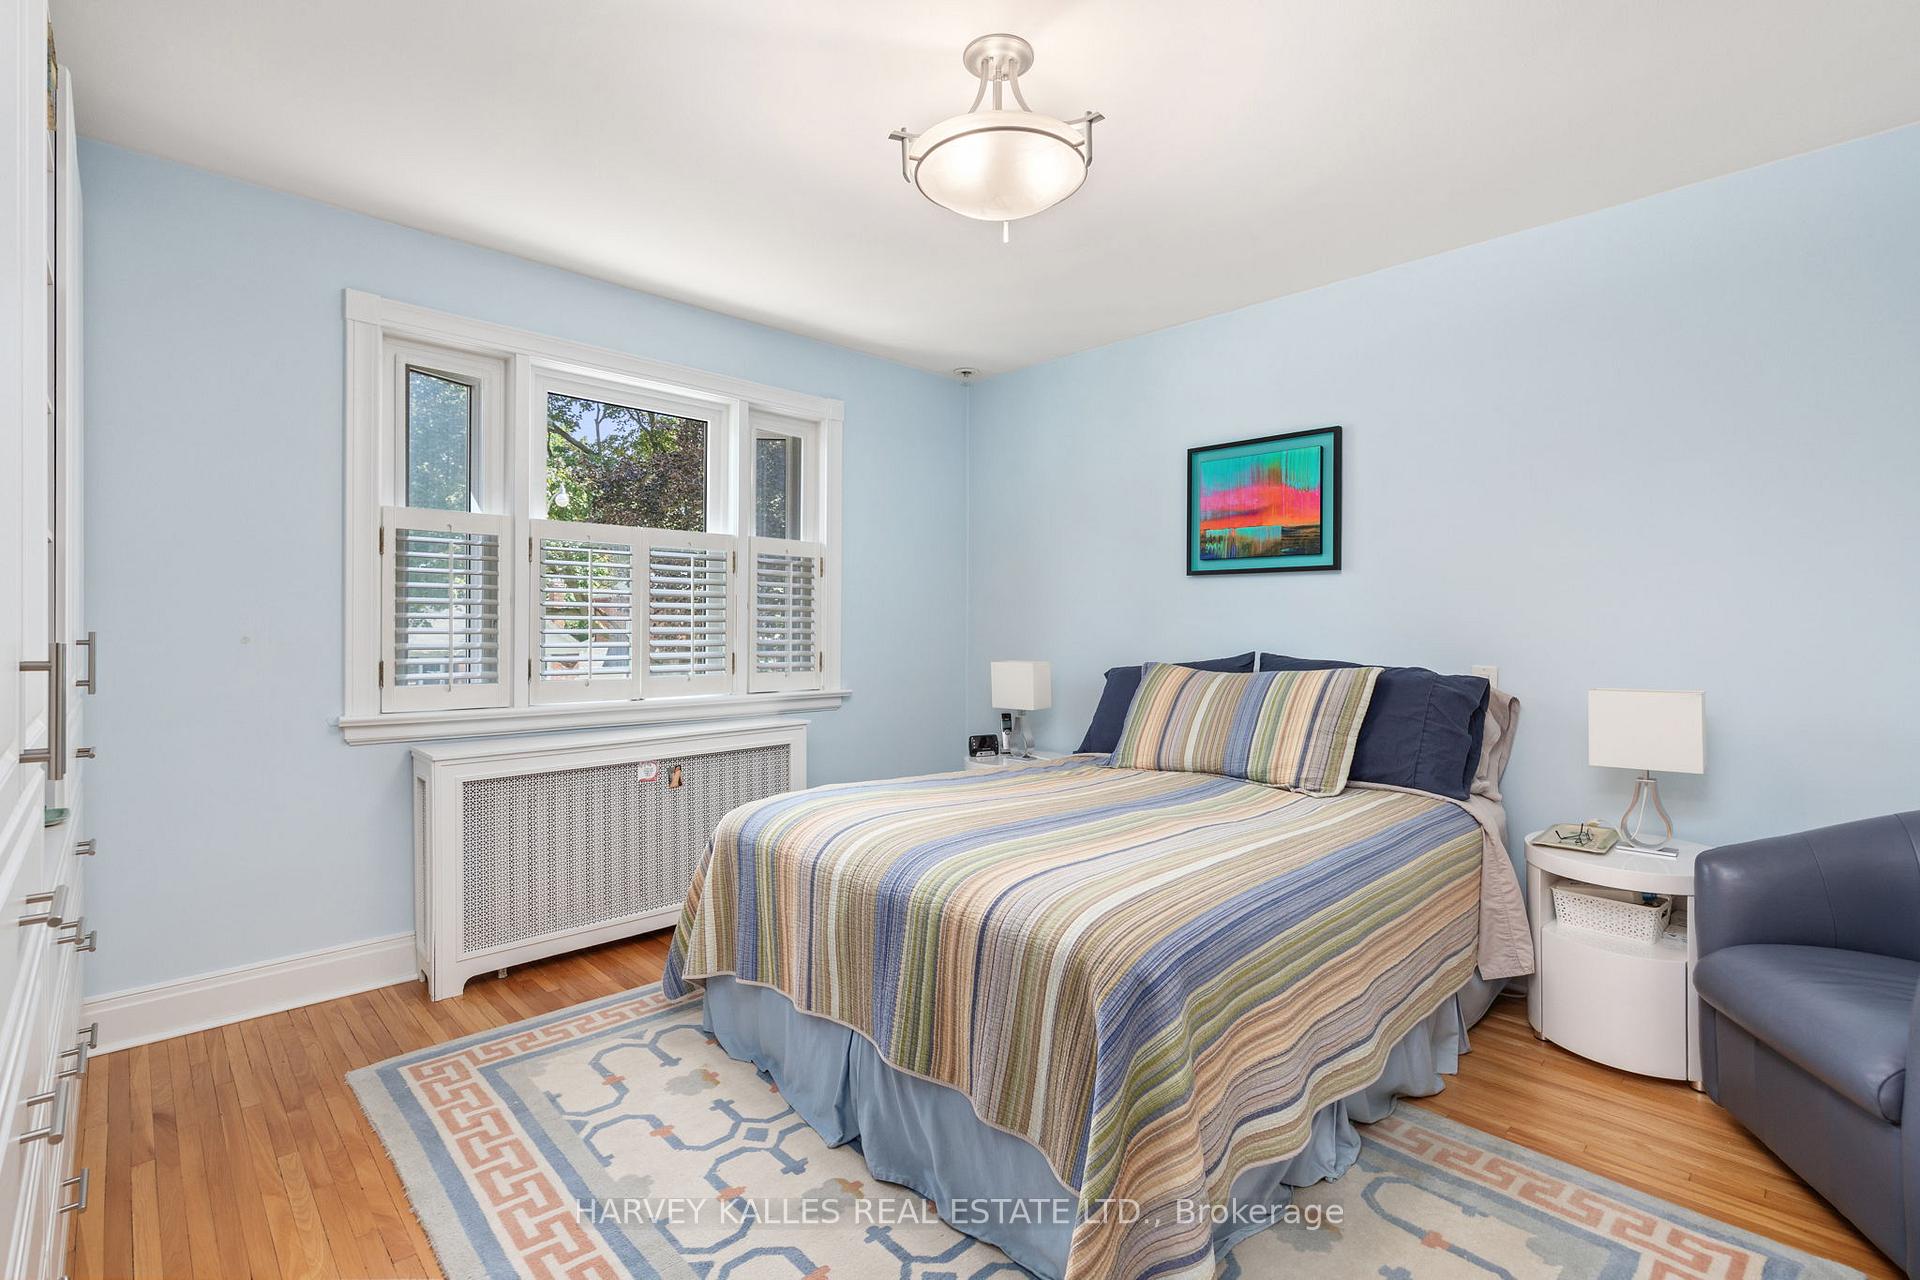
Bedroom with pale blue walls, striped bedding, hardwood floors, and a shuttered window.
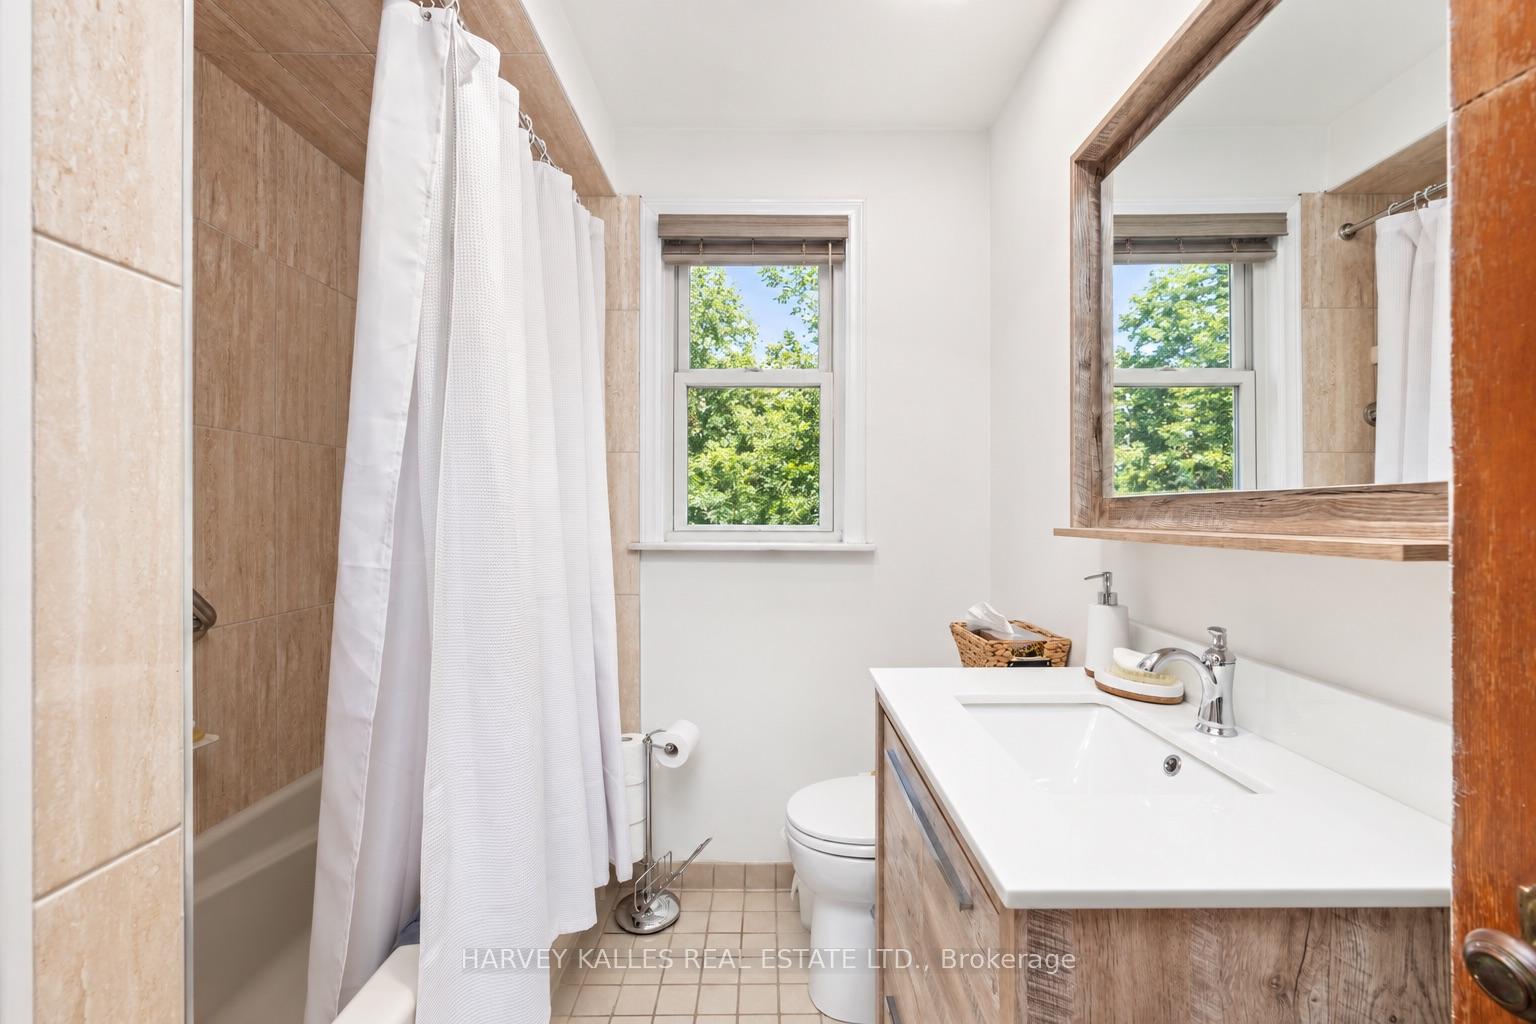
Bathroom with a wood-finish vanity, beige-tiled tub and shower, and a window overlooking leafy trees.
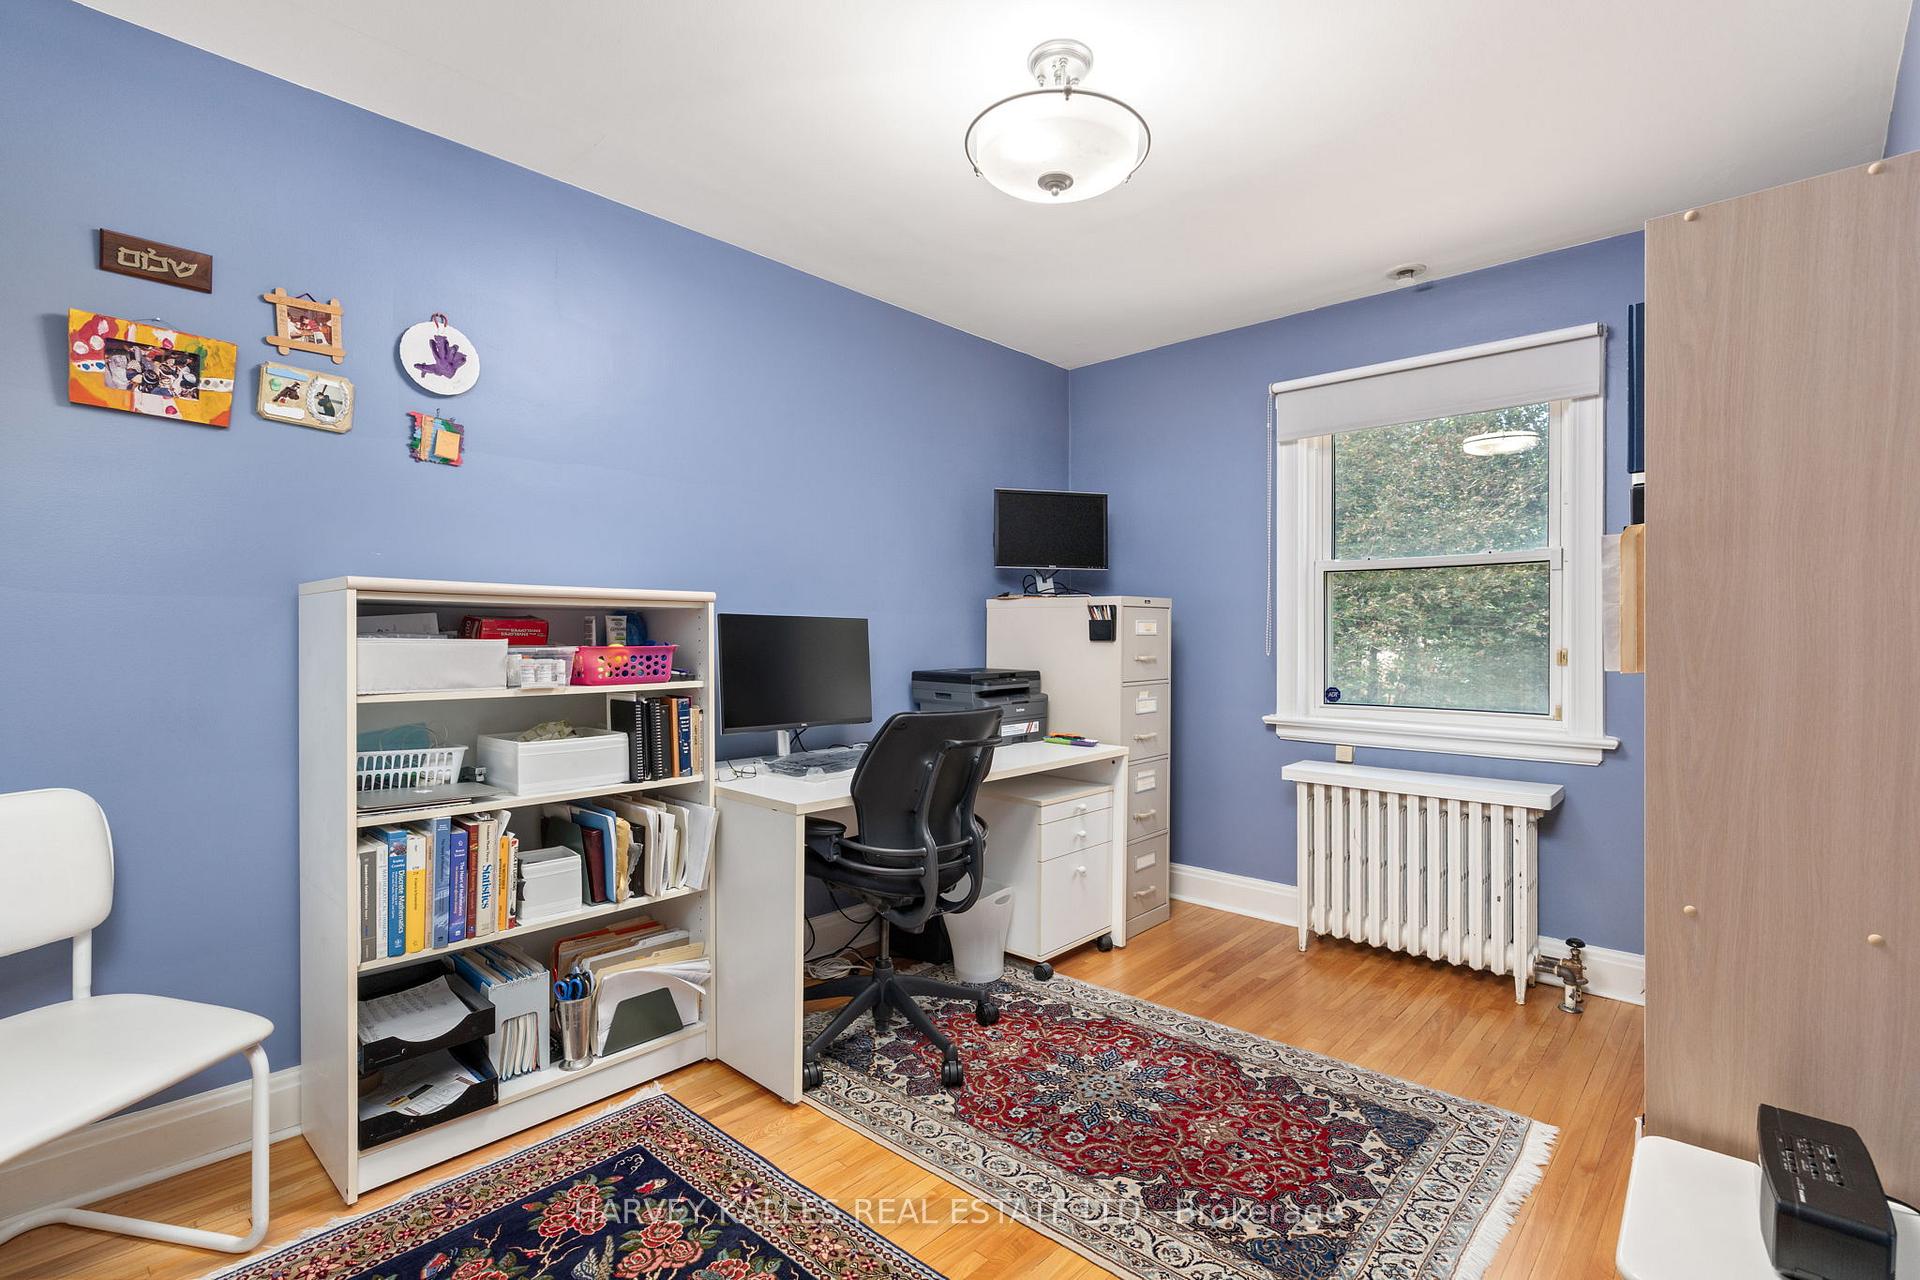
Home office with blue walls, hardwood floors, patterned rugs, and a window above a radiator.
Bedroom with a white metal daybed, striped bedding, pale blue walls, and a light wood desk.
Laundry room with washer and dryer, utility sink, wall cabinets, and drying racks.
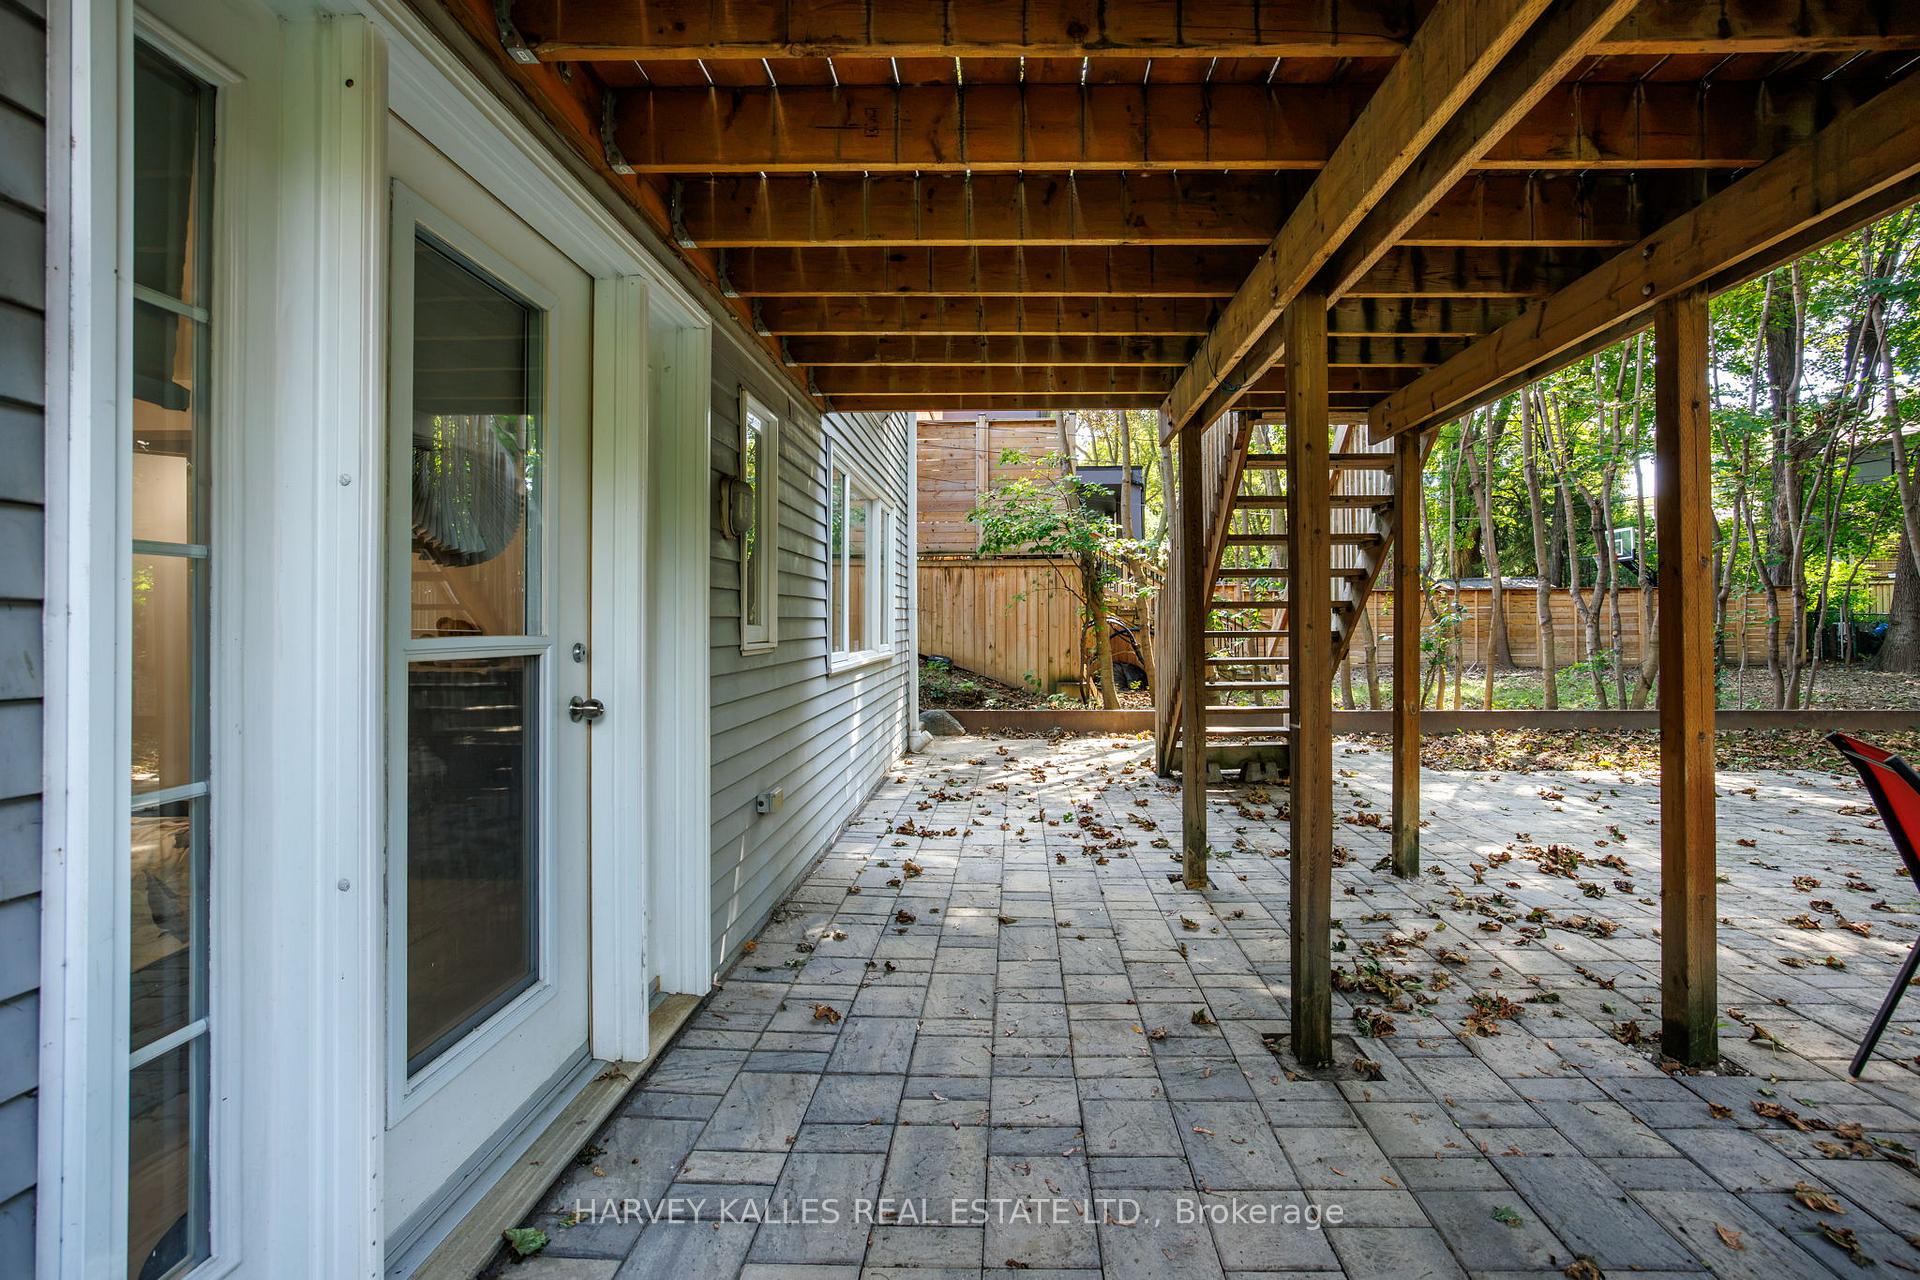
Backyard patio beneath a raised wooden deck, with exposed beams and stairs leading to the yard.
Leafy backyard with a broad lawn, mature trees, and a raised deck with stairs.
SEE ALL PHOTOS
Two-story red-brick house with a stone facade, attached garage, and red benches by the front walkway.
Home’s leafy backyard with a broad lawn, paved patio, and raised deck with stairs.
Home’s rear exterior with a raised deck, wooden stairs, paved patio, and tree-shaded lawn.
Two-story brick and stone house with an attached garage, broad driveway, and red garden benches.
Two-storey brick-and-stone house with an attached garage, red garden chairs, and a leafy front yard.
Living room with a plaid loveseat, brown sofa, and wide window overlooking greenery.
Living room with blue leather sofas, patterned rug, hardwood floors, and adjoining dining area.
Furnished dining room with a dark wood table, hardwood floors, and open French doors to a sitting room.
Bedroom with a white metal daybed, striped bedding, built-in desk and window.
Laundry room with washer and dryer, double utility sink, and wall-mounted storage cabinets.
Living room with two sofas, hardwood floors, and a large window overlooking greenery.
Bathroom with a large white sink, wall mirror, and open door to a partially visible toilet.
Open-plan living room and kitchen with a large skylight, hardwood floors, and a dining area.
Dining room with a wooden table, floral tablecloth, and white built-in cabinets.
Wooden backyard deck with red chairs, a croissant-print tablecloth, and a closed blue umbrella.
Backyard patio with wooden stairs to an elevated deck, shaded by mature trees.
Bathroom vanity and walk-in shower with grab bars and a dark blue tile accent band.
Long white kitchen with stone counters, stainless appliances, and a computer workstation at the near end.
Rear patio beneath a raised wooden deck, with red chairs, a basketball hoop, and leafy trees.
Basement living room with a brown futon, white shelving, and a teal accent wall.
Furnished bedroom with a black bed, floral bedding, blue bedside tables, and French doors opening toward greenery.
Bedroom with a patterned double bed and wide windows overlooking leafy trees.
Bedroom with pale blue walls, striped bedding, hardwood floors, and a shuttered window.
Bathroom with a wood-finish vanity, beige-tiled tub and shower, and a window overlooking leafy trees.
Home office with blue walls, hardwood floors, patterned rugs, and a window above a radiator.
Bedroom with a white metal daybed, striped bedding, pale blue walls, and a light wood desk.
Laundry room with washer and dryer, utility sink, wall cabinets, and drying racks.
Backyard patio beneath a raised wooden deck, with exposed beams and stairs leading to the yard.
Leafy backyard with a broad lawn, mature trees, and a raised deck with stairs.
For Sale

52 Park Hill Road, Toronto

52 Park Hill Road, Toronto, Toronto C04, ON M6C 3N1, CA

$1,929,000 CAD
Incredible opportunity on one of the quietest and most desirable streets in Forest Hill North! Situated on an exceptional 35 x 141 ft lot, this is an amazing family home offering incredible value, space and future potential. The hard work has already been done with a substantial 2-storey addition extending the main and lower levels, creating an excellent footprint and the potential to expand the second floor in the future. A home you can move into today and truly grow into for years to come! The main floor offers fantastic flow for everyday family living and entertaining, featuring a large eat-in kitchen with loads of cabinetry and a walk-out to the deck, spacious family room, powder room and generous principal rooms. Upstairs are 3 bedrooms with beautiful hardwood floors and a renovated 4-piece bathroom. The bright and spacious lower level offers incredible flexibility with 2 additional bedrooms, a 3-piece bathroom, large TV/recreation room with built-ins, excellent storage and a level walk-out to the patio and private landscaped backyard. Ideal for growing families, teenagers, guests, a home office or potential nanny suite. Rare private drive with parking for 3 cars plus an attached single-car garage. The location is outstanding! Just 2 blocks to Cedarvale subway and Crosstown stations with easy access to Allen Rd, while still tucked away on a quiet residential street. Walk to excellent schools, the Kay Gardner Beltline, Cedarvale Ravine, parks, playgrounds, shops, restaurants and houses of worship. An incredible 35 x 141 ft lot, a substantial addition already completed, tremendous existing living space and exciting potential to expand further. This is a rare opportunity to secure an amazing family home in Forest Hill North with the space and flexibility to make it your own!

5
beds

3
baths

Features & Amenities

Interior

  • total bedrooms5
  • Total bathrooms3
  • other interior Features Accessory Apartment, Auto Garage Door Remote

Area & Lot

  • Status For Sale
  • MLS® IDC13787200
  • TypeResidential
  • NeighborhoodForest Hill
  • Architecture Styles2-Storey

Exterior

  • PoolNone
  • roofAsphalt Shingle
  • parkingPrivate Double
  • HEAT TYPEWater
  • AIR CONDITIONINGCentral Air
  • sewerSewer
  • SubstructureBlock, Concrete

Financial

  • Sales Price$1,929,000 CAD
  • Real Estate Tax $8,755 CAD/yr
Home’s leafy backyard with a broad lawn, paved patio, and raised deck with stairs.

Schedule a Showing

I would love to show you my beautiful property. Please select your preferred date and time below. I will be in touch shortly to confirm your appointment.

Schedule a Showing

I would love to show you my beautiful property. Please select your preferred date and time below. I will be in touch shortly to confirm your appointment.

Thank you for your interest in 52 Park Hill Road, Toronto, Toronto C04, ON M6C 3N1, CA. We are reviewing your request and will be in touch shortly!

Mortgage Calculator

Estimate your monthly mortgage payment, including the principal and interest, property taxes, and HOA. Adjust the values to generate a more accurate rate.

All estimates are provided for informational purposes only. Actual amounts may vary.
$0,000 Your Payment 20 15 65
$0,000 Your Payment

Forest Hill

Explore

Dedicated to getting you results

Luxury real estate requires a different level of discretion, presentation, and negotiation. That is exactly what I deliver for every client I represent.

Follow Me on Instagram